236 S Harlin Drive West Plains, MO 65775 $169,900
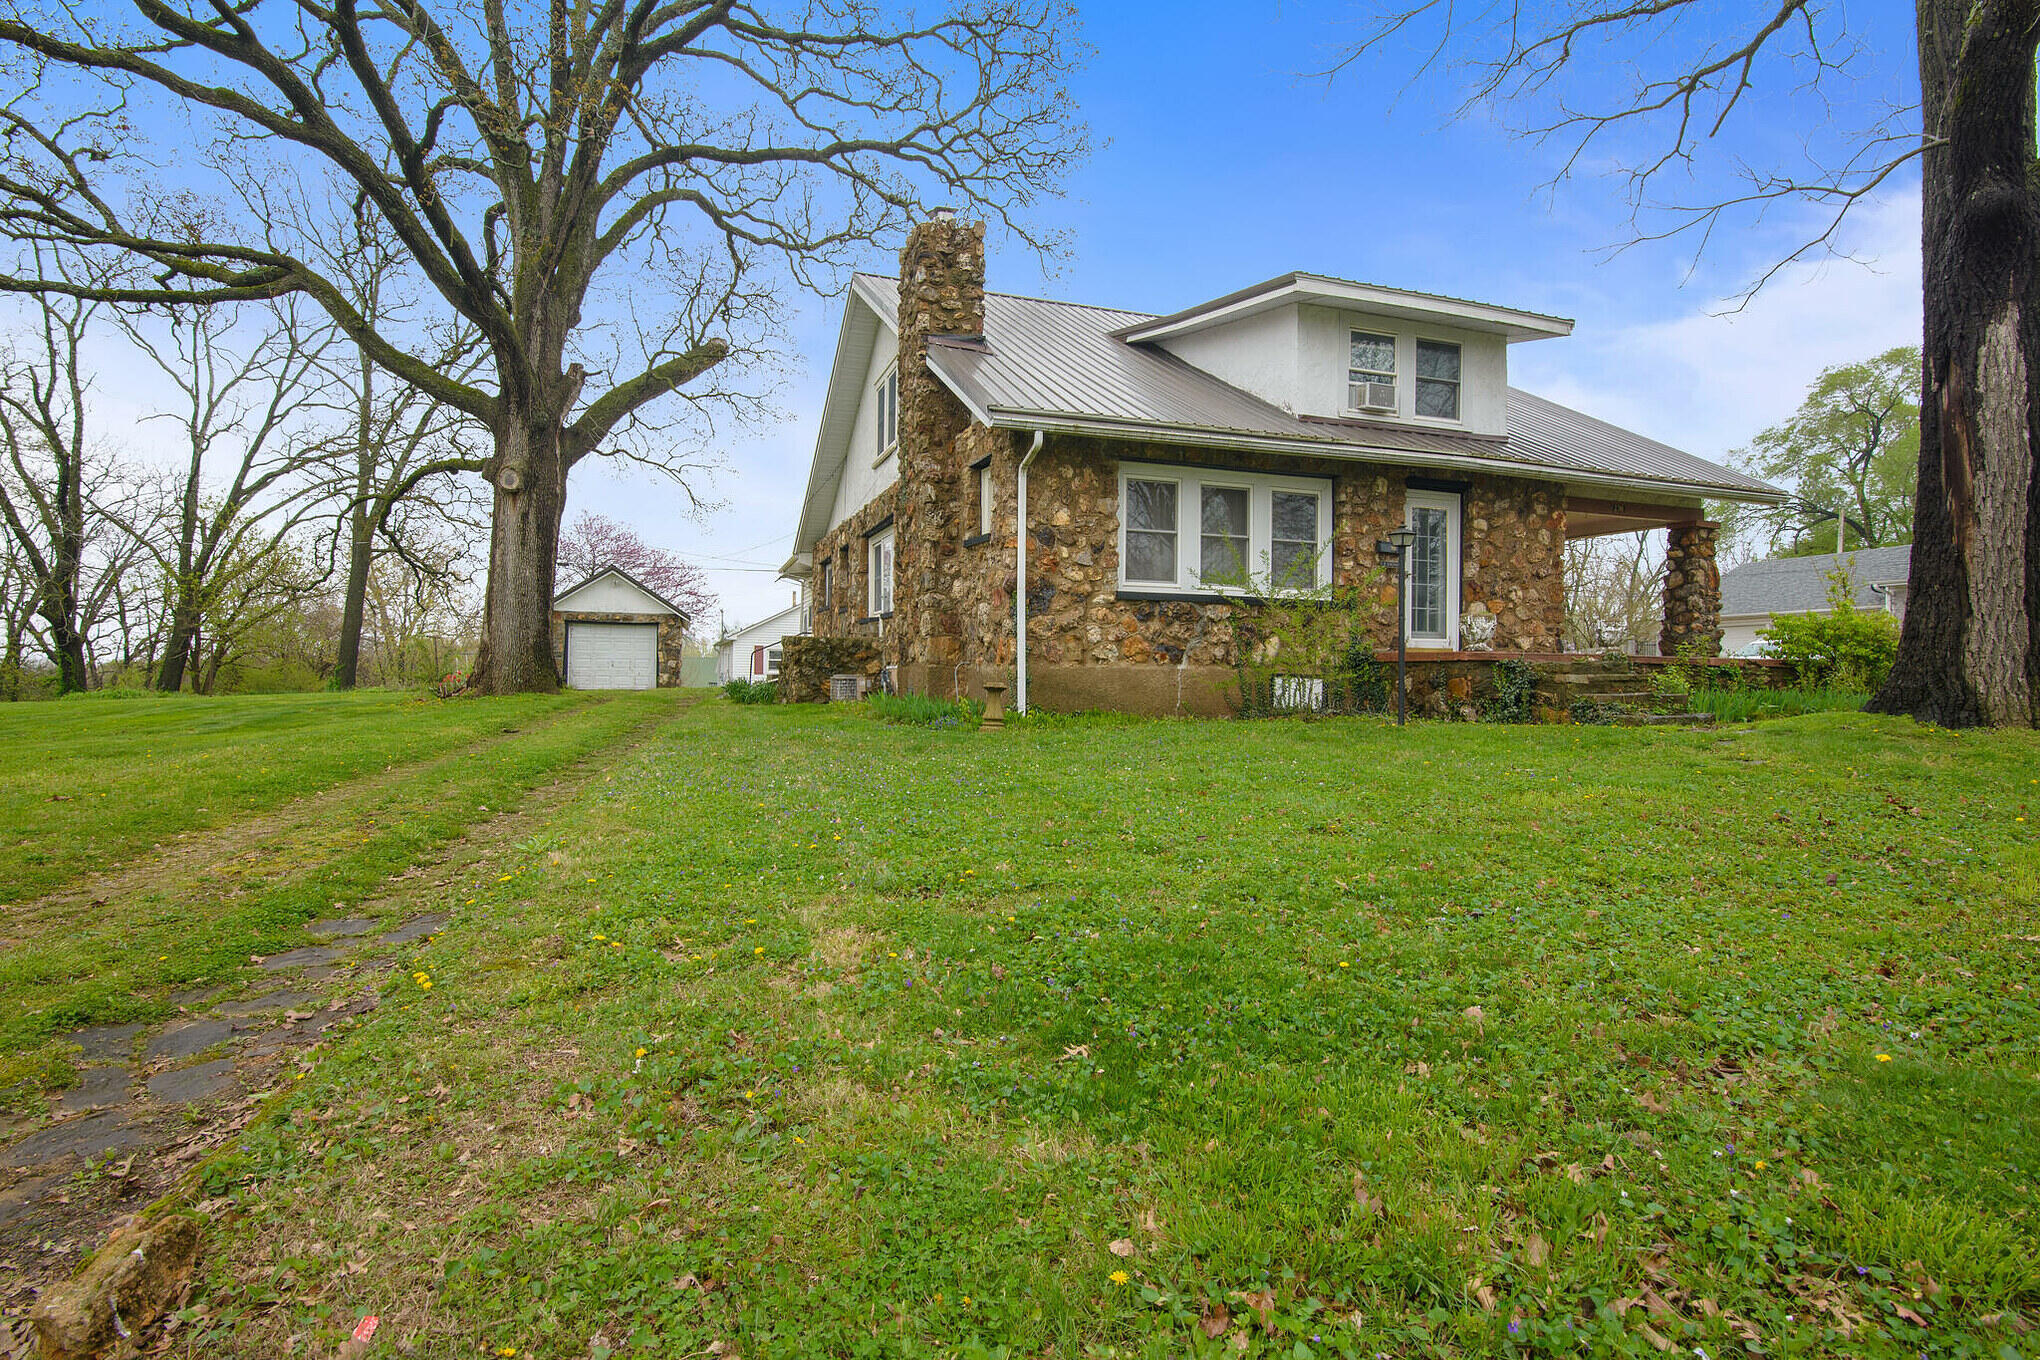
- 5Beds
- 2Full Baths
- 1Half Baths
- 2,852SqFt
- 1930Year Built
- 0.44Acres
Sale Info
Listing Date: 01-07-2025
Sold Date: 03-20-2025
Aprox Days on Market:
2 month(s), 12 day(s)
Listing Sold:
1 Year(s), 3 month(s), 21 day(s) ago
Association Fees / Info
Association Type: None
Hoa: No
Room Dimensions
Bathroom: 10 x 7
Bathroom Full: 11 x 6
Bedroom 1: 16 x 11
Bedroom 2: 16 x 12
Bedroom 3: 14 x 15
Bedroom 4: 19 x 14
Bedroom 5: 29 x 10
Bonus Room: 17 x 15
Dining Room: 15 x 14
Kitchen: 17 x 11
Laundry: 16 x 11
Living Room: 24 x 15
Mud Room: 11 x 7
Other: 8 x 11
Sun Room: 16 x 11
Wine Cellar: 13 x 8
Room Area
Bathroom: 70 SqFt
Bathroom Full: 66 SqFt
Bedroom 1: 176 SqFt
Bedroom 2: 192 SqFt
Bedroom 3: 210 SqFt
Bedroom 4: 266 SqFt
Bedroom 5: 290 SqFt
Bonus Room: 255 SqFt
Dining Room: 210 SqFt
Kitchen: 187 SqFt
Laundry: 176 SqFt
Living Room: 360 SqFt
Mud Room: 77 SqFt
Other: 88 SqFt
Sun Room: 176 SqFt
Wine Cellar: 104 SqFt
Room Description
Dining Room: Hardwood Floors
Laundry: Has Extra Shower
Living Room: Hardwood Floors, Stone Fireplace
Other: Hallway
Sun Room: Heated and Cooled
**Building Info
Basement: Utility, Unfinished, Full
Basement: Yes
Below Grade Unfinished Area: 1663
Construction: No
Building Area Total: 4515
Architecture: Country, Other
Roof: Metal
Construction Materials: Other
Foundation: Poured Concrete, Crawl Space
Fireplace Type: Living Room, Insert
Levels: Two
Stories: 2
Exterior Features
Entry: Walk Up
Exteriorextras: Rain Gutters, Storm Shelter, Cable Access
Patio and Porch: Covered, Front Porch, Wrap Around, Side Porch
Window Features: Drapes, Storm Window(s), Double Pane Windows, Blinds
Shop Building Features: No
Fees / Restrictions
Financial
Som Price Disclosed: $
Som Price Per Square Foot: $59.57
Garage / Parking
Garagetype: RV Access/Parking, Oversized, Garage Faces Front, Driveway, Circular Driveway, Additional Parking
Garage Spaces: 1
Garage: Yes
Garage: 0.00
Garage Attached: 1.00
Attached Garage: No
Green / Env Info
Green Energy Efficient: Ventilation,Appliances
Handicap
Accessibility Features: Accessible Bedroom, Common Area, Central Living Area, Accessible Kitchen Appliances, Accessible Kitchen, Accessible Hallway(s), Accessible for Hearing-Impairment, Accessible Common Area, Accessible Central Living Area
Interior Features
Fireplaces: Yes
Laundry Features: In Basement
Flooring: Carpet, Carpet Over Hardwood, Hardwood
Interior Amenities: Crown Molding, Internet - Cable, Tile Counters, Solid Surface Counters, High Ceilings, W/D Hookup, Walk-In Closet(s), Walk-in Shower, High Speed Internet
Appliances: Dishwasher, Free-Standing Electric Oven, Dryer, Washer, Refrigerator, Electric Water Heater, Disposal
Lot Info
Lot: Corner Lot, Level
Acres: 0.44
Lot Size: 129X150
Marina Info
Docks Dock Slip: No
Misc
Above Grade Finished Area: 2852
Insidecitylimits: Yes
Other
Som Propane Tank: No
Foreclosure: No
Property Info
Year Built: 1930
View: Panoramic
View: No
Road Surface: Asphalt
Security Features: Smoke Detector(s), Fire Alarm
Road Frontage Type: City Street
County: Howell
Rental Info
Vacation Rental: No
Room Info
Room Type: Loft, Bonus Room, Sun Room, Pantry, Wine Cellar, Mud Room, Hearth Room, Great Room, Formal Living Room, Family Room, Master Bedroom
Sqft Info
Sqft: 2852
Tax Info
Tax Legal Description: LS 11, 12, S 40 FT L 10
Tax Year: 2021
Tax Amount Annual: 962.58
Tax Provided By: Assessor Records
Unit Info
Utilities / Hvac
Sewer: Public Sewer
Cooling Oth: Electric
Cooling: Central Air, Ceiling Fan(s)
Utilities: Cable Available
Water Source: City
Heating Source: Natural Gas
Heating: Forced Air, Central, Fireplace(s)
Waterfront / Water
Waterfront View: None
Lake River: None