1611 Tiffany Street, West Plains, MO 65775 | MLS #60297939
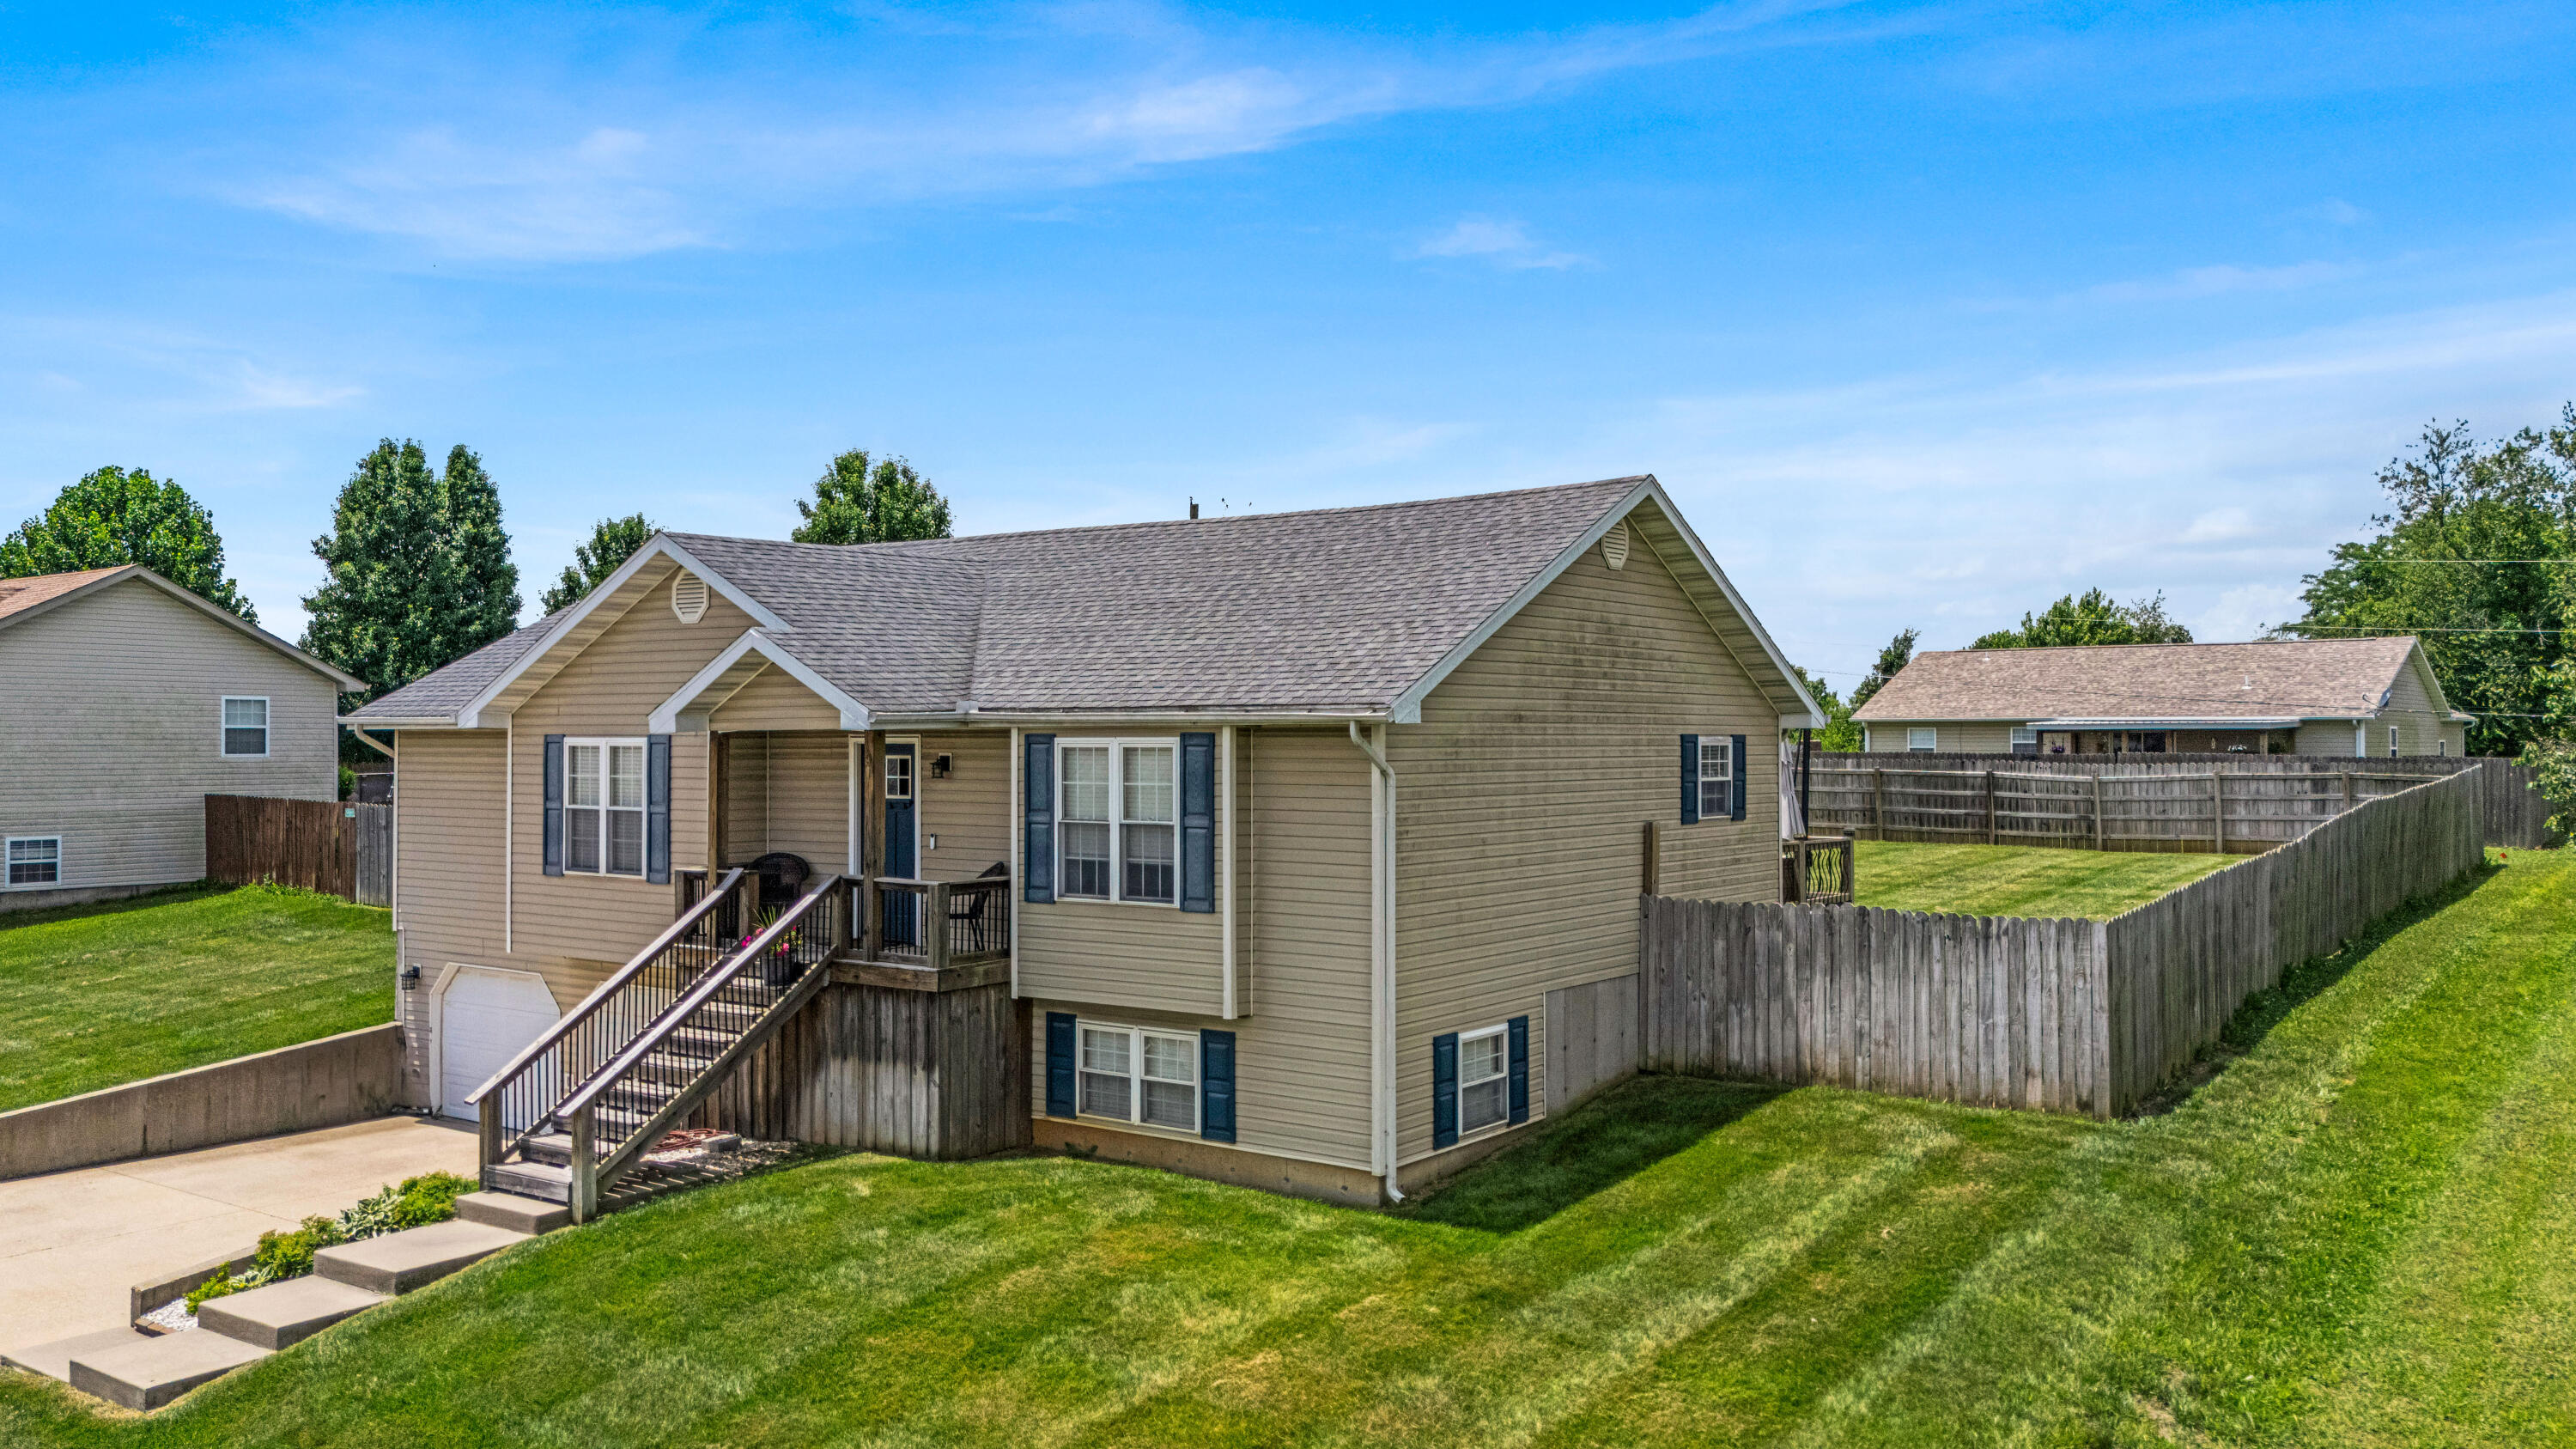
$299,900 | 4 beds | 3 full baths | N/A half baths | 2,544 sqft
West Plains, MO 65775
- 4Beds
- 3Full Baths
- N/AHalf Baths
- 2,544SqFt
- 2005Year Built
- 0.30Acres
- MLS# 60297939
- Residential
- Single Family Residence
- Sold
- Approx Time on Market1 month, 10 days
- AreaHowell
- CountyHowell
- Subdivision Highland Hills
Overview
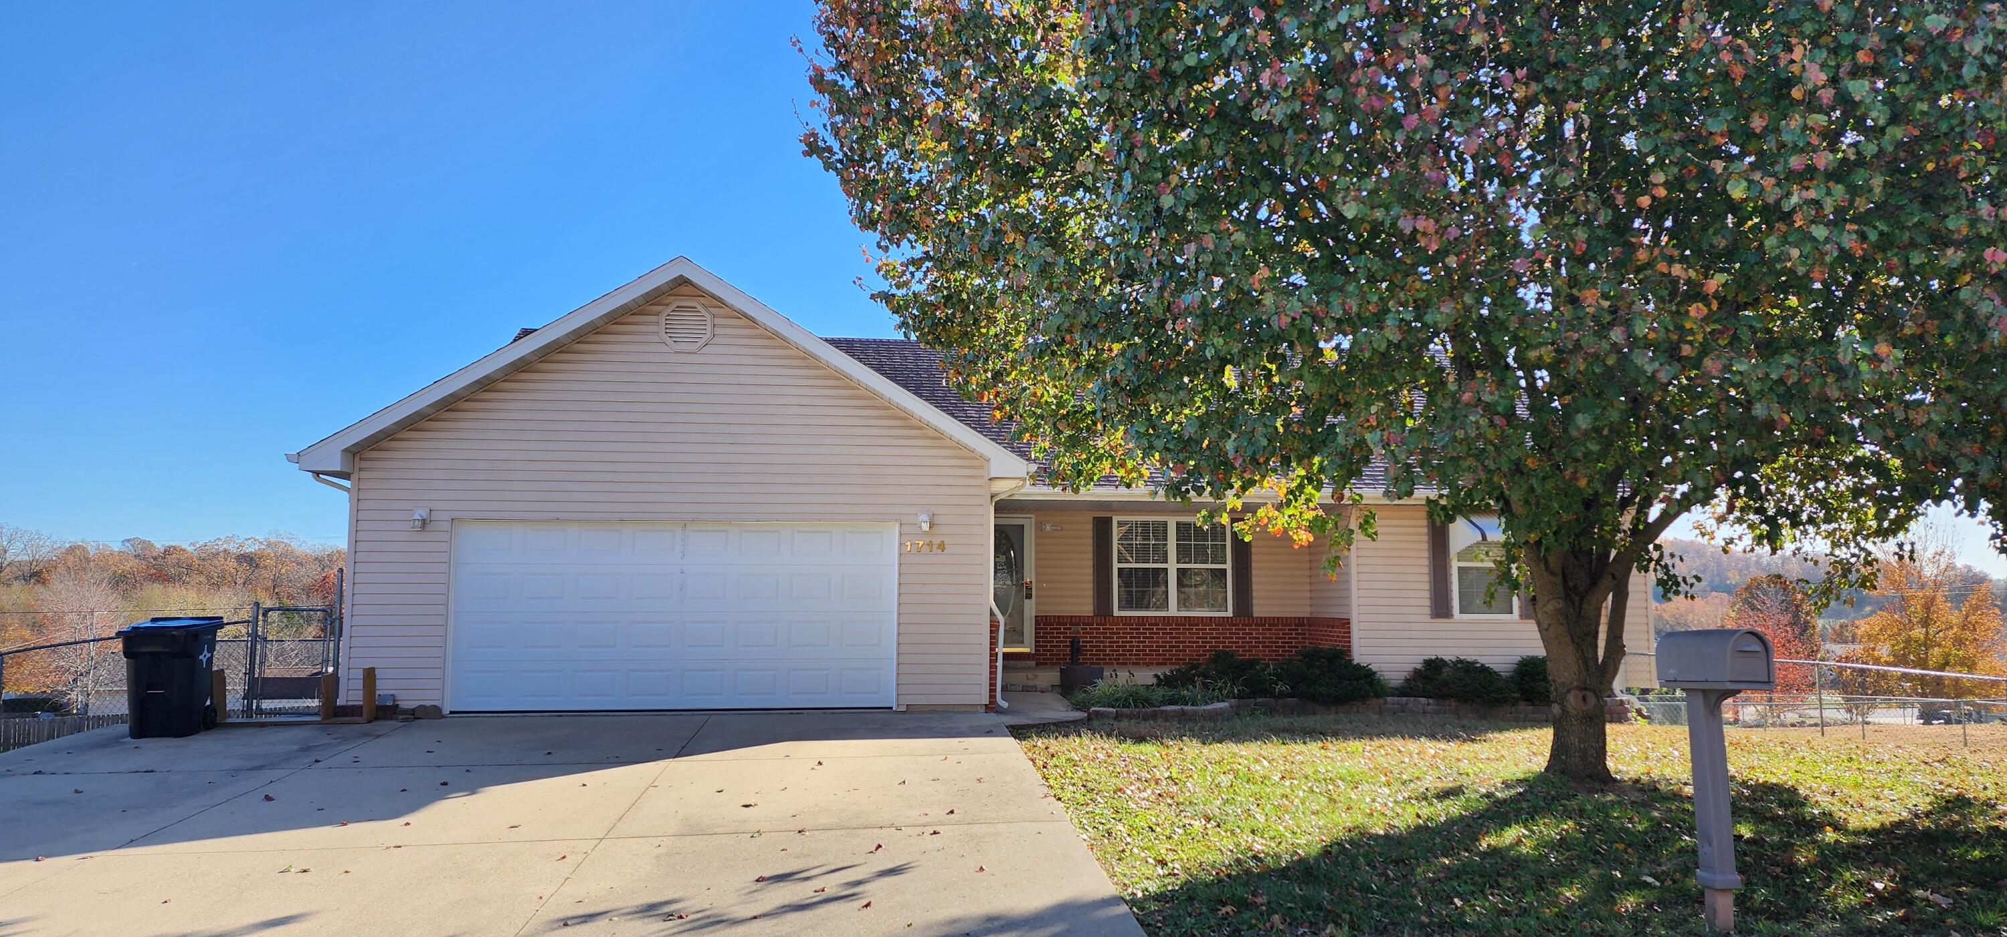
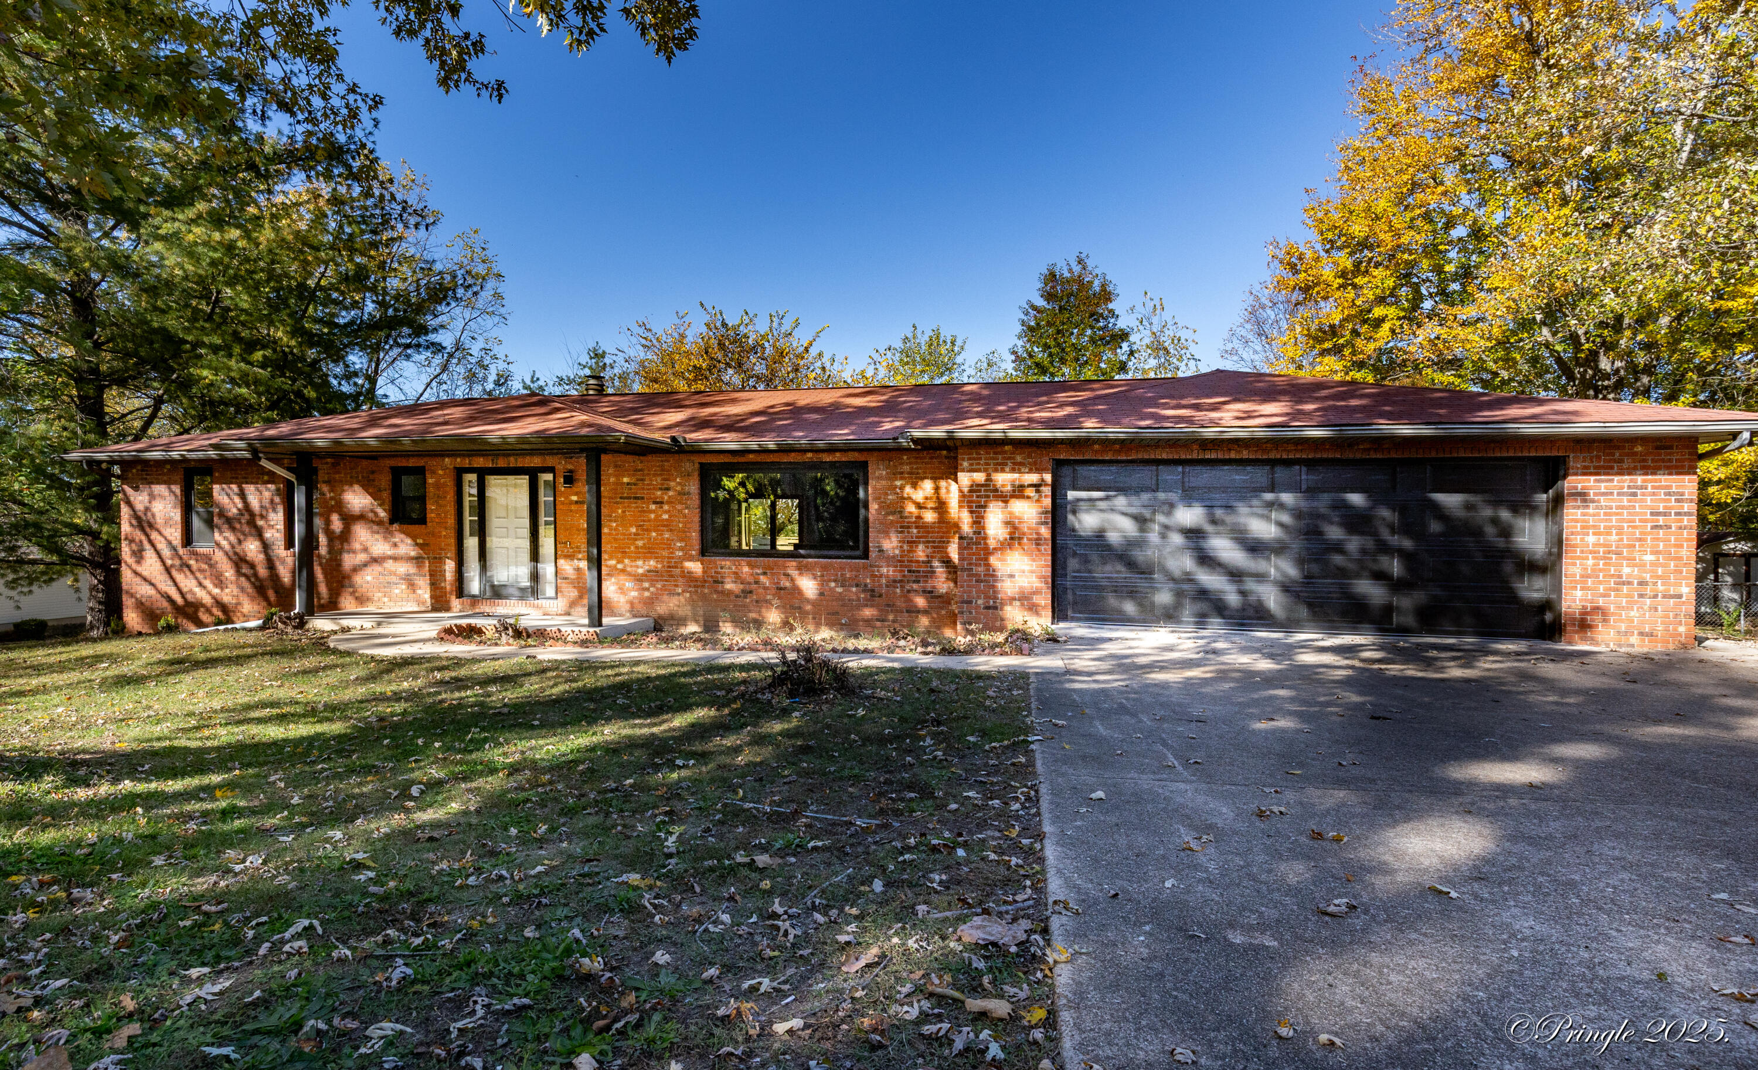
Presenting 1611 Tiffany Drive, West Plains, Missouri - a spacious, beautifully maintained, raised ranch residence perfectly crafted for families and entertainers alike.🛏️ Layout & Living Space4 generous bedrooms & 3 full bathrooms, offering comfort and privacy for everyone.2,578 sq ft of open, versatile living space, including a cozy family room and a casual living area with elegant engineered hardwood flooring. .The primary suite is a serene retreat featuring dual sinks and a walk‑in closet, complemented by well‑appointed guest bedrooms.🍽️ Kitchen & FinishesA bright, inviting kitchen flowing into the dining area, anchored by granite countertops, ample cabinetry, and modern appliances--perfect for meal prep and entertaining 🌳 Outdoor Living & YardExpansive privacy-fenced backyard complete with a built-in irrigation system ensures lush landscaping with minimal upkeep.A roomy two-car garage provides secure parking and storage options.🏠 Home HighlightsBuilt in 2005, showcasing a timeless ranch-style layout.Contemporary central HVAC system and carpet/wood flooring throughout.Structured on a 0.3‑acre lot, combining ample outdoor space with low maintenance.Located in a well-regarded West Plains neighborhood, just minutes from local schools, shopping, and area amenities🌟 Why You'll Love ItEmbrace a lifestyle of ease and elegance--whether enjoying a morning coffee in the sunny kitchen, hosting backyard gatherings, or unwinding in your serene primary suite. This turnkey home balances comfort, modern finishes, and thoughtful design.📞 Schedule your private showing today to explore every feature and feel the warmth and functionality this home offers.
Sale Info
Listing Date: 06-24-2025
Sold Date: 08-04-2025
Aprox Days on Market:
1 month(s), 10 day(s)
Listing Sold:
11 month(s), 7 day(s) ago
Association Fees / Info
Association Type: None
Hoa: No
**Building Info
Basement: Finished, Partial
Basement: Yes
Below Grade Finished Area: 995
Attic: Access Only:No Stairs
Below Grade Unfinished Area: 484
Construction: No
Building Area Total: 3028
Architecture: Raised Ranch
Roof: Composition
Construction Materials: Frame, Vinyl Siding
Foundation: Poured Concrete
Stories: 1
Exterior Features
Entry: Walk Up
Fencing: Privacy
Building Class: assessor
Patio and Porch: Deck, Front Porch
Shop Building Features: No
Fees / Restrictions
Easement and Restrictions: Subdivision
Financial
Som Price Disclosed: $
Som Price Per Square Foot: $99.04
Garage / Parking
Garagetype: Garage Faces Front
Garage Spaces: 2
Garage: Yes
Garage: 2.00
Garage Attached: 0.00
Attached Garage: No
Green / Env Info
Handicap
Interior Features
Fireplaces: No
Laundry Features: Main Floor
Flooring: Carpet, Engineered Hardwood
Interior Amenities: Internet - Cable, Walk-In Closet(s), W/D Hookup, High Speed Internet
Appliances: Dishwasher, Free-Standing Electric Oven, Microwave, Refrigerator, Electric Water Heater, Disposal
Lot Info
Acres: 0.30
Lot Size: 100.29 x 132.24
Marina Info
Docks Dock Slip: No
Misc
Above Grade Finished Area: 1549
Insidecitylimits: Yes
Other
Som Propane Tank: No
Foreclosure: No
Property Info
Township: 24
Year Built: 2005
View: No
Road Surface: Asphalt
Road Frontage Type: City Street
County: Howell
Rental Info
Vacation Rental: No
Room Info
Room Type: Family Room - Down, Living Areas (2), Great Room
Sqft Info
Sqft: 2544
Tax Info
Tax Year: 24
Tax Amount Annual: 1348.36
Tax Provided By: Assessor Records
Unit Info
Utilities / Hvac
Sewer: Public Sewer
Cooling Oth: Electric
Cooling: Central Air
Utilities: Cable Available
Water Source: City
Heating Source: Electric
Heating: Central
Waterfront / Water
Waterfront View: None
Lake River: None
Directions
Porter Wagoner to Independence Drive.Right on Elizabeth, right on Tiffany, home on right.Listings courtesy of Westgate Realty Inc.-wp
 MLS# 60321690

Ready to see this home in person?
Schedule your private tour of this 4 Beds beds, 3 Full Bath baths Single Family Residence at 1611 Tiffany Street in West Plains, MO today.
As a local Branson real estate expert, I can walk you through the property, answer your questions, and guide you through the buying process.
Call or text me at (417) 464-6915 or send a message to get started.