1607 E Melanie Court, Ozark, MO 65721 | MLS #60246018
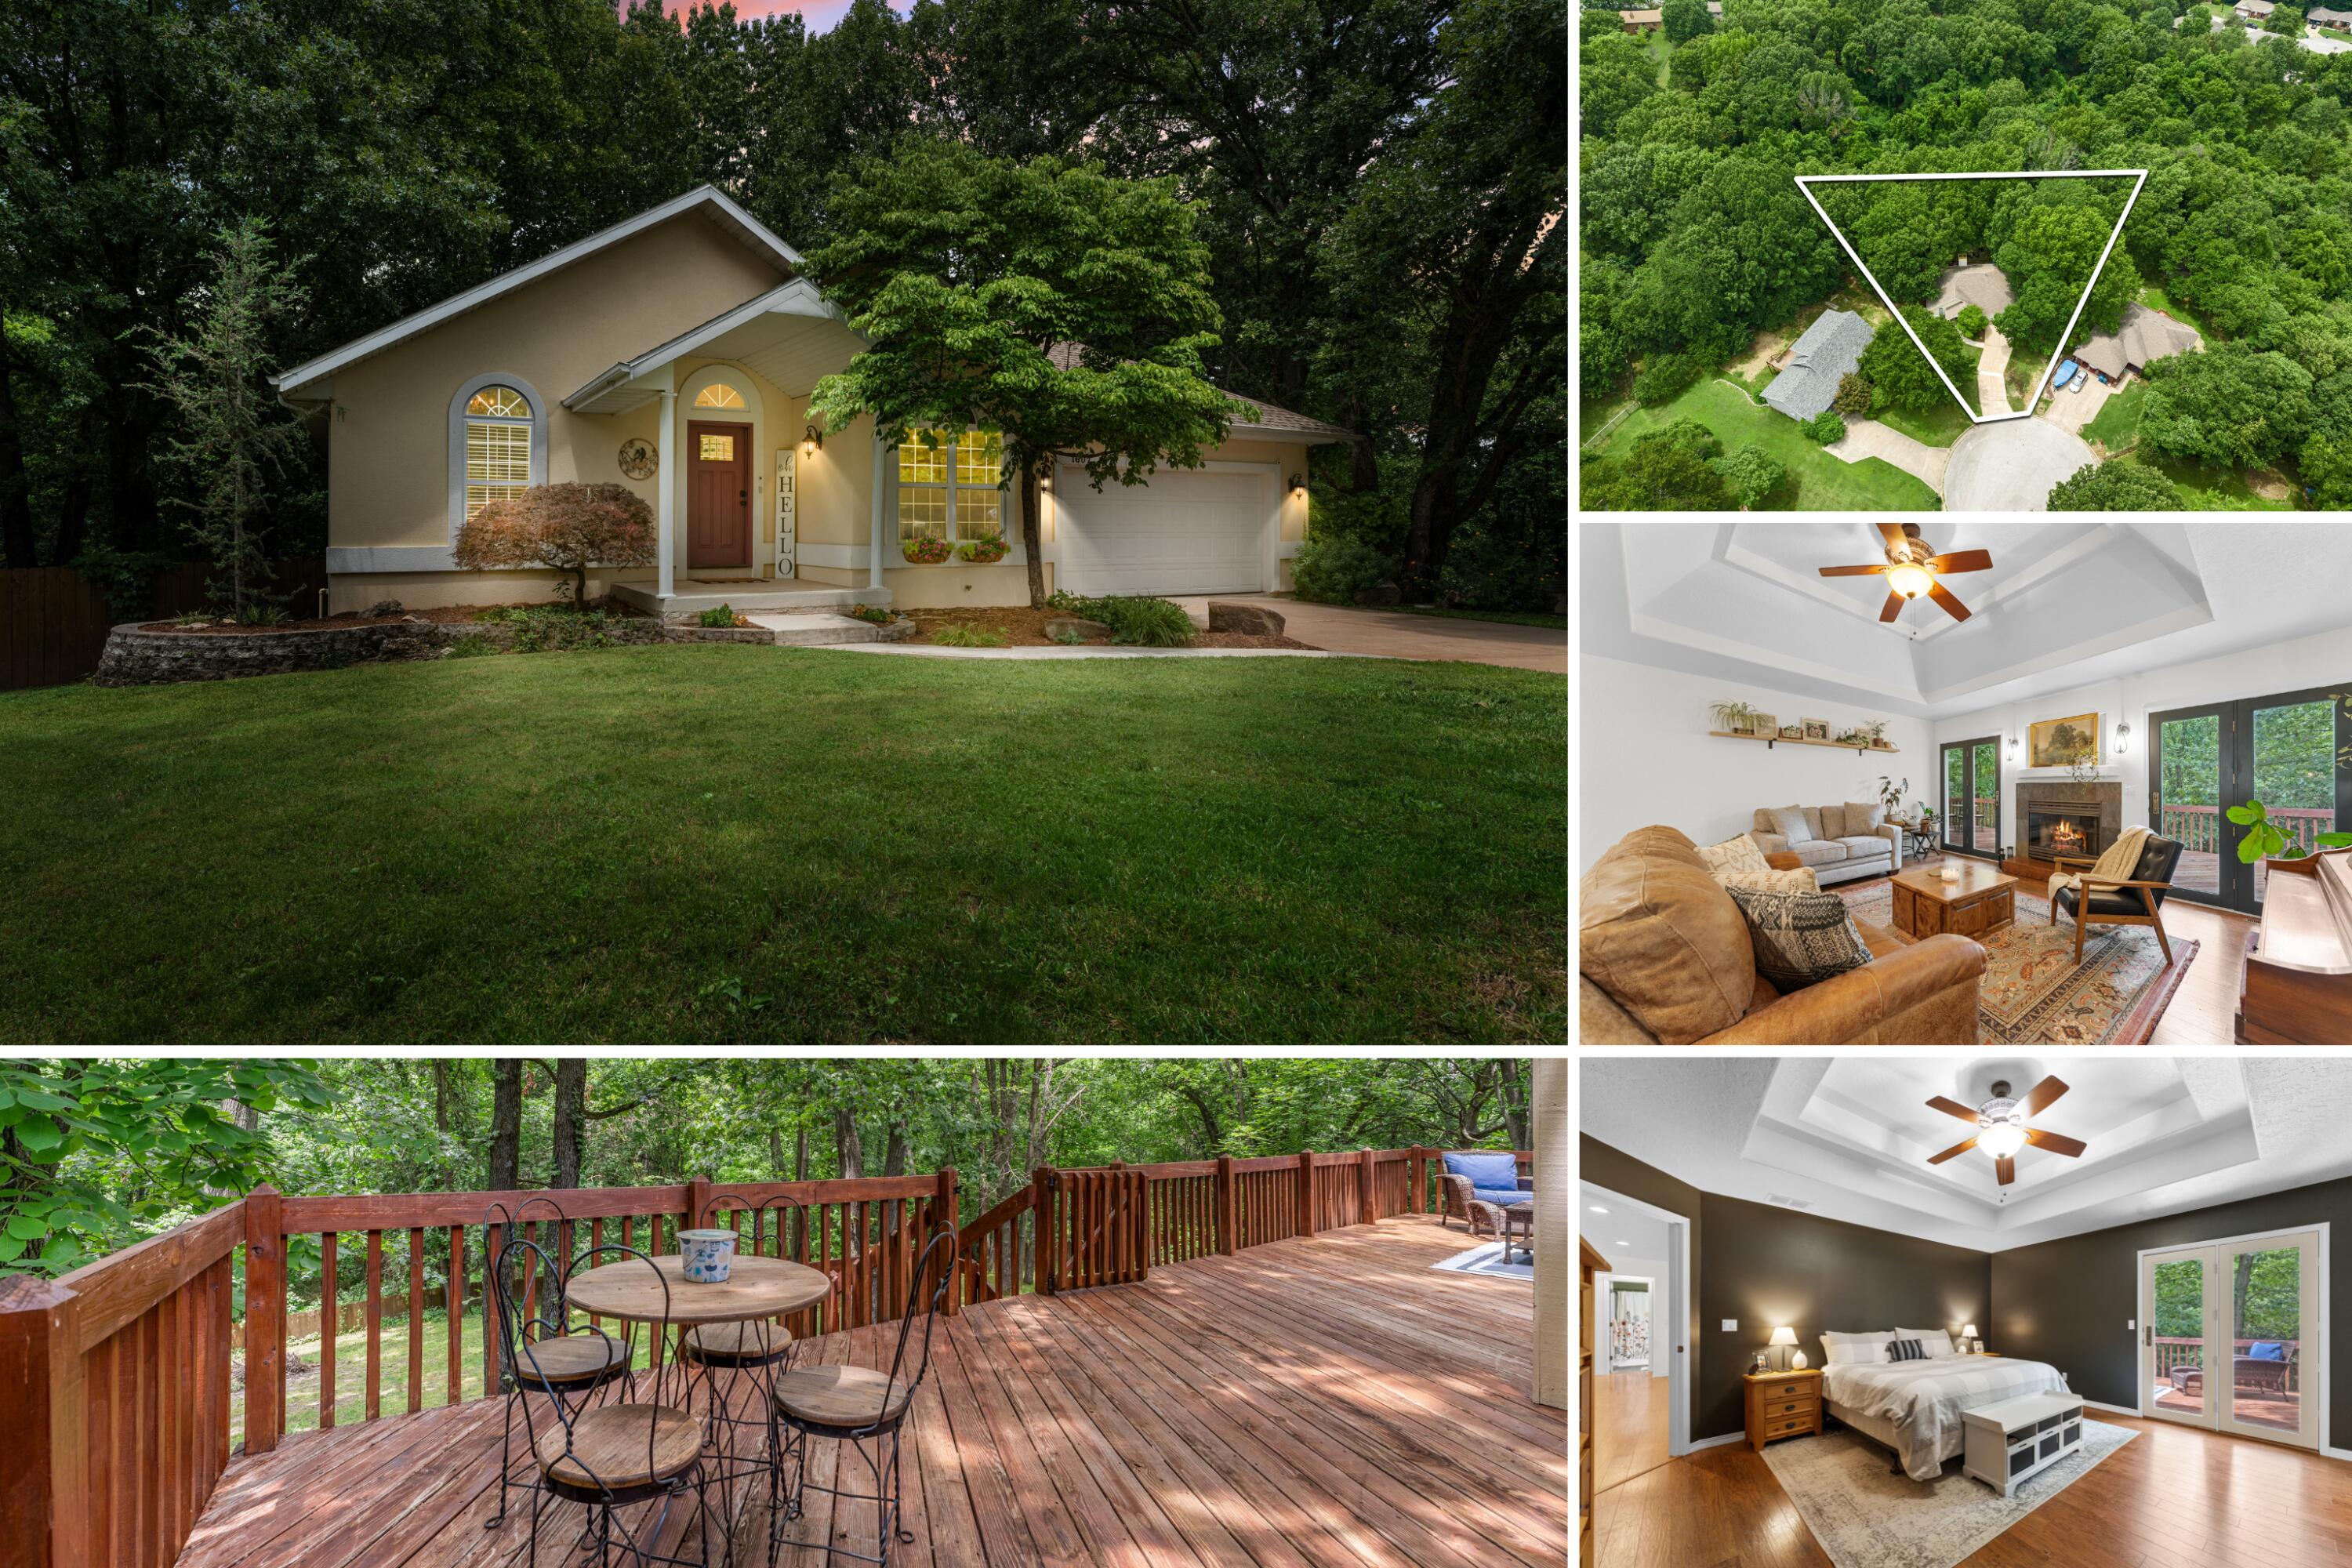
$350,000 | 5 beds | 3 full baths | N/A half baths | 3,080 sqft
Ozark, MO 65721
- 5Beds
- 3Full Baths
- N/AHalf Baths
- 3,080SqFt
- 1994Year Built
- 0.40Acres
- MLS# 60246018
- Residential
- Single Family Residence
- Sold
- Approx Time on Market1 month, 12 days
- AreaChristian
- CountyChristian
- Subdivision Shady Oaks
Overview
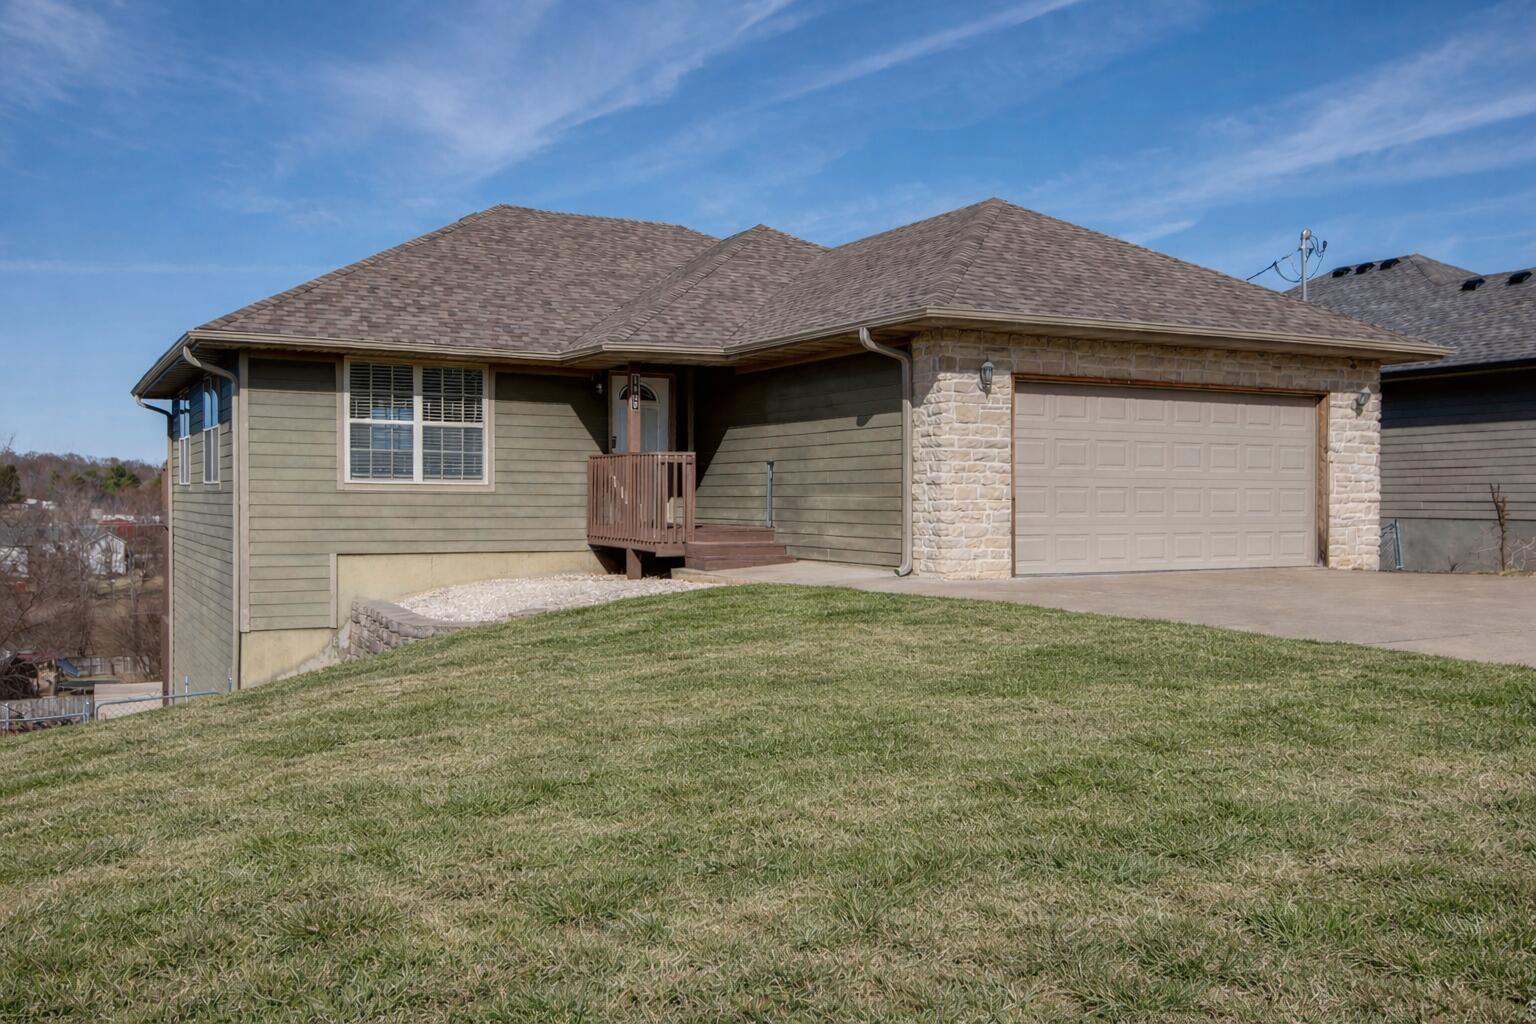
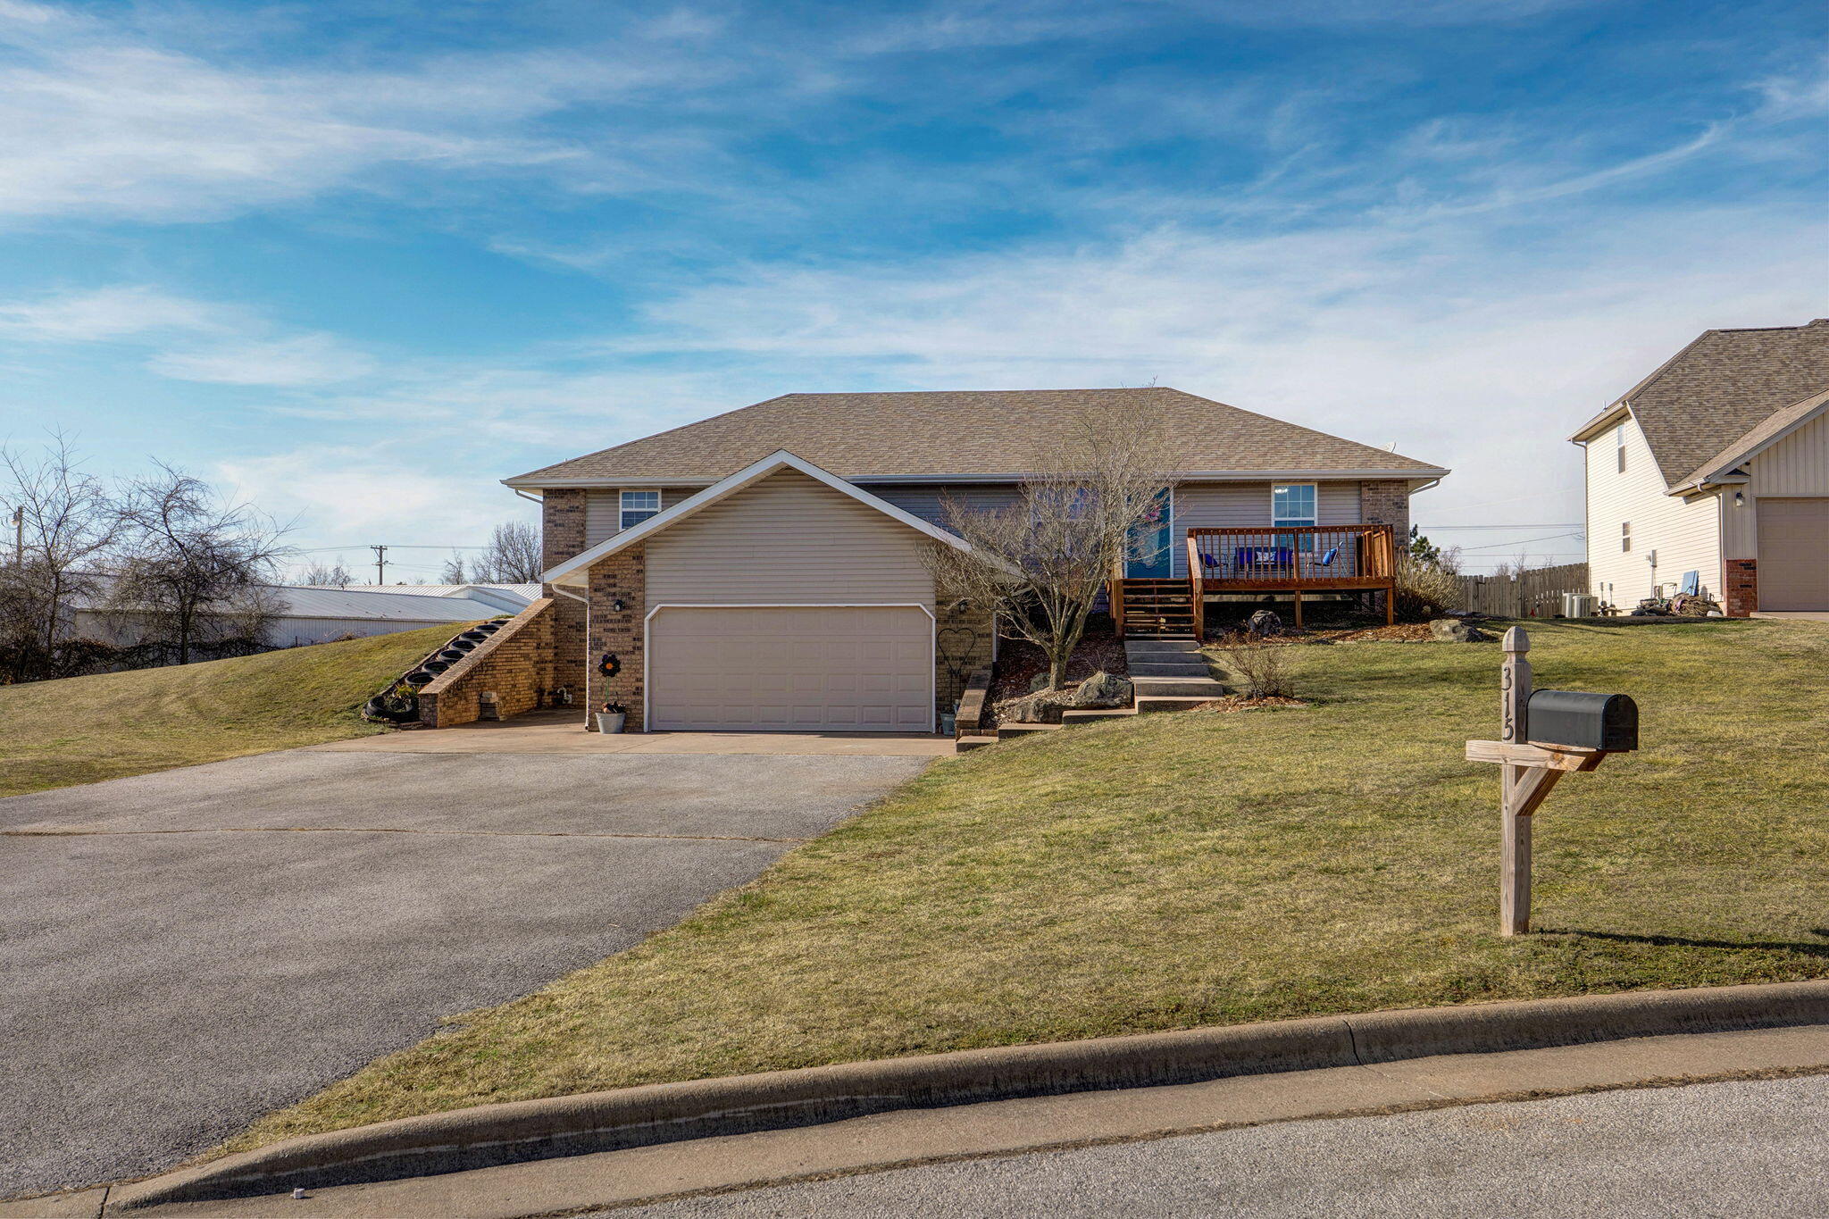
Large and spacious home with many extras right here in beautiful Ozark, Missouri! Features include 5-bedrooms, 3-full bathrooms, 2-car garage, walk-out basement and a large back deck overlooking the huge privacy fenced backyard that is a must see! Additionally, the Master is on the main level (split bedroom floorplan), the finished basement boasts a second living area with another fireplace, wet bar, 2 more guest rooms, a storm room, plus an oversized John Deere room.Not only is this property located at the end of the cul-de-sac for absolute minimal traffic and additional privacy (happens to back up to another large wooded lot), the mature trees offer the perfect amount of shade over the landscaped and gentle sloped yard. This impeccable home is move-in ready and certainly shows pride of ownership with its spotless clean feel & many recent upgrades including newer fixtures, granite counters, tile backsplash, two-tone cabinetry and more! No HOA to worry about here in the already quiet neighborhood of Shady Oaks subdivision.Definitely worth a look at this price! All appliances to convey, including the water softener. The 5th bedroom in the basement is non-conforming due to no window. Enjoy the location of this Ozark home with quick access to HWY 65, ideal for a Springfield commute or head down to Branson for a fun filled weekend.Be sure to check out the 1-minute 4K Highlight Video! Call / Text to request a video tour or to schedule a private showing of 1607 E Melanie Court in Ozark, Missouri.
Sale Info
Listing Date: 06-29-2023
Sold Date: 08-11-2023
Aprox Days on Market:
1 month(s), 12 day(s)
Listing Sold:
2 Year(s), 10 month(s), 29 day(s) ago
Association Fees / Info
Association Type: None
Hoa: No
**Building Info
Basement: Finished, Walk-Out Access, Walk-Up Access, Full
Basement: Yes
Below Grade Finished Area: 1540
Below Grade Unfinished Area: 72
Construction: No
Building Area Total: 3152
Roof: Composition
Construction Materials: Stucco
Fireplace Type: Basement, Den, Family Room, Gas, Living Room, Tile, Wood Burning
Levels: One
Stories: 2
Exterior Features
Entry: Walk In
Fencing: Full, Privacy, Wood
Building Class: Appraisal
Patio and Porch: Covered, Deck, Front Porch, Patio
Window Features: Skylight(s), Double Pane Windows, Shutters
Shop Building Features: No
Fees / Restrictions
Financial
Som Price Disclosed: $
Som Price Per Square Foot: $111.04
Garage / Parking
Garagetype: Driveway, Garage Door Opener, Garage Faces Front
Garage Spaces: 2
Garage: Yes
Garage: 2.00
Garage Attached: 0.00
Attached Garage: No
Green / Env Info
Handicap
Interior Features
Fireplaces: Yes
Laundry Features: In Basement, Utility Room
Flooring: Carpet, Laminate, Tile, Vinyl
Interior Amenities: Granite Counters, High Speed Internet, Laminate Counters, Tray Ceiling(s), Vaulted Ceiling(s), W/D Hookup, Walk-In Closet(s), Wet Bar
Appliances: Gas Cooktop, Dishwasher, Disposal, Electric Water Heater, Microwave, Refrigerator, Water Softener Owned
Lot Info
Lot: Cul-De-Sac, Landscaping, Sloped
Acres: 0.40
Marina Info
Misc
Above Grade Finished Area: 1540
Insidecitylimits: Yes
Other
Split Bedroom: Yes
Foreclosure: No
Property Info
Year Built: 1994
View: No
Road Surface: Asphalt
Security Features: Fire Alarm, Smoke Detector(s)
Road Frontage Type: City Street
County: Christian
Rental Info
Vacation Rental: No
Room Info
Room Type: John Deere, Living Areas (2), Office, Storm Shelter, Workshop
Sqft Info
Sqft: 3080
Tax Info
Tax Legal Description: LOT 23 SHADY OAKS 1ST
Tax Year: 2022
Tax Amount Annual: 1994.5
Tax Provided By: Assessor Records
Unit Info
Utilities / Hvac
Sewer: Public Sewer
Cooling Oth: Electric
Cooling: Ceiling Fan(s), Central Air
Utilities: Cable Available
Water Source: City
Heating Source: Natural Gas
Heating: Central, Fireplace(s), Forced Air
Waterfront / Water
Waterfront View: None
Lake River: None
Directions
From Hwy 65, go East on F Hwy, continue straight on Hwy 14, left on S 14th Ave, right on E Melanie Ln, left on E Melanie Ct. Home is at the end of the cul-de-sac. SIY.Listings courtesy of Exp Realty, Llc.
 MLS# 60324200

Ready to see this home in person?
Schedule your private tour of this 5 Beds beds, 3 Full Bath baths Single Family Residence at 1607 E Melanie Court in Ozark, MO today.
As a local Branson real estate expert, I can walk you through the property, answer your questions, and guide you through the buying process.
Call or text me at (417) 464-6915 or send a message to get started.