132 Pierson Avenue, Forsyth, MO 65653 | MLS #60299952
$224,900 | 3 beds | 2 full baths | N/A half baths | 1,520 sqft
Forsyth, MO 65653
- 3Beds
- 2Full Baths
- N/AHalf Baths
- 1,520SqFt
- 1971Year Built
- 0.34Acres
- MLS# 60299952
- Residential
- Single Family Residence
- Sold
- Approx Time on Market1 month, 24 days
- AreaTaney
- CountyTaney
- Subdivision Shepherd Of The Hillls Estates
Overview
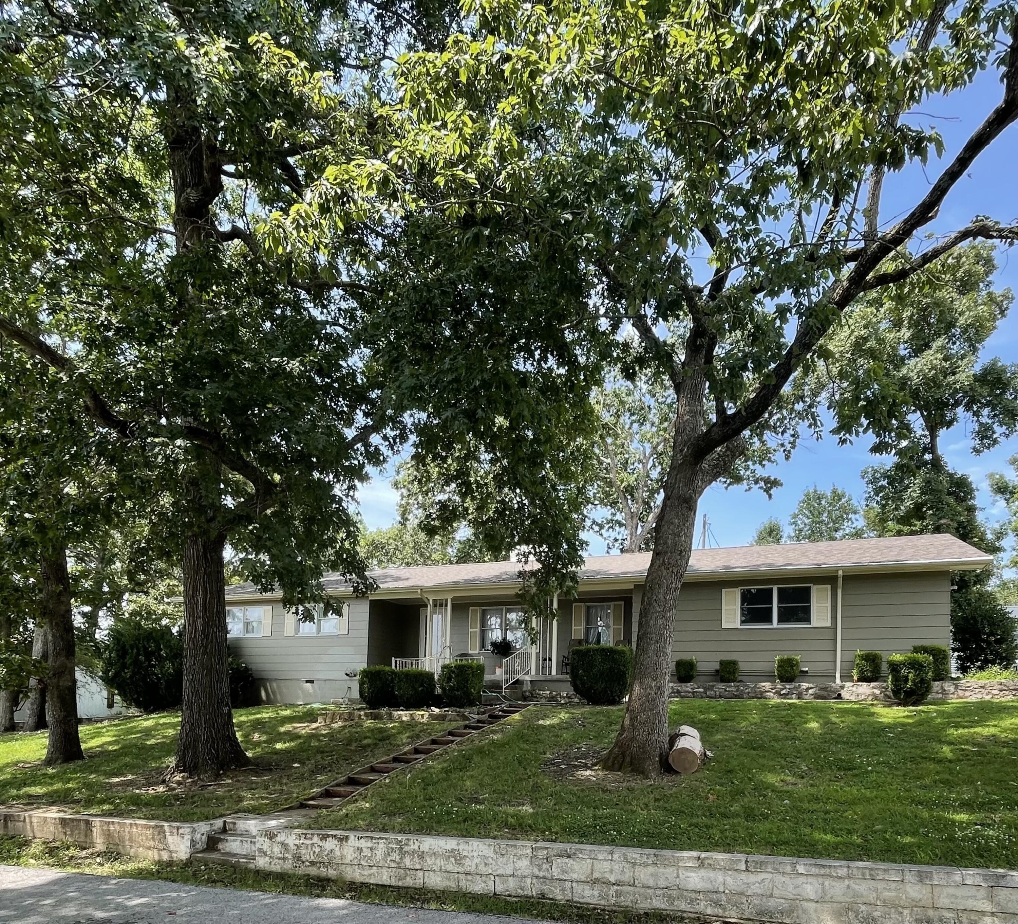
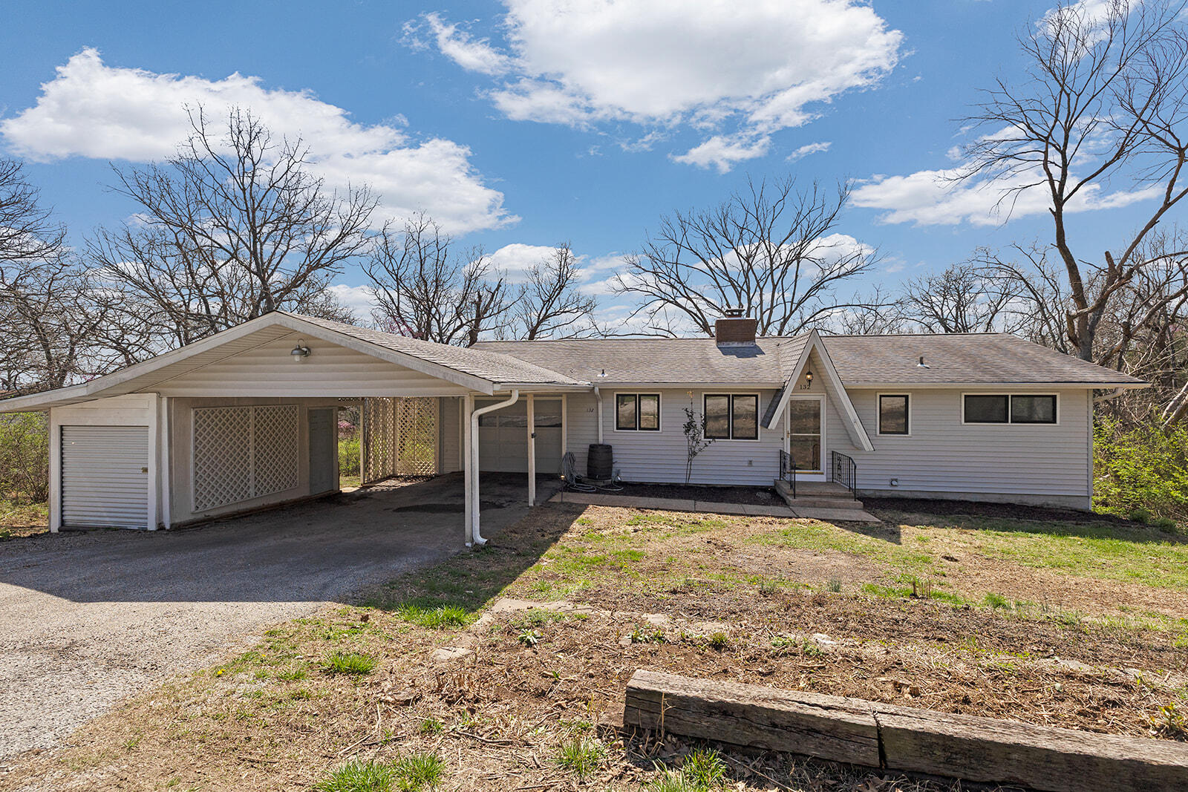
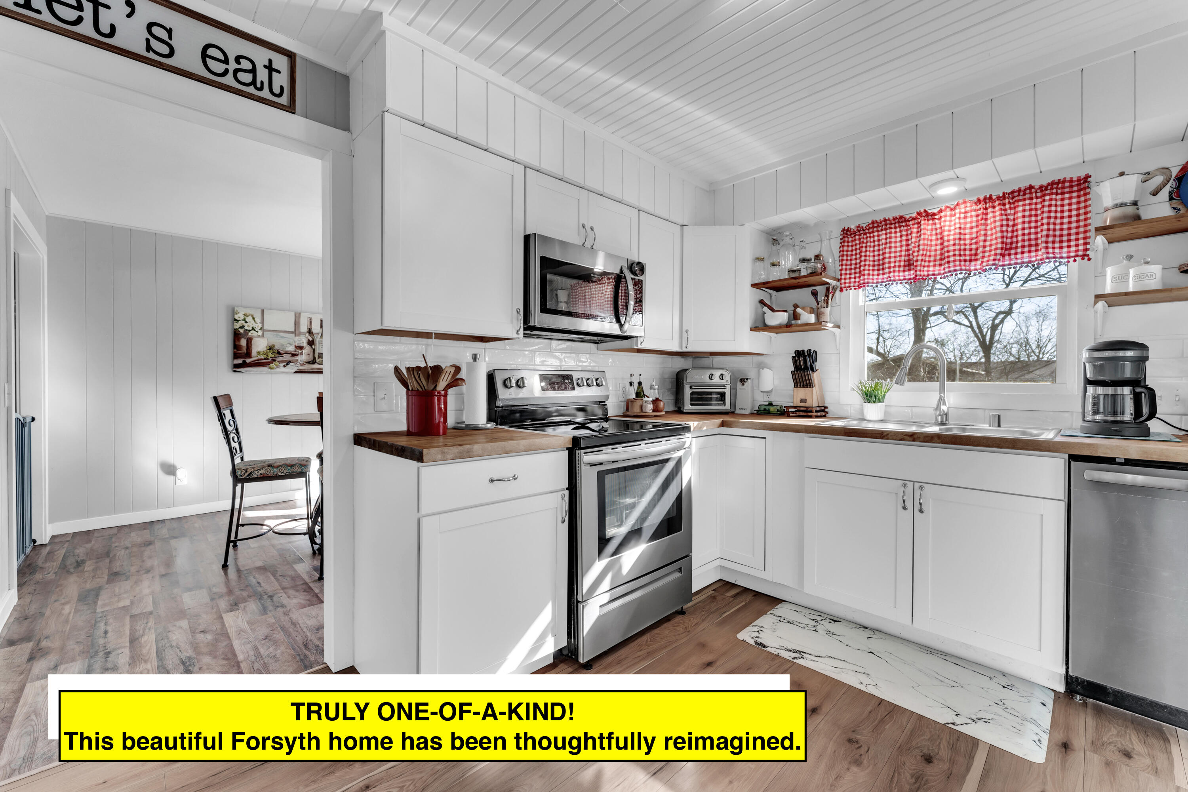
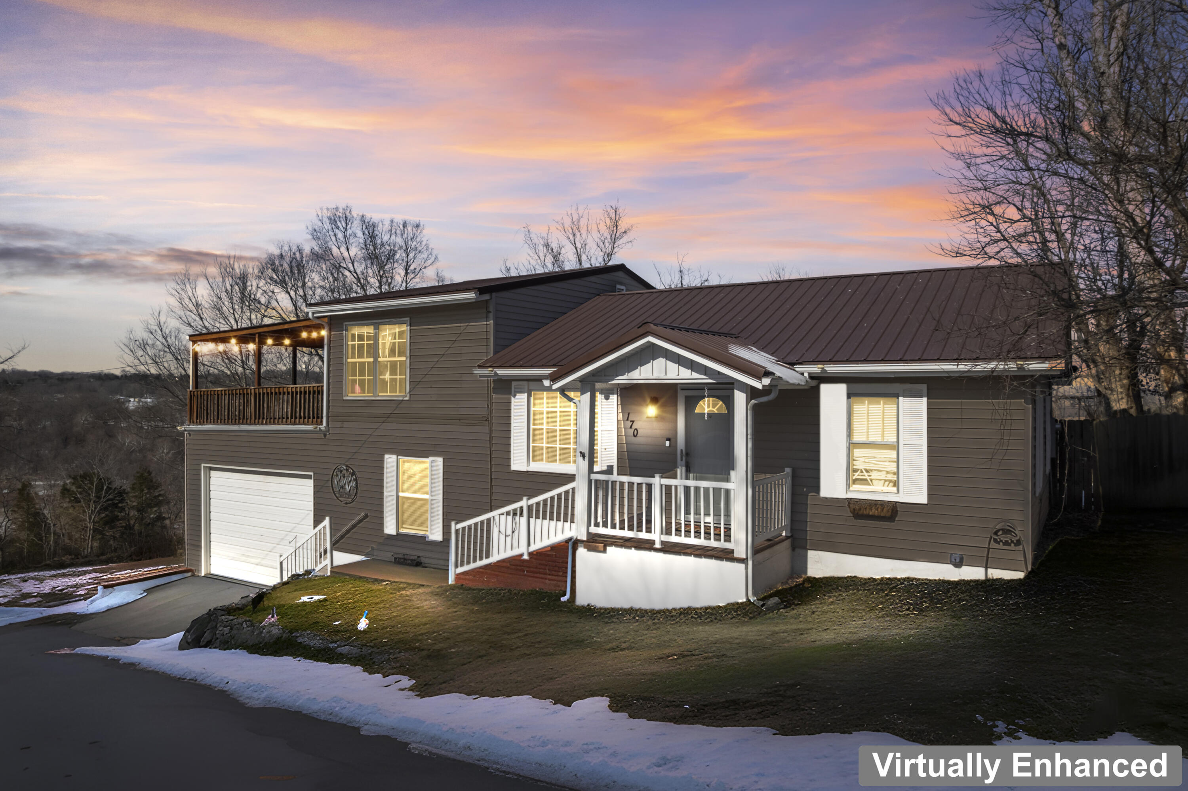
Welcome to this lovely 1 story ranch home on a peaceful, corner lot in coveted Shepherd of the Hills Estates. Built in 1971, this beautifully updated property offers 1,520 sq ft of living space with 3 bedrooms & 2 full bathrooms, blending timeless comfort with modern amenities. The inviting living & dining areas feature rich wood floors & a stunning see through brick fireplace, perfectly positioned between the 2 spaces. The kitchen includes a handy breakfast bar & flows seamlessly into the adjoining dining/living areas--ideal for entertaining. A first-floor utility room adds functional convenience. Outside, the home sits on a 0.33 acre lot featuring mature shade trees, level terrain, & charming landscaping. Enjoy outdoor living on the spacious deck--perfect for summer BBQs--or relax on the welcoming covered front porch. Parking & storage needs are well-met with an attached 2-car garage plus a bonus workshop area, offering an area for hobbies or projects. Comfort is ensured year-round with a heat-pump cooling system, and a dependable electric water heater. The property has city water & sewer, with an added water softener & reverse osmosis system. Cable TV is available. Located just minutes from Table Rock Lake & convenient shopping, this move-in ready home combines tranquility with accessibility. With no HOA & neighborhood schools rated A- (middle) & solid elementary & high school ratings, it's an ideal choice for families, retirees, or downsizers.***Key Features***1,520 sq ft | 3 Beds | 2 Baths | Built 1971Corner lot, 0.33 acres with mature landscaping. Interior: newer fixtures, carpet & laminate. Wood flooring in living/dining, see-through wood fireplace. Kitchen with breakfast bar; first-floor utility room. Deck, covered front porch. 2-car attached garage + workshop. Forced-air heat, heat-pump A/C, city utilities, cable TV, water softener & reverse osmosis system. No HOA Near shopping & lake. Strong schools. Call to schedule your private showing toda
Sale Info
Listing Date: 07-18-2025
Sold Date: 09-12-2025
Aprox Days on Market:
1 month(s), 24 day(s)
Listing Sold:
9 month(s), 29 day(s) ago
Association Fees / Info
Association Type: None
Hoa: No
Room Dimensions
Bathroom: 9 x 7
Bedroom 1: 13 x 11
Bedroom 2: 12 x 11
Dining Room: 16 x 12
Kitchen: 9 x 7
Laundry: 10 x 9
Living Room: 25 x 12
Master Bedroom: 15 x 12
Workshop: 11 x 11
Room Area
Bathroom: 63 SqFt
Bedroom 1: 143 SqFt
Bedroom 2: 132 SqFt
Dining Room: 192 SqFt
Kitchen: 63 SqFt
Laundry: 90 SqFt
Living Room: 300 SqFt
Master Bedroom: 180 SqFt
Workshop: 121 SqFt
**Building Info
Basement: No
Attic: Partially Floored
Construction: No
Building Area Total: 1520
Architecture: Ranch
Roof: Composition, Asbestos Shingle
Construction Materials: Frame, Wood Siding
Foundation: Permanent
Fireplace Type: Two Sided, See Through, Wood Burning, Brick
Levels: One
Stories: 1
Exterior Features
Building Class: Assessor
Patio and Porch: Covered, Rear Porch, Front Porch, Deck
Shop Building Features: No
Fees / Restrictions
Financial
Som Price Disclosed: $
Som Price Per Square Foot: $147.96
Garage / Parking
Garagetype: Garage Door Opener, Workshop in Garage, Garage Faces Side
Garage Spaces: 2
Garage: Yes
Garage: 2.00
Garage Attached: 0.00
Attached Garage: No
Green / Env Info
Handicap
Interior Features
Fireplaces: Yes
Flooring: Carpet, Wood, Vinyl, Laminate
Interior Amenities: Walk-in Shower, Laminate Counters
Appliances: Electric Cooktop, Built-In Electric Oven, Dryer, Washer, Water Softener Owned, Electric Water Heater, Disposal, Dishwasher
Lot Info
Lot: Corner Lot, Level, Few Trees, Paved Frontage
Acres: 0.34
Lot Size: 150X100
Marina Info
Docks Dock Slip: No
Misc
Above Grade Finished Area: 1520
Insidecitylimits: Yes
Other
Som Propane Tank: No
Other Structures: Storage Shed
Foreclosure: No
Property Info
Township: 24
Year Built: 1971
View: No
Road Surface: Asphalt
Equipment: Water Filtration
Road Frontage Type: City Street
County: Taney
Rental Info
Vacation Rental: No
Room Info
Sqft Info
Sqft: 1520
Tax Info
Tax Legal Description: SHEPHERD OF THE HILLS ESTATES SHEPHERD OF THE HILLS ESTATES- LTS 6 & 7, BLK 97;
Tax Year: 2024
Tax Amount Annual: 647.5
Tax Provided By: Assessor Records
Unit Info
Utilities / Hvac
Sewer: Public Sewer
Cooling Oth: Electric
Cooling: Central Air, Ceiling Fan(s), Heat Pump
Water Source: City
Heating Source: Electric
Heating: Heat Pump, Central, Fireplace(s)
Waterfront / Water
Waterfront View: None
Lake River: None
Directions
Hwy 160 to Forsyth, West to Sunken Forest Drive, Left on Pierson to house on corner R. SIY.Listings courtesy of New View Realty, Llc
 MLS# 60321869

Ready to see this home in person?
Schedule your private tour of this 3 Beds beds, 2 Full Bath baths Single Family Residence at 132 Pierson Avenue in Forsyth, MO today.
As a local Branson real estate expert, I can walk you through the property, answer your questions, and guide you through the buying process.
Call or text me at (417) 464-6915 or send a message to get started.