132 Havens Drive, Forsyth, MO 65653 | MLS #60318044
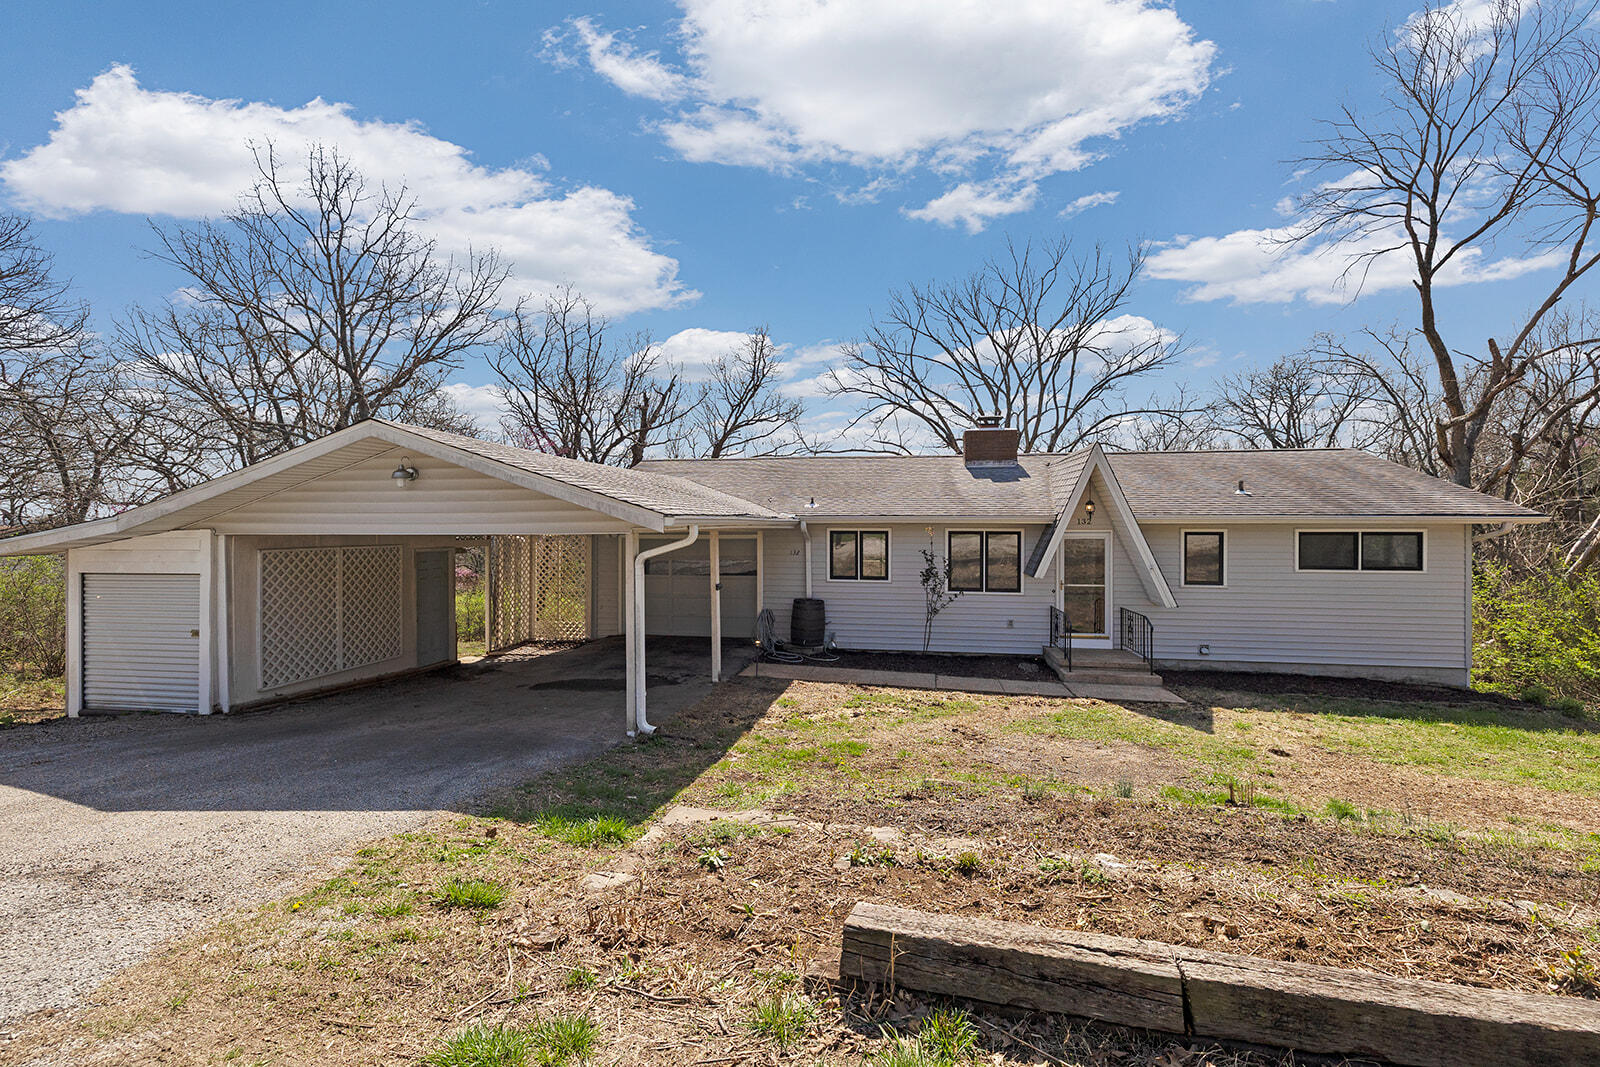
$249,000 | 3 beds | 2 full baths | N/A half baths | 2,034 sqft
Forsyth, MO 65653
- 3Beds
- 2Full Baths
- N/AHalf Baths
- 2,034SqFt
- 1976Year Built
- 0.49Acres
- MLS# 60318044
- Residential
- Single Family Residence
- Sold
- Approx Time on Market2 months, 28 days
- AreaTaney
- CountyTaney
- Subdivision Elmwood
Overview
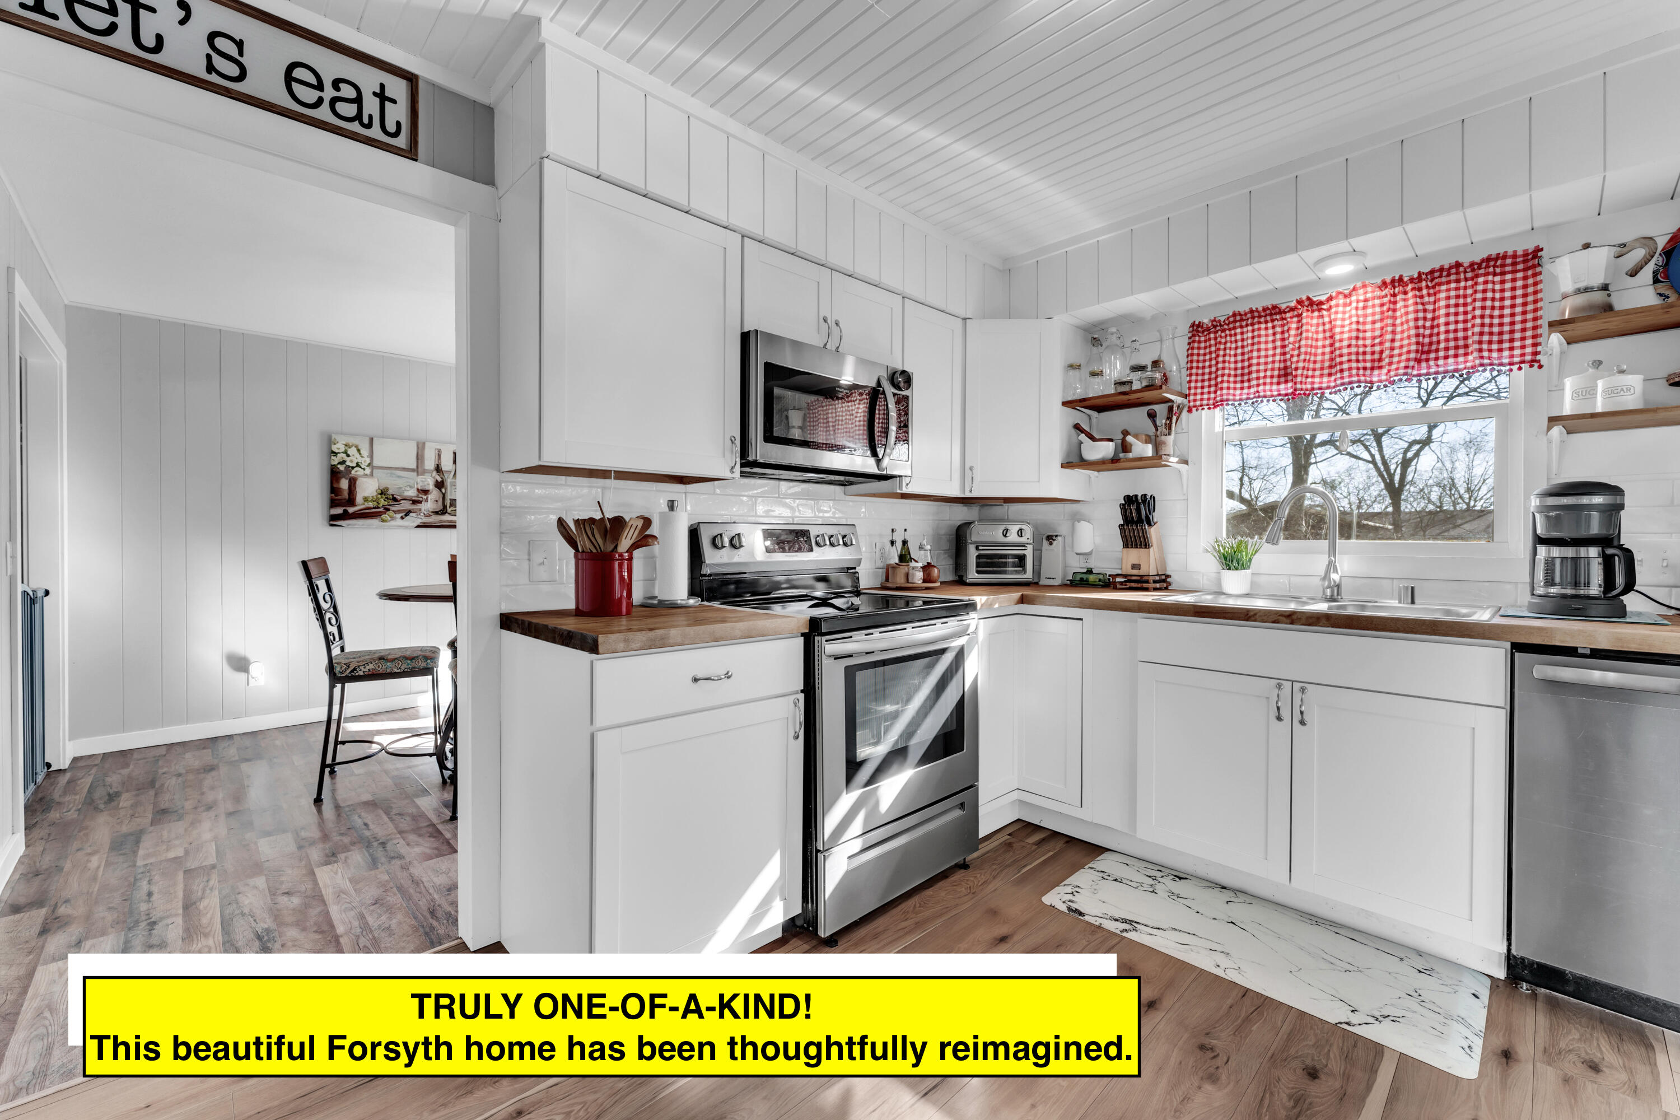
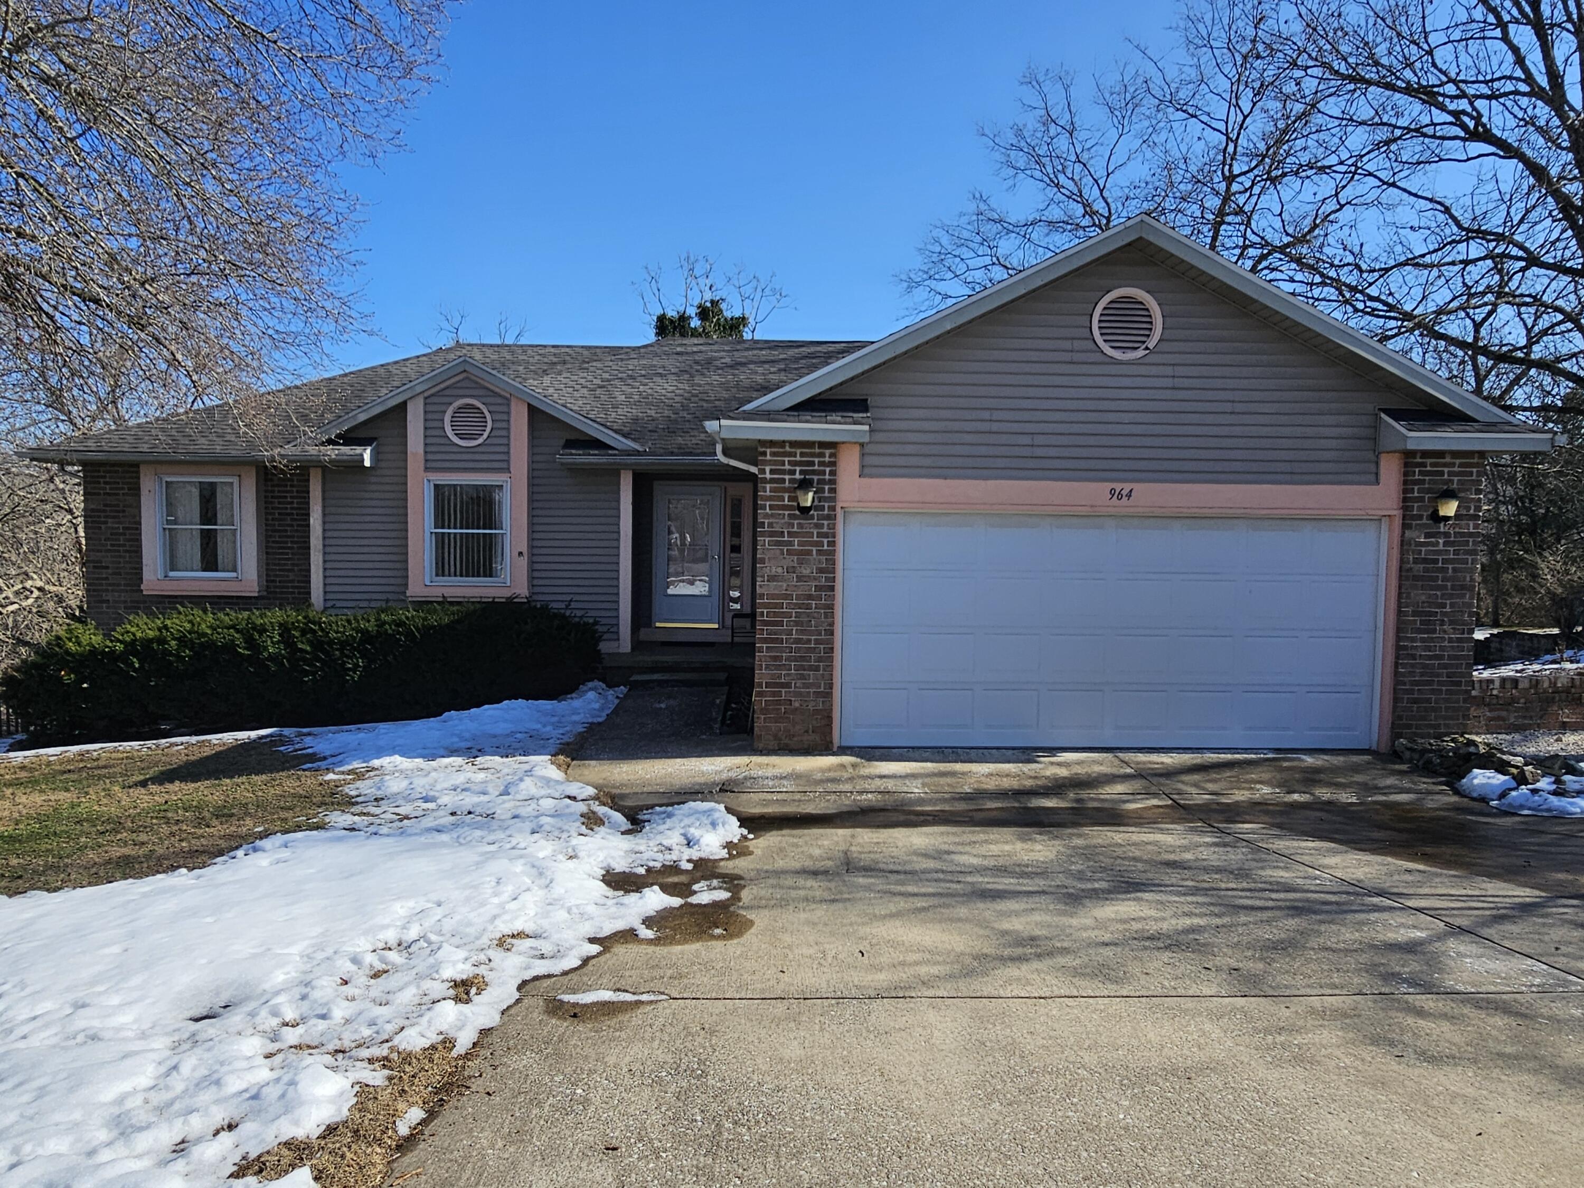
OPEN HOUSE SATURDAY 3/21 11AM-1PM COME SEE US!Newly remodeled, move in ready, and full of natural light, this 2,034 sq. ft. home offers the perfect blend of modern style and comfortable living in Forsyth. Featuring 3 bedrooms and 2 bathrooms, the home showcases a brand-new bright white kitchen, beautiful neutral finishes, and a warm, welcoming feel throughout.Recent updates include luxury vinyl plank flooring, plush new carpeting, and fresh finishes that make this home truly move-in ready. Large windows fill the home with natural light, creating bright and inviting living spaces perfect for everyday life and entertaining.Step outside to enjoy the spacious half-acre lot surrounded by mature trees, along with a new deck that's perfect for relaxing evenings, outdoor dining, or weekend gatherings.Located on a quiet street with other family homes and convenient access to HWY 160, this home is also part of the Forsyth R-III School District.Beautiful updates, a peaceful setting, and room to enjoy the outdoors--this is the kind of home buyers have been waiting for.
Sale Info
Listing Date: 03-14-2026
Sold Date: 06-12-2026
Aprox Days on Market:
2 month(s), 28 day(s)
Listing Sold:
28 day(s) ago
Association Fees / Info
Association Type: None
Hoa: No
**Building Info
Basement: Walk-Out Access, Finished, Full
Basement: Yes
Below Grade Finished Area: 1017
Construction: No
Building Area Total: 2034
Fireplace Type: Two Sided, Wood Burning
Levels: Two
Stories: 2
Exterior Features
Shop Building Features: No
Fees / Restrictions
Financial
Som Price Disclosed: $
Som Price Per Square Foot: $122.42
Garage / Parking
Garage Spaces: 2
Garage: Yes
Garage: 1.00
Garage Attached: 0.00
Green / Env Info
Handicap
Interior Features
Fireplaces: Yes
Laundry Features: Main Floor, In Basement
Flooring: Carpet, Luxury Vinyl
Appliances: Dishwasher, Free-Standing Electric Oven, Built-In Electric Oven, Refrigerator, Microwave
Lot Info
Acres: 0.49
Lot Size: 100X215
Marina Info
Docks Dock Slip: No
Misc
Above Grade Finished Area: 1017
Insidecitylimits: No
Other
Som Propane Tank: No
Som Related To Owner: No
Other Structures: Storage Shed
Foreclosure: No
Property Info
Year Built: 1976
County: Taney
Rental Info
Vacation Rental: No
Room Info
Sqft Info
Sqft: 2034
Tax Info
Tax Legal Description: Elmwood Elmwood- Lt 18; 1/19 Int In Well
Tax Year: 2025
Tax Amount Annual: 643.47
Unit Info
Utilities / Hvac
Sewer: Septic Tank
Cooling Oth: Electric
Cooling: Central Air
Water Source: Community Well
Heating Source: Electric
Heating: Heat Pump, Central
Waterfront / Water
Waterfront View: None
Lake River: None
Directions
From HWY 65 take HWY 160 East toward Forsyth. Turn right onto Sundown and left onto Havens Dr. House is on right. There is a community well the cost is $125 per year.Listings courtesy of Roebuck Real Estate
 MLS# 60321869

Ready to see this home in person?
Schedule your private tour of this 3 Beds beds, 2 Full Bath baths Single Family Residence at 132 Havens Drive in Forsyth, MO today.
As a local Branson real estate expert, I can walk you through the property, answer your questions, and guide you through the buying process.
Call or text me at (417) 464-6915 or send a message to get started.