12 Apple Blossom Lane, Monett, MO 65708 | MLS #60233824
$465,000 | 4 beds | 3 full baths | 1 half baths | 3,175 sqft
Monett, MO 65708
- 4Beds
- 3Full Baths
- 1Half Baths
- 3,175SqFt
- 2001Year Built
- 0.68Acres
- MLS# 60233824
- Residential
- Single Family Residence
- Sold
- Approx Time on Market3 months, 15 days
- AreaBarry
- CountyBarry
- Subdivision Redbud Place
Overview
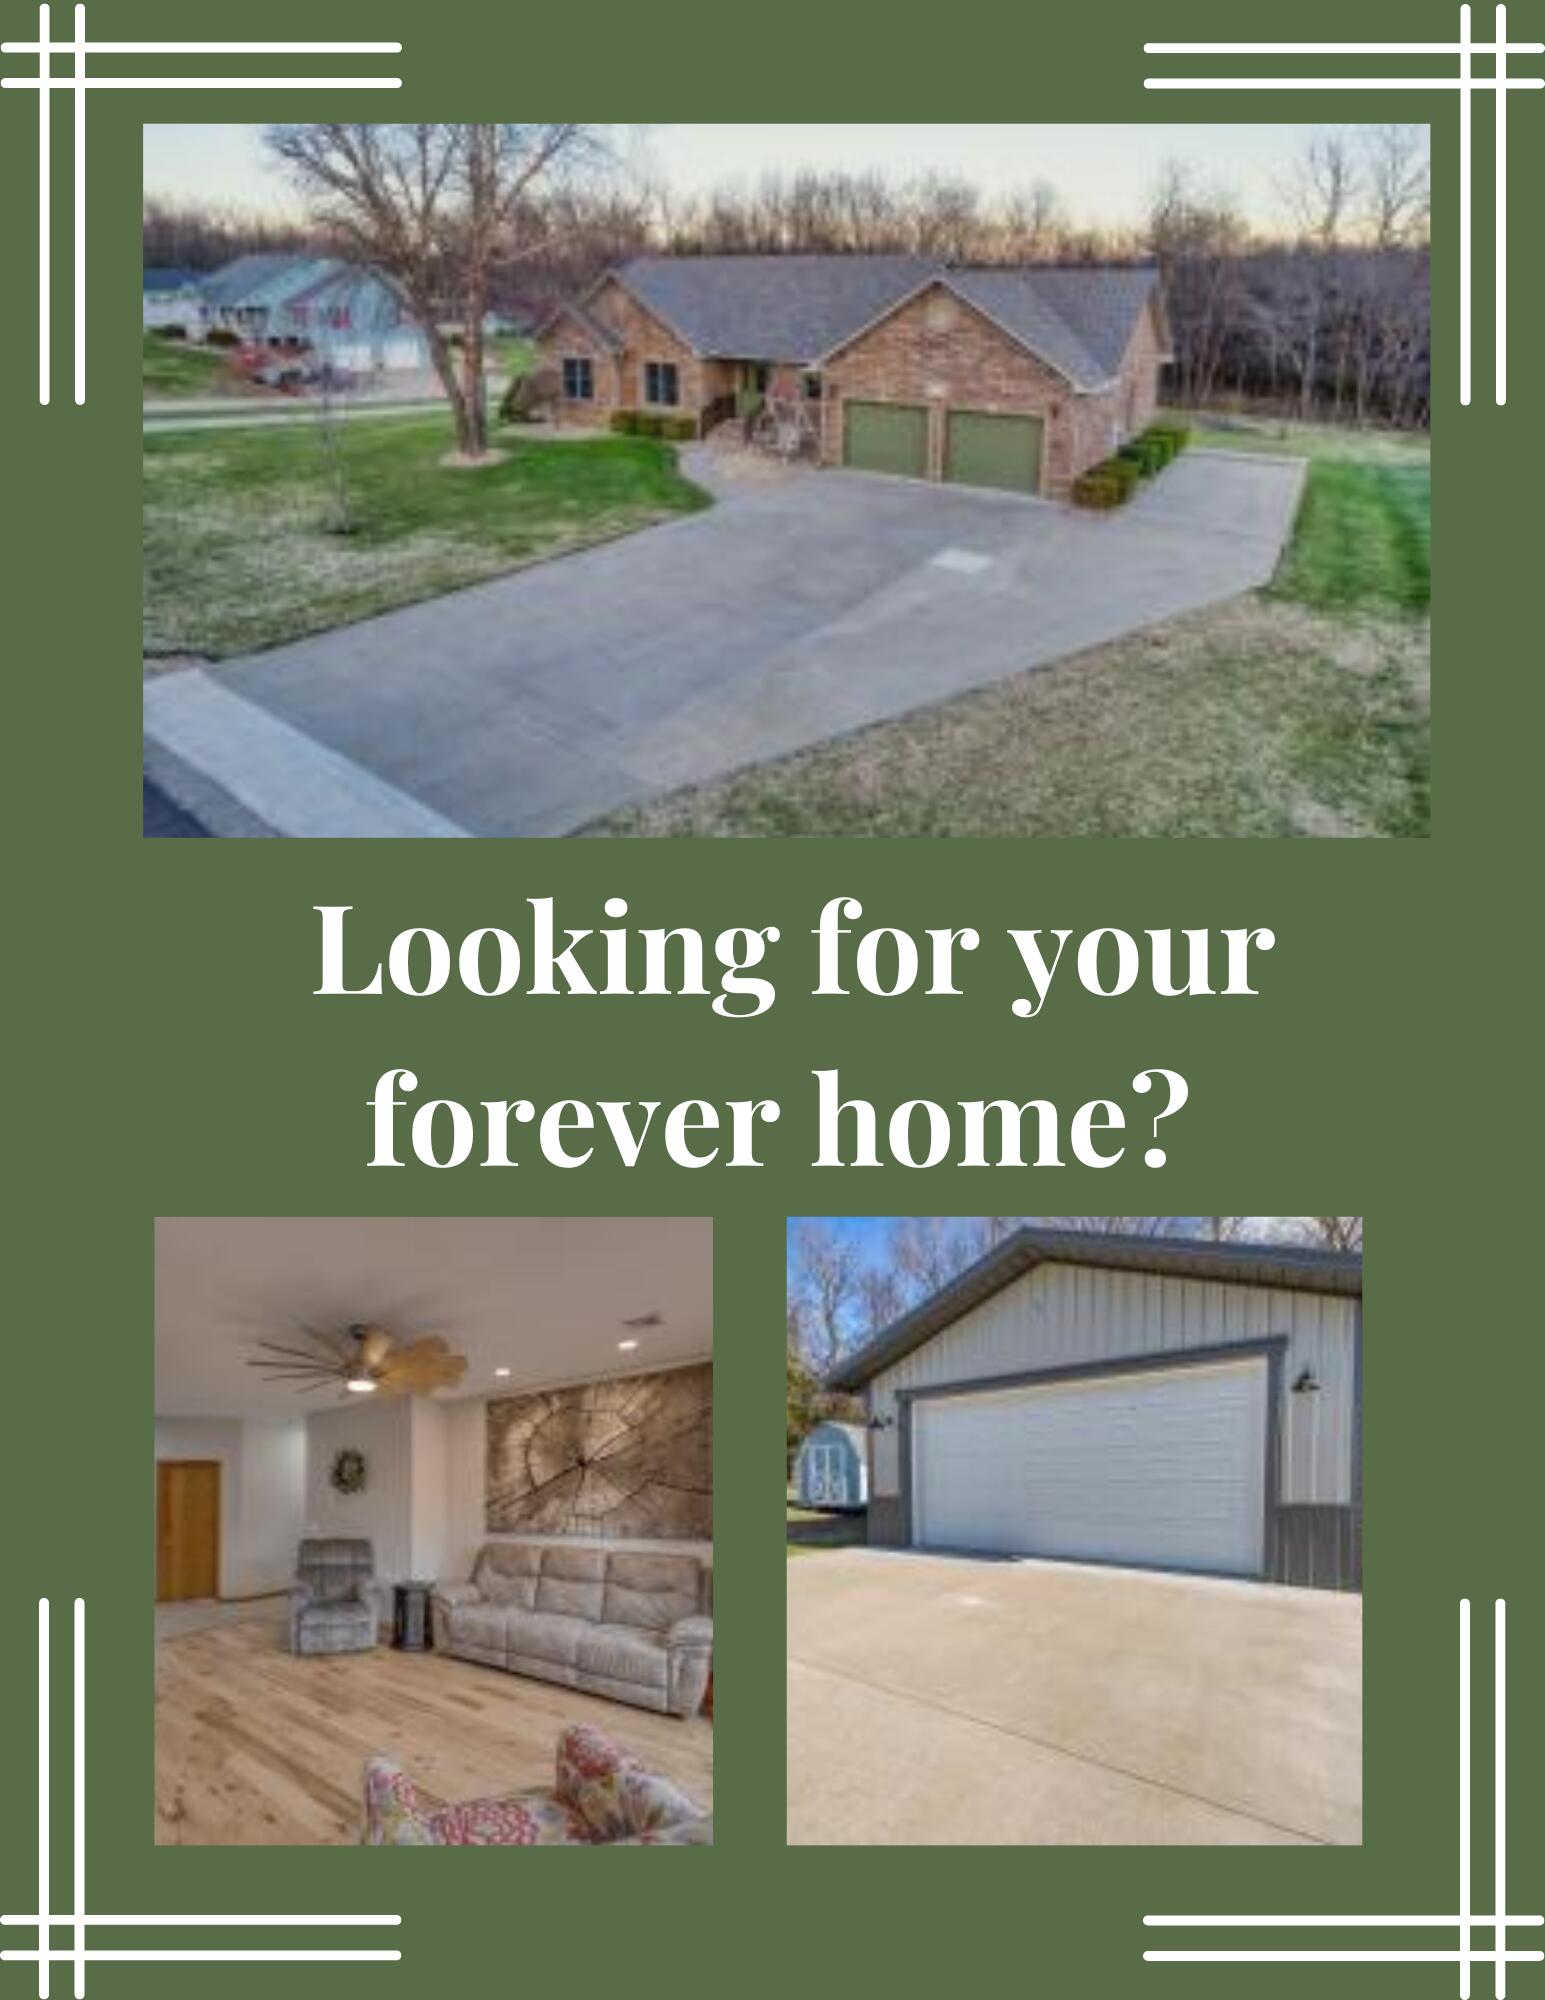
Immaculate custom home on the edge of Monett in Redbud Place. Enjoy the convenience of living close to town while enjoying the quiet peaceful subdivision with frequent sightings of deer in your back yard. This four bedroom home has two living areas, two additional sitting areas, three full bathrooms with an additional half bath close to the garage. The kitchen features granite counter tops and an island that is open to the dining area. Cooking on the grill is convenient on the deck off of the dining area and close to the kitchen. The walkout basement features a large family room, one bedroom, a full bathroom, two sitting areas, and over six hundred square feet of heated and cooled storage. The attached garage is extra deep with a work bench area. This home also has an RV pad with electric and a sewage dump. Do you need room for your toys? No problem! A 10x18 storage shed and a newer 24x24 shop with a concrete driveway complete this wonderful home . A home that has been maintained so well is hard to find. You will not be disappointed.
Sale Info
Listing Date: 12-20-2022
Sold Date: 04-05-2023
Aprox Days on Market:
3 month(s), 15 day(s)
Listing Sold:
3 Year(s), 3 month(s), 6 day(s) ago
Association Fees / Info
Association Type: None
Hoa: No
Room Dimensions
Bathroom Full: 11 x 5.11
Bedroom 1: 16.1 x 12.3
Bedroom 2: 12.3 x 12
Bedroom 3: 12.1 x 11.6
Bedroom 4: 13.2 x 10.7
Dining Area: 14.8 x 9.8
Family Room: 18.9 x 17.4
Hobby Room: 11.6 x 10.9
Kitchen: 15.3 x 10.6
Living Room: 17.3 x 12
Utility Room: 11.4 x 9.9
Room Area
Bathroom Full: 56.21 SqFt
Bedroom 1: 198.03 SqFt
Bedroom 2: 147.6 SqFt
Bedroom 3: 140.36 SqFt
Bedroom 4: 141.24 SqFt
Dining Area: 145.04 SqFt
Family Room: 328.86 SqFt
Hobby Room: 126.44 SqFt
Kitchen: 162.18 SqFt
Living Room: 207.6 SqFt
Utility Room: 112.86 SqFt
**Building Info
Basement: Partially Finished, Storage Space, Full
Basement: Yes
Below Grade Finished Area: 1275
Attic: Access Only:No Stairs
Below Grade Unfinished Area: 625
Construction: No
Building Area Total: 3800
Roof: Composition
Construction Materials: Brick Full
Foundation: Poured Concrete
Levels: One
Stories: 1
Exterior Features
Exteriorextras: Rain Gutters
Patio and Porch: Deck, Patio
Window Features: Blinds, Double Pane Windows
Shop Building Features: Concrete Floor, Electric
Fees / Restrictions
Easement and Restrictions: Subdivision
Financial
Som Price Disclosed: $
Som Price Per Square Foot: $122.36
Garage / Parking
Garagetype: Driveway, Garage Door Opener, Garage Faces Front, RV Access/Parking
Garage Spaces: 2
Garage: Yes
Garage: 2.00
Garage Attached: 2.00
Attached Garage: No
Green / Env Info
Handicap
Interior Features
Fireplaces: No
Laundry Features: Main Floor
Flooring: Carpet, Hardwood, Tile
Interior Amenities: Granite Counters, W/D Hookup, Walk-in Shower
Appliances: Dishwasher, Disposal, Electric Water Heater, Free-Standing Electric Oven, Microwave, Refrigerator, Water Softener Owned
Lot Info
Lot: Dead End Street, Landscaping, Paved Frontage, Sprinklers In Front, Sprinklers In Rear
Acres: 0.68
Lot Size: 145 x 202
Marina Info
Docks Dock Slip: No
Misc
Above Grade Finished Area: 1900
Insidecitylimits: Yes
Other
Other Structures: Storage Shed
Foreclosure: No
Property Info
Township: 25
Year Built: 2001
View: No
Road Surface: Asphalt
Road Frontage Type: City Street
County: Barry
Rental Info
Vacation Rental: No
Room Info
Room Type: Family Room - Down, Formal Living Room, Living Areas (2), Workshop
Sqft Info
Sqft: 3175
Tax Info
Tax Year: 2022
Tax Amount Annual: 2066.45
Tax Provided By: Assessor Records
Unit Info
Utilities / Hvac
Sewer: Septic Tank
Cooling Oth: Electric
Cooling: Central Air, Heat Pump
Water Source: City
Heating Source: Electric
Heating: Heat Pump
Waterfront / Water
Waterfront View: None
Lake River: None
Directions
Hwy 60 and 37 west to Apple Blossom Lane and then south to home on left.Listings courtesy of Century 21 Properties Unlimited
 MLS# 60302532

Ready to see this home in person?
Schedule your private tour of this 4 Beds beds, 3 Full Bath baths Single Family Residence at 12 Apple Blossom Lane in Monett, MO today.
As a local Branson real estate expert, I can walk you through the property, answer your questions, and guide you through the buying process.
Call or text me at (417) 464-6915 or send a message to get started.