903 Lakewood Drive, Monett, MO 65708 | MLS #60246803
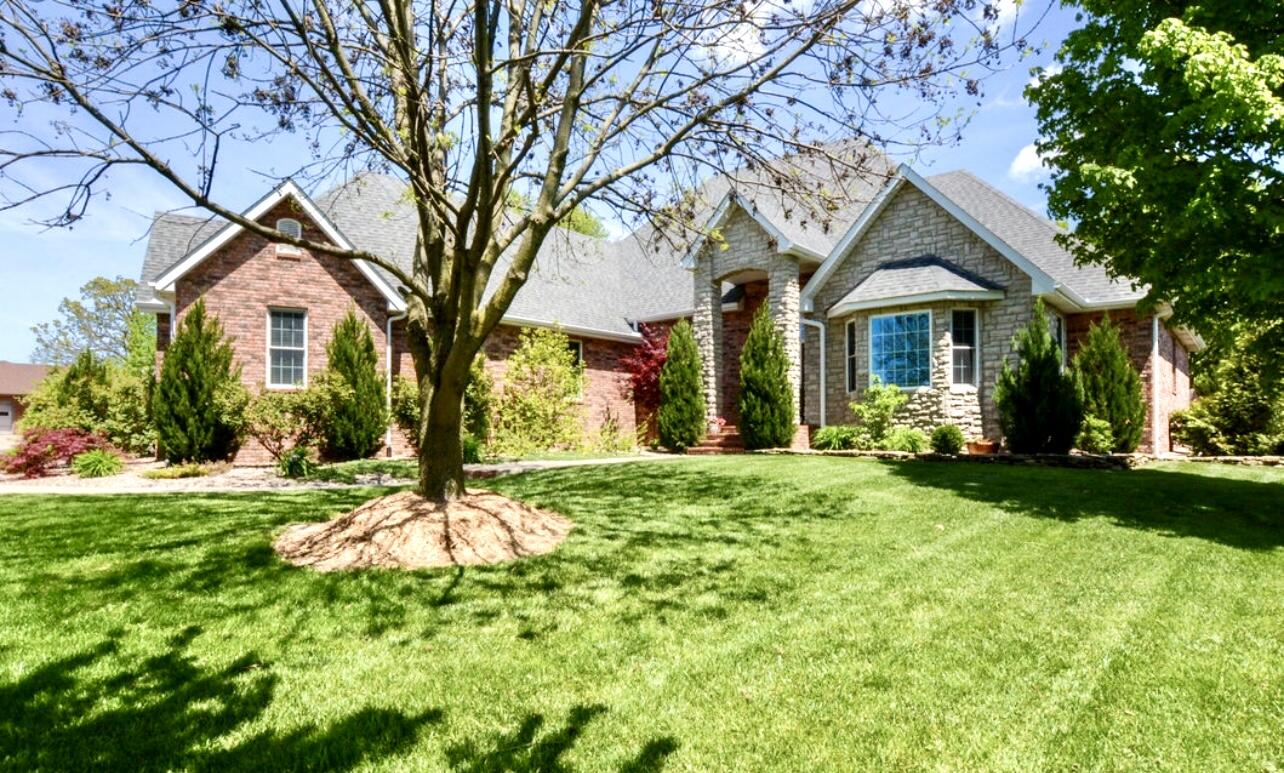
$459,000 | 4 beds | 4 full baths | 1 half baths | 3,096 sqft
Monett, MO 65708
- 4Beds
- 4Full Baths
- 1Half Baths
- 3,096SqFt
- 1998Year Built
- 0.50Acres
- MLS# 60246803
- Residential
- Single Family Residence
- Sold
- Approx Time on Market1 month, 22 days
- AreaBarry
- CountyBarry
- Subdivision Lakewood Terrace
Overview
Immerse yourself in an enchanting, tailor-made home that accentuates comfort &style, minus the exorbitant cost and hassle of building from scratch. This exquisite property, located in Lakewood Terrace offers a superb lifestyle with its lush, irrigated landscaping and spacious layout. A unique combination of brick & stone construction forms a spectacular dwelling, a haven that is ready to welcome its new owners. High ceilings and an abundance of windows grace every corner of the house, painting a charming picture of coziness and quality. No detail is too small - from the triple garage doors and privacy-fenced yard, a perfect sanctuary awaits you, covered area ideal for afternoon relaxation to the grilling area. Accessible from the kitchen, hearth room & master, which innate provisions for morning sunlight. Complemented by two vast closets, a double vanity, a jetted tub, and a walk-in shower, the master suite guarantees you a tranquil space to rejuvenate and unwind. Seeped in exclusivity. Relish in the luxury of all bedrooms being en suite. Each promising privacy and comfort so that each family member enjoys their personal space and walk in closets to the fullest..There's also an additional half-bath, exclusively designed for your esteemed guests. No more awkward moments of anyone encroaching on you. The heart of the home, the kitchen, comes equipped with granite counters, an elevated dishwasher, a coffee bar, hidden microwave storage, a gas cooktop, a double convection oven, and a standalone under counter ice machine - rescuing your ice cubes from any unsolicited food tastes. A beautiful, amenity-loaded laundry room with pantry is designed thoughtfully to keep you organized. Whether you wish to entertain guests in the capacious living room or the back family room, this one-of-a-kind property attends to every detail, promoting a balanced and luxurious lifestyle. This is the home of your dreams, every day is vacation day.
Sale Info
Listing Date: 07-08-2023
Sold Date: 08-31-2023
Aprox Days on Market:
1 month(s), 22 day(s)
Listing Sold:
2 Year(s), 10 month(s), 10 day(s) ago
Association Fees / Info
Association Type: None
Hoa: No
Room Dimensions
Bedroom 2: 15 x 15.8
Bedroom 3: 17 x 11.5
Bedroom 4: 15.6 x 13.4
Dining Room: 13 x 11.4
Hearth Room: 20.4 x 18.5
Kitchen: 26.5 x 13.2
Laundry: 9.1 x 9
Living Room: 17 x 13.6
Master Bedroom: 19.5 x 15
Room Area
Bedroom 2: 237 SqFt
Bedroom 3: 195.5 SqFt
Bedroom 4: 209.04 SqFt
Dining Room: 148.2 SqFt
Hearth Room: 377.4 SqFt
Kitchen: 349.8 SqFt
Laundry: 81.9 SqFt
Living Room: 231.2 SqFt
Master Bedroom: 292.5 SqFt
Room Description
Bedroom 2: SW Bedroom has bay window
Bedroom 3: NW bed-has bay window with built in storage bench
Bedroom 4: NE bed-has built in bookcase
Kitchen: bay window seating area area included
Laundry: Has pantry and pocket door
**Building Info
Basement: No
Attic: Partially Floored, Pull Down Stairs
Construction: No
Building Area Total: 3096
Roof: Composition
Construction Materials: Brick, Stone
Foundation: Crawl Space
Fireplace Type: Family Room, Gas
Levels: One
Stories: 1
Exterior Features
Entry: Walk In
Exteriorextras: Rain Gutters
Fencing: Privacy
Building Class: Assessor
Patio and Porch: Covered, Patio
Window Features: Blinds, Shutters
Shop Building Features: No
Fees / Restrictions
Easement and Restrictions: Subdivision
Financial
Som Price Disclosed: $
Som Price Per Square Foot: $148.25
Garage / Parking
Garagetype: Driveway, Garage Door Opener
Garage Spaces: 3
Garage: Yes
Garage: 3.00
Garage Attached: 0.00
Attached Garage: No
Green / Env Info
Handicap
Interior Features
Fireplaces: Yes
Flooring: Tile, Wood
Interior Amenities: Cathedral Ceiling(s), Central Vacuum, Granite Counters, High Ceilings, Tray Ceiling(s), W/D Hookup, Walk-In Closet(s), Walk-in Shower
Appliances: Convection Oven, Gas Cooktop, Dishwasher, Disposal, Exhaust Fan, Ice Maker, Refrigerator, Built-In Electric Oven
Lot Info
Lot: Corner Lot, Dead End Street, Landscaping, Sprinklers In Front, Sprinklers In Rear
Acres: 0.50
Marina Info
Misc
Above Grade Finished Area: 3096
Insidecitylimits: Yes
Other
Som Reserve Item: Yes
Split Bedroom: Yes
Foreclosure: No
Property Info
Year Built: 1998
View: No
Road Surface: Asphalt, Chip And Seal
Security Features: Security System
Road Frontage Type: City Street
County: Barry
Rental Info
Vacation Rental: No
Room Info
Room Type: Foyer, Great Room, Living Areas (2), Pantry
Sqft Info
Sqft: 3096
Tax Info
Tax Legal Description: LAKEWOOD TERRACE MONETT: LOT 16 & W 1/2 17 : SEC:5 TWN:25 RNG:27
Tax Year: 2022
Tax Amount Annual: 2394.46
Tax Provided By: Assessor Records
Unit Info
Utilities / Hvac
Sewer: Public Sewer
Cooling Oth: Electric
Cooling: Ceiling Fan(s), Central Air
Water Source: City
Heating Source: Natural Gas
Heating: Central, Forced Air
Waterfront / Water
Waterfront View: None
Lake River: None
Directions
Property on East side as you enter Lakewood S/D.Listings courtesy of Re/max Properties
 MLS# 60302532
Ready to see this home in person?
Schedule your private tour of this 4 Beds beds, 4 Full Bath baths Single Family Residence at 903 Lakewood Drive in Monett, MO today.
As a local Branson real estate expert, I can walk you through the property, answer your questions, and guide you through the buying process.
Call or text me at (417) 464-6915 or send a message to get started.