1027 N College Street, West Plains, MO 65775 | MLS #60268292
$204,900 | 4 beds | 3 full baths | N/A half baths | 2,660 sqft
West Plains, MO 65775
- 4Beds
- 3Full Baths
- N/AHalf Baths
- 2,660SqFt
- 1978Year Built
- 0.25Acres
- MLS# 60268292
- Residential
- Single Family Residence
- Sold
- Approx Time on Market2 months, 16 days
- AreaHowell
- CountyHowell
- Subdivision Reeds
Overview
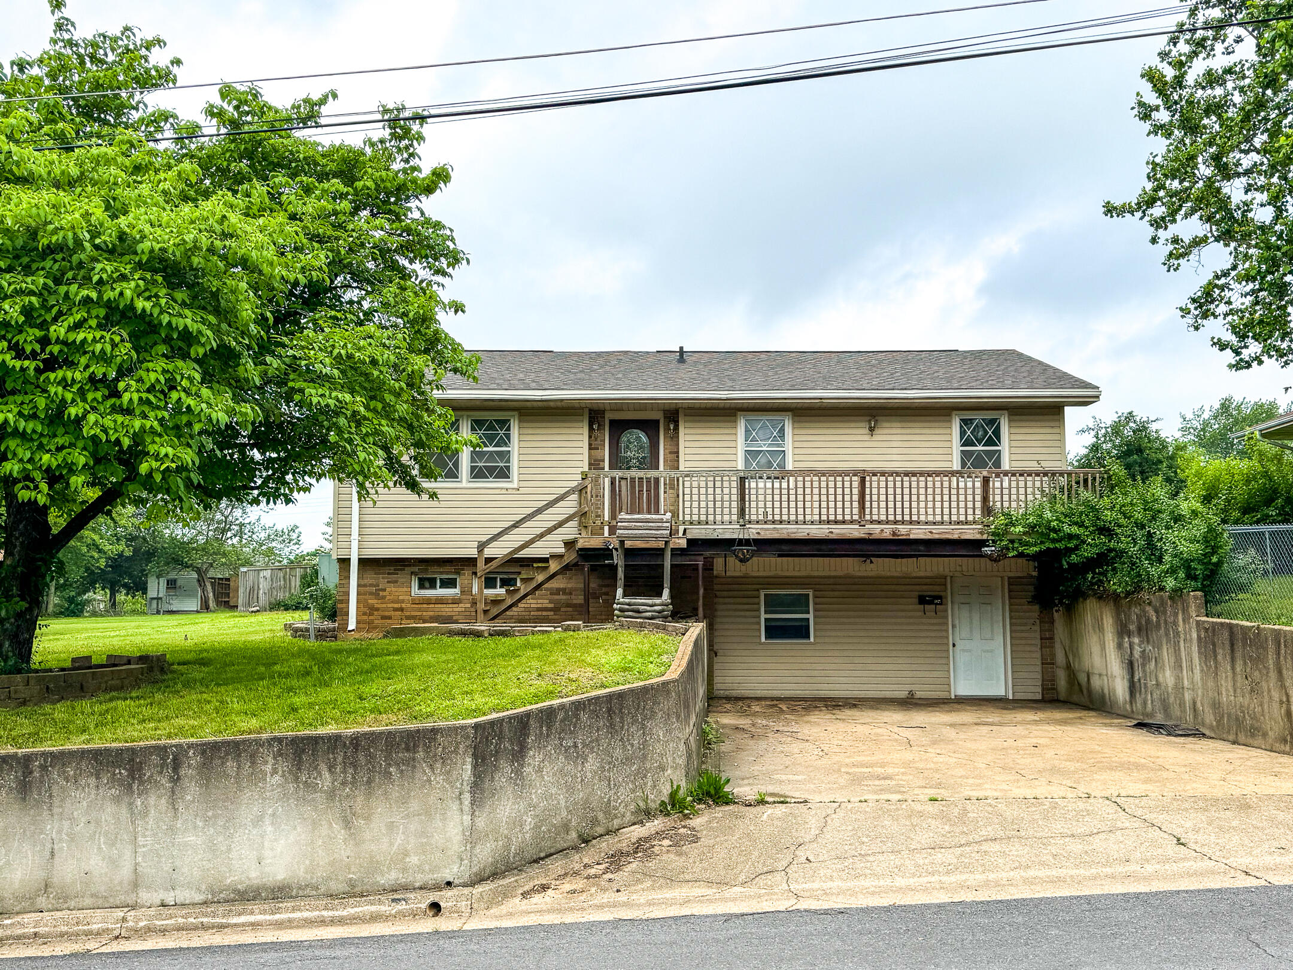
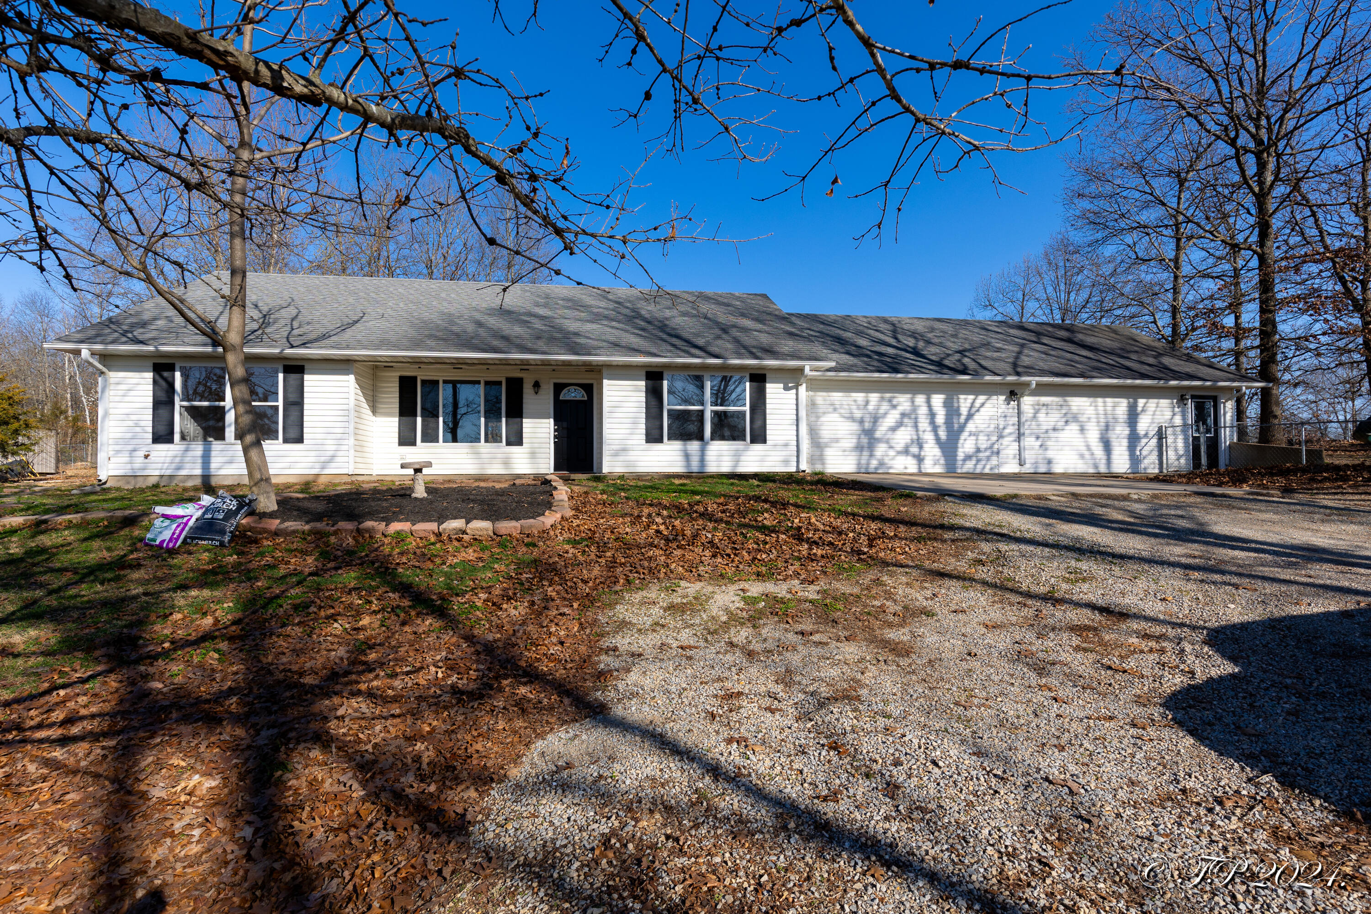
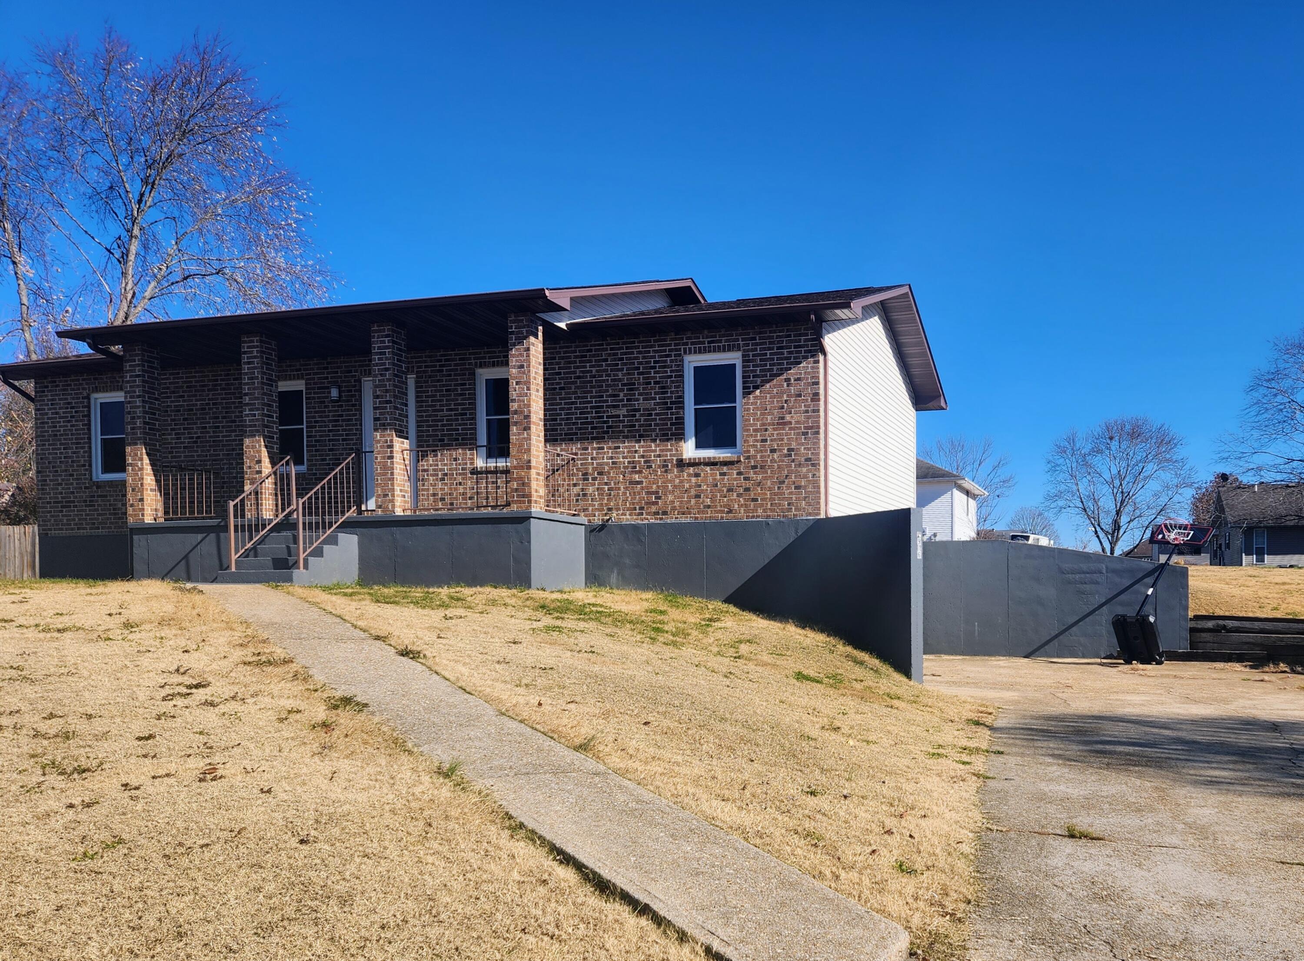
4 bedroom, 3 bath home located in town. Close to West Plains schools, Civic Center, & Downtown area. This property features a large lot with 2 city street accesses. The layout of the home offers two entrances off of the street side. Directly into the basement or walk up to the oversized deck and access the main floor. The yard features lots of plants and some beautiful trees. There's a large pergola in the backyard with wisteria and other flowers, as well as a fire pit. There's also a fountain that's waiting to be brought back to life that could house koi fish or something similar. The backyard also features a 10x40 outbuilding that can be used for storage, and a fenced in side yard with a doggy door making it a perfect pet run. The inside of the home features a great layout with the main living room doubling as the entry, a large kitchen with stained concrete countertops, and a dining area that overlooks a second living space, den, or office. The utility room is off of the dining and has the doggy door access. There are two bedrooms on this floor, one of which has it's own private bathroom. The basement features a third living space, two bedrooms, and the third bathroom. The larger bedrooms of the two also features an exterior door providing easy ingress/egress, or as an escape in case of emergency. This is a great option for larger families, or if someone wanted to separate the top and bottom floors and rent both separately.
Sale Info
Listing Date: 05-14-2024
Sold Date: 07-31-2024
Aprox Days on Market:
2 month(s), 16 day(s)
Listing Sold:
1 Year(s), 11 month(s), 10 day(s) ago
Association Fees / Info
Association Type: None
Hoa: No
**Building Info
Basement: Bath/Stubbed, Concrete, Exterior Entry, Finished, Interior Entry, Walk-Out Access, Partial
Basement: Yes
Below Grade Finished Area: 1120
Construction: No
Building Area Total: 2660
Architecture: Raised Ranch
Roof: Composition
Construction Materials: Brick, Vinyl Siding
Foundation: Poured Concrete
Levels: One
Stories: 1
Exterior Features
Entry: Walk Up
Exteriorextras: Cable Access, Playscape
Fencing: Chain Link
Building Class: Assessor; Measuremen
Patio and Porch: Deck, Front Porch, Patio
Window Features: Double Pane Windows, Mixed, Single Pane, Storm Window(s)
Shop Building Dimensions: 10x40
Shop Building Features: Yes
Fees / Restrictions
Easement and Restrictions: Subdivision
Financial
Som Price Disclosed: $
Som Price Per Square Foot: $77.03
Garage / Parking
Garagetype: Driveway, Parking Space
Garage: No
Attached Garage: No
Green / Env Info
Handicap
Interior Features
Fireplaces: No
Laundry Features: Main Floor
Flooring: Concrete, Engineered Hardwood, Vinyl
Interior Amenities: Concrete Counters, High Speed Internet
Appliances: Dishwasher, Disposal, Electric Water Heater, Free-Standing Electric Oven, Refrigerator
Lot Info
Acres: 0.25
Lot Size: 90*120
Marina Info
Docks Dock Slip: No
Misc
Above Grade Finished Area: 1540
Insidecitylimits: Yes
Other
Other Structures: Gazebo, Storage Shed
Split Bedroom: No
Foreclosure: No
Property Info
Township: 24
Year Built: 1978
View: No
Road Surface: Asphalt
Road Frontage Type: City Street
County: Howell
Rental Info
Vacation Rental: No
Room Info
Room Type: Bedroom, Master Bedroom, Family Room - Down, Family Room, Living Areas (3+)
Sqft Info
Sqft: 2660
Tax Info
Tax Legal Description: BEG 160' E NW COR LT 28; E TO ST, S 90' W 130', N POB
Tax Year: 2023
Tax Amount Annual: 557.05
Tax Provided By: Assessor Records
Unit Info
Utilities / Hvac
Sewer: Public Sewer
Cooling Oth: Electric
Cooling: Ceiling Fan(s), Central Air, Heat Pump
Water Source: City
Heating Source: Electric
Heating: Central, Forced Air, Heat Pump
Waterfront / Water
Waterfront View: None
Lake River: None
Directions
From West Plains: E Main Street to N Howell. At the high school intersection turn Right on E Olden. Take a left on N College St, property is on left.Listings courtesy of Wild Hills Realty
 MLS# 60296714

Ready to see this home in person?
Schedule your private tour of this 4 Beds beds, 3 Full Bath baths Single Family Residence at 1027 N College Street in West Plains, MO today.
As a local Branson real estate expert, I can walk you through the property, answer your questions, and guide you through the buying process.
Call or text me at (417) 464-6915 or send a message to get started.