602 Oak Park Boulevard, West Plains, MO 65775 | MLS #60328498


$369,900 | 3 beds | 2 full baths | N/A half baths | 1,618 sqft
West Plains, MO 65775
- 3Beds
- 2Full Baths
- N/AHalf Baths
- 1,618SqFt
- 2013Year Built
- 0.50Acres
- MLS# 60328498
- Residential
- Single Family Residence
- Active
- Approx Time on Market4 days
- AreaHowell
- CountyHowell
- Subdivision Kaywood Estates
Overview
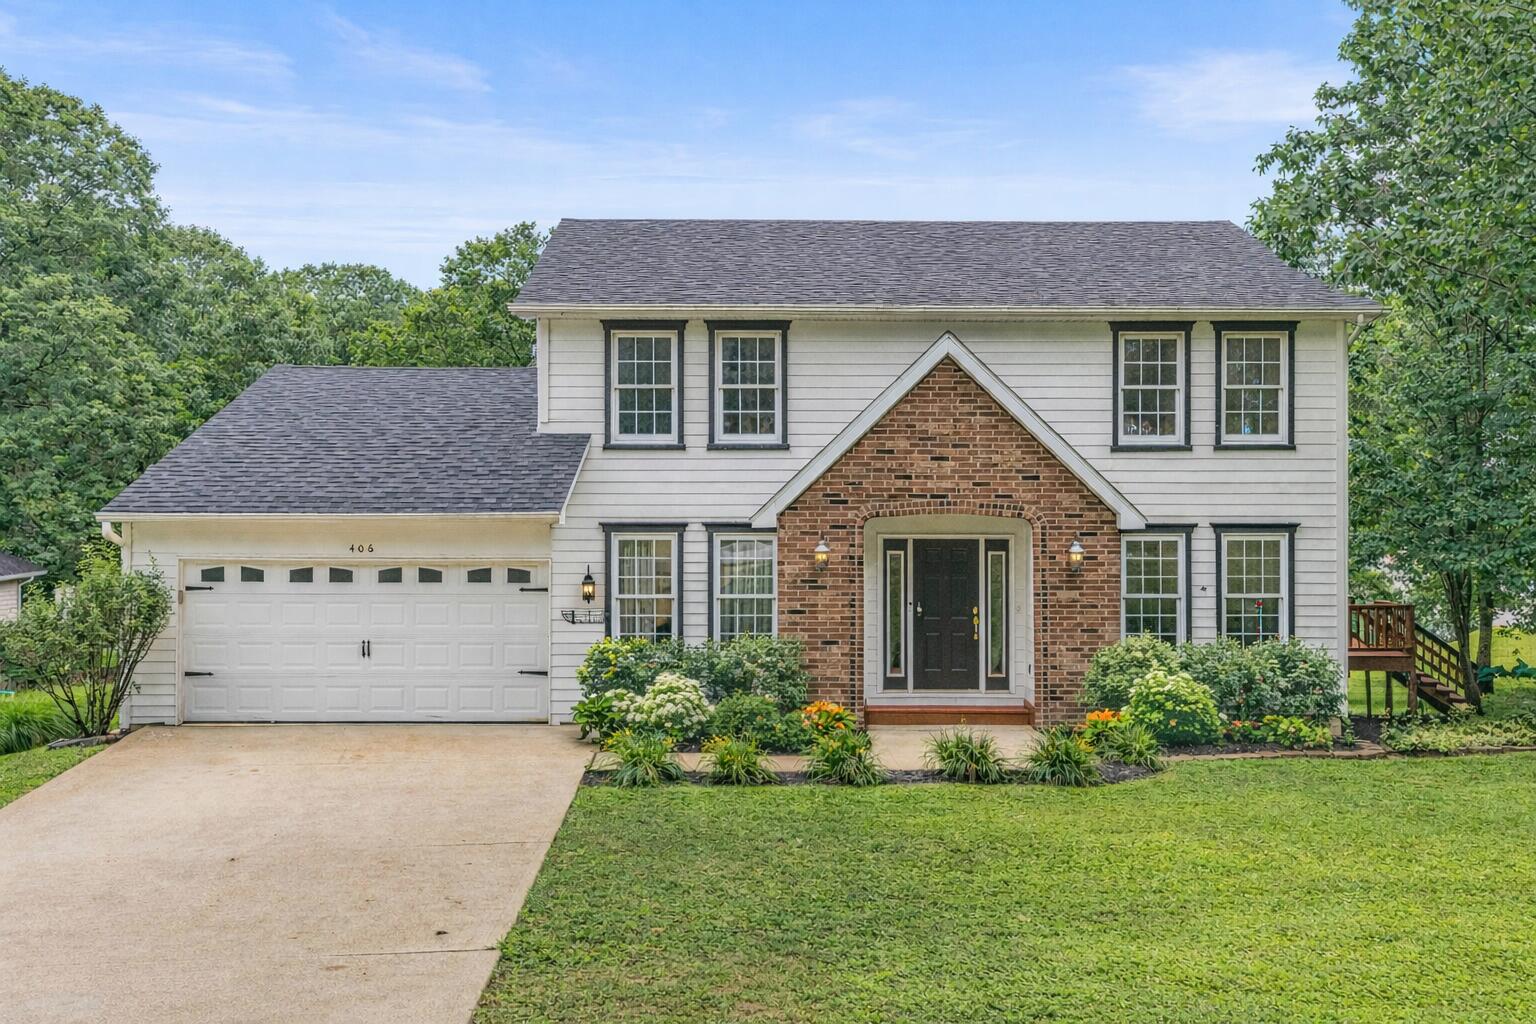
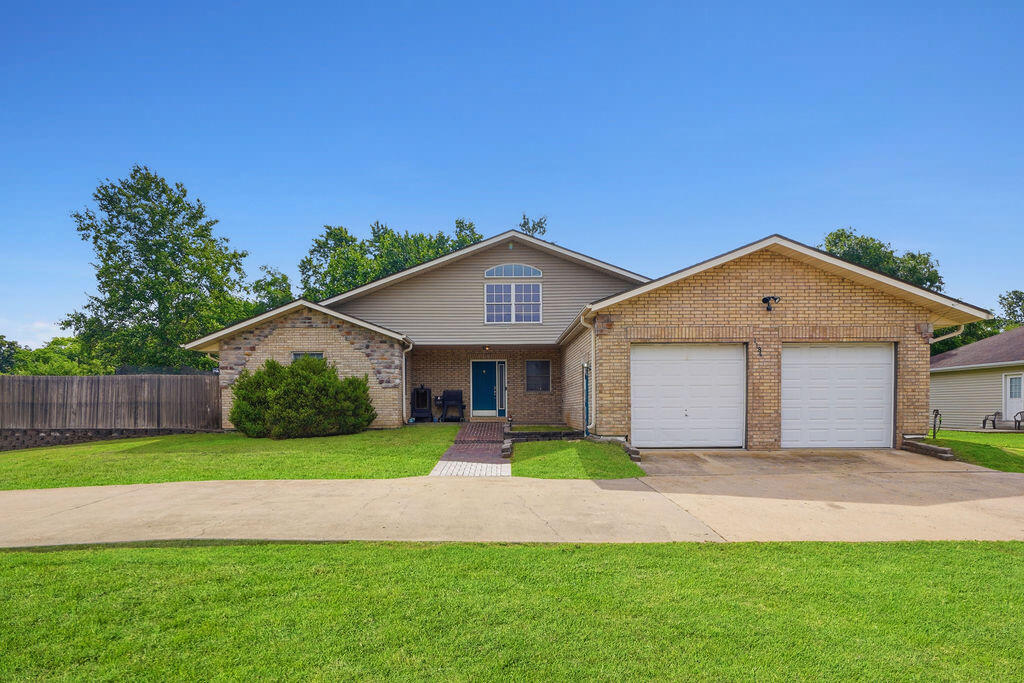
Updated Executive Home, located in a quiet subdivision, just outside of town. Vaulted Ceilings, Cathedral Ceilings, Tray Ceilings, High Ceilings,and Wood Beam Ceilings are just a few features. Open Concept. CH&A with gas fireplace back-up. Mounted TV Stays. All the kitchenappliances stay along with the barstools. Granite Counter Tops. Walk-In Pantry. Washer and Dryer stay too. Formal Dining. Enclosed SunPorch Screened. Walks out from the Living room and Primary Bedroom. Large spacious bedrooms. The primary bedroom has a large bath witha Jacuzzi tub, double sinks, and a tile shower. Plus, a walk-in closet with lots of built-ins. Large Privacy fence, plenty of green grass. FrontCovered porch, two-car attached garage. Seller is paying $6,000 in seller concessions. This home will qualify for any kind of financing.
Association Fees / Info
Association Type: HOA
Association Includes: Common Area Maintenance, Clubhouse
Hoa Fees: 200
Hoa Fees Frequency: Annually
Hoa: Yes
Room Dimensions
Bathroom Full: 8.5 x 9.2
Bedroom 2: 18.4 x 11.8
Bedroom 3: 10.1 x 13.1
Bonus Room: 12.7 x 5.6
Dining Room: 11.2 x 10.1
Kitchen: 16.1 x 11.1
Laundry: 10.1 x 6.5
Living Room: 16.1 x 15.2
Master Bathroom: 8.8 x 11.4
Master Bedroom: 12.7 x 18.7
Sun Room: 27.1 x 9.11
Room Area
Bathroom Full: 78.2 SqFt
Bedroom 2: 217.12 SqFt
Bedroom 3: 132.31 SqFt
Bonus Room: 71.12 SqFt
Dining Room: 113.12 SqFt
Kitchen: 178.71 SqFt
Laundry: 65.65 SqFt
Living Room: 244.72 SqFt
Master Bathroom: 100.32 SqFt
Master Bedroom: 237.49 SqFt
Sun Room: 246.88 SqFt
Room Description
Bonus Room: walk-in closet
Kitchen: Breakfast bar
Living Room: FIREPLACE
Master Bathroom: jetted tub
**Building Info
Construction: No
Building Area Total: 1618
Architecture: Contemporary
Roof: Asphalt
Construction Materials: Brick, Vinyl Siding
Foundation: Poured Concrete, Crawl Space
Fireplace Type: Living Room, Rock
Levels: One
Stories: 1
Exterior Features
Entry: Walk In
Fencing: Privacy
Building Class: court hous
Patio and Porch: Covered, Front Porch
Window Features: Tilt-In Windows, Double Pane Windows, Blinds, Window Coverings
Shop Building Features: No
Fees / Restrictions
Financial
Som Price Per Square Foot: $228.62
Garage / Parking
Garagetype: Driveway, Workshop in Garage, Garage Faces Front, Garage Door Opener
Garage Spaces: 2
Garage: Yes
Garage: 2.00
Garage Attached: 0.00
Green / Env Info
Handicap
Interior Features
Fireplaces: Yes
Laundry Features: Main Floor
Flooring: Hardwood, Tile
Interior Amenities: Internet - Satellite, Internet - Fiber Optic, Internet - DSL, Internet - Cellular/Wireless, Internet - Cable, Beamed Ceilings, Vaulted Ceiling(s), Tray Ceiling(s), High Ceilings, Walk-In Closet(s), W/D Hookup, Cathedral Ceiling(s), Walk-in Shower, Jetted Tub, High Speed Internet
Appliances: Dishwasher, Free-Standing Gas Oven, Dryer, Washer, Exhaust Fan, Microwave, Refrigerator, Electric Water Heater, Disposal
Lot Info
Lot: Corner Lot, Level, Mature Trees, Landscaping
Acres: 0.50
Lot Size: 115x158x140x199
Marina Info
Docks Dock Slip: No
Misc
Above Grade Finished Area: 1618
Insidecitylimits: Yes
Other
Som Propane Tank: No
Som Related To Owner: No
Split Bedroom: Yes
Foreclosure: No
Property Info
Township: 24
Year Built: 2013
View: City
Road Surface: Asphalt, Concrete
Security Features: Security System, Smoke Detector(s)
Road Frontage Type: City Street, Highway
County: Howell
Rental Info
Vacation Rental: No
Room Info
Room Count Above Grade: 10.00
Room Type: Foyer, Sun Room, Pantry
Sqft Info
Sqft: 1618
Tax Info
Tax Legal Description: PT LT 1
Tax Year: 2025
Tax Amount Annual: 1274.04
Tax Provided By: Assessor Records
Unit Info
Utilities / Hvac
Sewer: Public Sewer
Cooling Oth: Electric
Cooling: Attic Fan, Ceiling Fan(s), Heat Pump, Central Air
Utilities: Cable Available
Water Source: City
Heating Source: Electric, Natural Gas
Heating: Heat Pump, Central, Fireplace(s)
Waterfront / Water
Waterfront View: None
Lake River: None
Directions
K Hwy t0 Oak Park Blvd (Kaywood Estates) First house on the LeftListings courtesy of Ozark Kountry Realty, Real Estate & Auctioneering

 MLS# 60327887


Ready to see this home in person?
Schedule your private tour of this 3 Beds beds, 2 Full Bath baths Single Family Residence at 602 Oak Park Boulevard in West Plains, MO today.
As a local Branson real estate expert, I can walk you through the property, answer your questions, and guide you through the buying process.
Call or text me at (417) 464-6915 or send a message to get started.