9013 County Road 6750, West Plains, MO 65775 | MLS #60327887


$369,900 | 4 beds | 3 full baths | N/A half baths | 2,202 sqft
West Plains, MO 65775
- 4Beds
- 3Full Baths
- N/AHalf Baths
- 2,202SqFt
- 1985Year Built
- 1.00Acres
- MLS# 60327887
- Residential
- Single Family Residence
- Active
- Approx Time on Market13 days
- AreaHowell
- CountyHowell
- Subdivision N/a
Overview
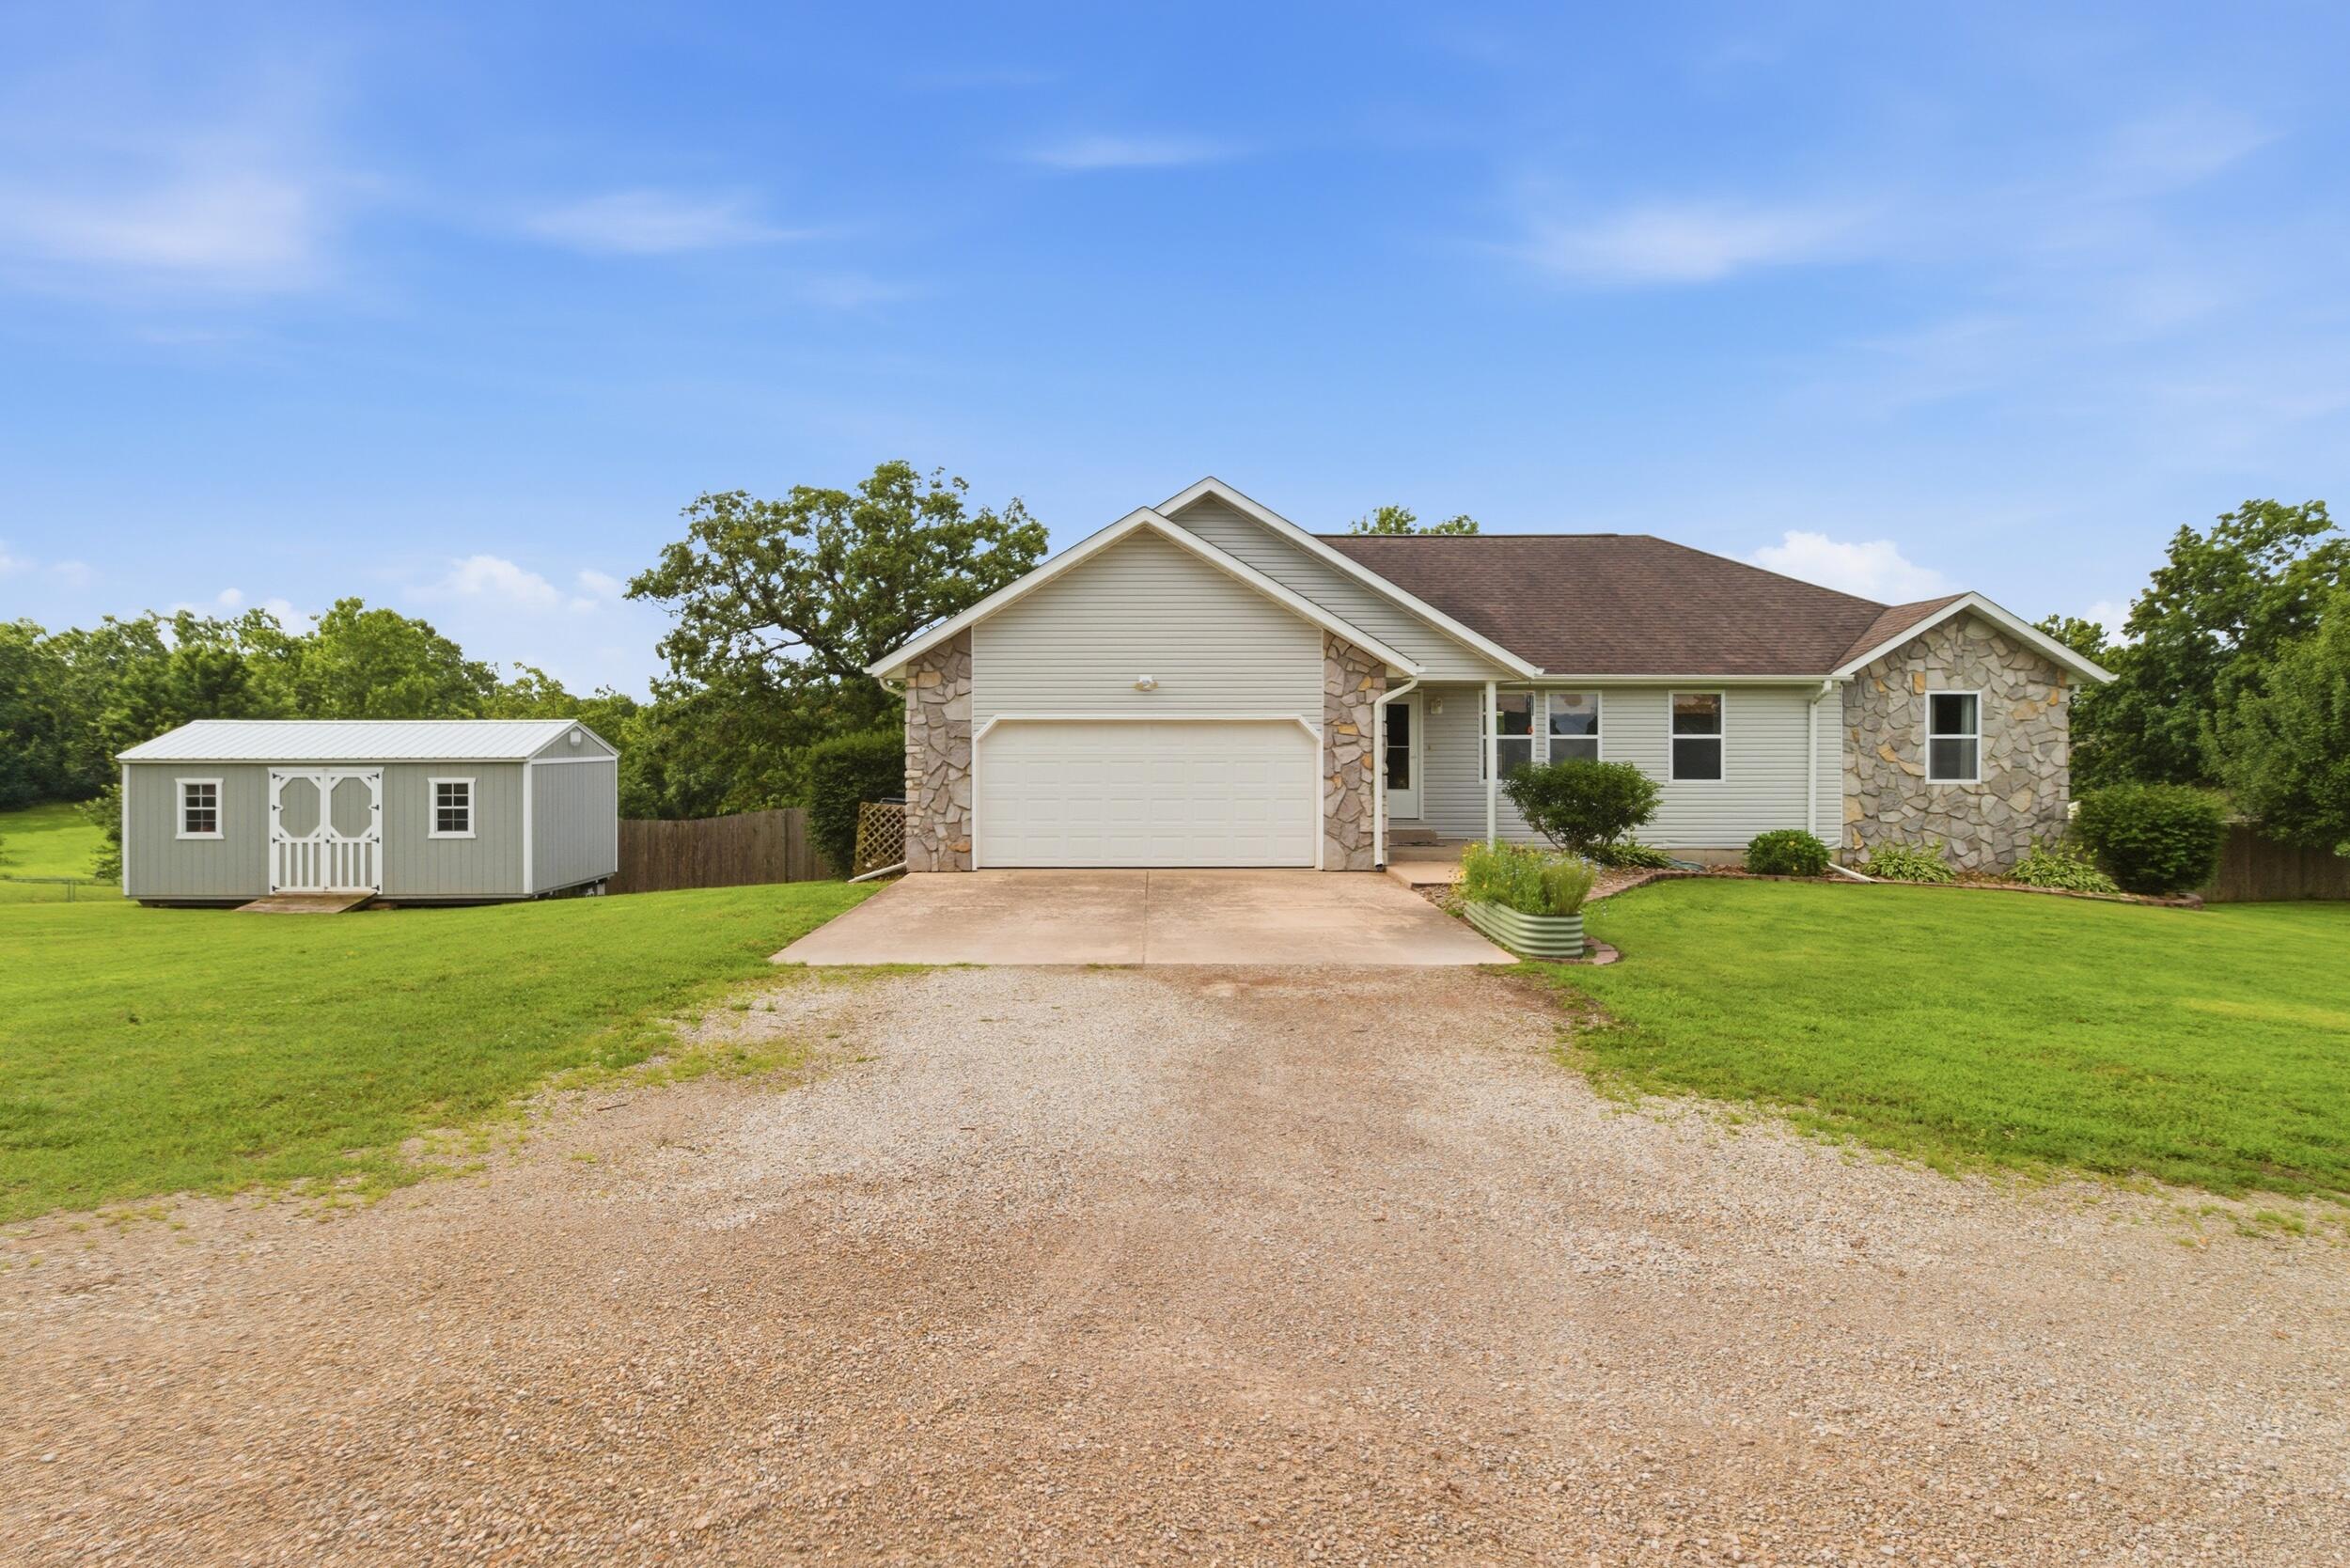
Brand-new roof put on this week! 4-bedroom, 3-bath. Central heat and air. Large bedrooms, sunken living room. Country Kitchen. Large walk-in utility room. Additional mud room w/sink.Oversized garage. Detached garage, shed, hot tub, fairly new on-deck stays. Garden area. Large country kitchen with an extra-large pantry. Plenty of counter space and an island.Primary bedroom with 3/4 shower. Main bath with updated tile walk-in shower. New flooring in all baths. Comodes. The main bath has a new walk-in tile shower. Bedrooms three and four. Jack and Jill. All closets are walk-in. Covered front porch with concrete driveway. Fairview School District. Sit on the front porch, watch the turkey and deer in the field.I have 120 of land aprox 1/10 of a mile from this home.(mls#60322218)
Association Fees / Info
Association Type: None
Hoa: No
**Building Info
Attic: Pull Down Stairs
Construction: No
Building Area Total: 2202
Architecture: Ranch
Roof: Shingle
Construction Materials: Vinyl Siding
Foundation: Crawl Space
Fireplace Type: Living Room, Electric
Levels: One
Stories: 1
Exterior Features
Entry: Walk In
Fencing: Barbed Wire
Building Class: couthouse
Patio and Porch: Covered, Deck, Front Porch
Window Features: Double Pane Windows
Shop Building Features: No
Fees / Restrictions
Financial
Som Price Per Square Foot: $167.98
Garage / Parking
Garagetype: Driveway, Workshop in Garage, Storage, Oversized, Garage Faces Front, Garage Door Opener
Garage Spaces: 3
Garage: Yes
Garage: 2.00
Garage Attached: 1.00
Green / Env Info
Handicap
Accessibility Features: Accessible Bedroom, Accessible Washer/Dryer, Accessible Kitchen, Accessible Hallway(s), Accessible Full Bath, Accessible Entrance, Accessible Closets
Interior Features
Fireplaces: Yes
Laundry Features: Main Floor
Flooring: Carpet, Luxury Vinyl, Vinyl, Laminate
Interior Amenities: High Speed Internet, Internet - Satellite, Beamed Ceilings, Vaulted Ceiling(s), Walk-In Closet(s), W/D Hookup, Central Vacuum
Appliances: Dishwasher, Free-Standing Electric Oven, Exhaust Fan, Refrigerator, Water Softener Owned, Tankless Water Heater
Lot Info
Lot: Acreage, Cleared, Level, Landscaping
Acres: 1.00
Marina Info
Docks Dock Slip: No
Misc
Above Grade Finished Area: 2202
Insidecitylimits: No
Other
Som Propane Tank: Yes
Som Propane Tank Ownership: Leased
Som Related To Owner: No
Other Structures: Outbuilding, Other
Split Bedroom: Yes
Foreclosure: No
Property Info
Township: 24
Year Built: 1985
View: Panoramic
View: Yes
Road Surface: Gravel, Concrete
Equipment: Hot Tub
Security Features: Smoke Detector(s)
Road Frontage Type: County Road, Highway
County: Howell
Rental Info
Vacation Rental: No
Room Info
Room Type: Master Bedroom, Den, Foyer, Pantry, Mud Room, Workshop, Family Room
Sqft Info
Sqft: 2202
Tax Info
Tax Legal Description: N 792' E1/2 Nese1/4 Ex Rd; Sene1/4 Ex N 850' Of E 510' & Ex Rd
Tax Year: 2025
Tax Amount Annual: 1122.06
Tax Provided By: Assessor Records
Unit Info
Utilities / Hvac
Sewer: Septic Tank
Cooling Oth: Electric
Cooling: Central Air, Ceiling Fan(s), Window Unit(s)
Water Source: Private
Heating Source: Propane
Heating: Forced Air, Central, Fireplace(s)
Waterfront / Water
Waterfront View: None
Lake River: None
Directions
Can go either way from K Highway to County Road 6750, approximately 1.5 miles on the left. or CC Highway to County Road 6750, approximately 2 miles on the right. Approx. 4 ways or more to get home. (36.72244,-91.97035)Listings courtesy of Ozark Kountry Realty, Real Estate & Auctioneering

 MLS# 60327223

Ready to see this home in person?
Schedule your private tour of this 4 Beds beds, 3 Full Bath baths Single Family Residence at 9013 County Road 6750 in West Plains, MO today.
As a local Branson real estate expert, I can walk you through the property, answer your questions, and guide you through the buying process.
Call or text me at (417) 464-6915 or send a message to get started.