375 Glenwood Circle, Cassville, MO 65625 | MLS #60325841
$449,900 | 5 beds | 3 full baths | 1 half baths | 4,382 sqft
Cassville, MO 65625
- 5Beds
- 3Full Baths
- 1Half Baths
- 4,382SqFt
- 1986Year Built
- 4.07Acres
- MLS# 60325841
- Residential
- Single Family Residence
- Active
- Approx Time on Market1 month, 7 days
- AreaBarry
- CountyBarry
- Subdivision Barry-not In List
Overview
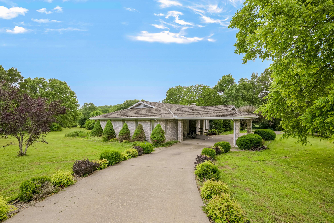
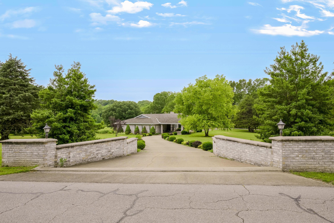
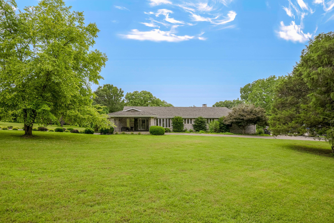
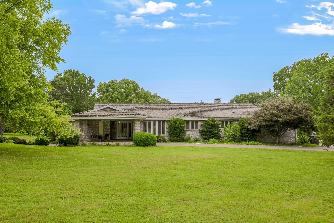
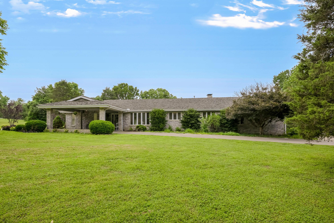
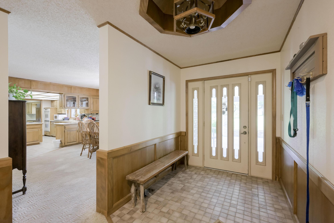
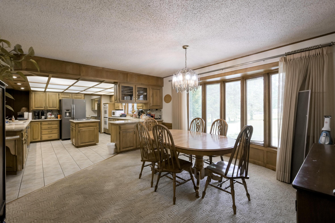
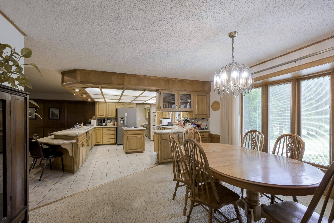
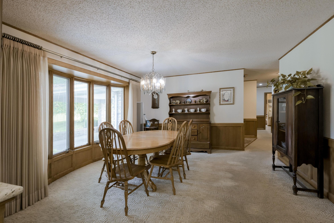
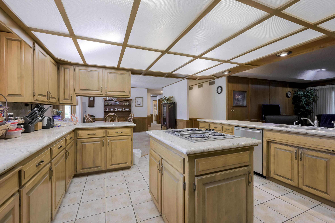
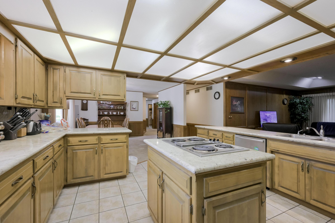
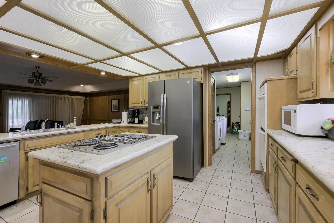
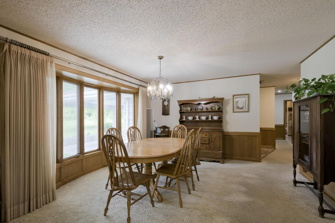
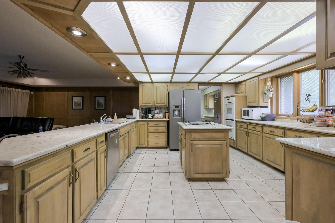
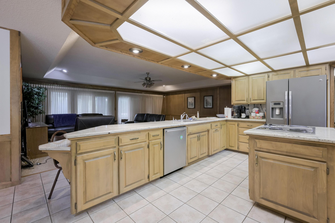
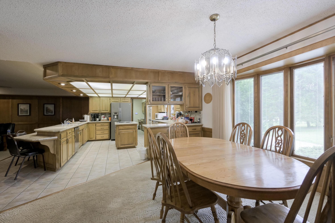
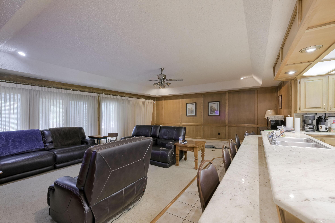
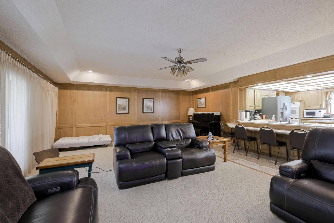
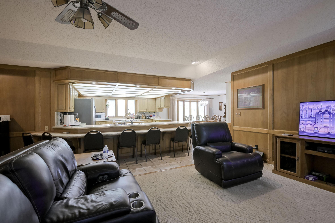
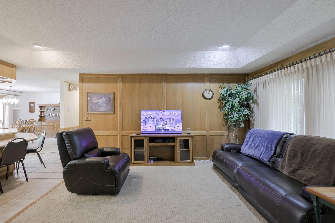
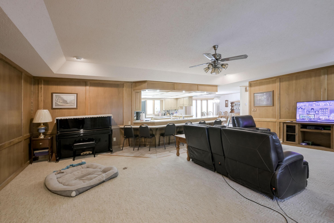
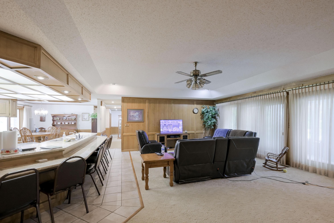
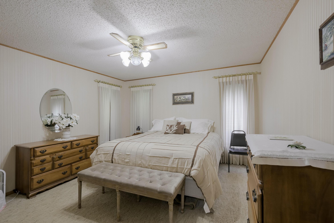
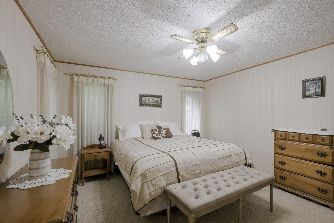
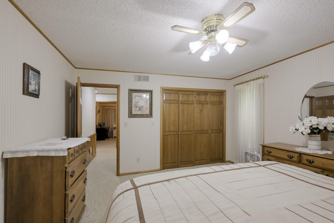
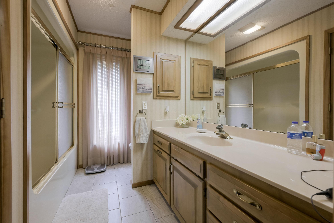
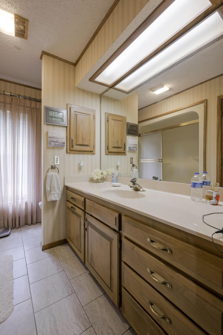
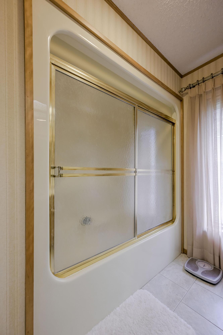
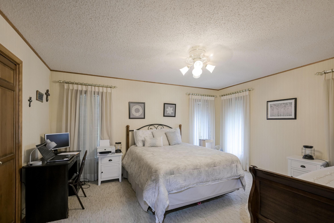
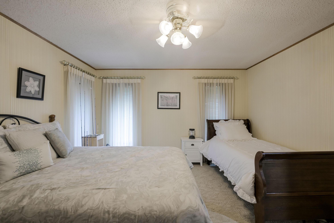
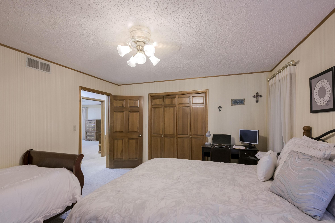
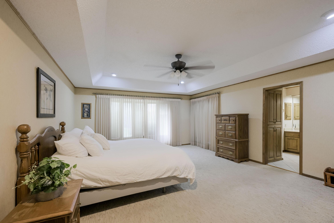
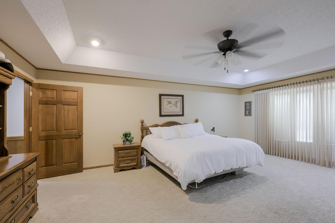
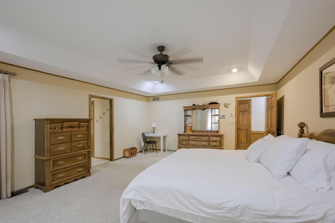
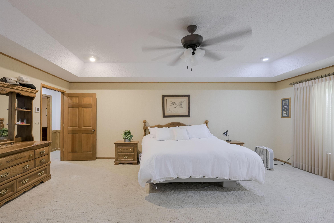
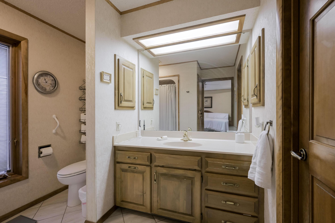
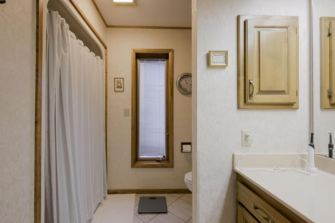
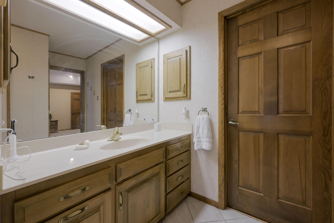
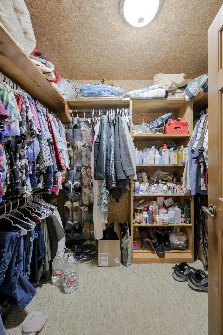
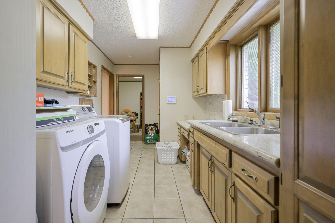
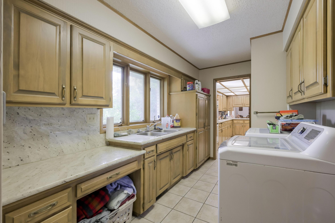
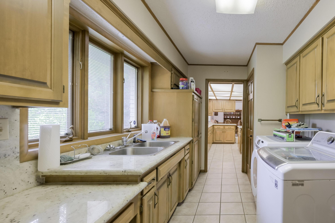
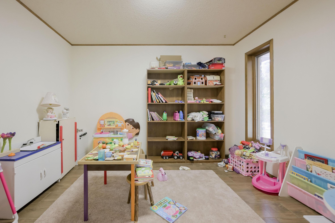
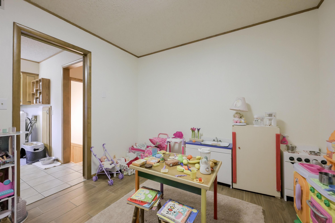
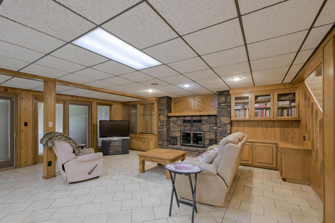
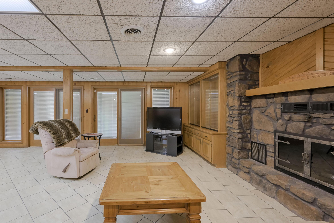
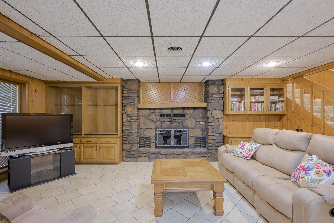
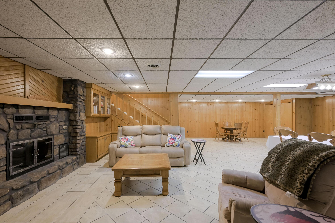
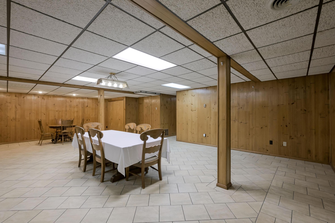
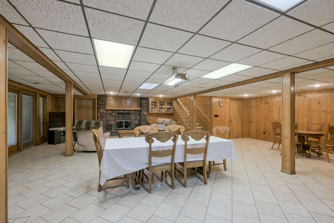
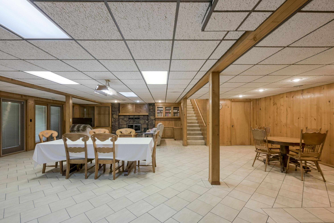
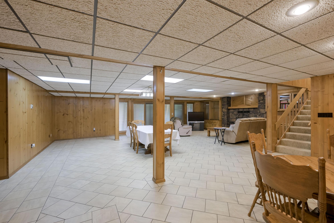
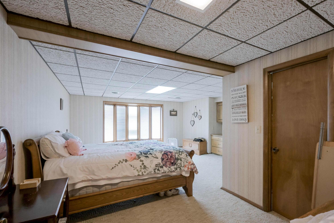
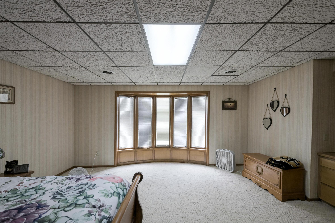
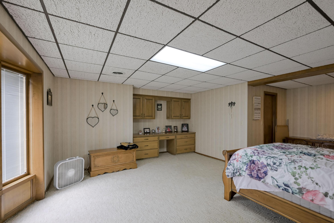
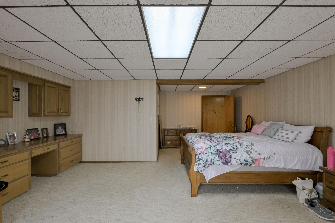
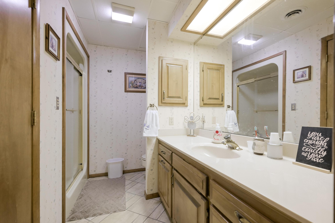
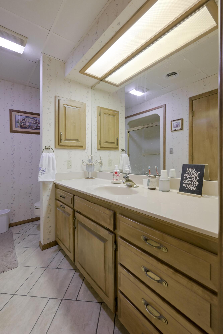
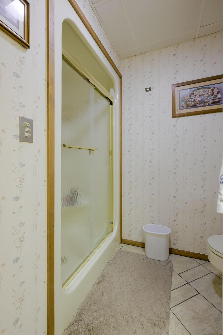
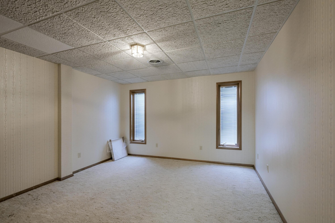
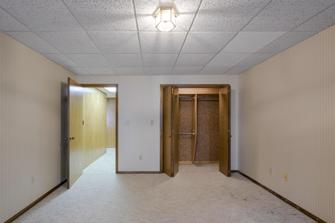
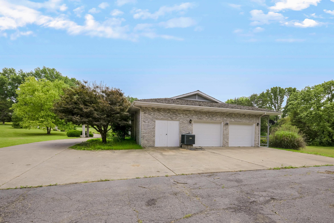
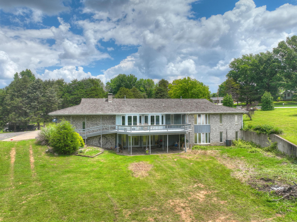
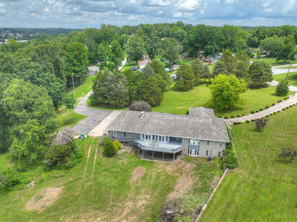
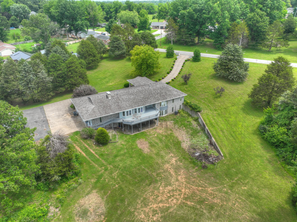
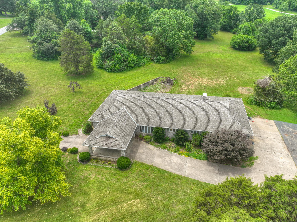
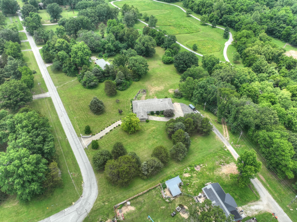
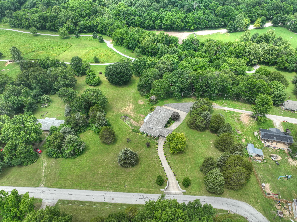
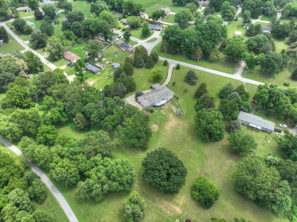
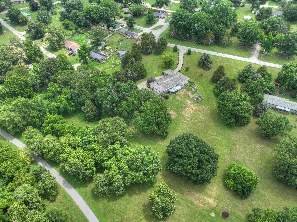
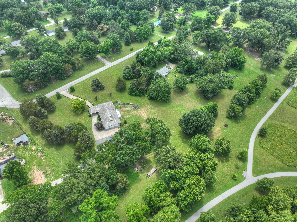
Nestled on 4.07 acres in a picturesque park-like setting backing directly to the city park, this sprawling Mid-Century Modern ranch offers 5 bedrooms, 3.5 bathrooms, and 4,382 square feet of living space. Timeless architecture, a cedar shake roof, circle driveway, and welcoming porte-cochere create striking curb appeal and set the tone for this one-of-a-kind property. Step inside to discover over 2,500 square feet on the main level, thoughtfully designed for both everyday living and entertaining. The open-concept living room flows seamlessly into the dining area and kitchen, creating a spacious and inviting atmosphere. The fully applianced kitchen features granite countertops, an eat-at bar, ample cabinetry, and generous workspace. Just beyond, the pantry and laundry room provide additional storage, granite countertops, a utility sink, and a convenient half bath. An adjoining flex room offers endless possibilities as a home office, toy room, hobby space, or additional storage area. The primary suite serves as a private retreat, complete with a walk-in closet, walk-in shower, and cultured marble countertops. Two additional bedrooms and a guest bathroom are also located on the main level. Off the living room, a glassed-in sunroom provides the perfect space to enjoy year-round views of the surrounding landscape, while the expansive wood deck extends your living and entertaining space outdoors. The walk-out basement offers a spacious second living area anchored by a gas log fireplace with built-in shelving and a built-in gun rack. A wet bar makes hosting family and friends effortless, while two additional bedrooms and a full bathroom provide comfortable accommodations for guests or multi-generational living. Two mechanical/storage rooms offer abundant space for seasonal items, tools, and organization. Rarely does a property combine Mid-Century Modern character, acreage, privacy, and convenient access to recreational amenities. This exceptional home offers a unique
Association Fees / Info
Association Type: None
Hoa: No
Room Dimensions
Bedroom 2: 13.11 x 13.3
Bedroom 3: 13.3 x 15.3
Bedroom 4: 14 x 12.8
Bedroom 5: 22.9 x 18.6
Bonus Room: 11.8 x 10.2
Dining Room: 14.8 x 15
Kitchen: 18.2 x 23.1
Living Room: 20.9 x 25.4
Master Bedroom: 21.6 x 16.3
Other: 32.4 x 32.2
Sun Room: 7.8 x 23.1
Room Area
Bedroom 2: 174.36 SqFt
Bedroom 3: 203.49 SqFt
Bedroom 4: 179.2 SqFt
Bedroom 5: 425.94 SqFt
Bonus Room: 120.36 SqFt
Dining Room: 222 SqFt
Kitchen: 420.42 SqFt
Living Room: 530.86 SqFt
Master Bedroom: 352.08 SqFt
Other: 1043.28 SqFt
Sun Room: 180.18 SqFt
Room Description
Other: Rec Room
**Building Info
Basement: Concrete, Exterior Entry, Storage Space, French Drain, Walk-Up Access, Finished, Plumbed, Full
Basement: Yes
Below Grade Finished Area: 1803
Attic: Access Only:No Stairs
Below Grade Unfinished Area: 753
Construction: No
Building Area Total: 5135
Roof: Wood
Construction Materials: Frame, Brick, Wood Siding
Foundation: Poured Concrete, Slab
Fireplace Type: Family Room, Basement, Gas, Glass Doors
Levels: One
Stories: 1
Exterior Features
Exteriorextras: Rain Gutters
Fencing: None
Patio and Porch: Glass Enclosed, Deck, Patio
Window Features: Blinds
Shop Building Features: No
Fees / Restrictions
Financial
Som Price Per Square Foot: $87.61
Garage / Parking
Garagetype: Circular Driveway, Paved, Garage Faces Side, Garage Door Opener
Garage Spaces: 2
Garage: Yes
Garage: 2.00
Garage Attached: 0.00
Green / Env Info
Handicap
Interior Features
Fireplaces: Yes
Laundry Features: Main Floor
Flooring: Carpet, Vinyl, Tile
Interior Amenities: High Speed Internet, W/D Hookup, Internet - Fiber Optic, Other Counters, Granite Counters, Walk-In Closet(s), Walk-in Shower
Appliances: Electric Cooktop, Gas Water Heater, Built-In Electric Oven, Disposal, Dishwasher
Lot Info
Lot: Corner Lot, Sloped, Few Trees, Landscaping
Acres: 4.07
Marina Info
Docks Dock Slip: No
Misc
Above Grade Finished Area: 2579
Insidecitylimits: Yes
Other
Som Propane Tank: No
Som Related To Owner: No
Foreclosure: No
Property Info
Township: 23
Year Built: 1986
View: City
Road Surface: Asphalt, Concrete
Security Features: Smoke Detector(s)
Road Frontage Type: City Street
County: Barry
Rental Info
Vacation Rental: No
Room Info
Room Type: Master Bedroom, Den, Foyer, Sun Room, Pantry, Living Areas (2), Formal Living Room, Family Room - Down
Sqft Info
Sqft: 4382
Tax Info
Tax Legal Description: Cassville Land Lot: Pt. Swnw (Tract 1-A) : Sec:33 Twn:23 Rng:27
Tax Year: 2025
Tax Amount Annual: 3440.42
Tax Provided By: Assessor Records
Unit Info
Utilities / Hvac
Sewer: Public Sewer
Cooling Oth: Electric
Cooling: Central Air, Ceiling Fan(s)
Water Source: City
Heating Source: Natural Gas
Heating: Zoned, Central, Fireplace(s)
Waterfront / Water
Waterfront View: None
Lake River: None
Directions
Take Road 112 out of Cassville south, Turn right on Hollman Road, then 2nd right on Glenwood CircleListings courtesy of Pro 100 Inc., Realtors - 417-782-0800
 Listings courtesy of Southern Missouri Regional MLS as distributed by MLS GRID. The data relating to real estate for sale on this web page comes in part from the Internet Data Exchange ("IDX") of the Southern Missouri Regional MLS, LLC, Inc. Real estate listings held by Brokerage firms other than Landmark Brokers are marked with the IDX logo and detailed information about them includes the name of the listing Brokers. The information being provided is for consumer's personal, noncommercial use and may not be used for any purpose other than to identify prospective properties consumers may be interested in purchasing. The information being provided is not guaranteed, and all information should be verified by the consumer. Any representation that a web site contains all listings shall only mean that the website contain all listing available to the public through the IDX data feed. There may be other properties offered through a REALTOR© that have not been displayed on this site. Southern Missouri Regional MLS, LLC.

Ready to see this home in person?
Schedule your private tour of this 5 Beds beds, 3 Full Bath baths Single Family Residence at 375 Glenwood Circle in Cassville, MO today.
As a local Branson real estate expert, I can walk you through the property, answer your questions, and guide you through the buying process.
Call or text me at (417) 464-6915 or send a message to get started.