375 Glenwood Circle Cassville, MO 65625 $449,900 Reduced -$15,100
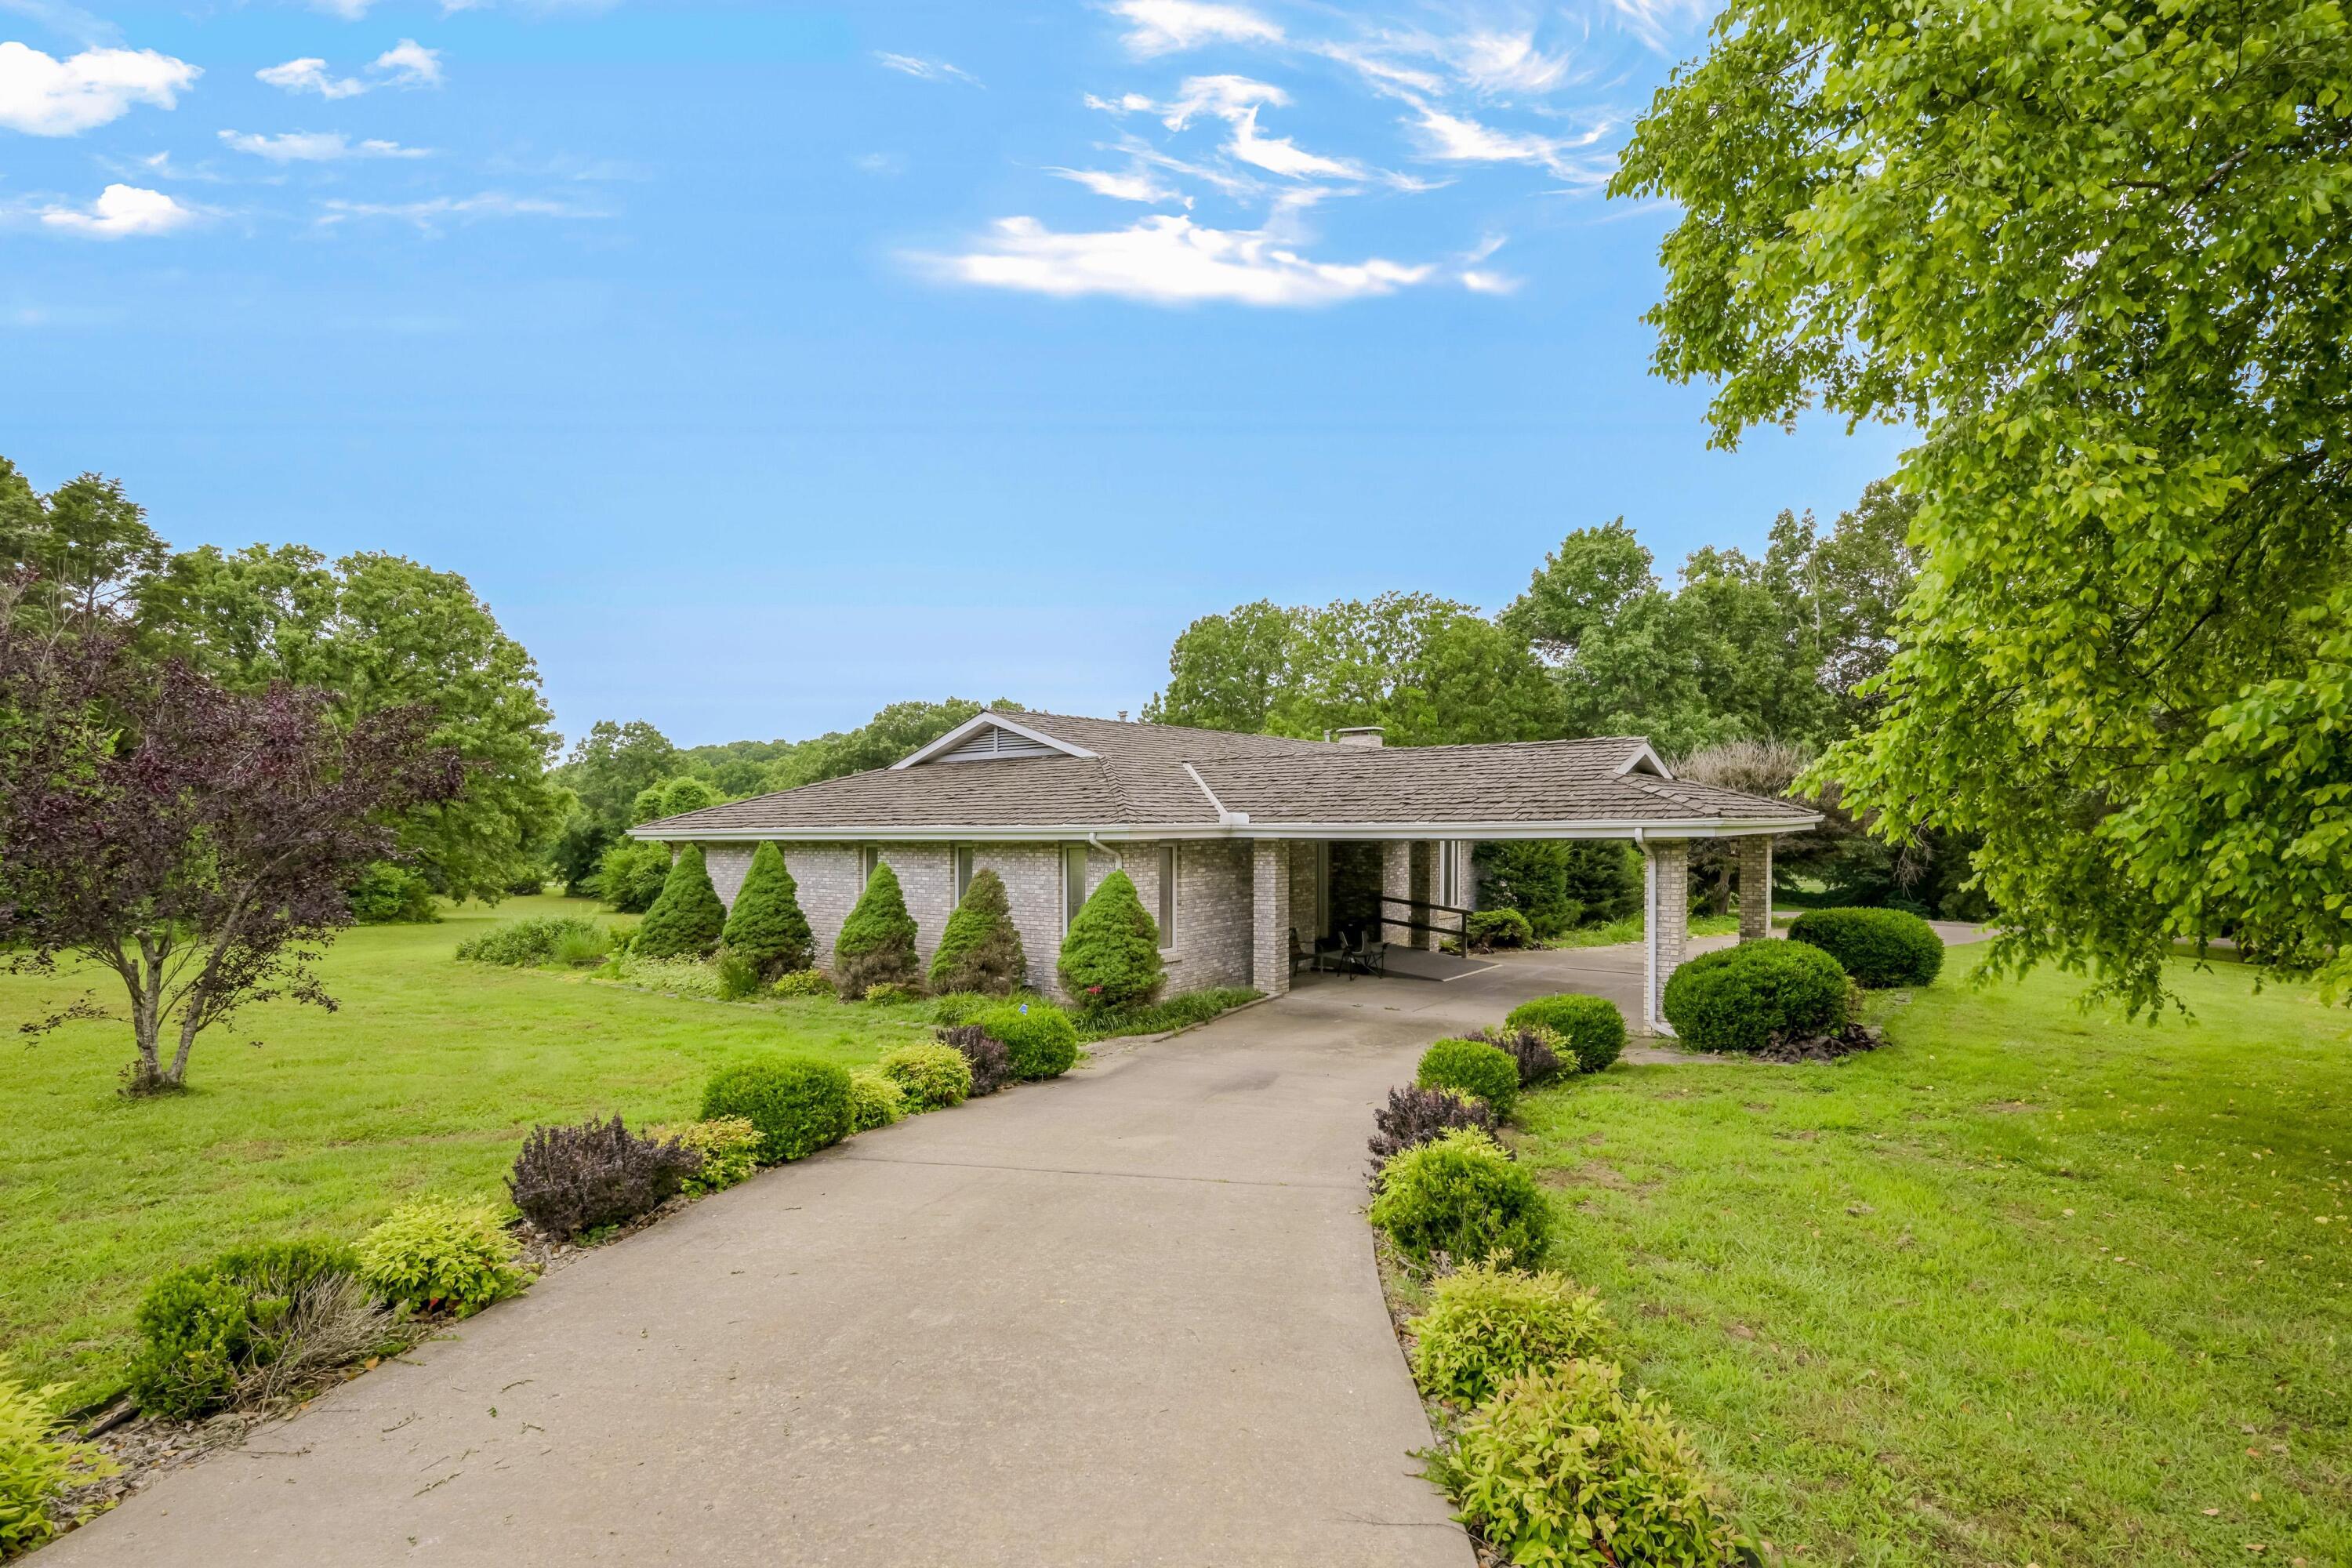
- 5Beds
- 3Full Baths
- 1Half Baths
- 4,382SqFt
- 1986Year Built
- 4.07Acres
Association Fees / Info
Association Type: None
Hoa: No
Room Dimensions
Bedroom 2: 13.11 x 13.3
Bedroom 3: 13.3 x 15.3
Bedroom 4: 14 x 12.8
Bedroom 5: 22.9 x 18.6
Bonus Room: 11.8 x 10.2
Dining Room: 14.8 x 15
Kitchen: 18.2 x 23.1
Living Room: 20.9 x 25.4
Master Bedroom: 21.6 x 16.3
Other: 32.4 x 32.2
Sun Room: 7.8 x 23.1
Room Area
Bedroom 2: 174.36 SqFt
Bedroom 3: 203.49 SqFt
Bedroom 4: 179.2 SqFt
Bedroom 5: 425.94 SqFt
Bonus Room: 120.36 SqFt
Dining Room: 222 SqFt
Kitchen: 420.42 SqFt
Living Room: 530.86 SqFt
Master Bedroom: 352.08 SqFt
Other: 1043.28 SqFt
Sun Room: 180.18 SqFt
Room Description
Other: Rec Room
**Building Info
Basement: Concrete, Exterior Entry, Storage Space, French Drain, Walk-Up Access, Finished, Plumbed, Full
Basement: Yes
Below Grade Finished Area: 1803
Attic: Access Only:No Stairs
Below Grade Unfinished Area: 753
Construction: No
Building Area Total: 5135
Roof: Wood
Construction Materials: Frame, Brick, Wood Siding
Foundation: Poured Concrete, Slab
Fireplace Type: Family Room, Basement, Gas, Glass Doors
Levels: One
Stories: 1
Exterior Features
Exteriorextras: Rain Gutters
Fencing: None
Patio and Porch: Glass Enclosed, Deck, Patio
Window Features: Blinds
Shop Building Features: No
Fees / Restrictions
Financial
Som Price Per Square Foot: $87.61
Garage / Parking
Garagetype: Circular Driveway, Paved, Garage Faces Side, Garage Door Opener
Garage Spaces: 2
Garage: Yes
Garage: 2.00
Garage Attached: 0.00
Green / Env Info
Handicap
Interior Features
Fireplaces: Yes
Laundry Features: Main Floor
Flooring: Carpet, Vinyl, Tile
Interior Amenities: High Speed Internet, W/D Hookup, Internet - Fiber Optic, Other Counters, Granite Counters, Walk-In Closet(s), Walk-in Shower
Appliances: Electric Cooktop, Gas Water Heater, Built-In Electric Oven, Disposal, Dishwasher
Lot Info
Lot: Corner Lot, Sloped, Few Trees, Landscaping
Acres: 4.07
Marina Info
Docks Dock Slip: No
Misc
Above Grade Finished Area: 2579
Insidecitylimits: Yes
Other
Som Propane Tank: No
Som Related To Owner: No
Foreclosure: No
Property Info
Township: 23
Year Built: 1986
View: City
Road Surface: Asphalt, Concrete
Security Features: Smoke Detector(s)
Road Frontage Type: City Street
County: Barry
Rental Info
Vacation Rental: No
Room Info
Room Type: Master Bedroom, Den, Foyer, Sun Room, Pantry, Living Areas (2), Formal Living Room, Family Room - Down
Sqft Info
Sqft: 4382
Tax Info
Tax Legal Description: Cassville Land Lot: Pt. Swnw (Tract 1-A) : Sec:33 Twn:23 Rng:27
Tax Year: 2025
Tax Amount Annual: 3440.42
Tax Provided By: Assessor Records
Unit Info
Utilities / Hvac
Sewer: Public Sewer
Cooling Oth: Electric
Cooling: Central Air, Ceiling Fan(s)
Water Source: City
Heating Source: Natural Gas
Heating: Zoned, Central, Fireplace(s)
Waterfront / Water
Waterfront View: None
Lake River: None