1113 Chesterfield Drive, Webb City, MO 64870 | MLS #60324452
$354,950 | 4 beds | 2 full baths | N/A half baths | 2,121 sqft
Webb City, MO 64870
- 4Beds
- 2Full Baths
- N/AHalf Baths
- 2,121SqFt
- 2016Year Built
- 0.29Acres
- MLS# 60324452
- Residential
- Single Family Residence
- Active
- Approx Time on Market1 month, 22 days
- AreaJasper
- CountyJasper
- Subdivision Chesterfield
Overview
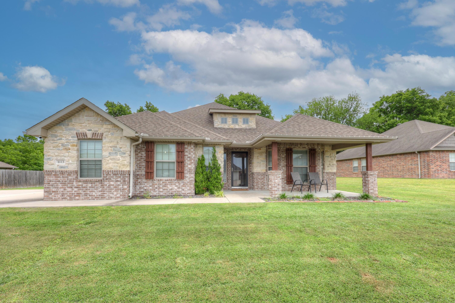
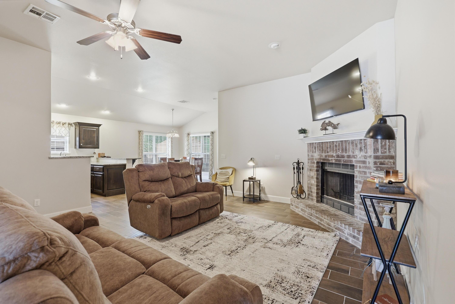
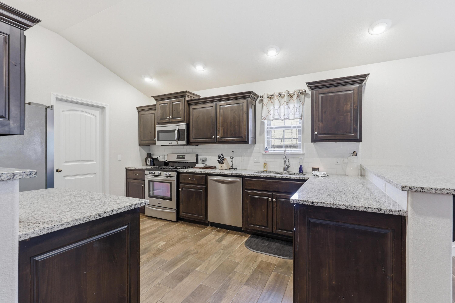
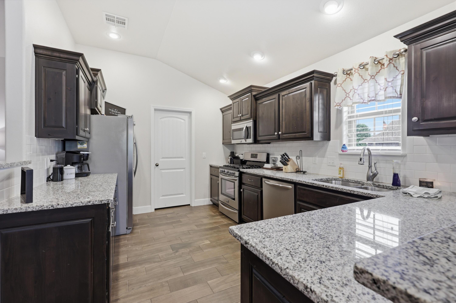
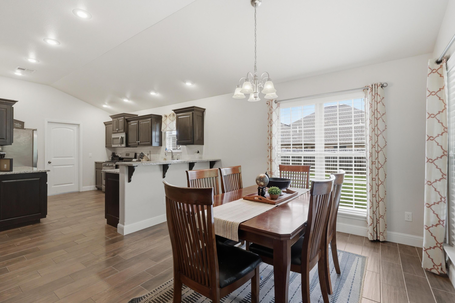
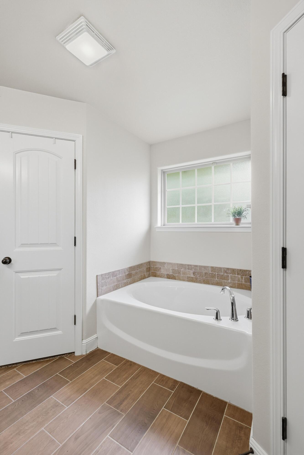
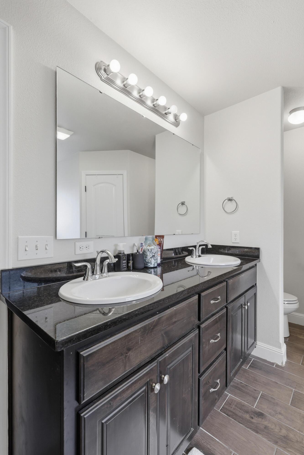
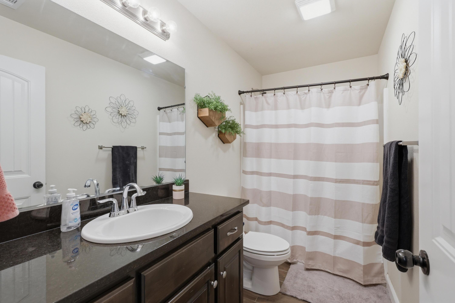
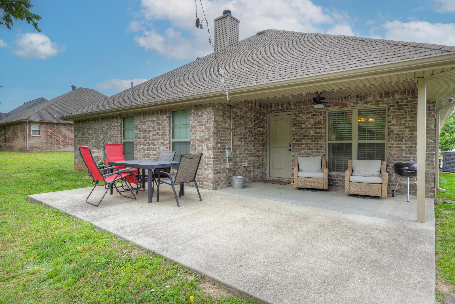
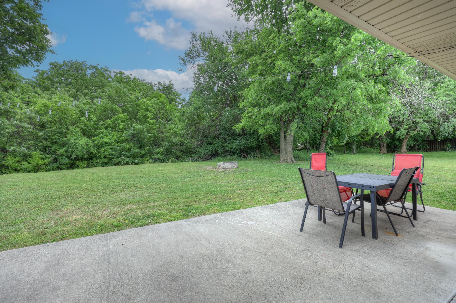
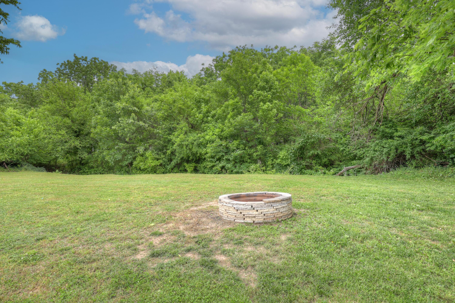
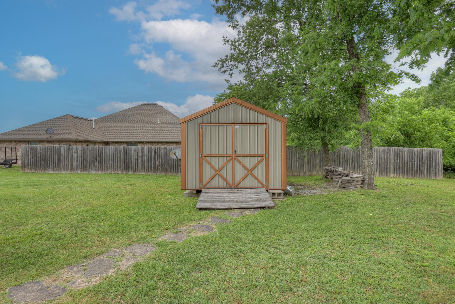
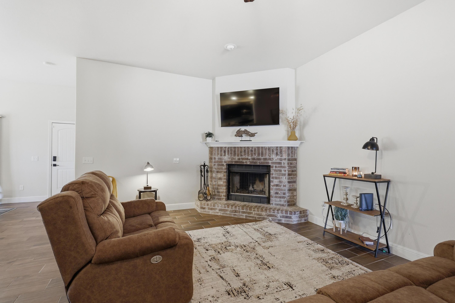
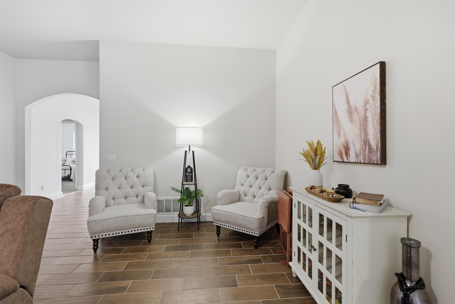
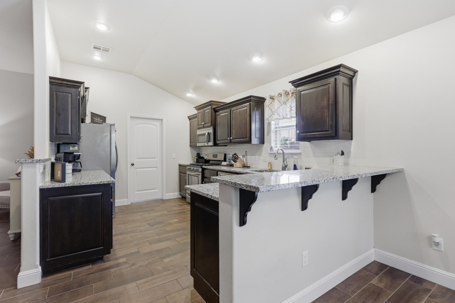
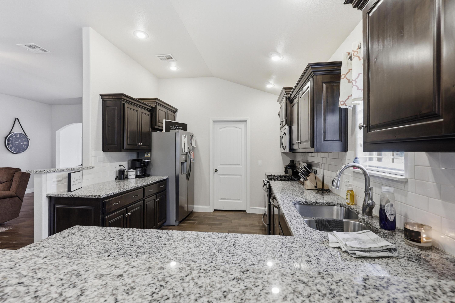
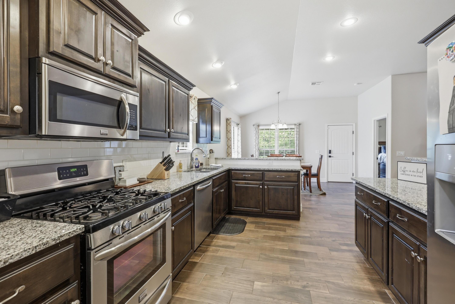
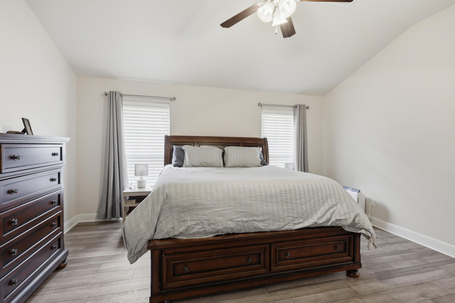
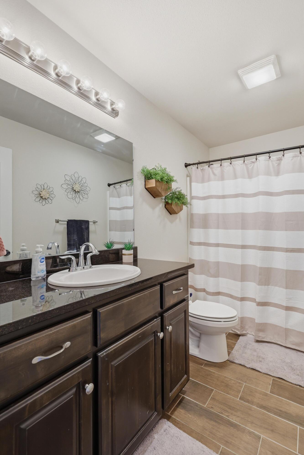
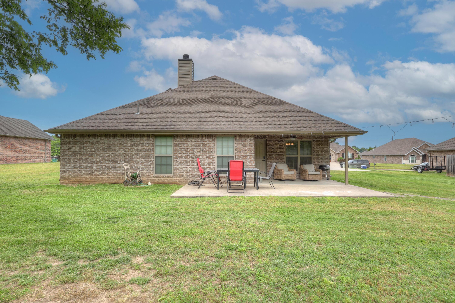
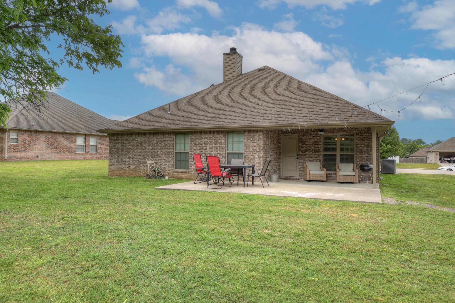
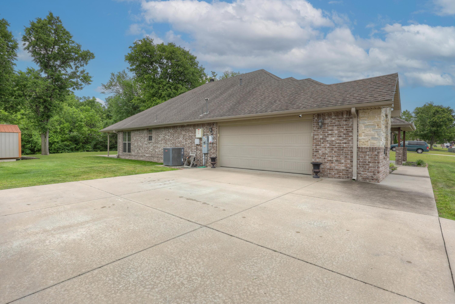
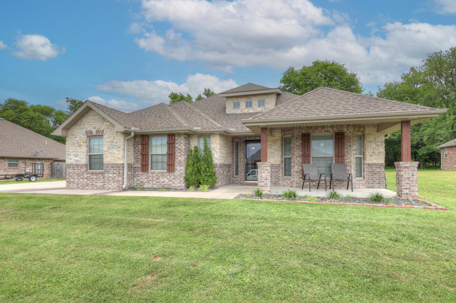
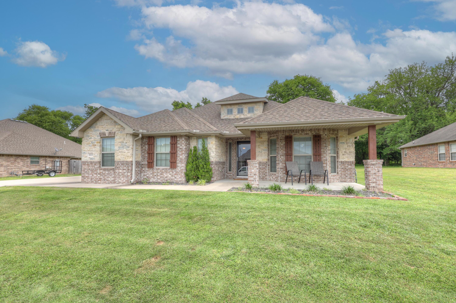
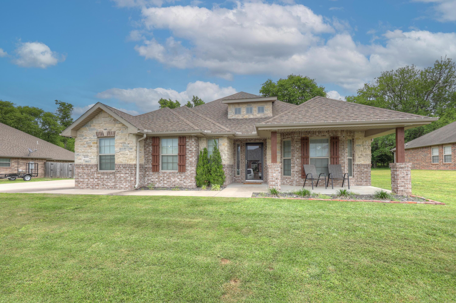
Welcome to Chesterfield Estates, a desirable newer community located within the sought-after Webb City School District and conveniently close to shopping, dining, and Joplin Regional Airport. This beautifully designed all-brick home offers 4 spacious bedrooms and 2 full bathrooms, combining quality craftsmanship with modern efficiency. The home features energy-saving solar panels, stunning ebony-stained solid wood alder custom cabinetry, and granite countertops throughout, creating a warm and upscale feel in every space. The kitchen is fully equipped with stainless appliances, including a gas range, refrigerator, dishwasher, disposal, and built-in microwave, making it both functional and stylish for everyday living and entertaining. Additional upgrades include a water softener, an extended patio perfect for outdoor gatherings, and a copper-trimmed storage shed that complements the home's exterior charm. Enjoy a private backyard setting surrounded by mature trees, offering both peace and seclusion. Outdoor enthusiasts will also appreciate the home's proximity to the Frisco Greenway Trail, providing easy access to walking, running, and biking trails. This exceptional property combines comfort, efficiency, and location in one impressive package.
Association Fees / Info
Association Type: None
Hoa: No
Room Dimensions
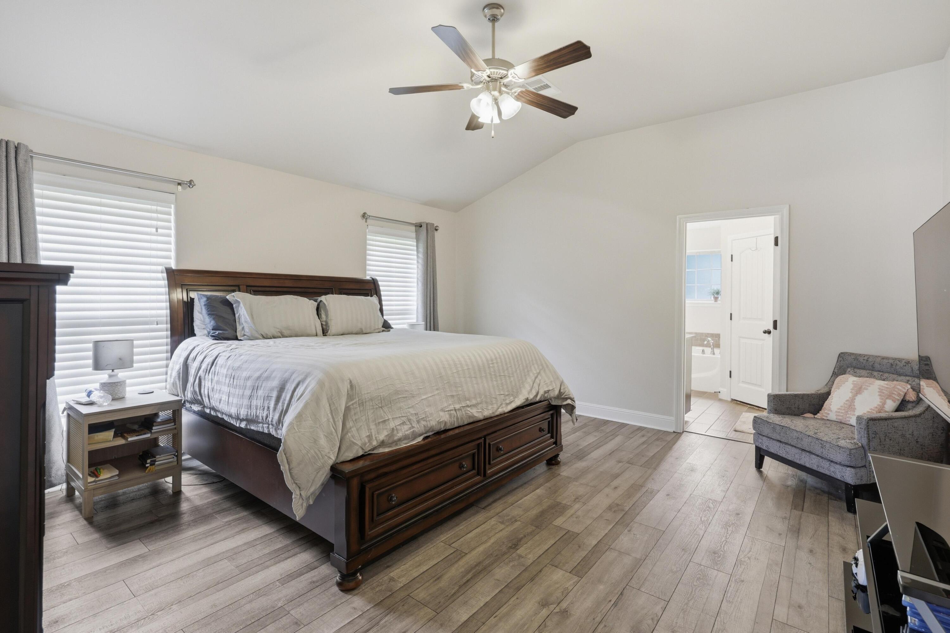
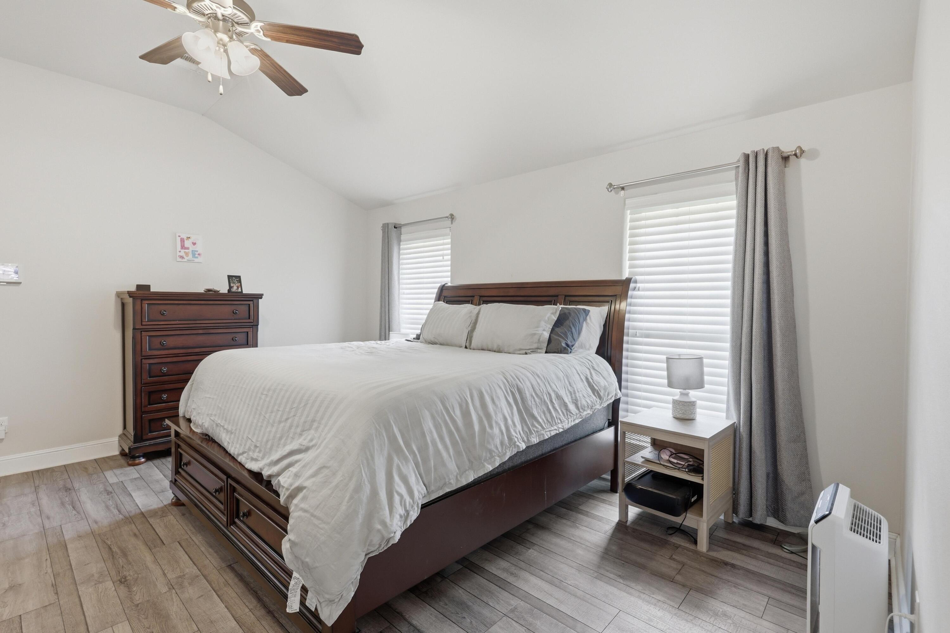
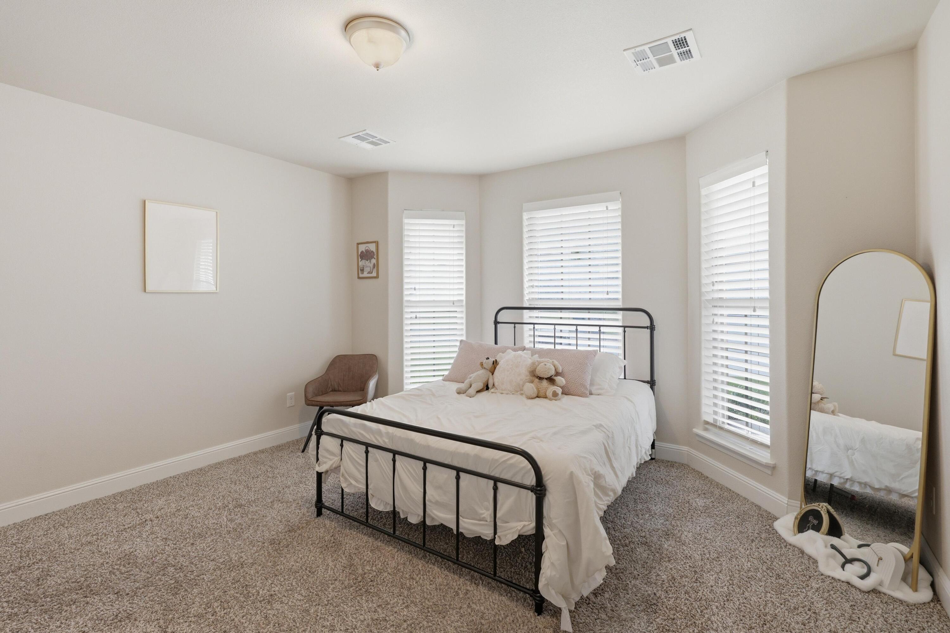
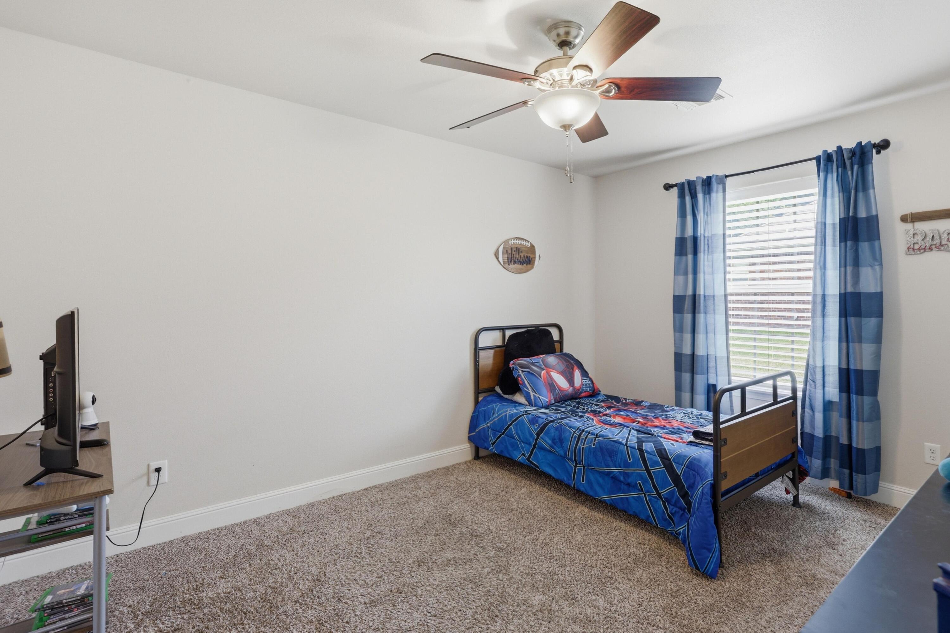
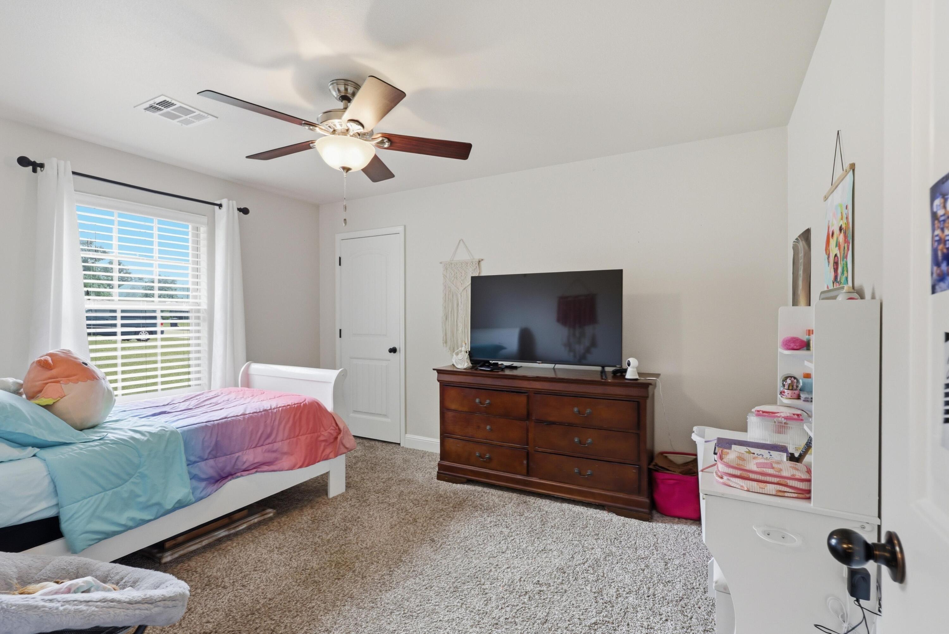
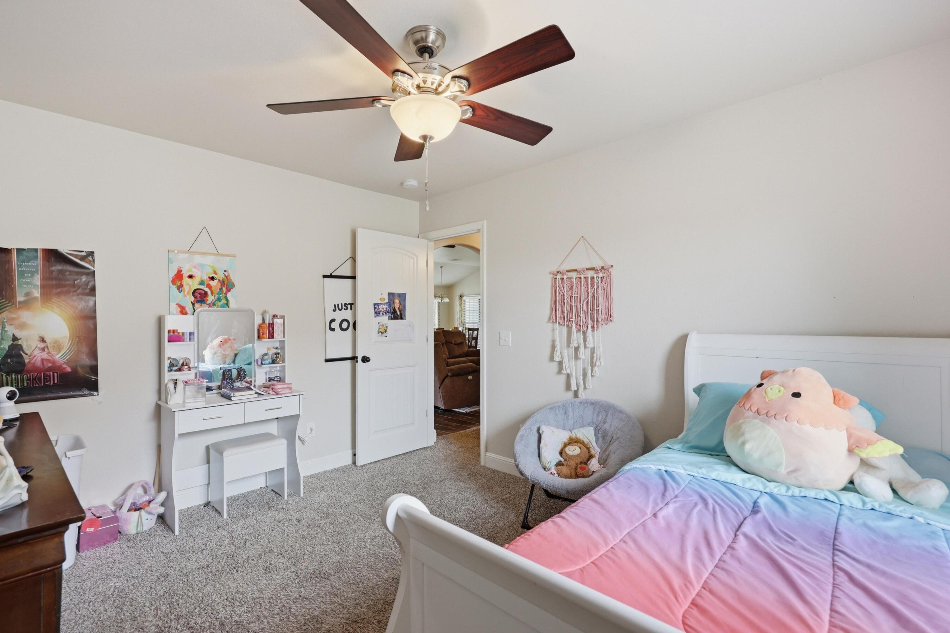
Bedroom 1: 16 x 15
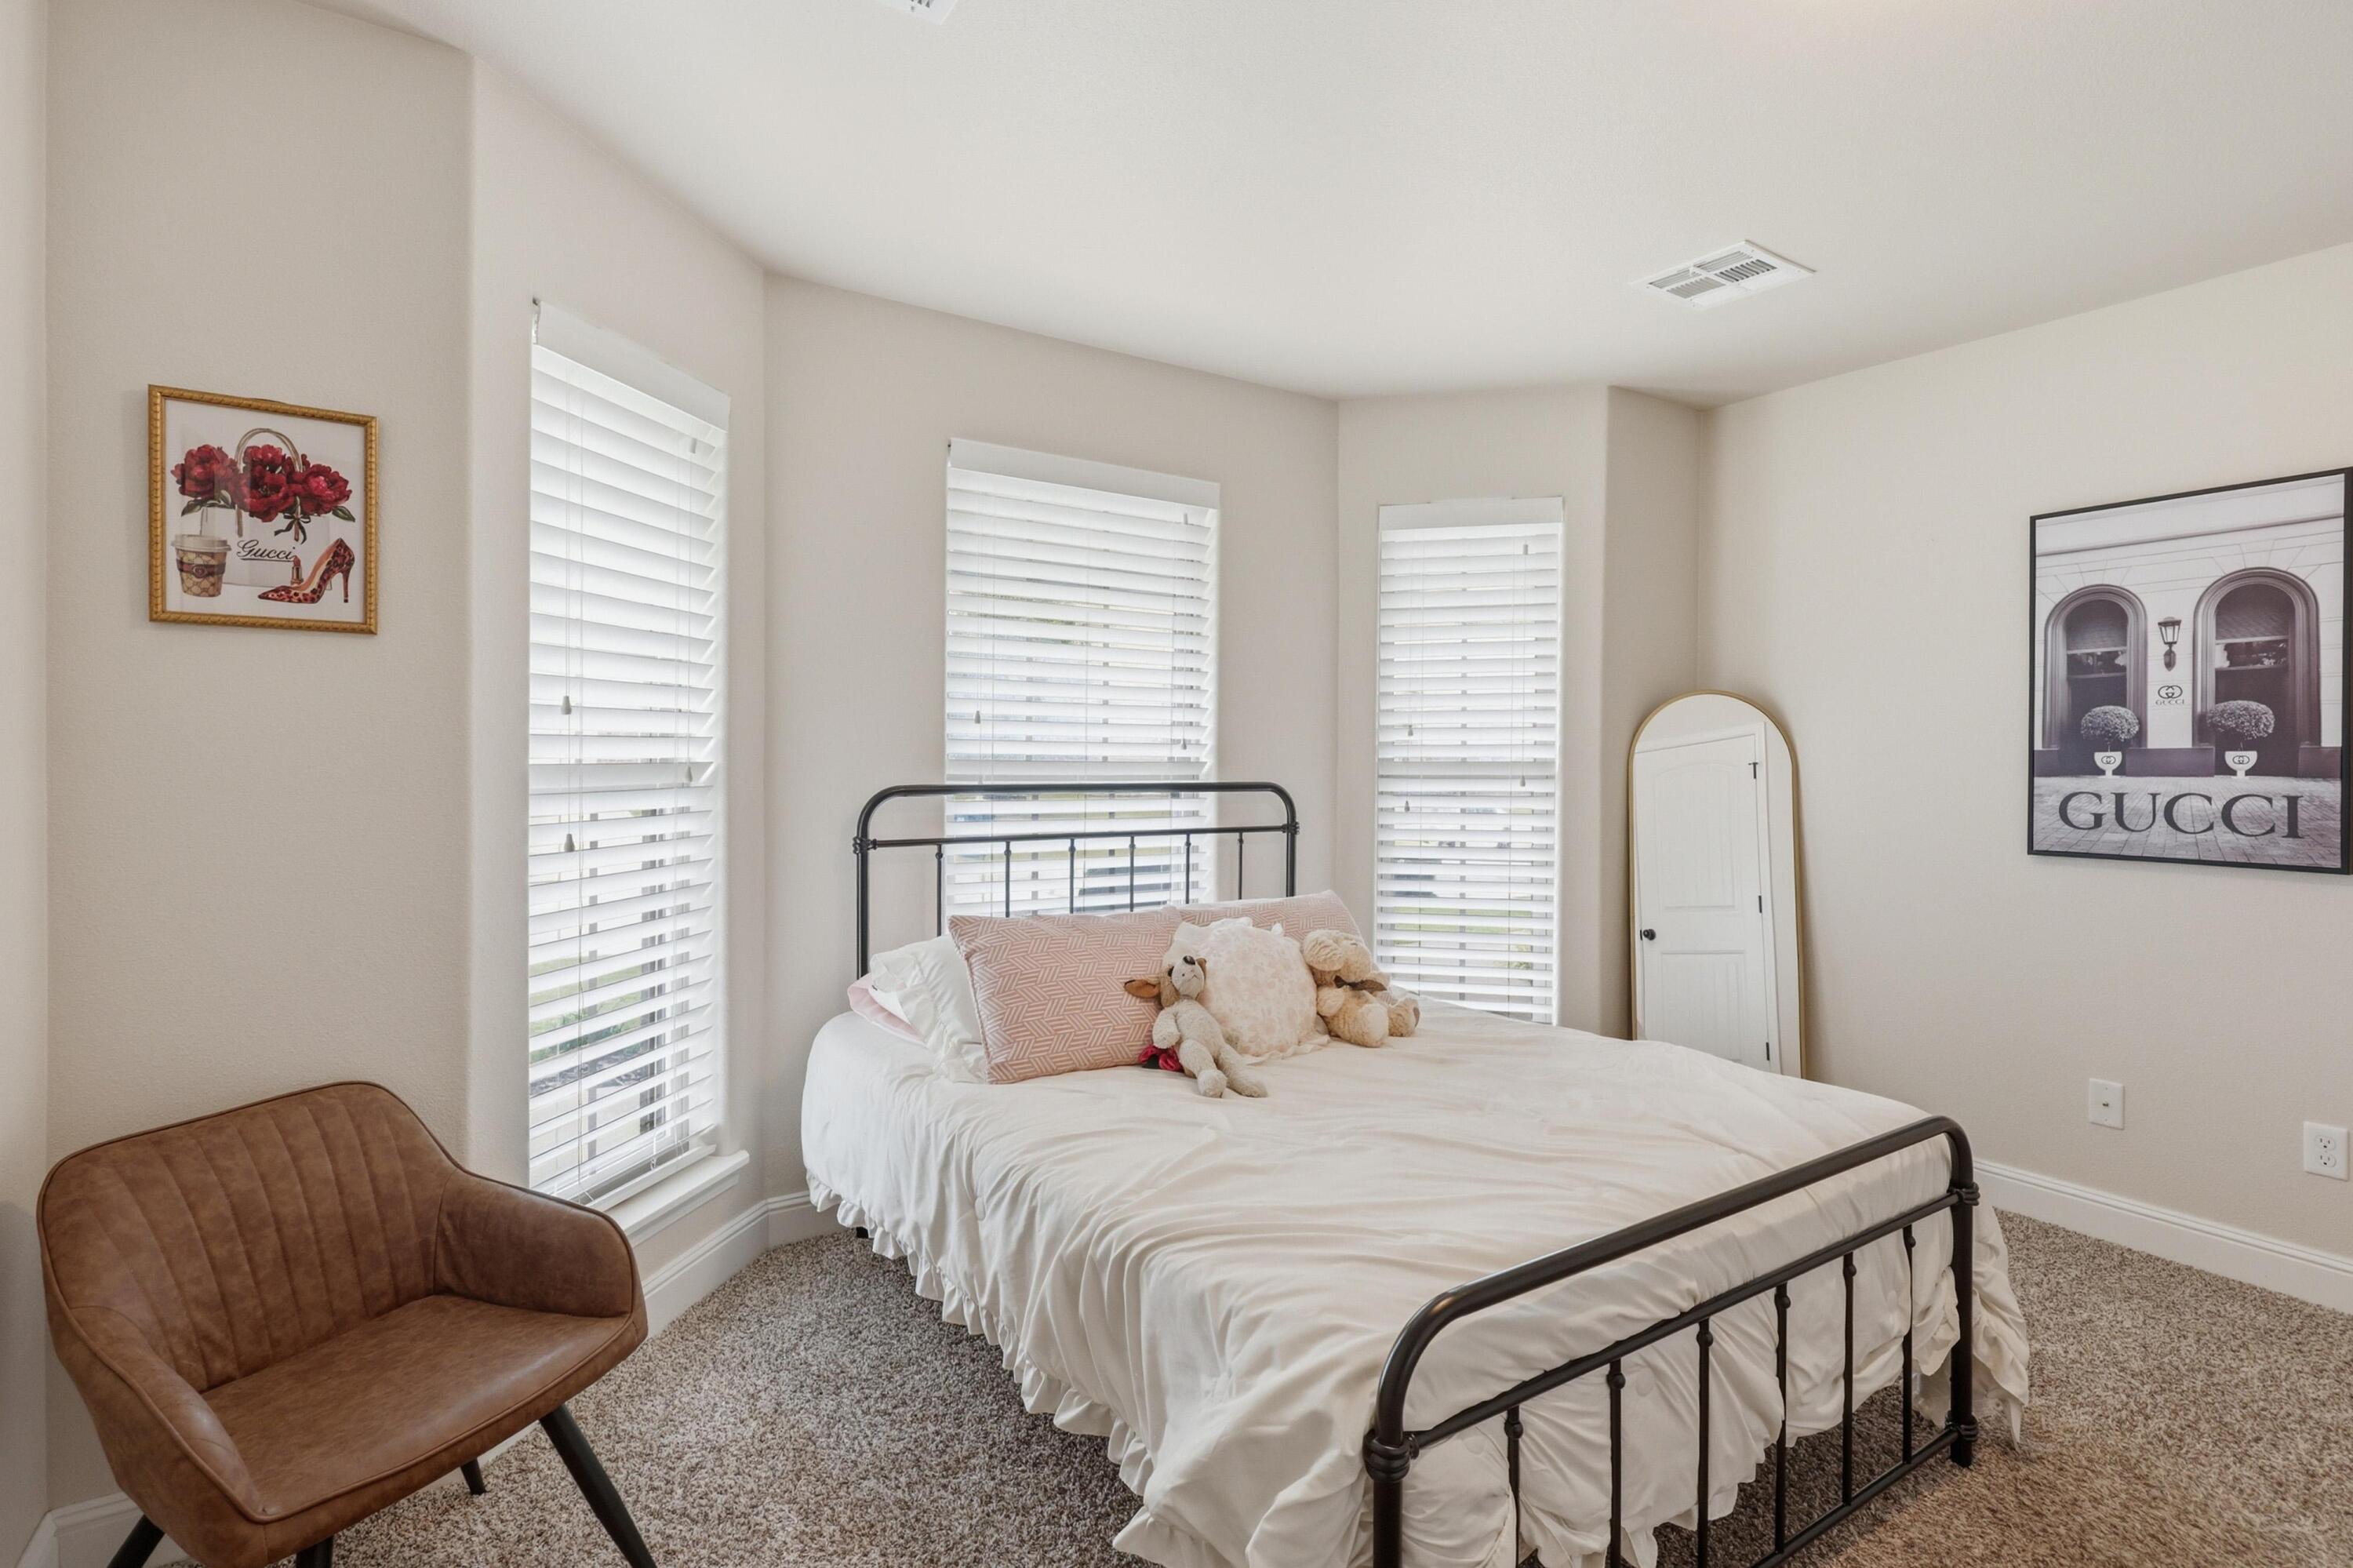
Bedroom 2: 13 x 12
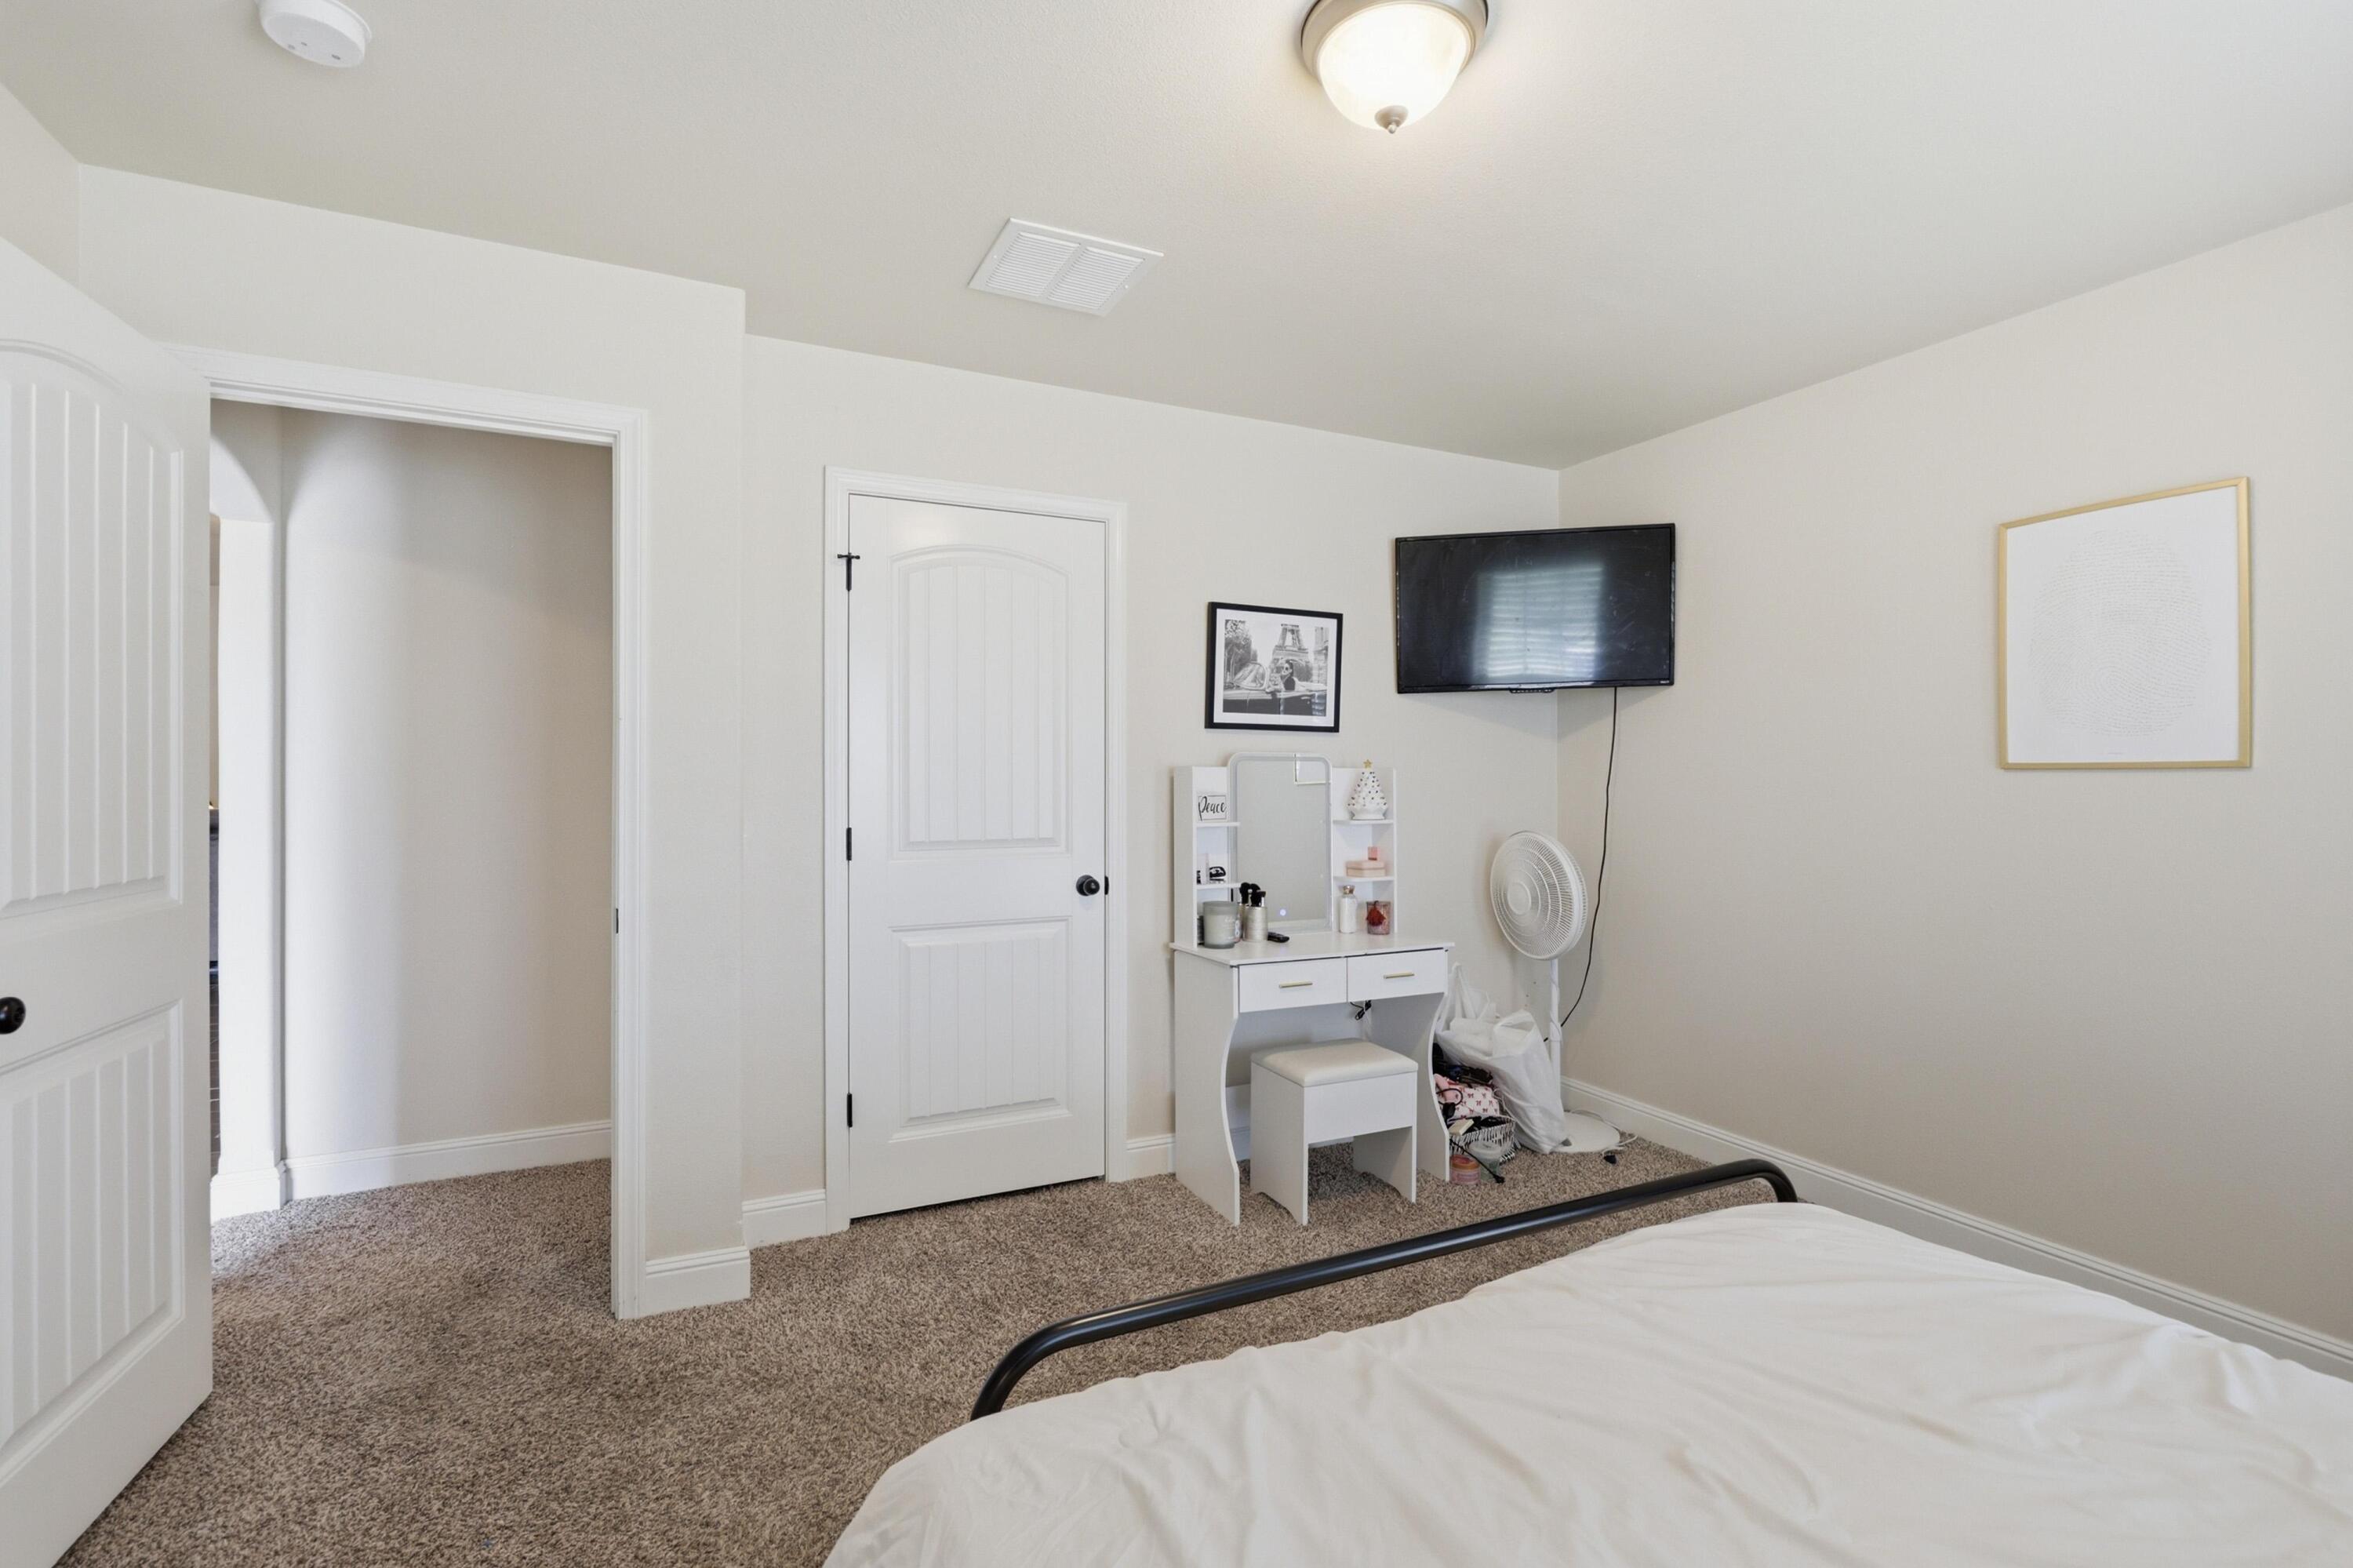
Bedroom 3: 11 x 13
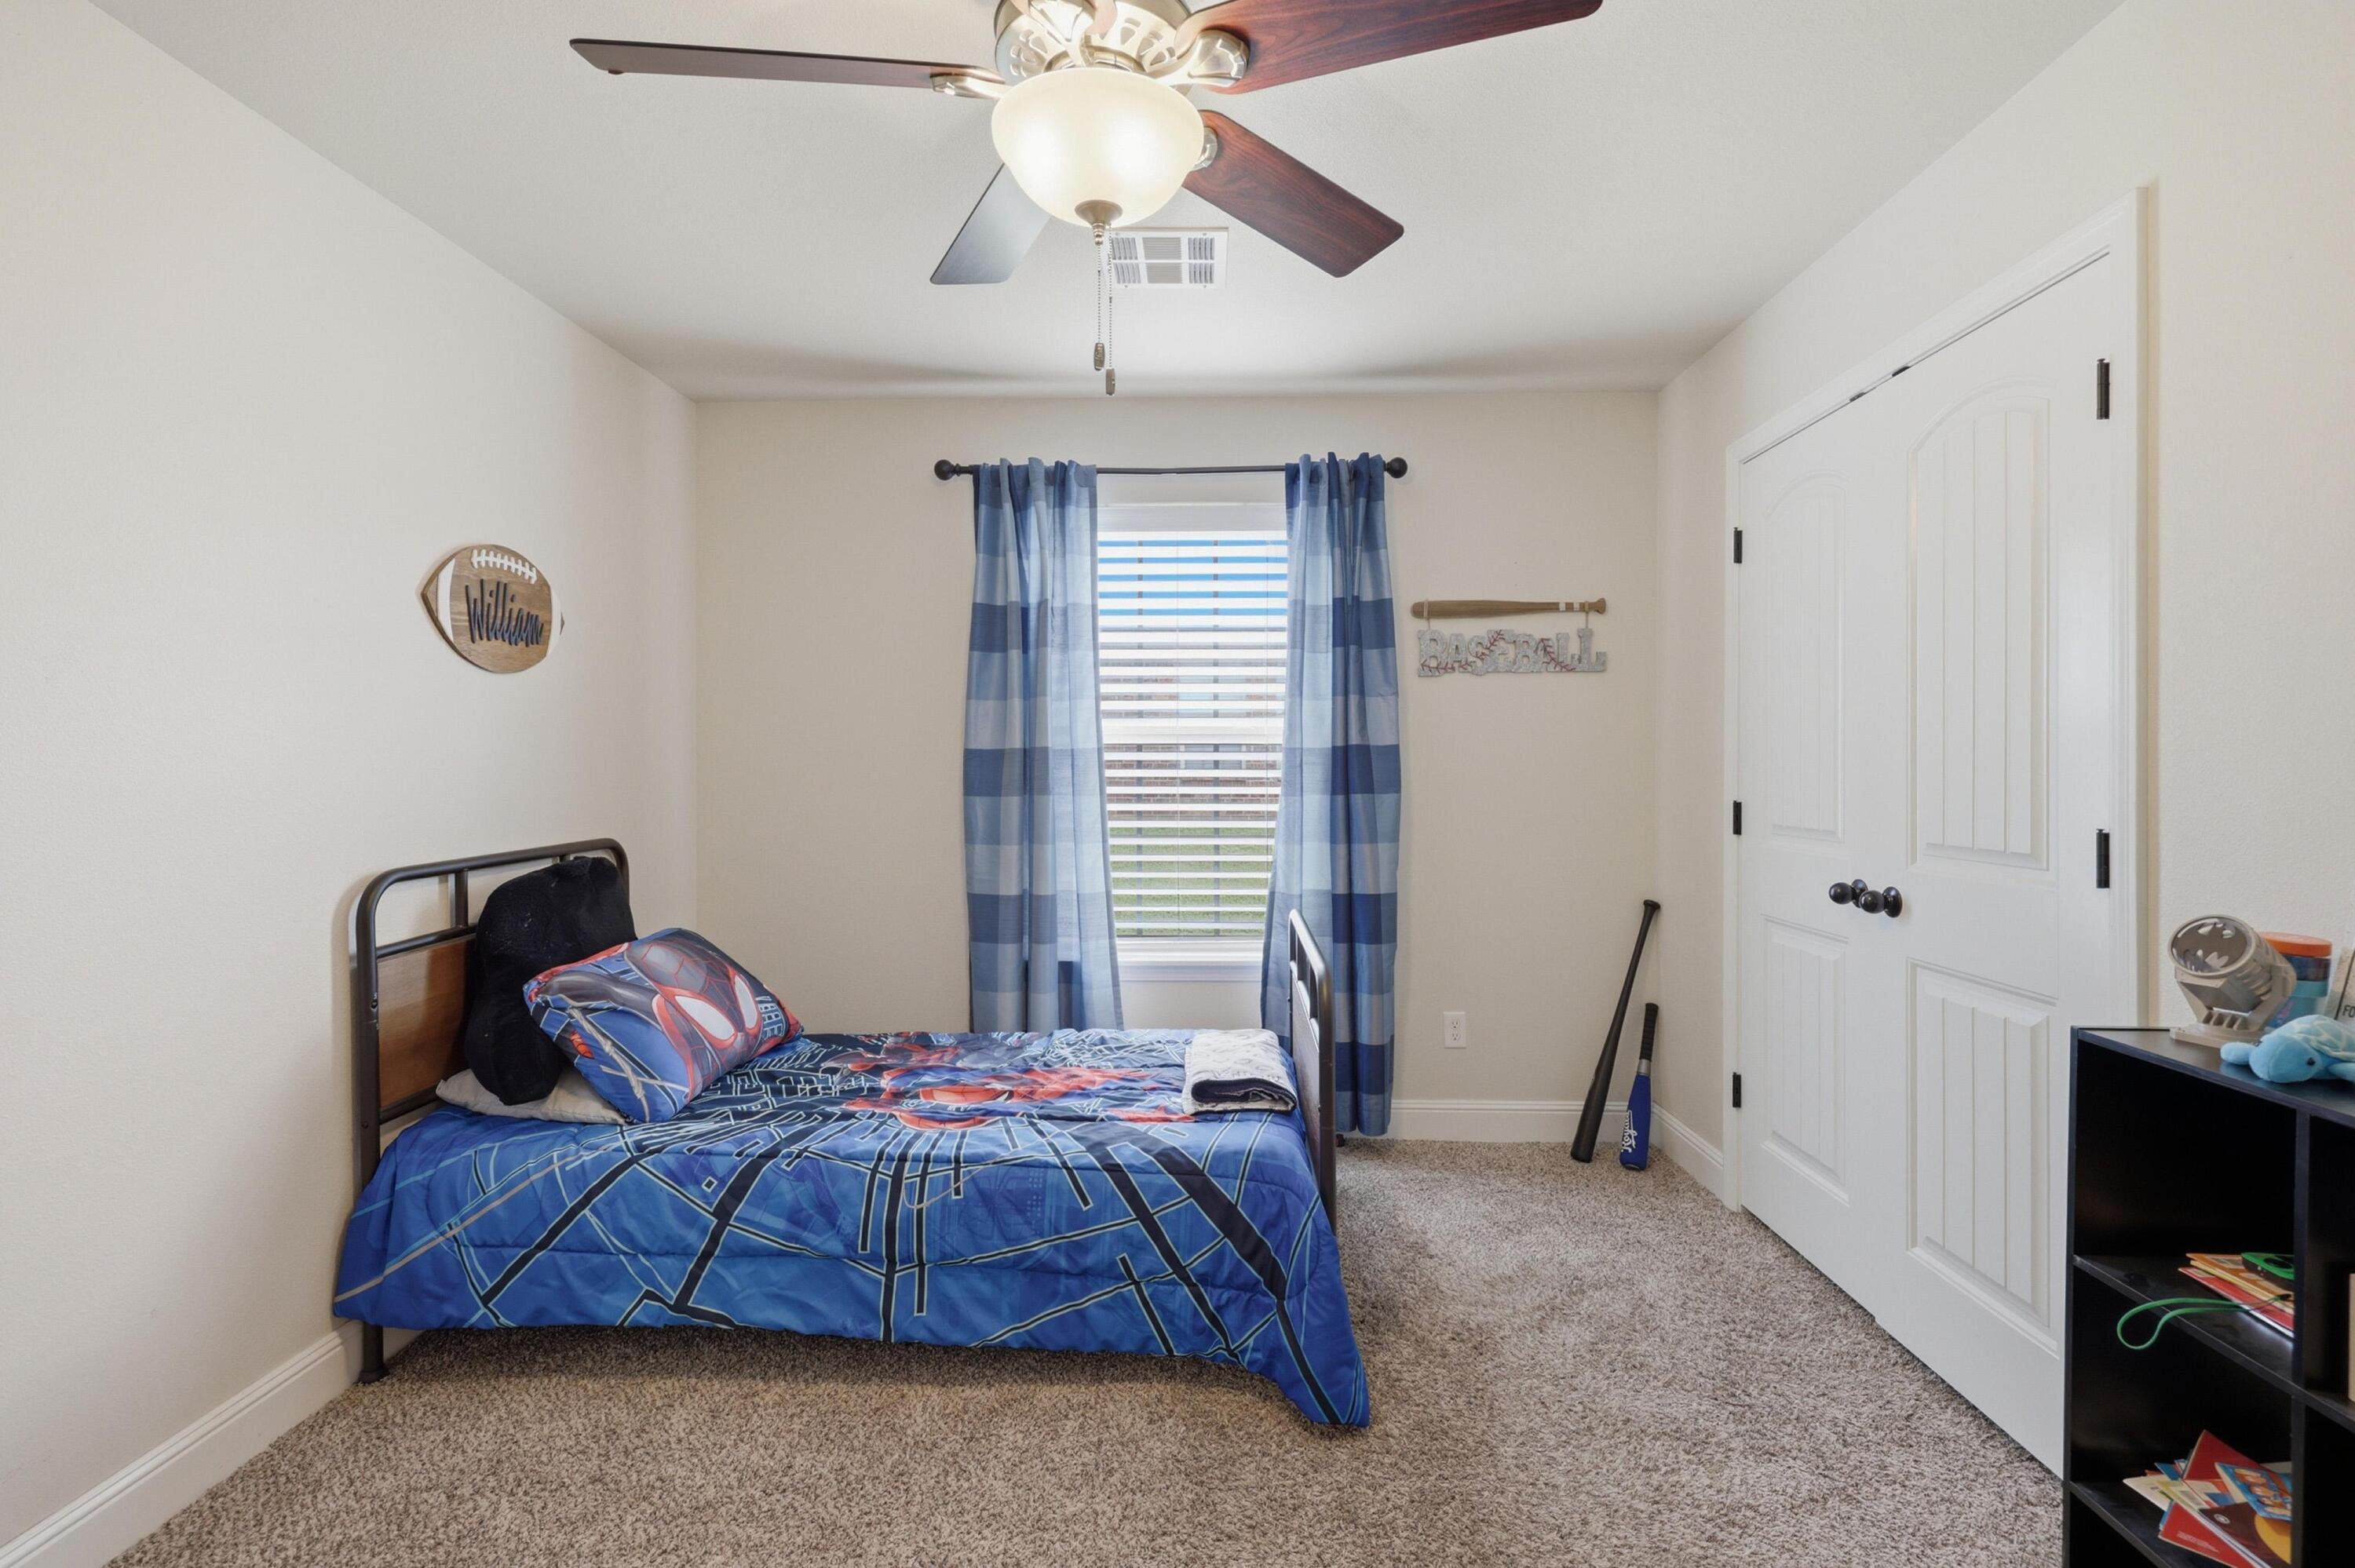
Bedroom 4: 11 x 13
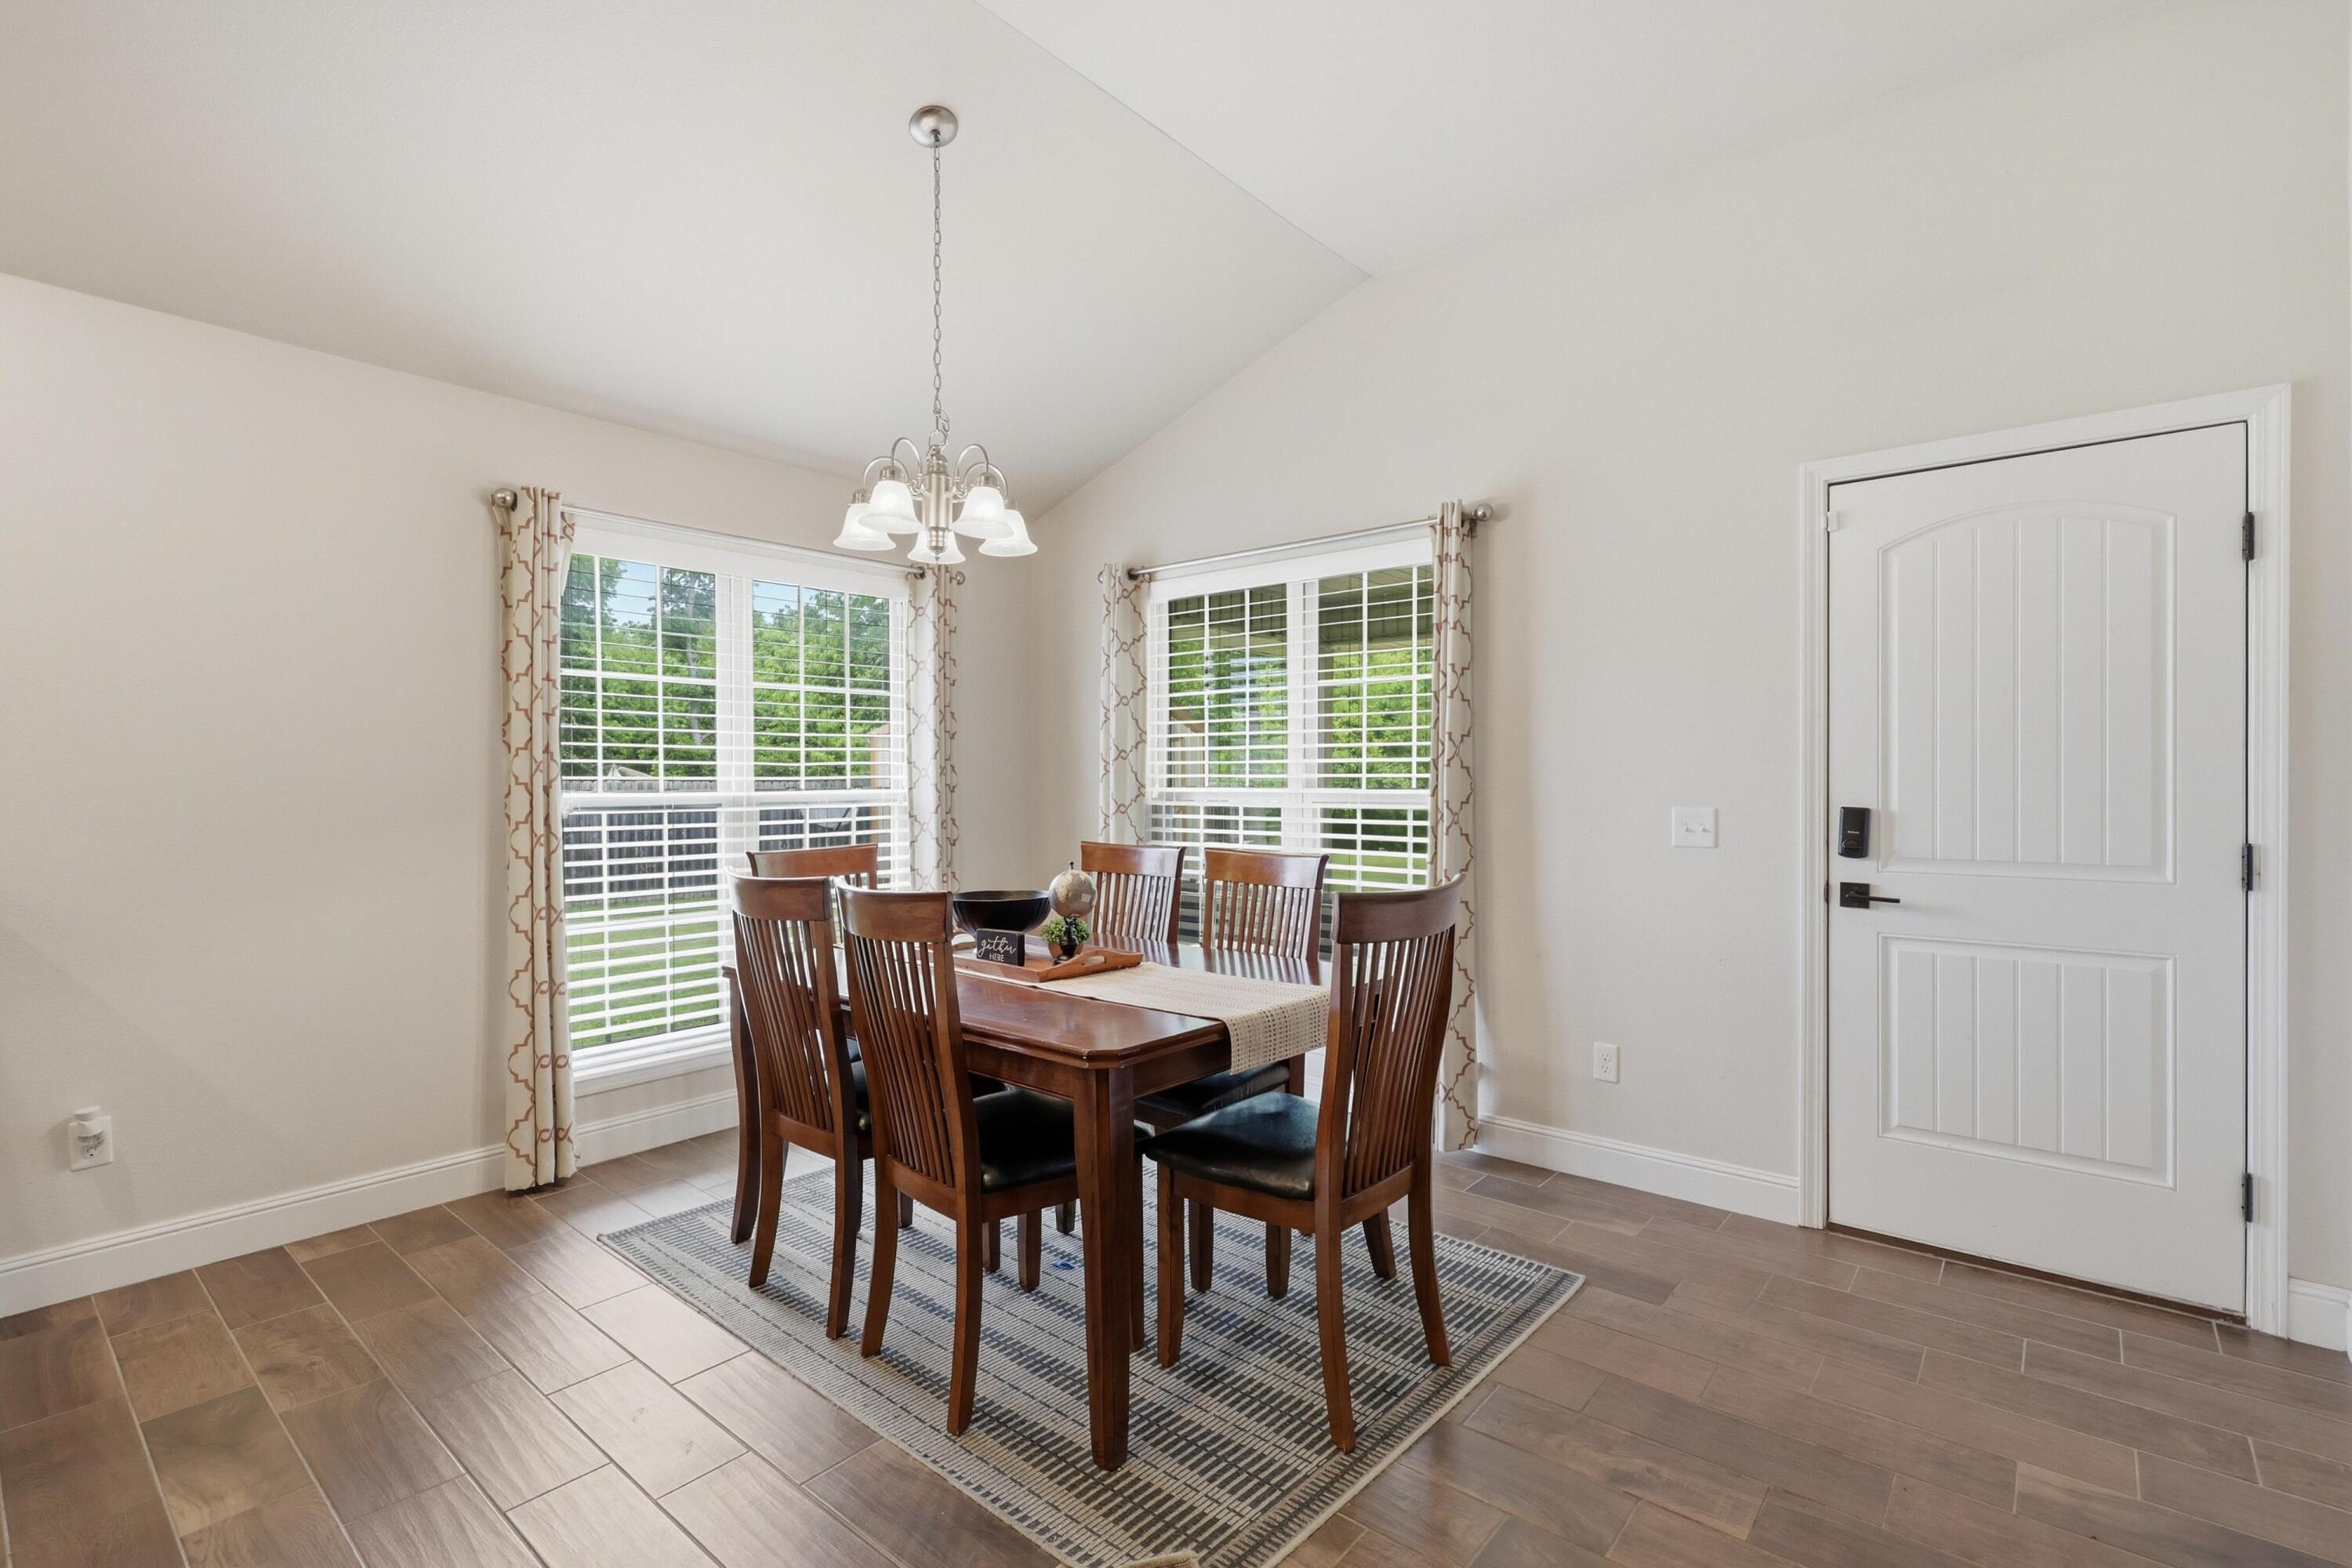
Dining Area: 12 x 13
Entry Hall: 7 x 20
Kitchen: 10 x 14
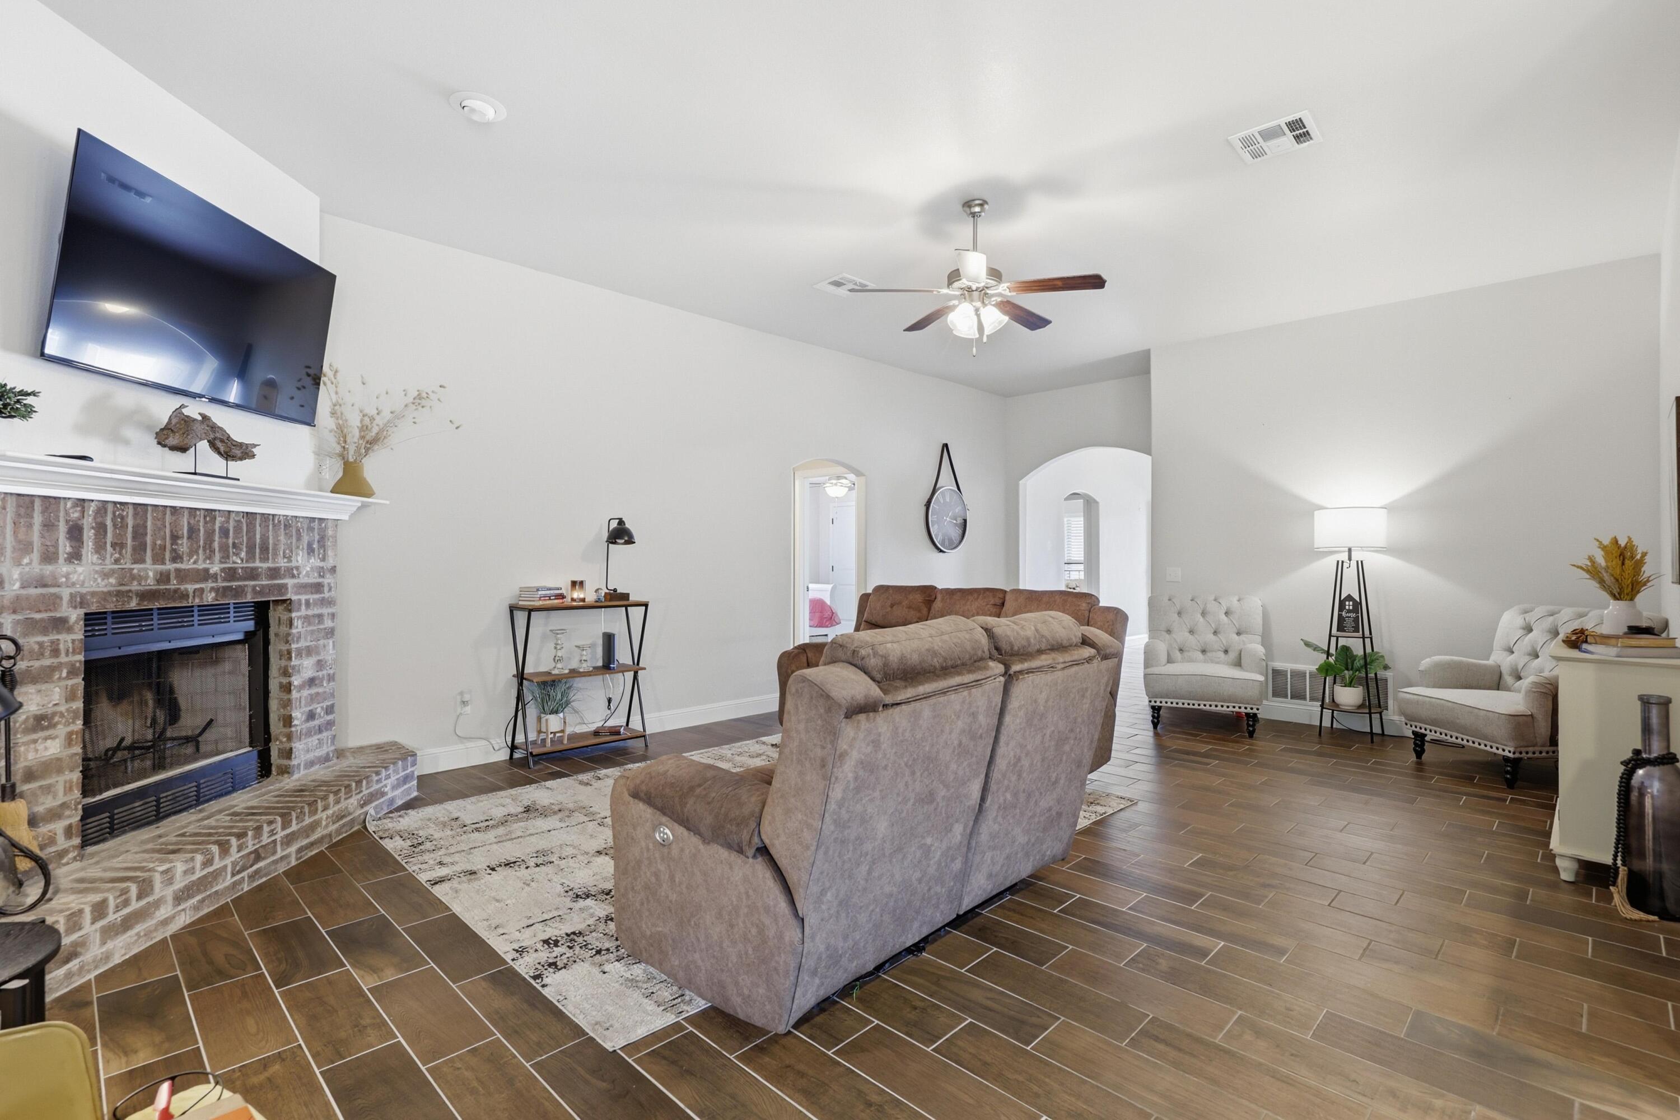
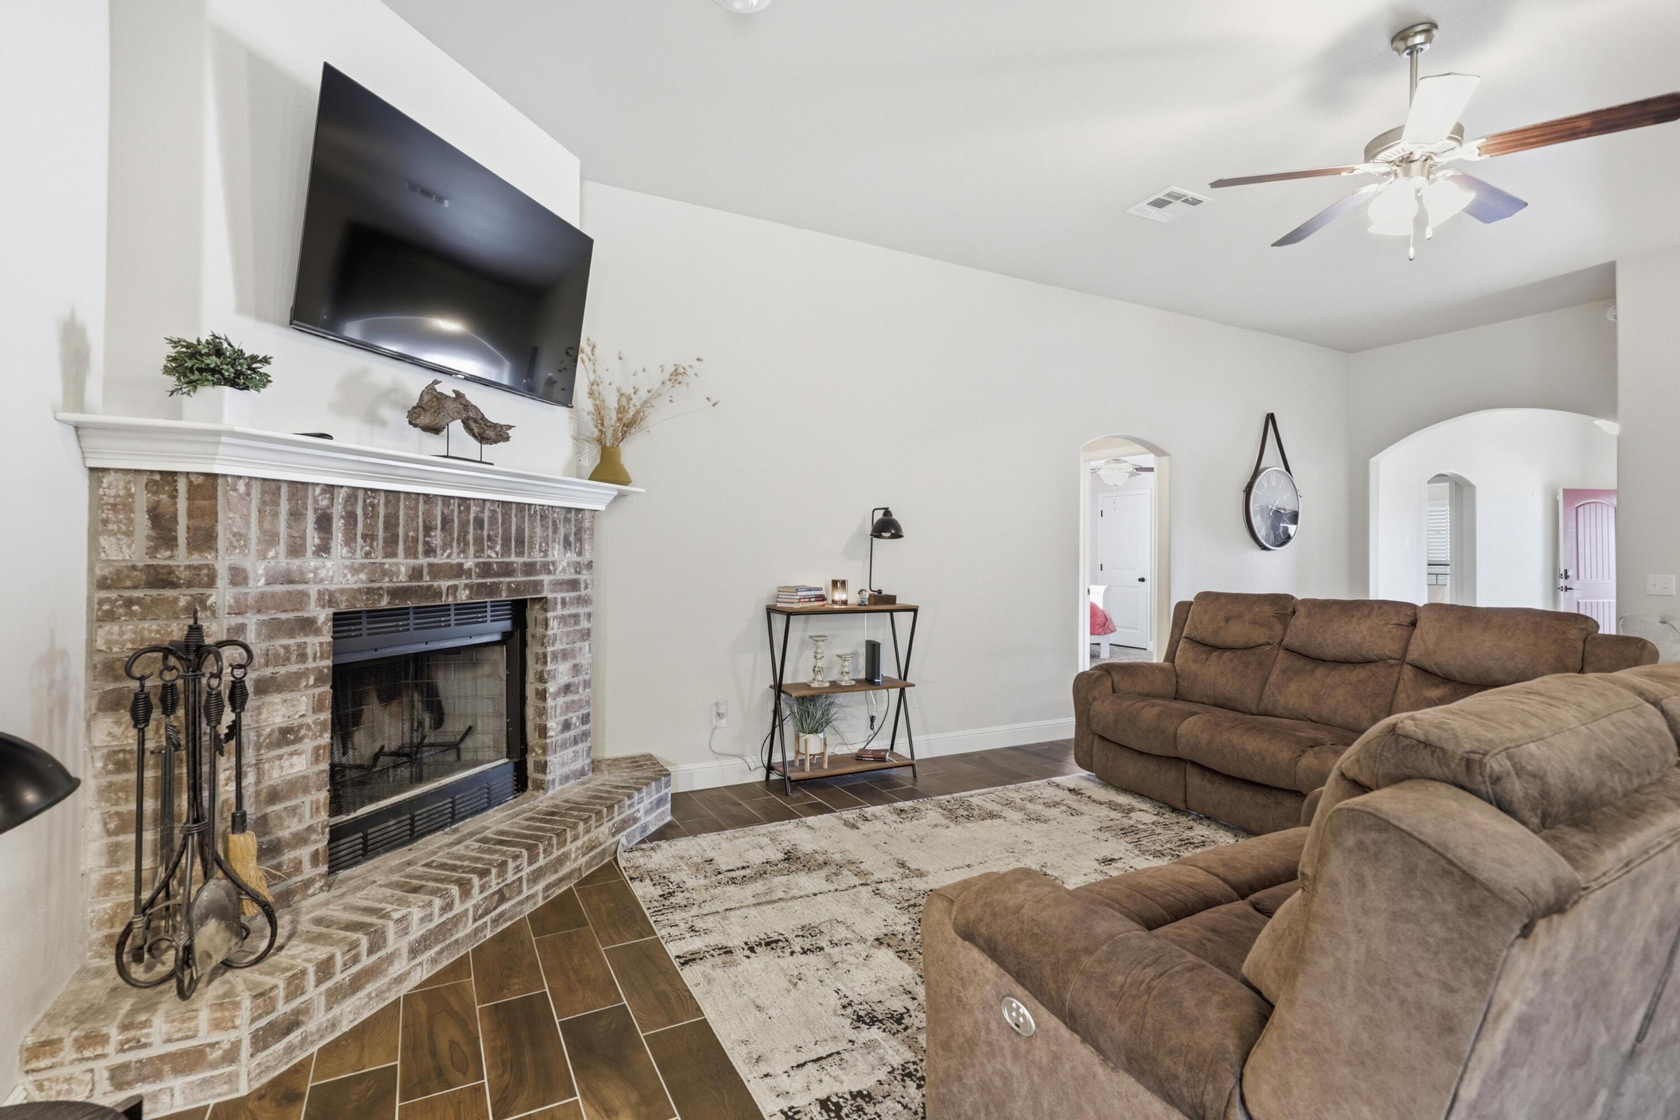
Living Room: 17 x 23
Room Area
Bedroom 1: 240 SqFt
Bedroom 2: 156 SqFt
Bedroom 3: 143 SqFt
Bedroom 4: 143 SqFt
Dining Area: 156 SqFt
Entry Hall: 140 SqFt
Kitchen: 140 SqFt
Living Room: 391 SqFt
**Building Info
Attic: Pull Down Stairs
Construction: No
Building Area Total: 2121
Architecture: Traditional
Roof: Fiberglass
Construction Materials: Plaster, Brick
Foundation: Slab
Fireplace Type: Living Room, Wood Burning
Levels: One
Stories: 1
Exterior Features
Exteriorextras: Rain Gutters
Fencing: None
Patio and Porch: Patio, Covered, Front Porch
Window Features: Blinds, Double Pane Windows
Shop Building Features: No
Fees / Restrictions
Financial
Som Price Per Square Foot: $167.35
Garage / Parking
Garagetype: Garage Door Opener, Garage Faces Side
Garage Spaces: 2
Garage: Yes
Garage: 2.00
Garage Attached: 0.00
Green / Env Info
Handicap
Interior Features
Fireplaces: Yes
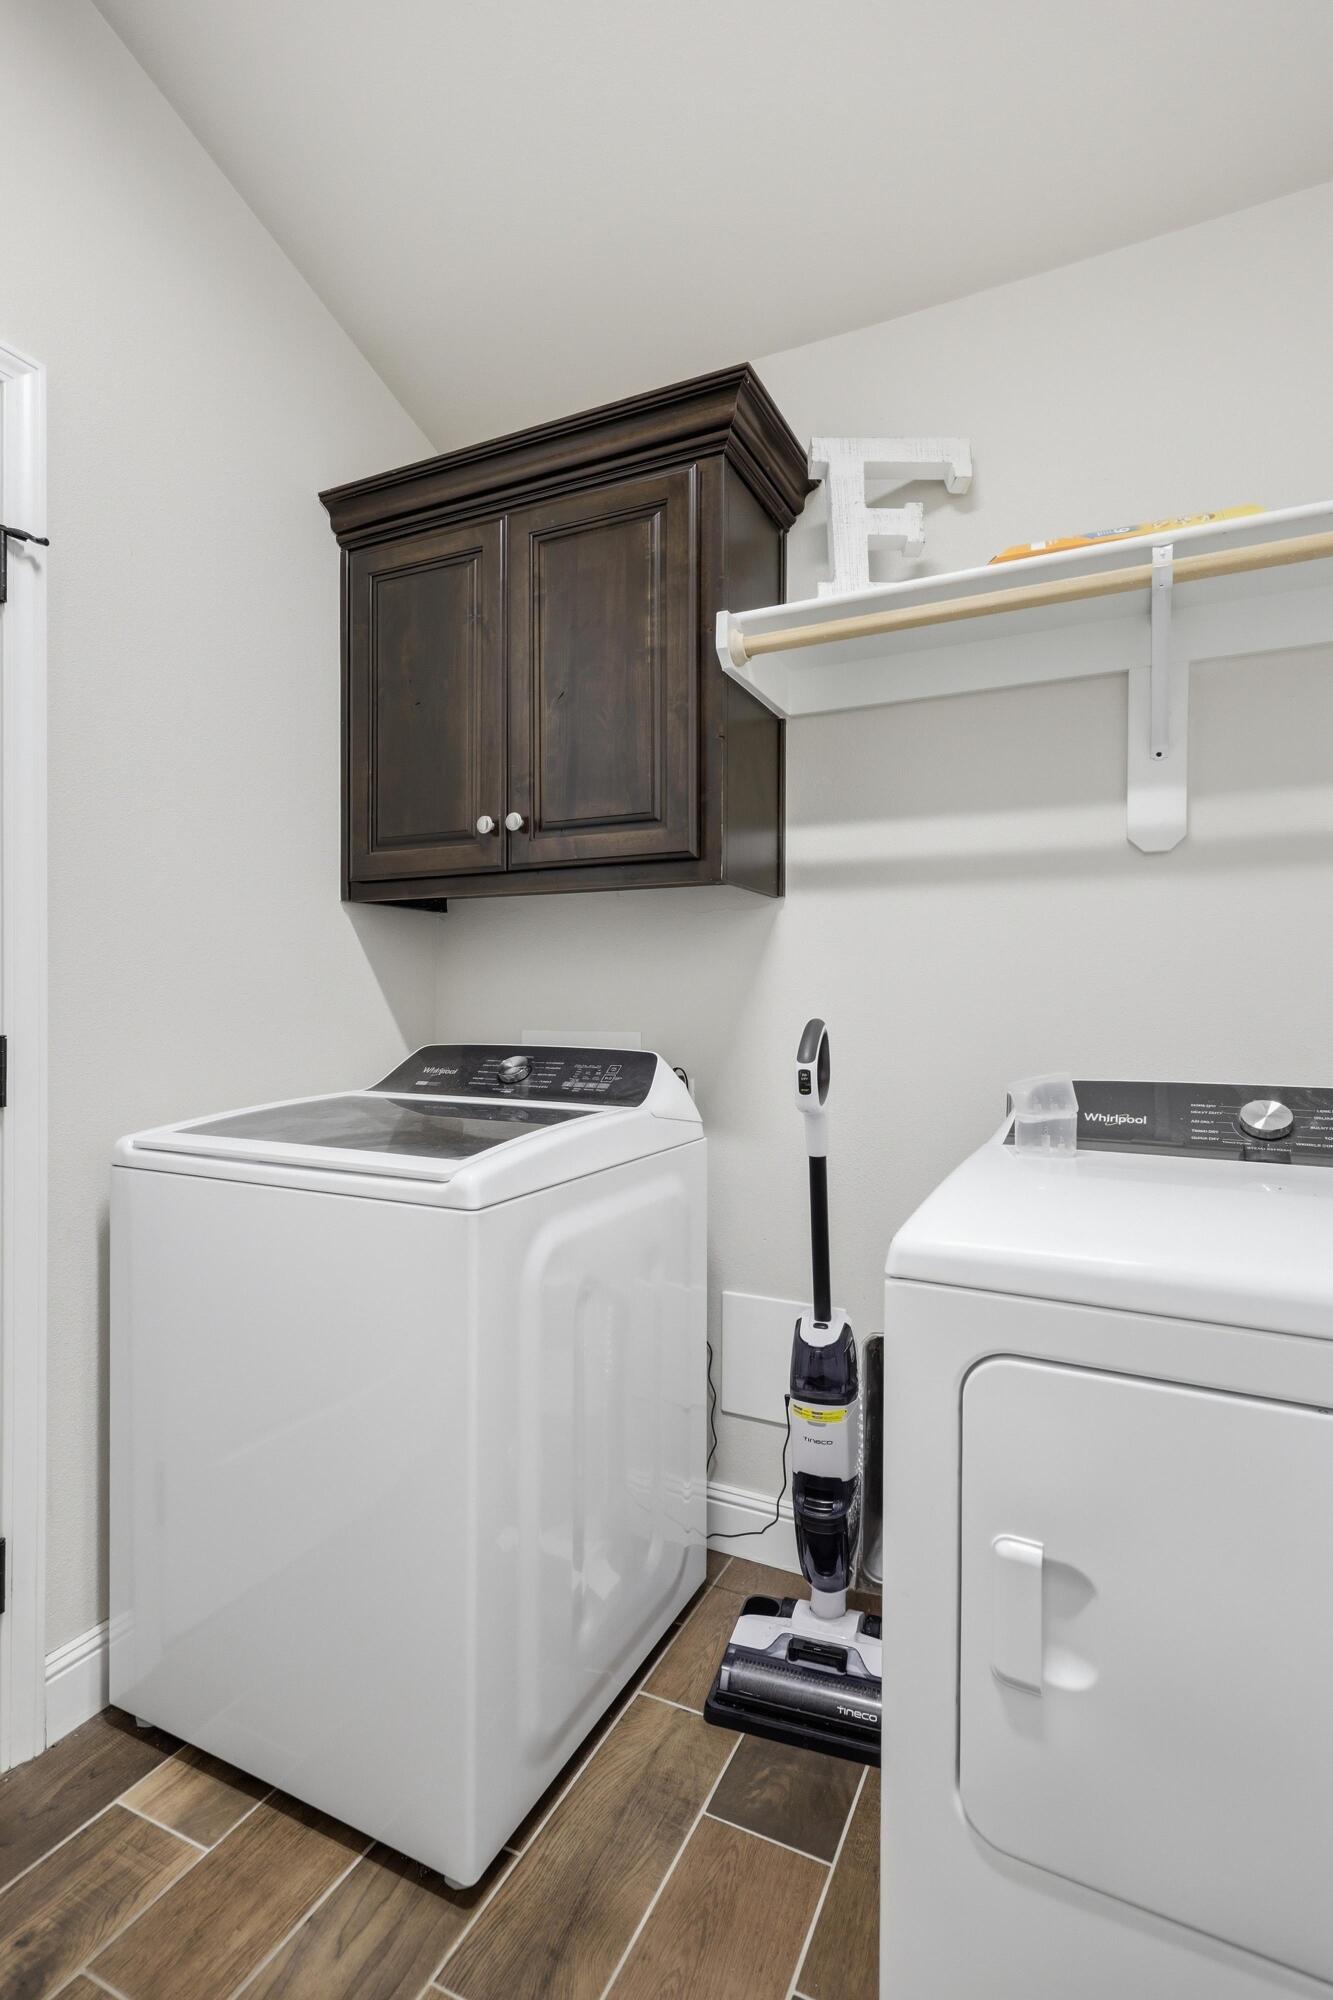
Laundry Features: Main Floor
Flooring: Carpet, Tile
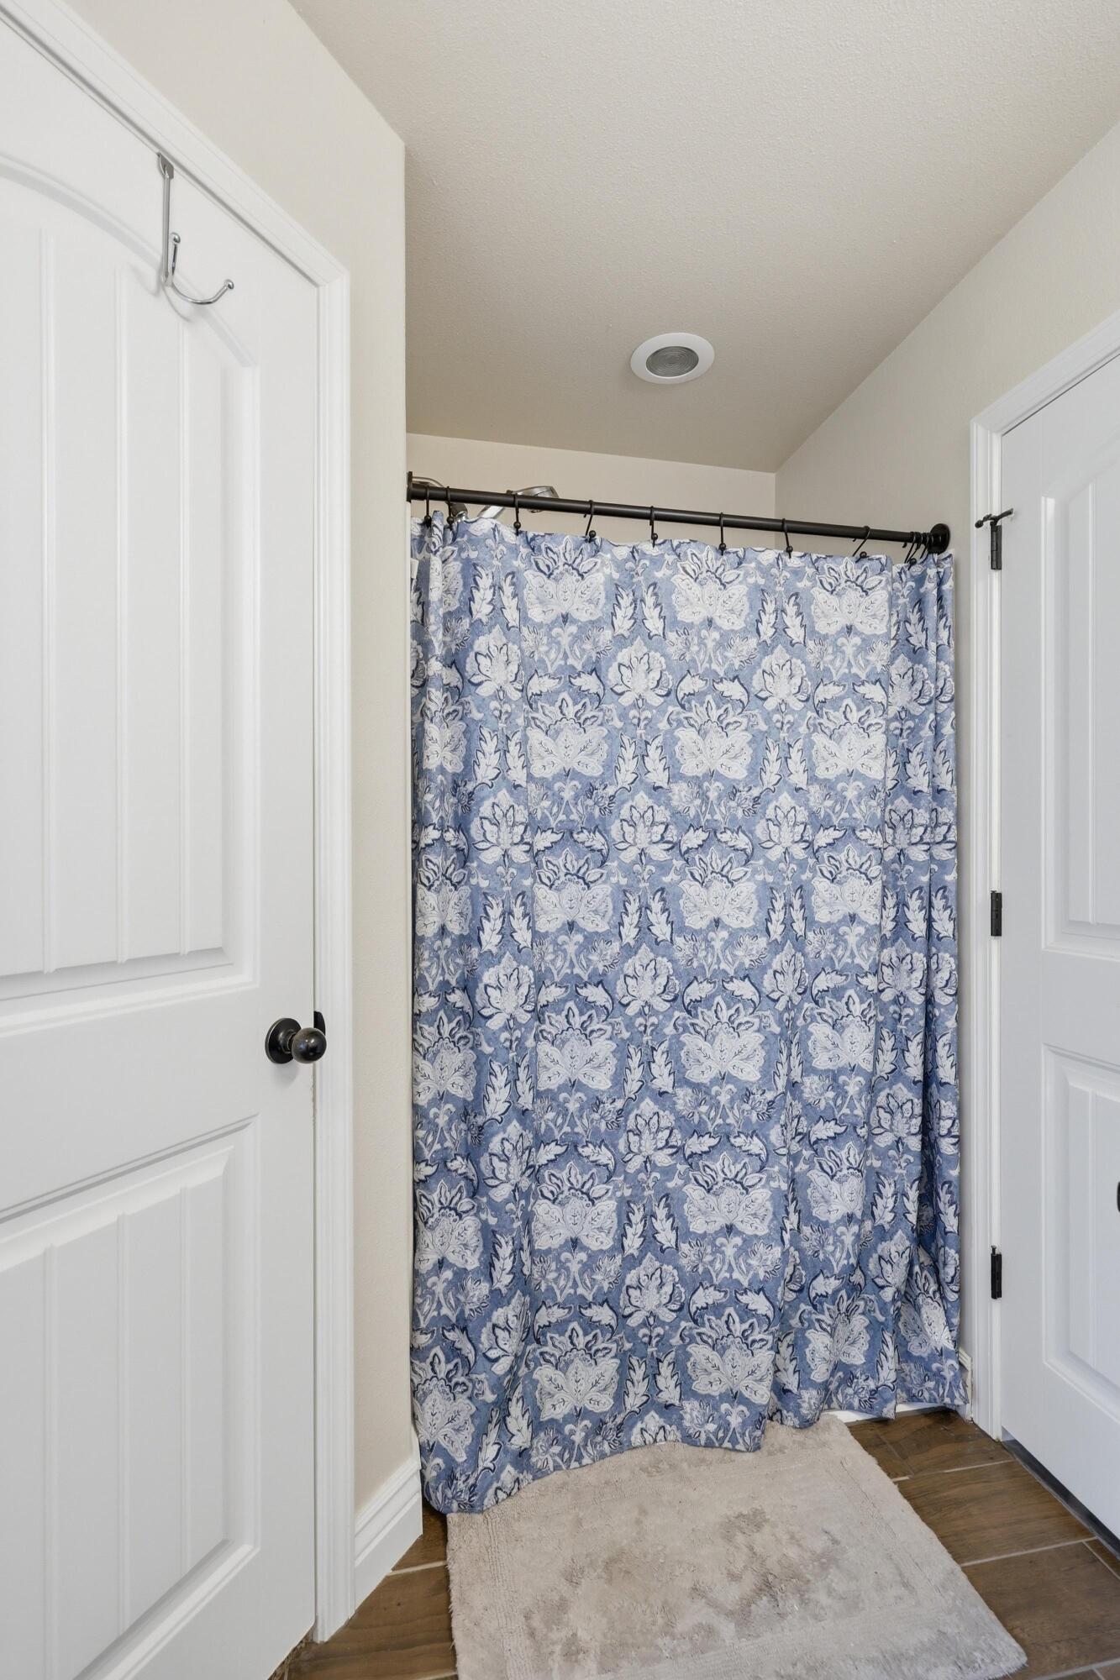
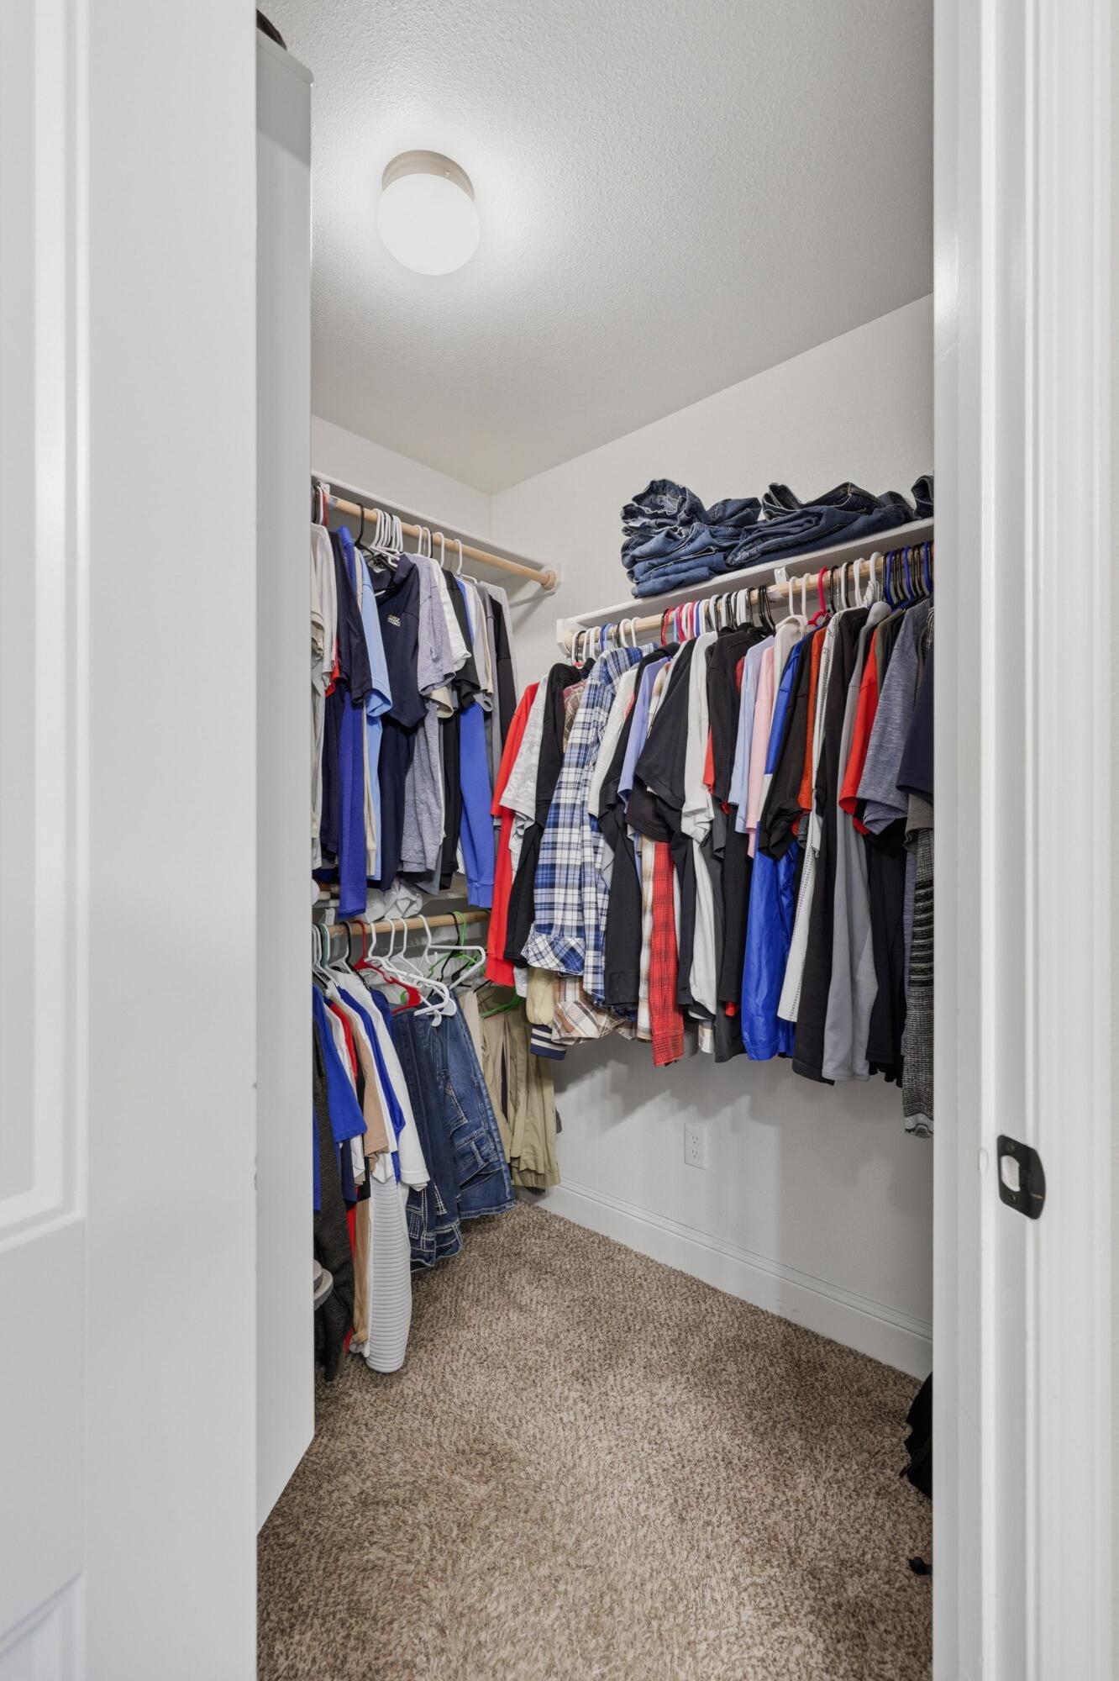
Interior Amenities: W/D Hookup, Granite Counters, Walk-In Closet(s), Walk-in Shower
Appliances: Dishwasher, Gas Water Heater, Free-Standing Gas Oven, Microwave, Refrigerator, Disposal
Lot Info
Lot: Level
Acres: 0.29
Marina Info
Docks Dock Slip: No
Misc
Above Grade Finished Area: 2121
Insidecitylimits: Yes
Other
Som Propane Tank: No
Som Related To Owner: No
Other Structures: Storage Shed
Foreclosure: No
Property Info
Year Built: 2016
View: City
Road Surface: Asphalt
Equipment: Water Quality Purifier
Security Features: Security System, Smoke Detector(s)
Road Frontage Type: City Street
County: Jasper
Rental Info
Vacation Rental: No
Room Info
Room Type: Foyer
Sqft Info
Sqft: 2121
Tax Info
Tax Year: 2025
Tax Amount Annual: 2192.43
Unit Info
Utilities / Hvac
Sewer: Public Sewer
Cooling Oth: Electric
Cooling: Central Air, Ceiling Fan(s)
Water Source: City
Heating Source: Natural Gas
Heating: Forced Air, Central
Waterfront / Water
Waterfront View: None
Lake River: None
Directions
From Madison & 12th St., turn west on 12th to Chesterfield Drive, then south to home on east side.Listings courtesy of Nexthome Somo Life
 Listings courtesy of Southern Missouri Regional MLS as distributed by MLS GRID. The data relating to real estate for sale on this web page comes in part from the Internet Data Exchange ("IDX") of the Southern Missouri Regional MLS, LLC, Inc. Real estate listings held by Brokerage firms other than Landmark Brokers are marked with the IDX logo and detailed information about them includes the name of the listing Brokers. The information being provided is for consumer's personal, noncommercial use and may not be used for any purpose other than to identify prospective properties consumers may be interested in purchasing. The information being provided is not guaranteed, and all information should be verified by the consumer. Any representation that a web site contains all listings shall only mean that the website contain all listing available to the public through the IDX data feed. There may be other properties offered through a REALTOR© that have not been displayed on this site. Southern Missouri Regional MLS, LLC.

Ready to see this home in person?
Schedule your private tour of this 4 Beds beds, 2 Full Bath baths Single Family Residence at 1113 Chesterfield Drive in Webb City, MO today.
As a local Branson real estate expert, I can walk you through the property, answer your questions, and guide you through the buying process.
Call or text me at (417) 464-6915 or send a message to get started.