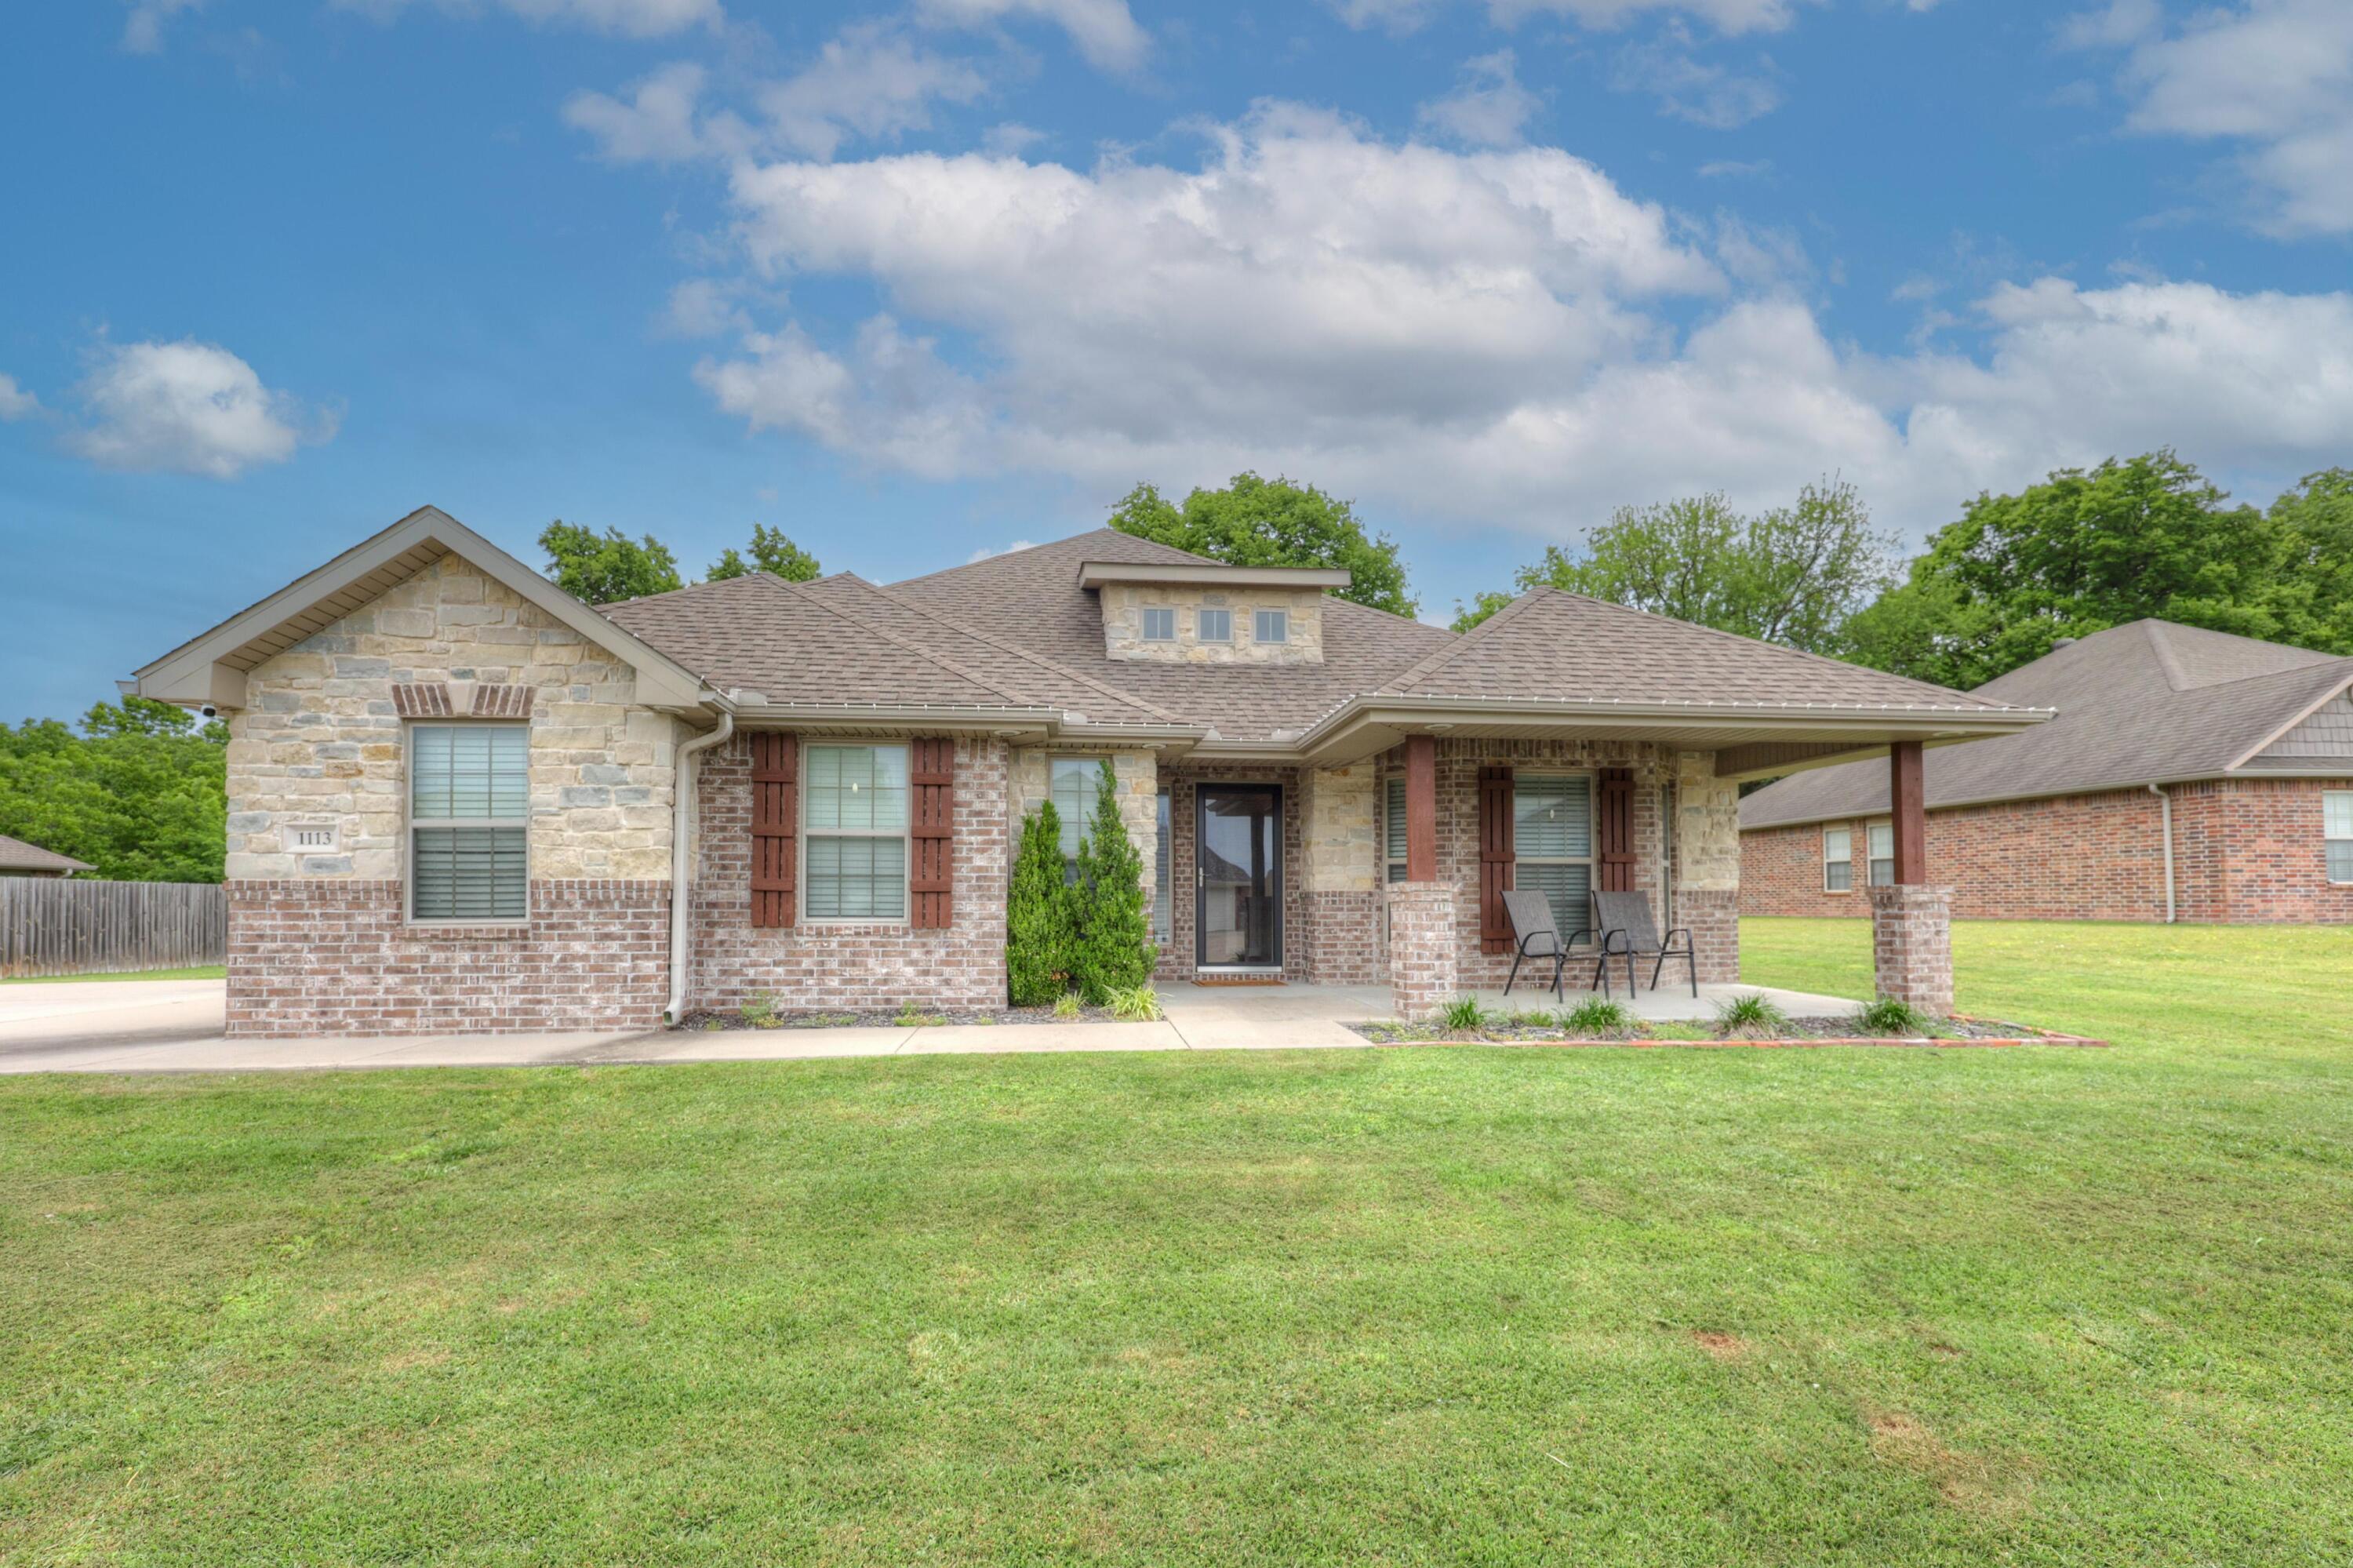
1113 Chesterfield Drive Webb City, MO 64870 $354,950
- 4Beds
- 2Full Baths
- N/AHalf Baths
- 2,121SqFt
- 2016Year Built
- 0.29Acres
Association Fees / Info
Association Type: None
Hoa: No
Room Dimensions
Bedroom 1: 16 x 15
Bedroom 2: 13 x 12
Bedroom 3: 11 x 13
Bedroom 4: 11 x 13
Dining Area: 12 x 13
Entry Hall: 7 x 20
Kitchen: 10 x 14
Living Room: 17 x 23
Room Area
Bedroom 1: 240 SqFt
Bedroom 2: 156 SqFt
Bedroom 3: 143 SqFt
Bedroom 4: 143 SqFt
Dining Area: 156 SqFt
Entry Hall: 140 SqFt
Kitchen: 140 SqFt
Living Room: 391 SqFt
**Building Info
Attic: Pull Down Stairs
Construction: No
Building Area Total: 2121
Architecture: Traditional
Roof: Fiberglass
Construction Materials: Plaster, Brick
Foundation: Slab
Fireplace Type: Living Room, Wood Burning
Levels: One
Stories: 1
Exterior Features
Exteriorextras: Rain Gutters
Fencing: None
Patio and Porch: Patio, Covered, Front Porch
Window Features: Blinds, Double Pane Windows
Shop Building Features: No
Fees / Restrictions
Financial
Som Price Per Square Foot: $167.35
Garage / Parking
Garagetype: Garage Door Opener, Garage Faces Side
Garage Spaces: 2
Garage: Yes
Garage: 2.00
Garage Attached: 0.00
Green / Env Info
Handicap
Interior Features
Fireplaces: Yes
Laundry Features: Main Floor
Flooring: Carpet, Tile
Interior Amenities: W/D Hookup, Granite Counters, Walk-In Closet(s), Walk-in Shower
Appliances: Dishwasher, Gas Water Heater, Free-Standing Gas Oven, Microwave, Refrigerator, Disposal
Lot Info
Lot: Level
Acres: 0.29
Marina Info
Docks Dock Slip: No
Misc
Above Grade Finished Area: 2121
Insidecitylimits: Yes
Other
Som Propane Tank: No
Som Related To Owner: No
Other Structures: Storage Shed
Foreclosure: No
Property Info
Year Built: 2016
View: City
Road Surface: Asphalt
Equipment: Water Quality Purifier
Security Features: Security System, Smoke Detector(s)
Road Frontage Type: City Street
County: Jasper
Rental Info
Vacation Rental: No
Room Info
Room Type: Foyer
Sqft Info
Sqft: 2121
Tax Info
Tax Year: 2025
Tax Amount Annual: 2192.43
Unit Info
Utilities / Hvac
Sewer: Public Sewer
Cooling Oth: Electric
Cooling: Central Air, Ceiling Fan(s)
Water Source: City
Heating Source: Natural Gas
Heating: Forced Air, Central
Waterfront / Water
Waterfront View: None
Lake River: None