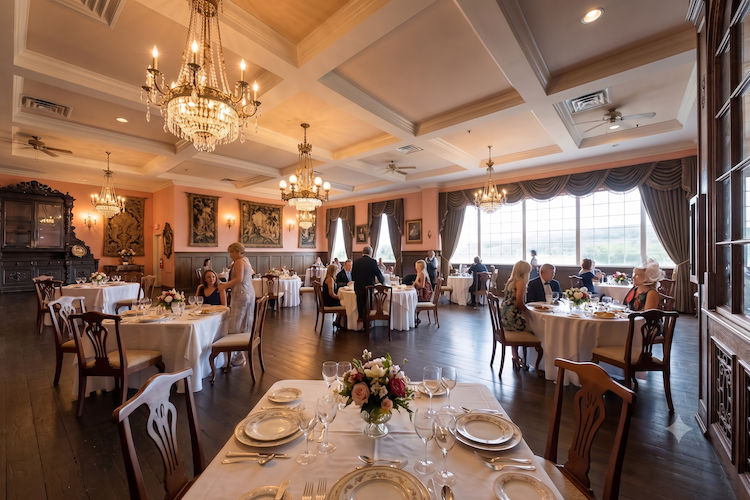
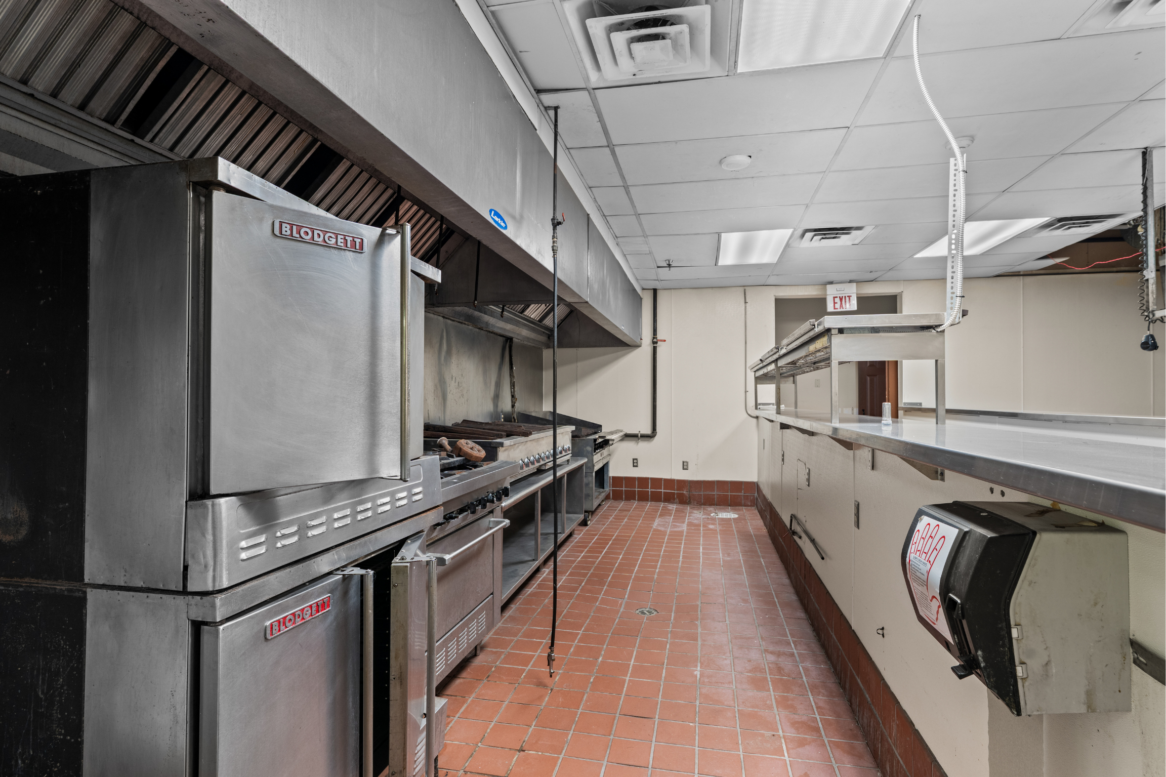
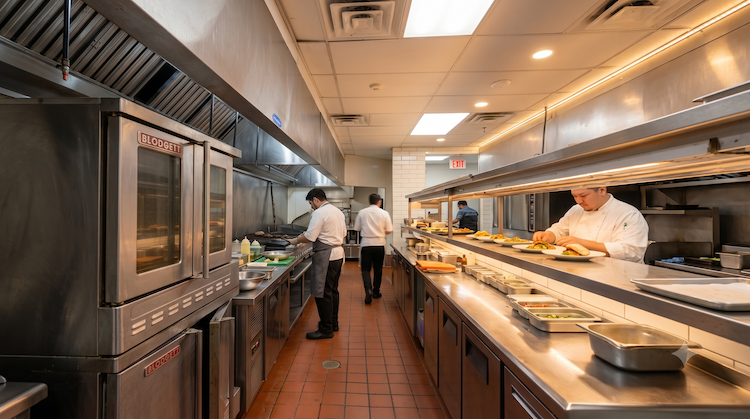
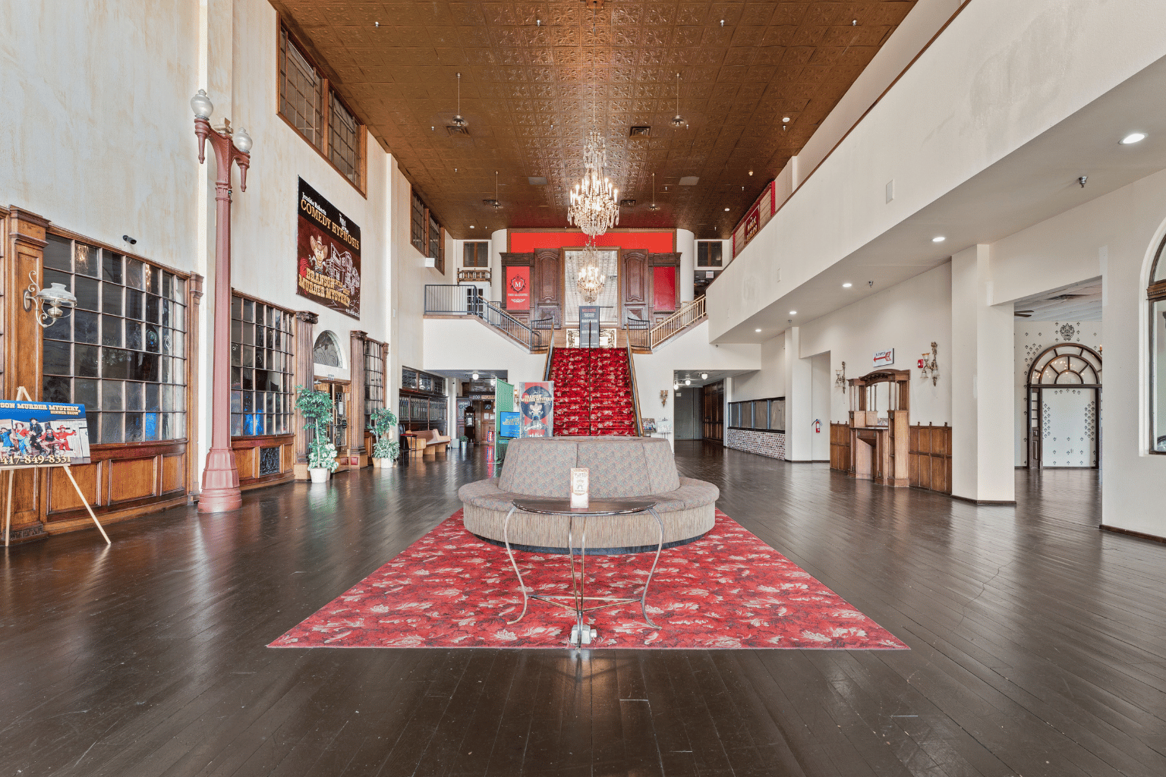
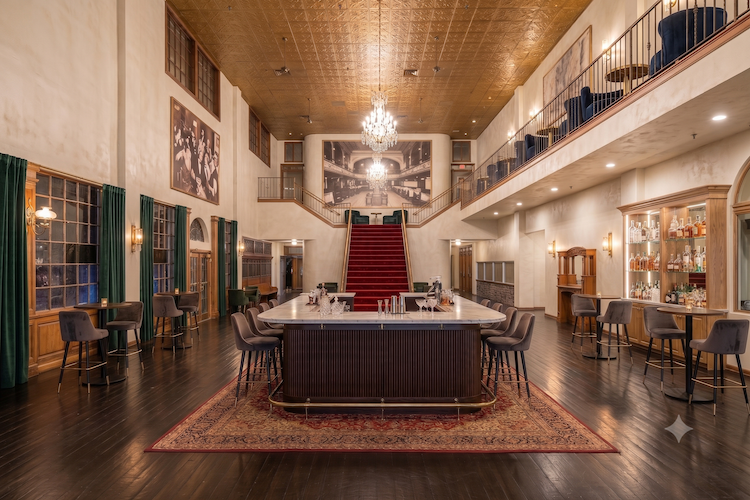
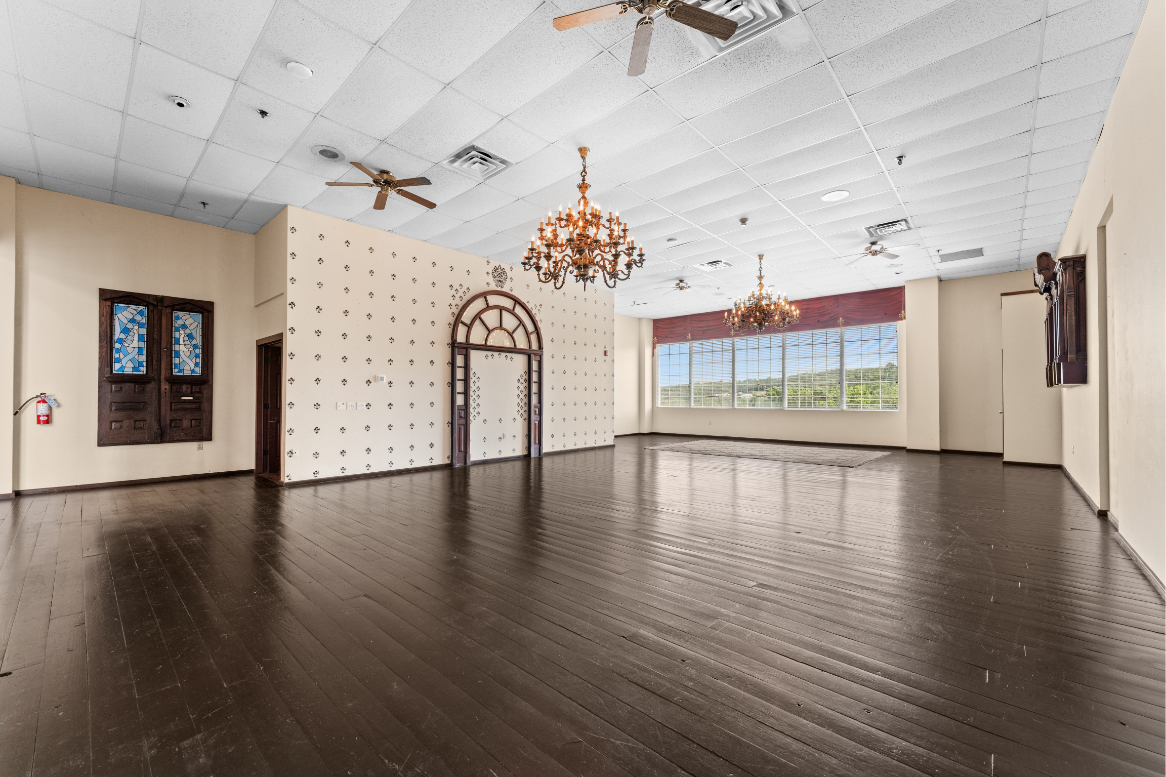
Bring your restaurant concept to life inside the highly visible Majestic Building. This is a rare footprint for the market: roughly 9,300 square feet, two dining rooms, an office, a full kitchen. It's a second-generation space that already includes fixtures from the previous restaurant, and the owner is invested in helping the right operator build it out. You design it, they build it, you turn the key. Steakhouse, BBQ, pizza arcade, fine dining, or something all your own. Bring the concept, and let's build it.
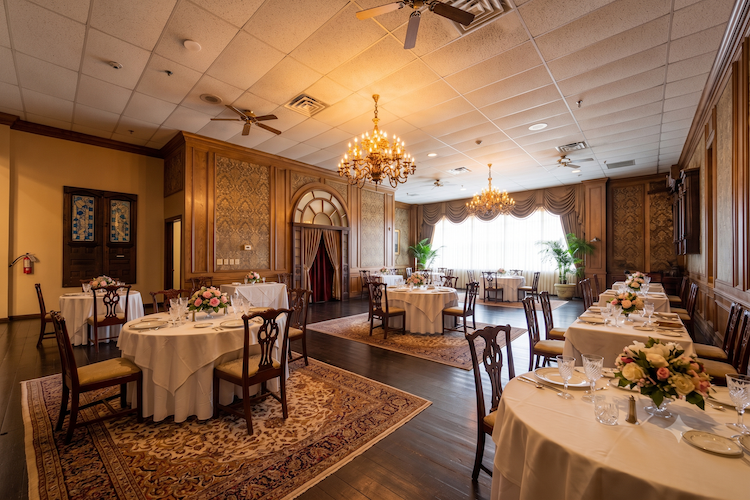
Slide each image to compare the space today with what it could become.
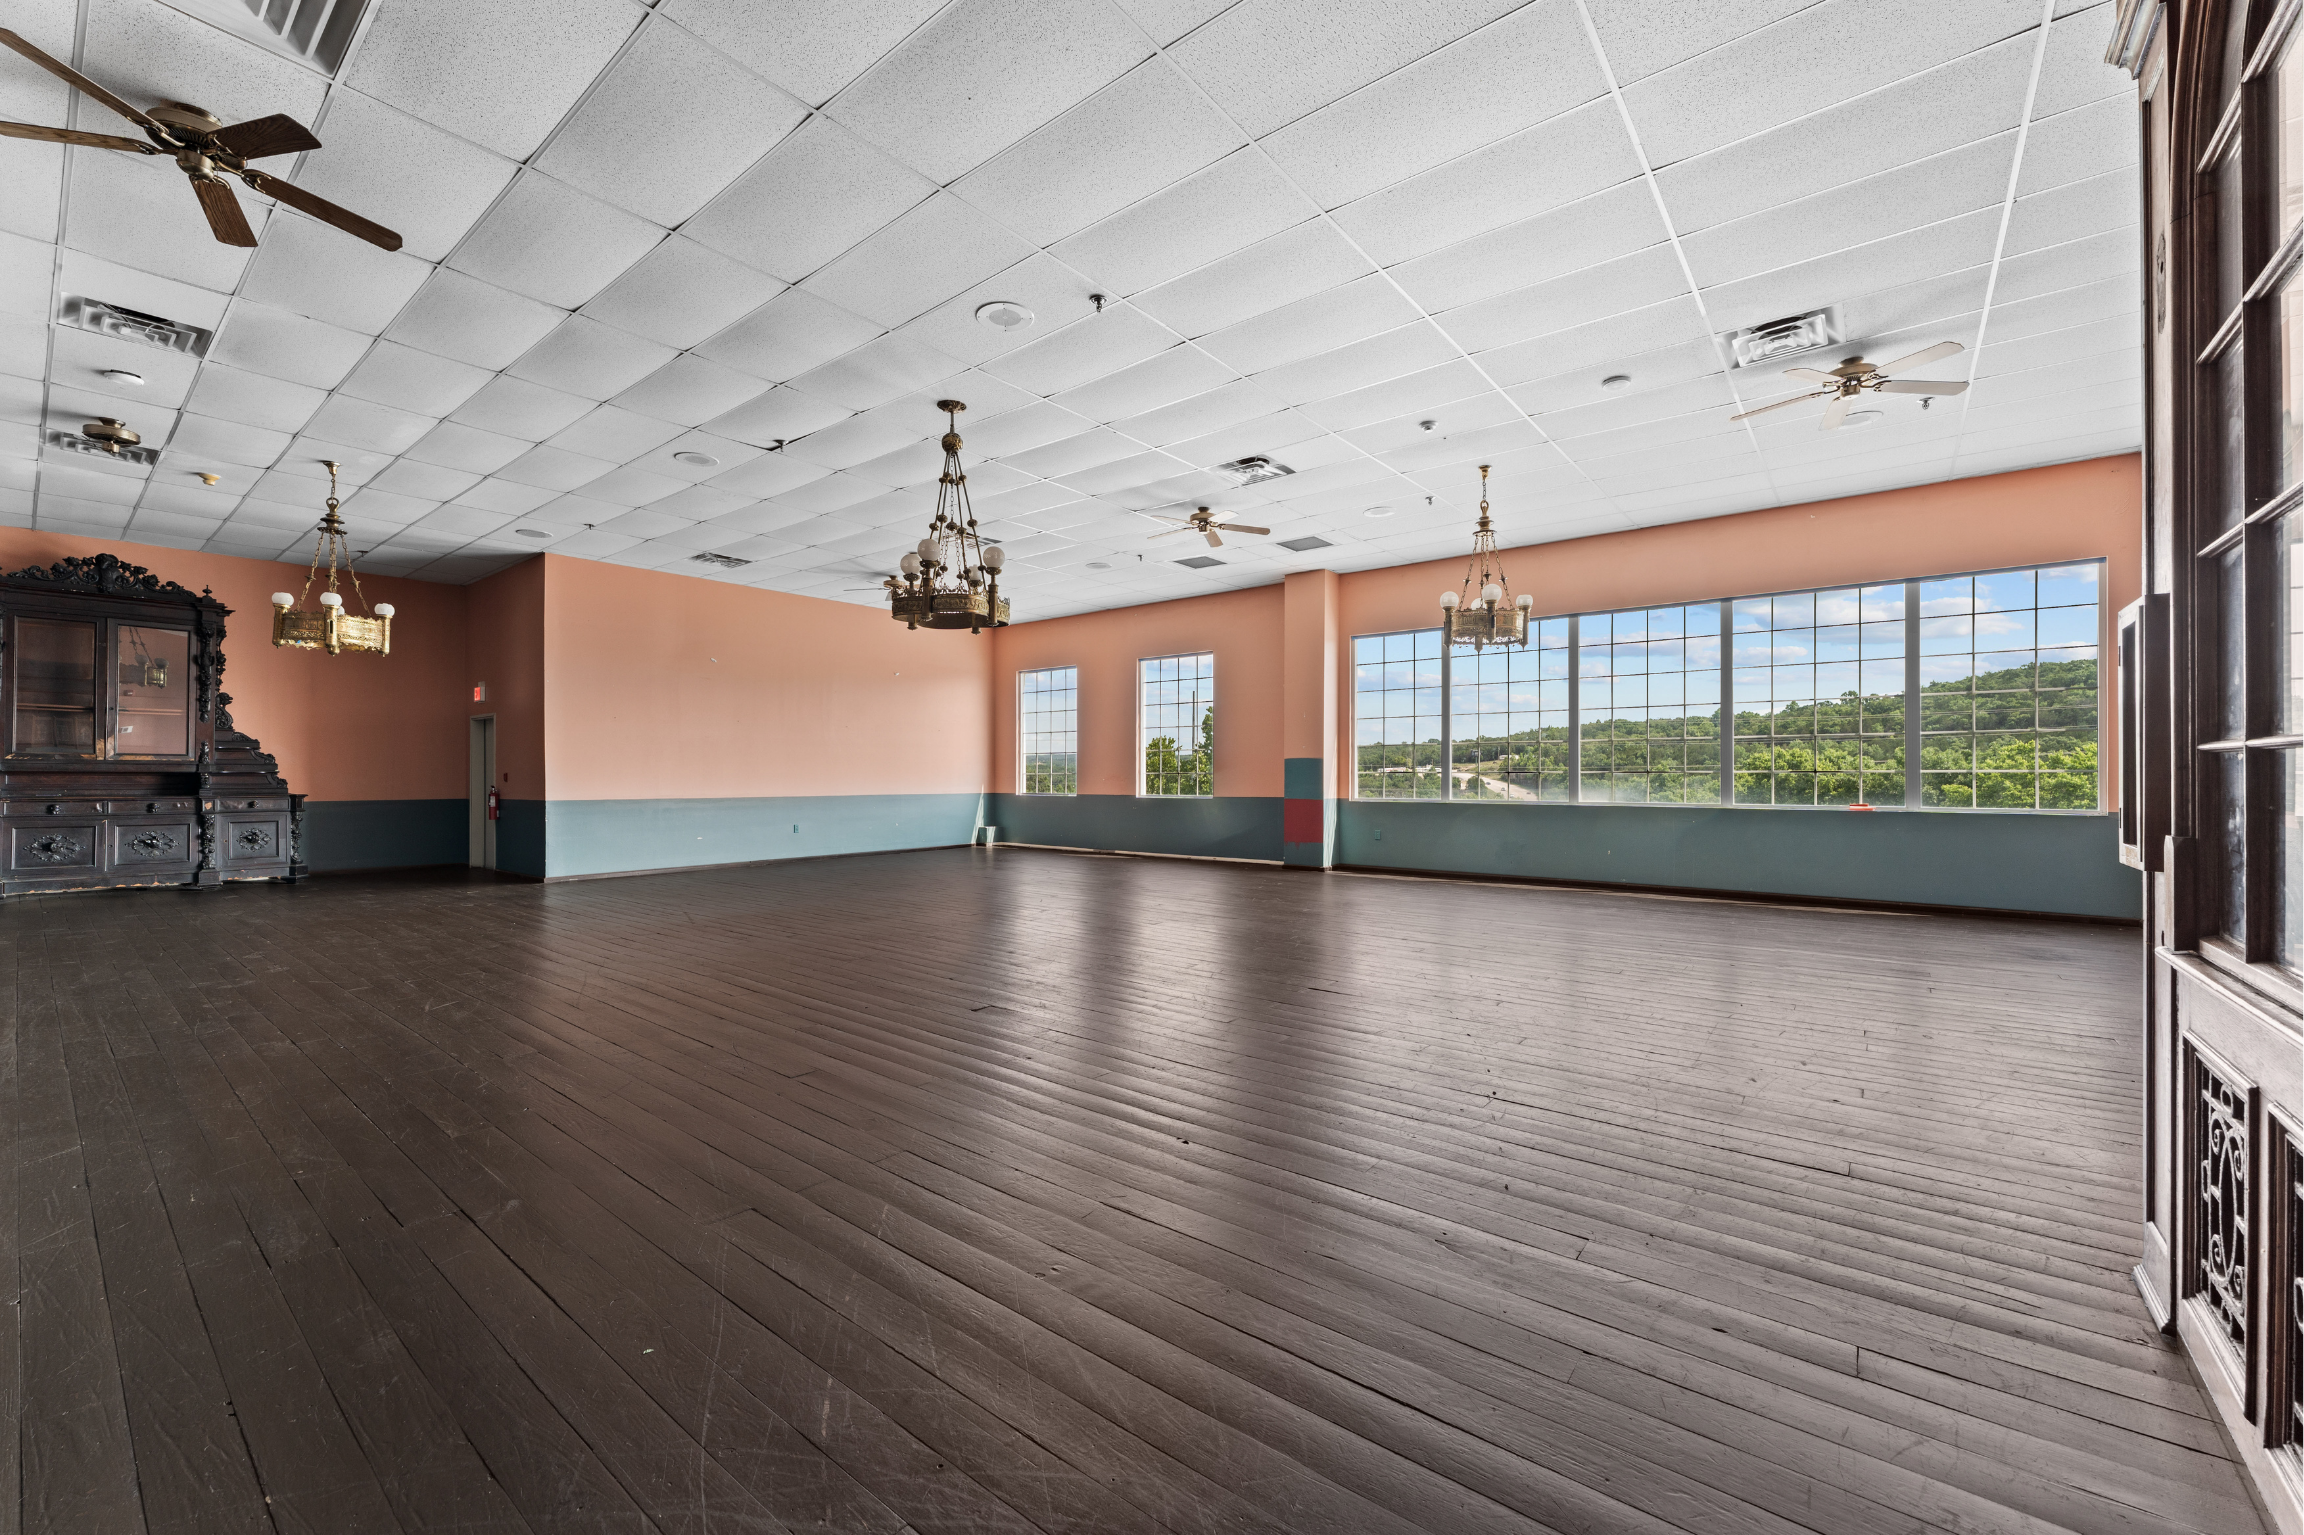
Branson pulls around ten million visitors a year, and they come for exactly this: big rooms, group dinners, a real night out. This venue seats up to 500, which makes it one of the few spaces in town ready for tour groups, weddings, and the kind of volume most Branson restaurants can't touch. Add a highly visible location and an owner who's invested in helping you get open, and you're not starting from zero. You're starting with a real advantage.
Three assets under one roof, most of which no other space in Branson can offer.
A larger room for volume and a smaller one for private parties or a second concept. Run them together, or give each its own feel.
The Majestic isn't a standalone box. It's a multi-use building filling with businesses, so there's steady foot traffic through the doors every day, from the whole building.
The highest-margin room in any restaurant, with a head start built in. The bar location is already there for you to design your way, whether that's a showpiece up front or a spot in the foyer to greet guests.
Most restaurants live or die on a single revenue stream. This one has several pointed in your favor from the start.
Dining Rooms
Roughly 4,700 square feet across two rooms
Kitchen
Plenty of room to design the workflow around your menu instead of forcing your menu to fit the space.
Built to suit
Renovated to your vision
Branson visitors a year
Toursim engine you're plugging into
Shows let out around 9 or 10 PM into a town with almost nowhere to eat that late. You'd be right where the crowd already is.
Branson's nightlife has long run thin, and demand keeps rising. A foyer bar meets it head-on.
Motor-coach and reunion groups build trips around a timed meal between shows.
Ozark Mountain Christmas (November–early January) is one of the busiest windows in American tourism.
Most spaces hand you an empty shell and a contractor's phone number. Not this one. It's a second-generation space that already includes fixtures from the previous restaurant, and the owner is ready to invest in the build-out and stay flexible on terms for the right operator. You bring the concept and your brand. We've already started picturing what that could look like.
Tell us the cuisine, the vibe, the bar you'd want in that foyer, even the name. Within 48 hours, we'll send you custom renderings of your restaurant in this exact space. No cost. No commitment.
You already know how to run a great restaurant. What you want is a new market with room to grow and less risk. Here's a big, highly visible Branson venue that seats up to 500, an owner invested in the build-out, and a tourism market that never slows down. A second or third location that starts with real advantages.
You've got the concept and the chops. What's held you back is the cost and risk of a first build. Here, the owner is invested in the build-out, the space already has good bones, and Branson brings the traffic. The leap, with a net under it, and your name on the door.
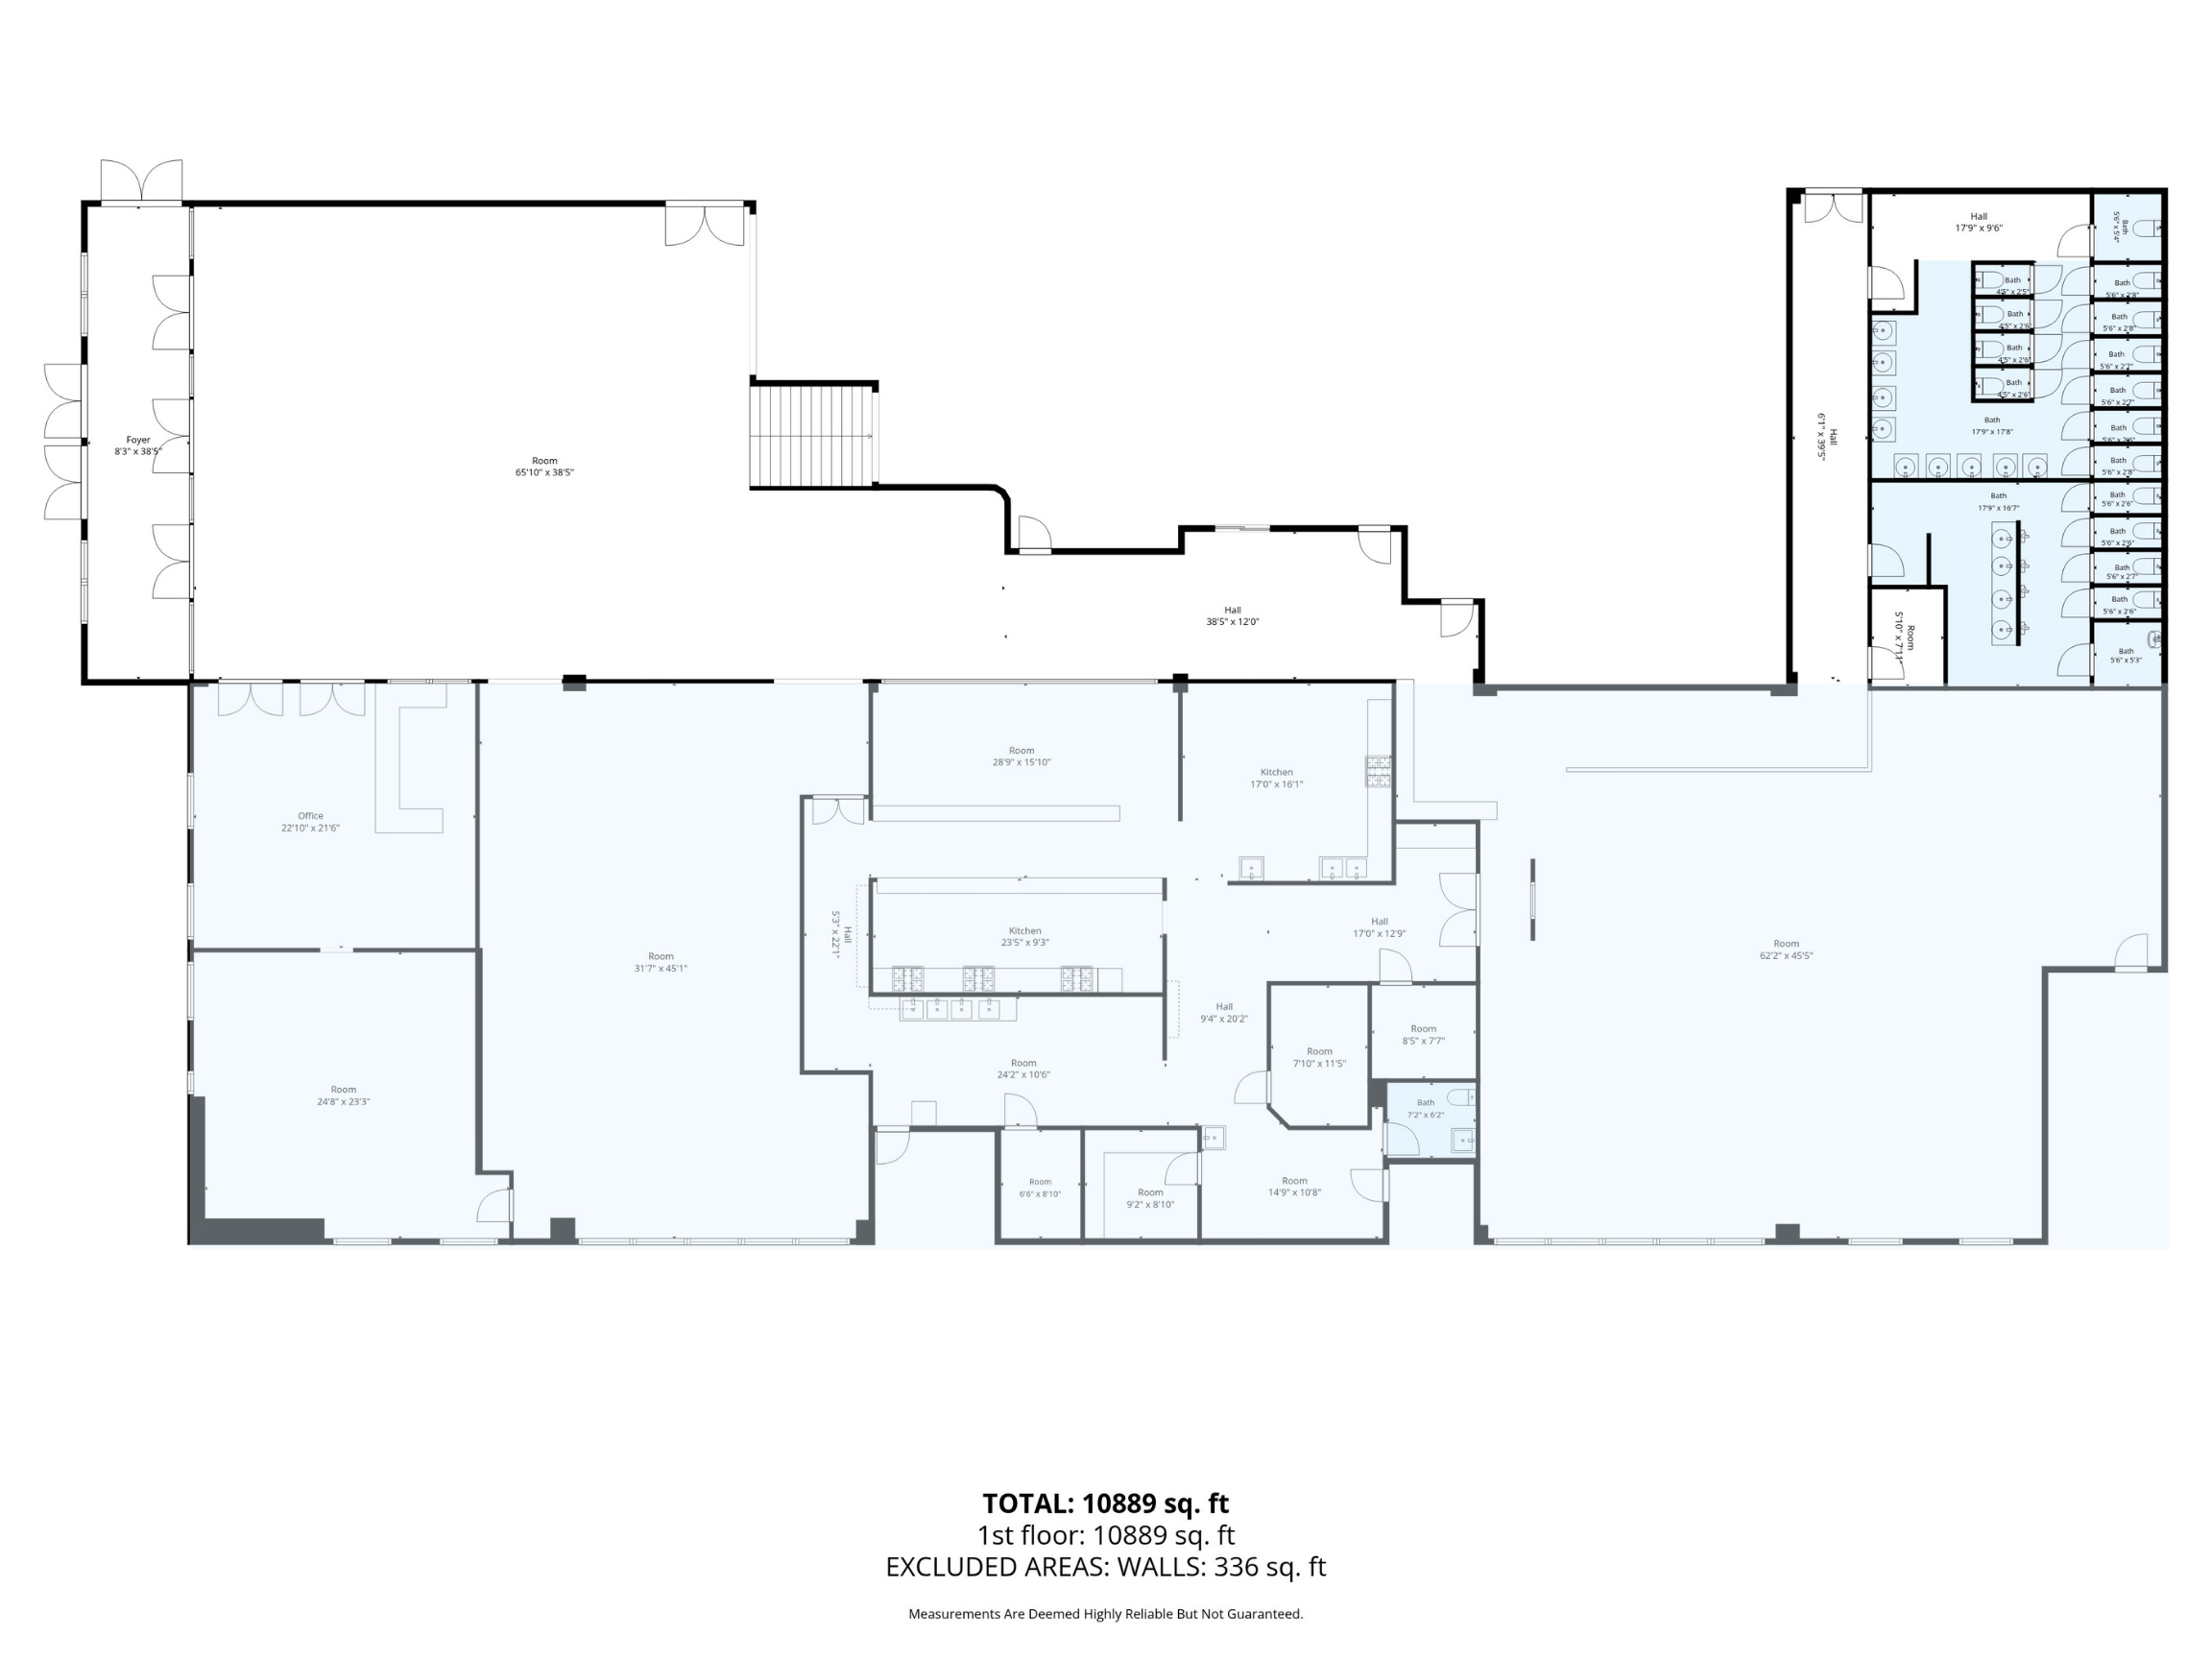
Roughly 9,300 square feet total, laid out as a full venue:
Two dining rooms, about 4,700 SqFt combined (a 1,885 SqFt room and a larger 2,820 SqFt room)
A 2,260 SqFt kitchen and service area
A 1,060 SqFt office and room, a natural spot to build your bar
A bathroom hall and restrooms

The space includes two dining rooms, a bar, and patio seating, and it's ready to be renovated into your concept. Rather than inheriting a working kitchen and someone else's layout, you get a clean slate: the owner handles the build-out, so the kitchen and finishes get designed around your menu and your brand.
A five-year minimum lease with a tenant improvement allowance and flexibility for the right operator. Let's talk about your concept and structure it from there.
It depends on your concept and the build-out. Come walk the space with me and we'll map out an honest timeline together.
Photos and renders can only take you so far. Opportunities like this, a full venue with an audience already under contract, in Branson's entertainment corridor, don't come open often, and they don't stay open long. In person or over video if you're coming from out of town.
Prefer to call? Gary Nelson · 417-464-6915 · [email protected]