9601 State Route Pp, West Plains, MO 65775 | MLS #60284993
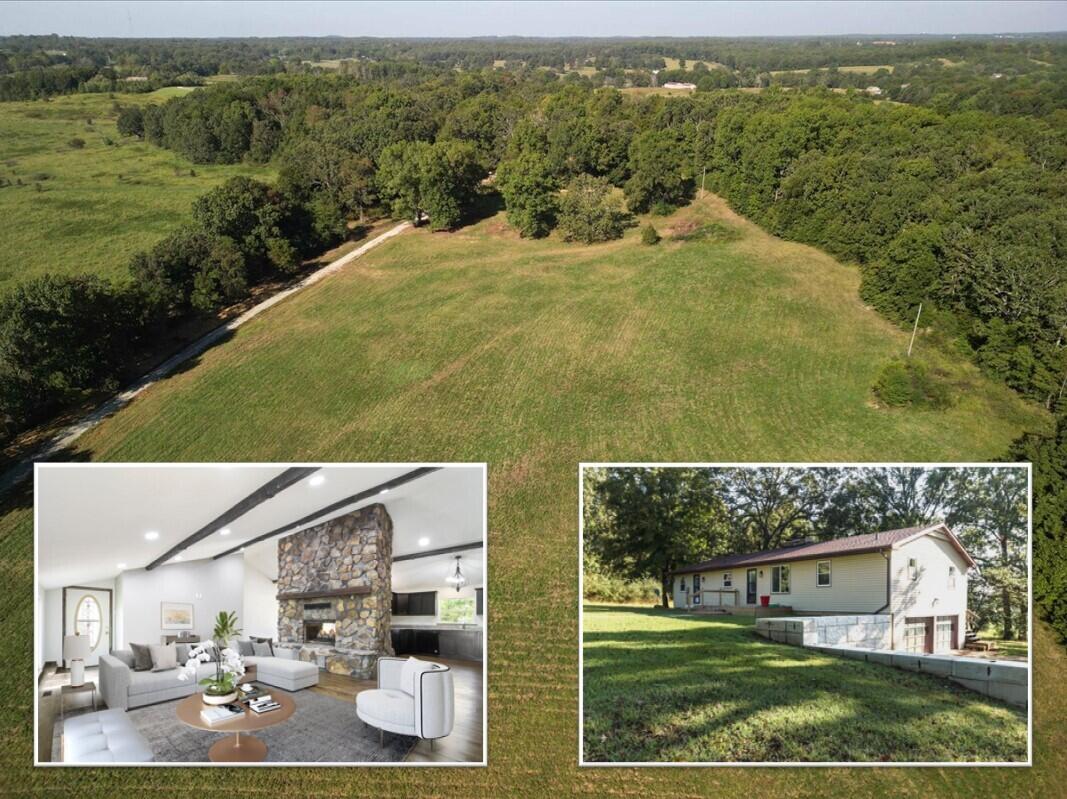
$439,900 | 6 beds | 4 full baths | N/A half baths | 2,993 sqft
West Plains, MO 65775
- 6Beds
- 4Full Baths
- N/AHalf Baths
- 2,993SqFt
- 1979Year Built
- 10.00Acres
- MLS# 60284993
- Residential
- Single Family Residence
- Sold
- Approx Time on Market4 months, 1 day
- AreaHowell
- CountyHowell
- Subdivision N/a
Overview
Ranch-Style Home on 10 Acres in Howell Valley & West Plains School DistrictThis remarkable ranch-style home offers approximately 3,000 sq. ft. of living space on 10 picturesque acres, conveniently located on blacktop in Howell Valley School District. Nestled within the West Plains school district, this property perfectly blends modern comfort, rural charm, and potential for additional income or multi-generational living.Spacious and Updated InteriorThis home features 6 bedrooms and 4 bathrooms, with two bedrooms offering en-suite bathrooms for added privacy and luxury. The open floor plan highlights a striking two-sided native stone gas fireplace with an automatic turn-on feature, serving as a stunning centerpiece for the main living area.The remodeled main floor kitchen is a chef's dream, boasting:Custom cabinetryLuxurious granite countertopsGas range with a vent hoodNew dishwasherVaulted ceilings, large windows, and high-traffic engineered wood flooring throughout the home create a bright and inviting atmosphere.Walkout Basement for Multi-Use PotentialThe fully finished walkout basement is ideal for Mother-in-Law Quarters, Airbnb, or VRBO. It includes:A spacious family/rec room with a wood-burning native stone fireplaceTwo newly carpeted bedroomsA full bathA wired and plumbed kitchen with schematics for cabinets and appliancesThis level is designed to function as a self-contained unit with a lockable door for privacy--perfect for rental income or additional family living.Recent Upgrades and ImprovementsEnjoy peace of mind with extensive updates throughout the property:New windowsUpdated en-suite primary bathroomFreshly framed basement apartment with new insulation, sheetrock, paint, electrical, and plumbingChimneys professionally cleaned and inspectedNew carpet, insulation, HVAC system, and updated blowers on the gas fireplace
Sale Info
Listing Date: 01-13-2025
Sold Date: 05-15-2025
Aprox Days on Market:
4 month(s), 1 day(s)
Listing Sold:
1 Year(s), 1 month(s), 26 day(s) ago
Association Fees / Info
Association Type: None
Hoa: No
**Building Info
Basement: Walk-Out Access, Exterior Entry, Interior Entry, Finished, Plumbed, Full
Basement: Yes
Below Grade Finished Area: 1111
Construction: No
Building Area Total: 2993
Architecture: Ranch
Roof: Composition
Construction Materials: Vinyl Siding
Foundation: Poured Concrete
Fireplace Type: Living Room, Blower Fan, Propane, Basement, Two or More, Other, Wood Burning, Stone, Rock, Two Sided
Levels: One
Stories: 1
Exterior Features
Exteriorextras: Rain Gutters
Patio and Porch: Front Porch, Rear Porch
Window Features: Double Pane Windows
Shop Building Features: No
Fees / Restrictions
Financial
Som Price Disclosed: $
Som Price Per Square Foot: $146.97
Garage / Parking
Garagetype: Basement, Garage Faces Side, Driveway, Circular Driveway
Garage Spaces: 2
Garage: Yes
Garage: 2.00
Garage Attached: 0.00
Attached Garage: No
Green / Env Info
Handicap
Interior Features
Fireplaces: Yes
Laundry Features: Main Floor
Flooring: Carpet, Engineered Hardwood, Tile
Interior Amenities: W/D Hookup, In-Law Floorplan, Other Counters, Granite Counters, Vaulted Ceiling(s)
Appliances: Dishwasher, Free-Standing Propane Oven, Exhaust Fan, Electric Water Heater
Lot Info
Lot: Acreage, Wooded/Cleared Combo
Acres: 10.00
Marina Info
Docks Dock Slip: No
Misc
Above Grade Finished Area: 1882
Insidecitylimits: No
Other
Som Propane Tank: No
Foreclosure: No
Property Info
Township: 23
Year Built: 1979
View: Panoramic
View: No
Road Surface: Asphalt, Gravel
Road Frontage Type: Highway
County: Howell
Rental Info
Vacation Rental: No
Room Info
Room Type: Bedroom, Kitchen- 2nd, Living Areas (2), Family Room - Down, Master Bedroom
Sqft Info
Sqft: 2993
Tax Info
Tax Year: 2023
Tax Amount Annual: 829.22
Tax Provided By: Assessor Records
Unit Info
Utilities / Hvac
Sewer: Septic Tank
Cooling Oth: Electric
Cooling: Central Air, Ceiling Fan(s)
Water Source: Private
Heating Source: Electric
Heating: Heat Pump, Central, Other
Waterfront / Water
Waterfront View: None
Lake River: None
Directions
Highway 63 South - Highway PP - First Drive on the Right - SignListings courtesy of United Country Missouri Ozarks Realty Inc.
 Listings courtesy of Southern Missouri Regional MLS as distributed by MLS GRID. The data relating to real estate for sale on this web page comes in part from the Internet Data Exchange ("IDX") of the Southern Missouri Regional MLS, LLC, Inc. Real estate listings held by Brokerage firms other than Landmark Brokers are marked with the IDX logo and detailed information about them includes the name of the listing Brokers. The information being provided is for consumer's personal, noncommercial use and may not be used for any purpose other than to identify prospective properties consumers may be interested in purchasing. The information being provided is not guaranteed, and all information should be verified by the consumer. Any representation that a web site contains all listings shall only mean that the website contain all listing available to the public through the IDX data feed. There may be other properties offered through a REALTOR© that have not been displayed on this site. Southern Missouri Regional MLS, LLC.

Ready to see this home in person?
Schedule your private tour of this 6 Beds beds, 4 Full Bath baths Single Family Residence at 9601 State Route Pp in West Plains, MO today.
As a local Branson real estate expert, I can walk you through the property, answer your questions, and guide you through the buying process.
Call or text me at (417) 464-6915 or send a message to get started.