802 Hickory Lake Drive, West Plains, MO 65775 | MLS #60230020
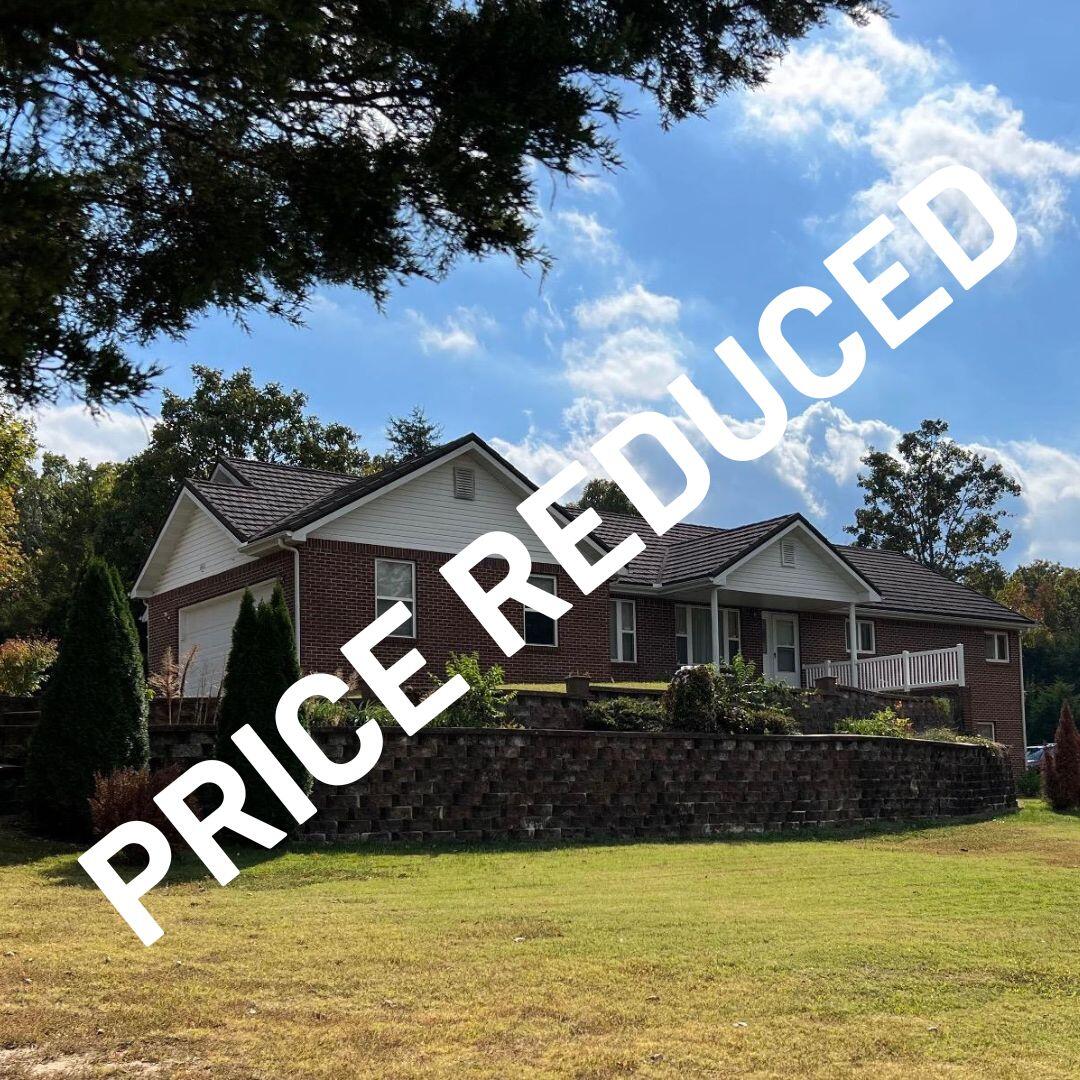
$359,000 | 6 beds | 3 full baths | N/A half baths | 3,936 sqft
West Plains, MO 65775
- 6Beds
- 3Full Baths
- N/AHalf Baths
- 3,936SqFt
- 2006Year Built
- 0.82Acres
- MLS# 60230020
- Residential
- Single Family Residence
- Sold
- Approx Time on Market6 months, 14 days
- AreaHowell
- CountyHowell
- Subdivision Kaywood Estates
Overview
Prestige Home in a Premier Location!!!! There is no finer address in town!!! Relax in this 6 bedroom, 3 bath brick/ vinyl home. large open kitchen with oak cabinets and tile flooring, lots of storage. Large family room, dining room, and formal living room. Master suite on the main floor with shower, tub and jetted tub. Basement is full finished walk out with 3 bedrooms, 1 bath and complete kitchen, W/ D hookup on both floors. Basement also has a safe room. Outside you have a large back deck, covered front porch, beautiful landscaping. Roof is 26 ga.metal, stone coated shingles, 50 year life . All this and more in the elite subdivision '' Kaywood Estates'' !! Fair view school district. Call for your showing today !!!
Sale Info
Listing Date: 10-13-2022
Sold Date: 04-28-2023
Aprox Days on Market:
6 month(s), 14 day(s)
Listing Sold:
3 Year(s), 2 month(s), 13 day(s) ago
Association Fees / Info
Association Type: HOA
Association Includes: Clubhouse
Hoa Fees: 150
Hoa Fees Frequency: Annually
Hoa: Yes
**Building Info
Basement: Concrete, Finished, Interior Entry, Storage Space, Walk-Out Access, Full
Basement: Yes
Below Grade Finished Area: 1968
Construction: No
Building Area Total: 3936
Architecture: Contemporary, Ranch
Roof: Metal, Other
Construction Materials: Brick, Vinyl Siding
Foundation: Brick/Mortar, Poured Concrete
Fireplace Type: Family Room, Gas
Levels: One
Stories: 1
Exterior Features
Exteriorextras: Rain Gutters
Fencing: None
Patio and Porch: Covered, Deck, Front Porch
Window Features: Double Pane Windows
Shop Building Features: No
Fees / Restrictions
Financial
Som Price Disclosed: $
Som Price Per Square Foot: $91.20
Garage / Parking
Garagetype: Basement, Driveway, Garage Door Opener, Garage Faces Side
Garage Spaces: 2
Garage: Yes
Garage: 0.00
Garage Attached: 0.00
Attached Garage: No
Green / Env Info
Handicap
Accessibility Features: Accessible Approach with Ramp, Accessible Central Living Area, Accessible Doors, Accessible Full Bath, Accessible Washer/Dryer, Central Living Area
Interior Features
Fireplaces: Yes
Laundry Features: In Basement, In Garage
Flooring: Carpet, Hardwood, Tile, Vinyl
Interior Amenities: Jetted Tub, Tray Ceiling(s), Vaulted Ceiling(s), W/D Hookup, Walk-In Closet(s), Walk-in Shower
Appliances: Electric Cooktop, Dishwasher, Disposal, Electric Water Heater, Built-In Electric Oven
Lot Info
Lot: Landscaping, Mature Trees, Paved Frontage
Acres: 0.82
Lot Size: 180.76X187.34
Marina Info
Misc
Above Grade Finished Area: 1968
Insidecitylimits: Yes
Other
Foreclosure: No
Property Info
Township: 24
Year Built: 2006
View: No
Road Surface: Asphalt
Road Frontage Type: City Street
County: Howell
Rental Info
Vacation Rental: No
Room Info
Room Type: Bedroom, Master Bedroom, Family Room - Down, Family Room, Formal Living Room, Foyer, Living Areas (3+), Storm Shelter
Sqft Info
Sqft: 3936
Tax Info
Tax Year: 2021
Tax Amount Annual: 1834.4
Unit Info
Utilities / Hvac
Sewer: Public Sewer
Cooling Oth: Electric
Cooling: Ceiling Fan(s), Central Air
Water Source: City
Heating Source: Natural Gas
Heating: Central, Fireplace(s), Forced Air
Waterfront / Water
Waterfront View: None
Lake River: None
Directions
K Hwy to Kaywood Estates, to Hickory Lane, look for signListings courtesy of Century 21 Ozark Hills Realty, Inc.
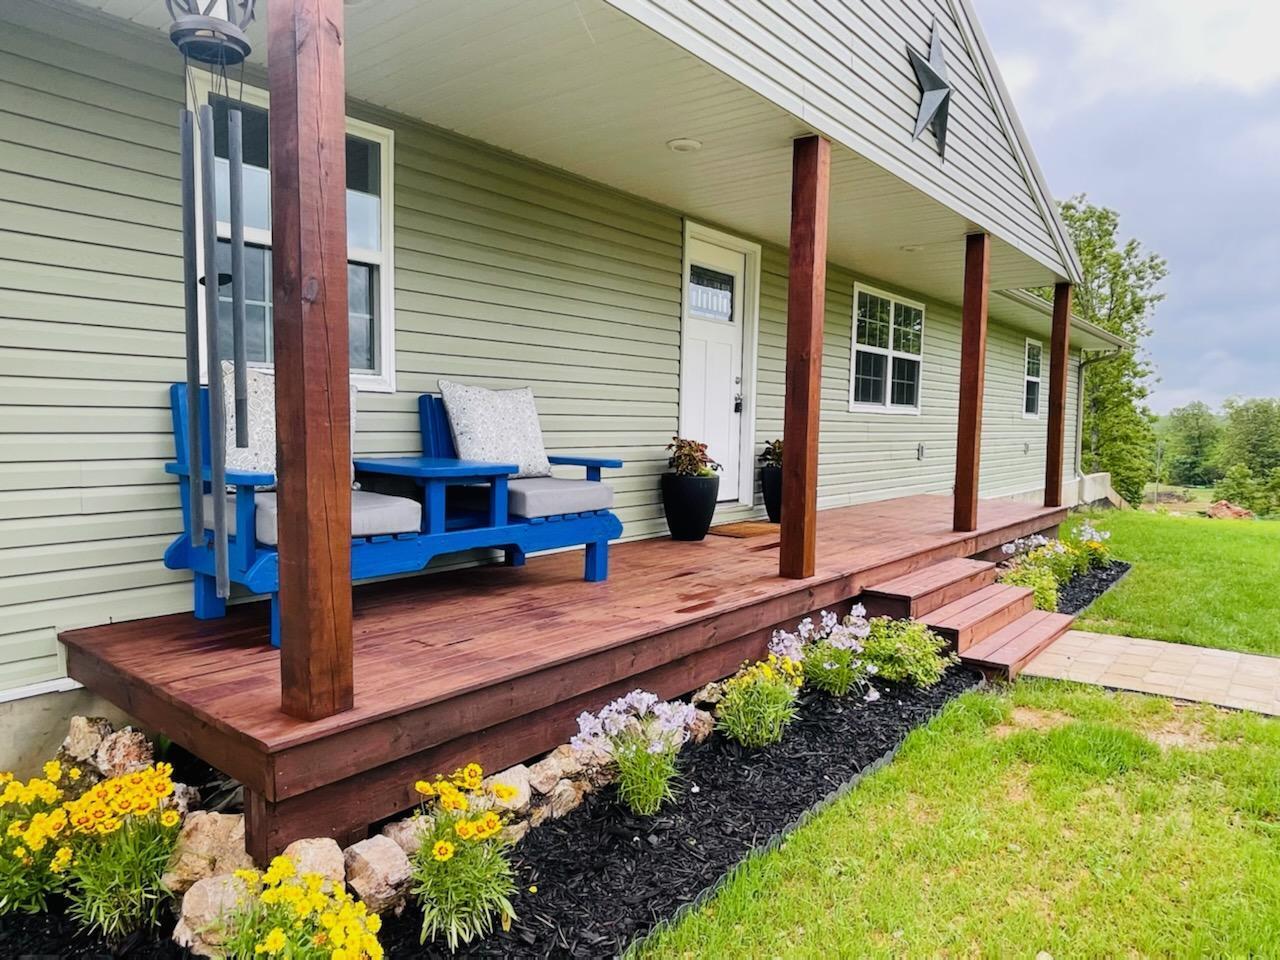
 MLS# 60216307
Ready to see this home in person?
Schedule your private tour of this 6 Beds beds, 3 Full Bath baths Single Family Residence at 802 Hickory Lake Drive in West Plains, MO today.
As a local Branson real estate expert, I can walk you through the property, answer your questions, and guide you through the buying process.
Call or text me at (417) 464-6915 or send a message to get started.