7661 Private Road 2459, West Plains, MO 65775 | MLS #60295718
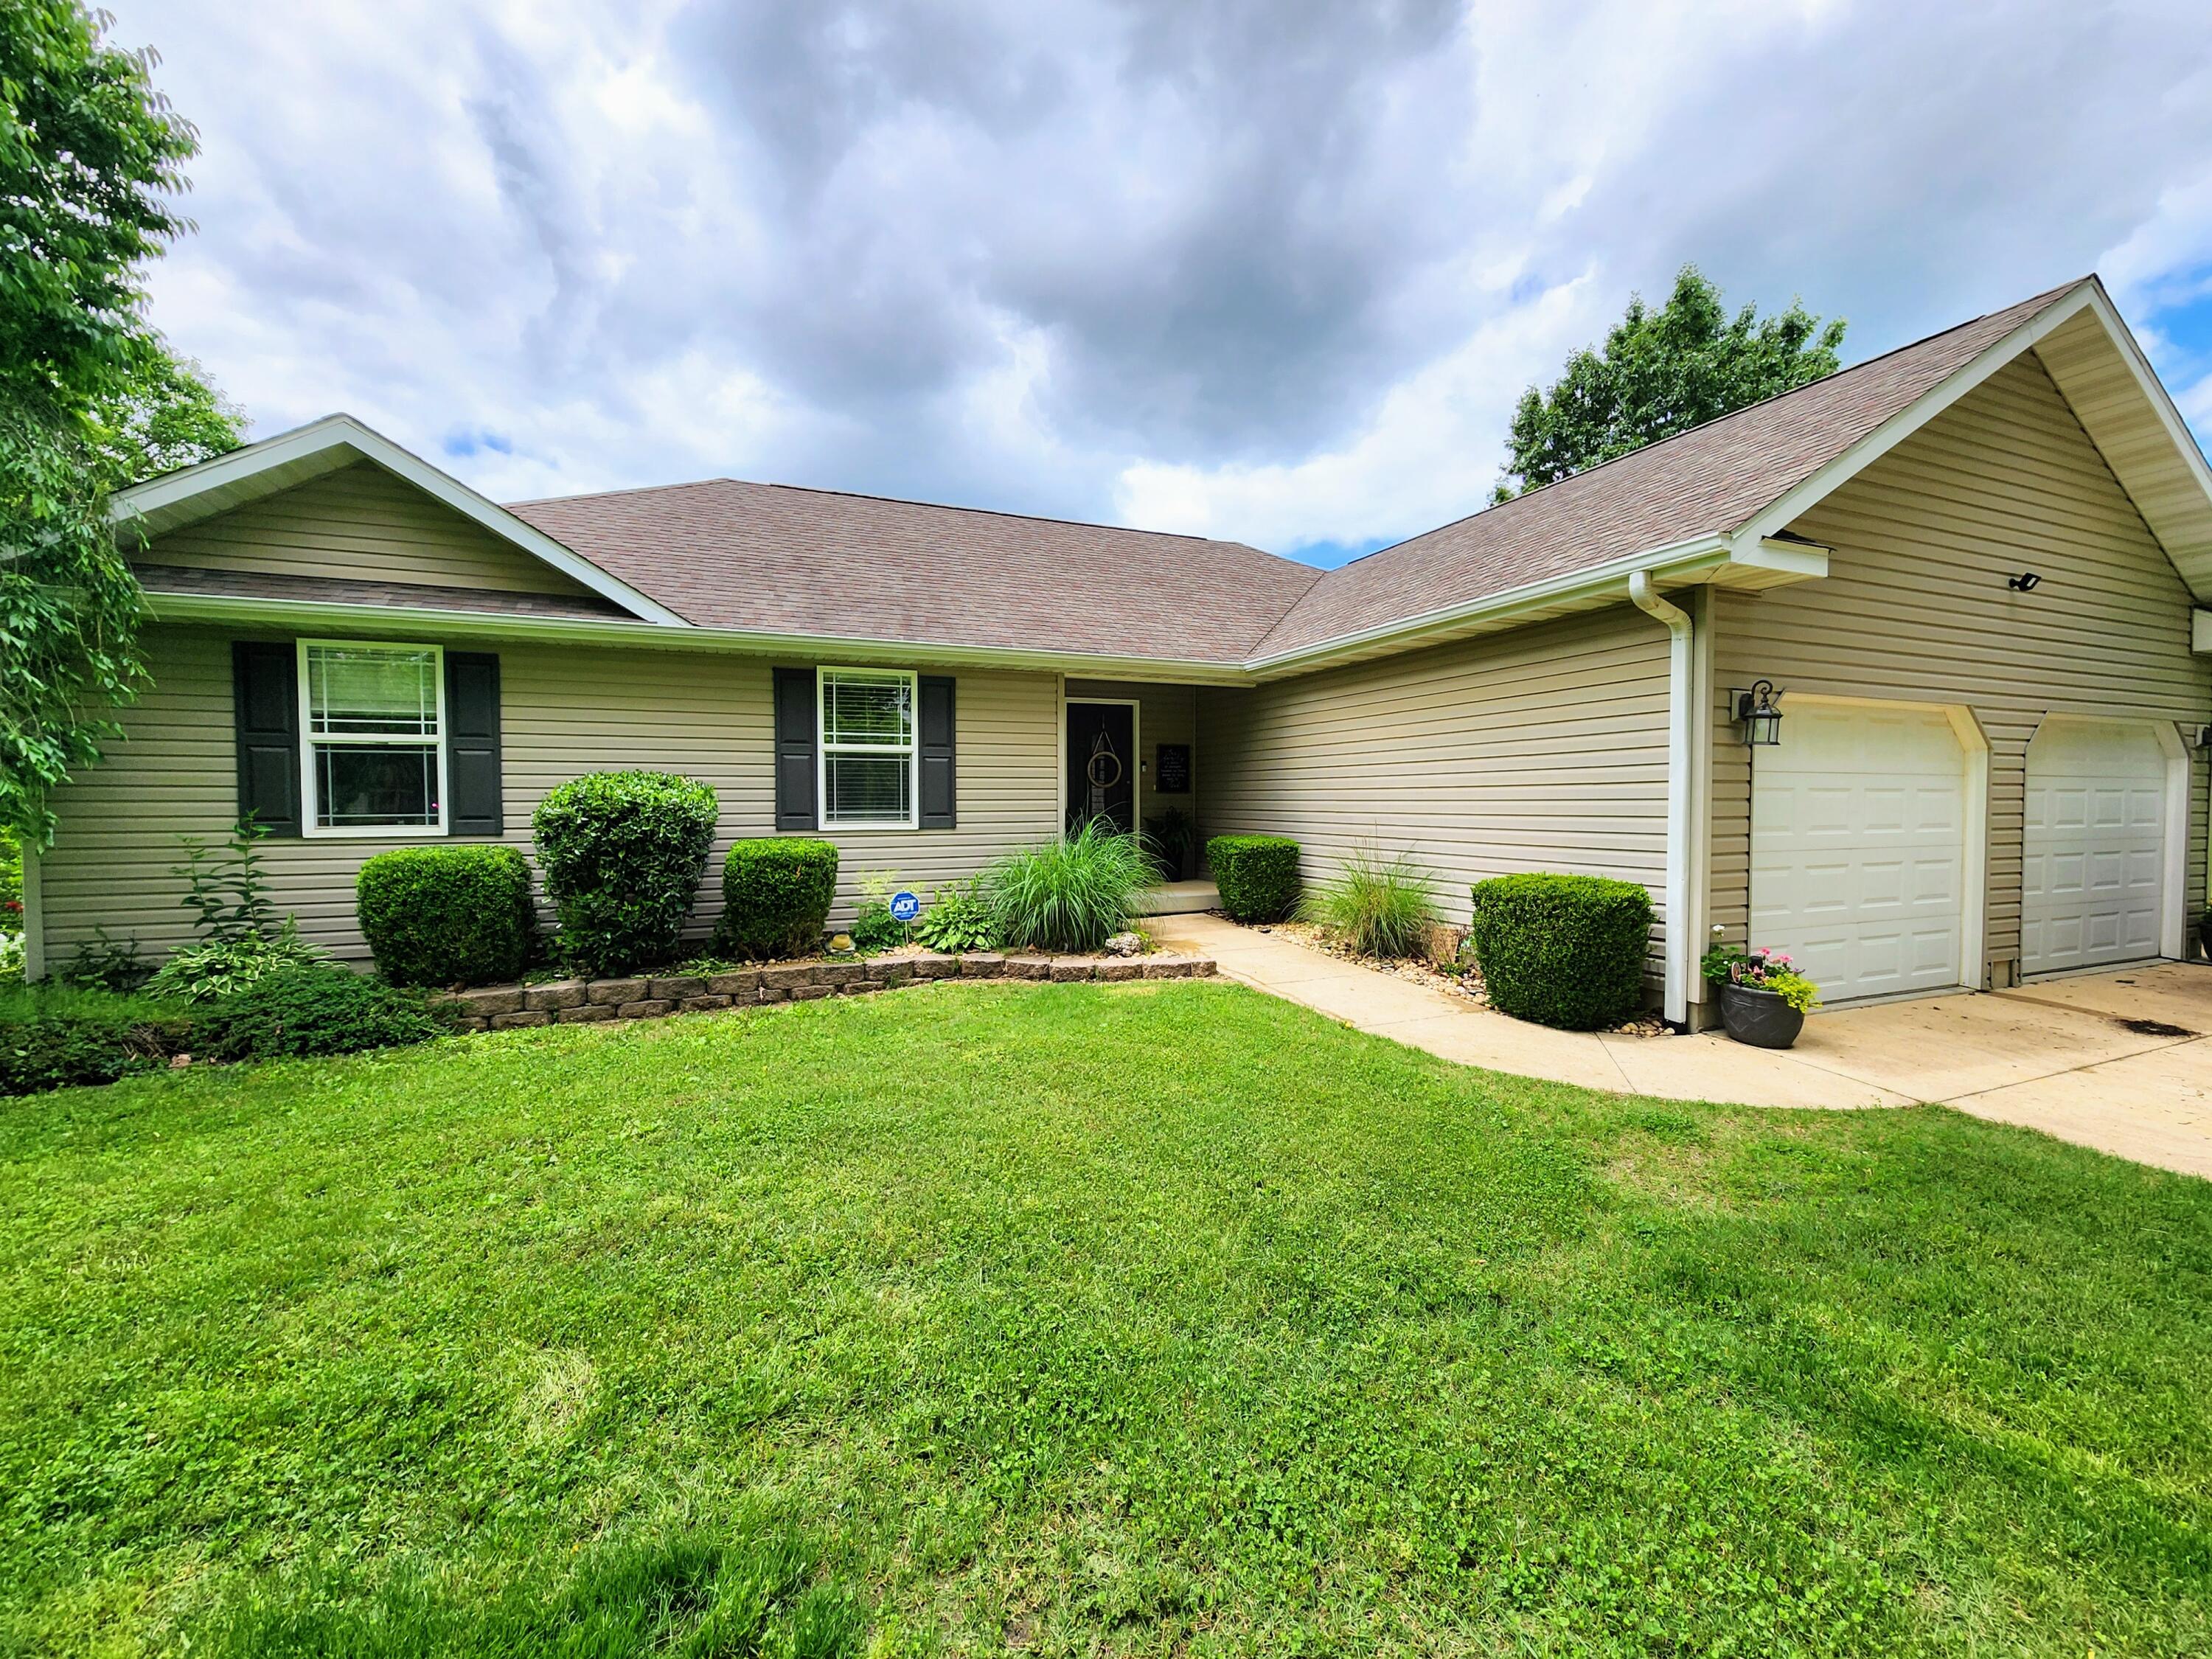
$379,000 | 4 beds | 3 full baths | N/A half baths | 2,670 sqft
West Plains, MO 65775
- 4Beds
- 3Full Baths
- N/AHalf Baths
- 2,670SqFt
- 2010Year Built
- 1.59Acres
- MLS# 60295718
- Residential
- Single Family Residence
- Sold
- Approx Time on Market3 months, 10 days
- AreaHowell
- CountyHowell
- Subdivision Eagles Landing
Overview
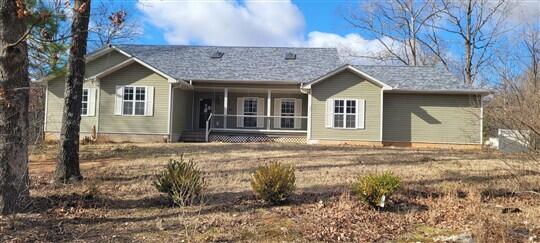
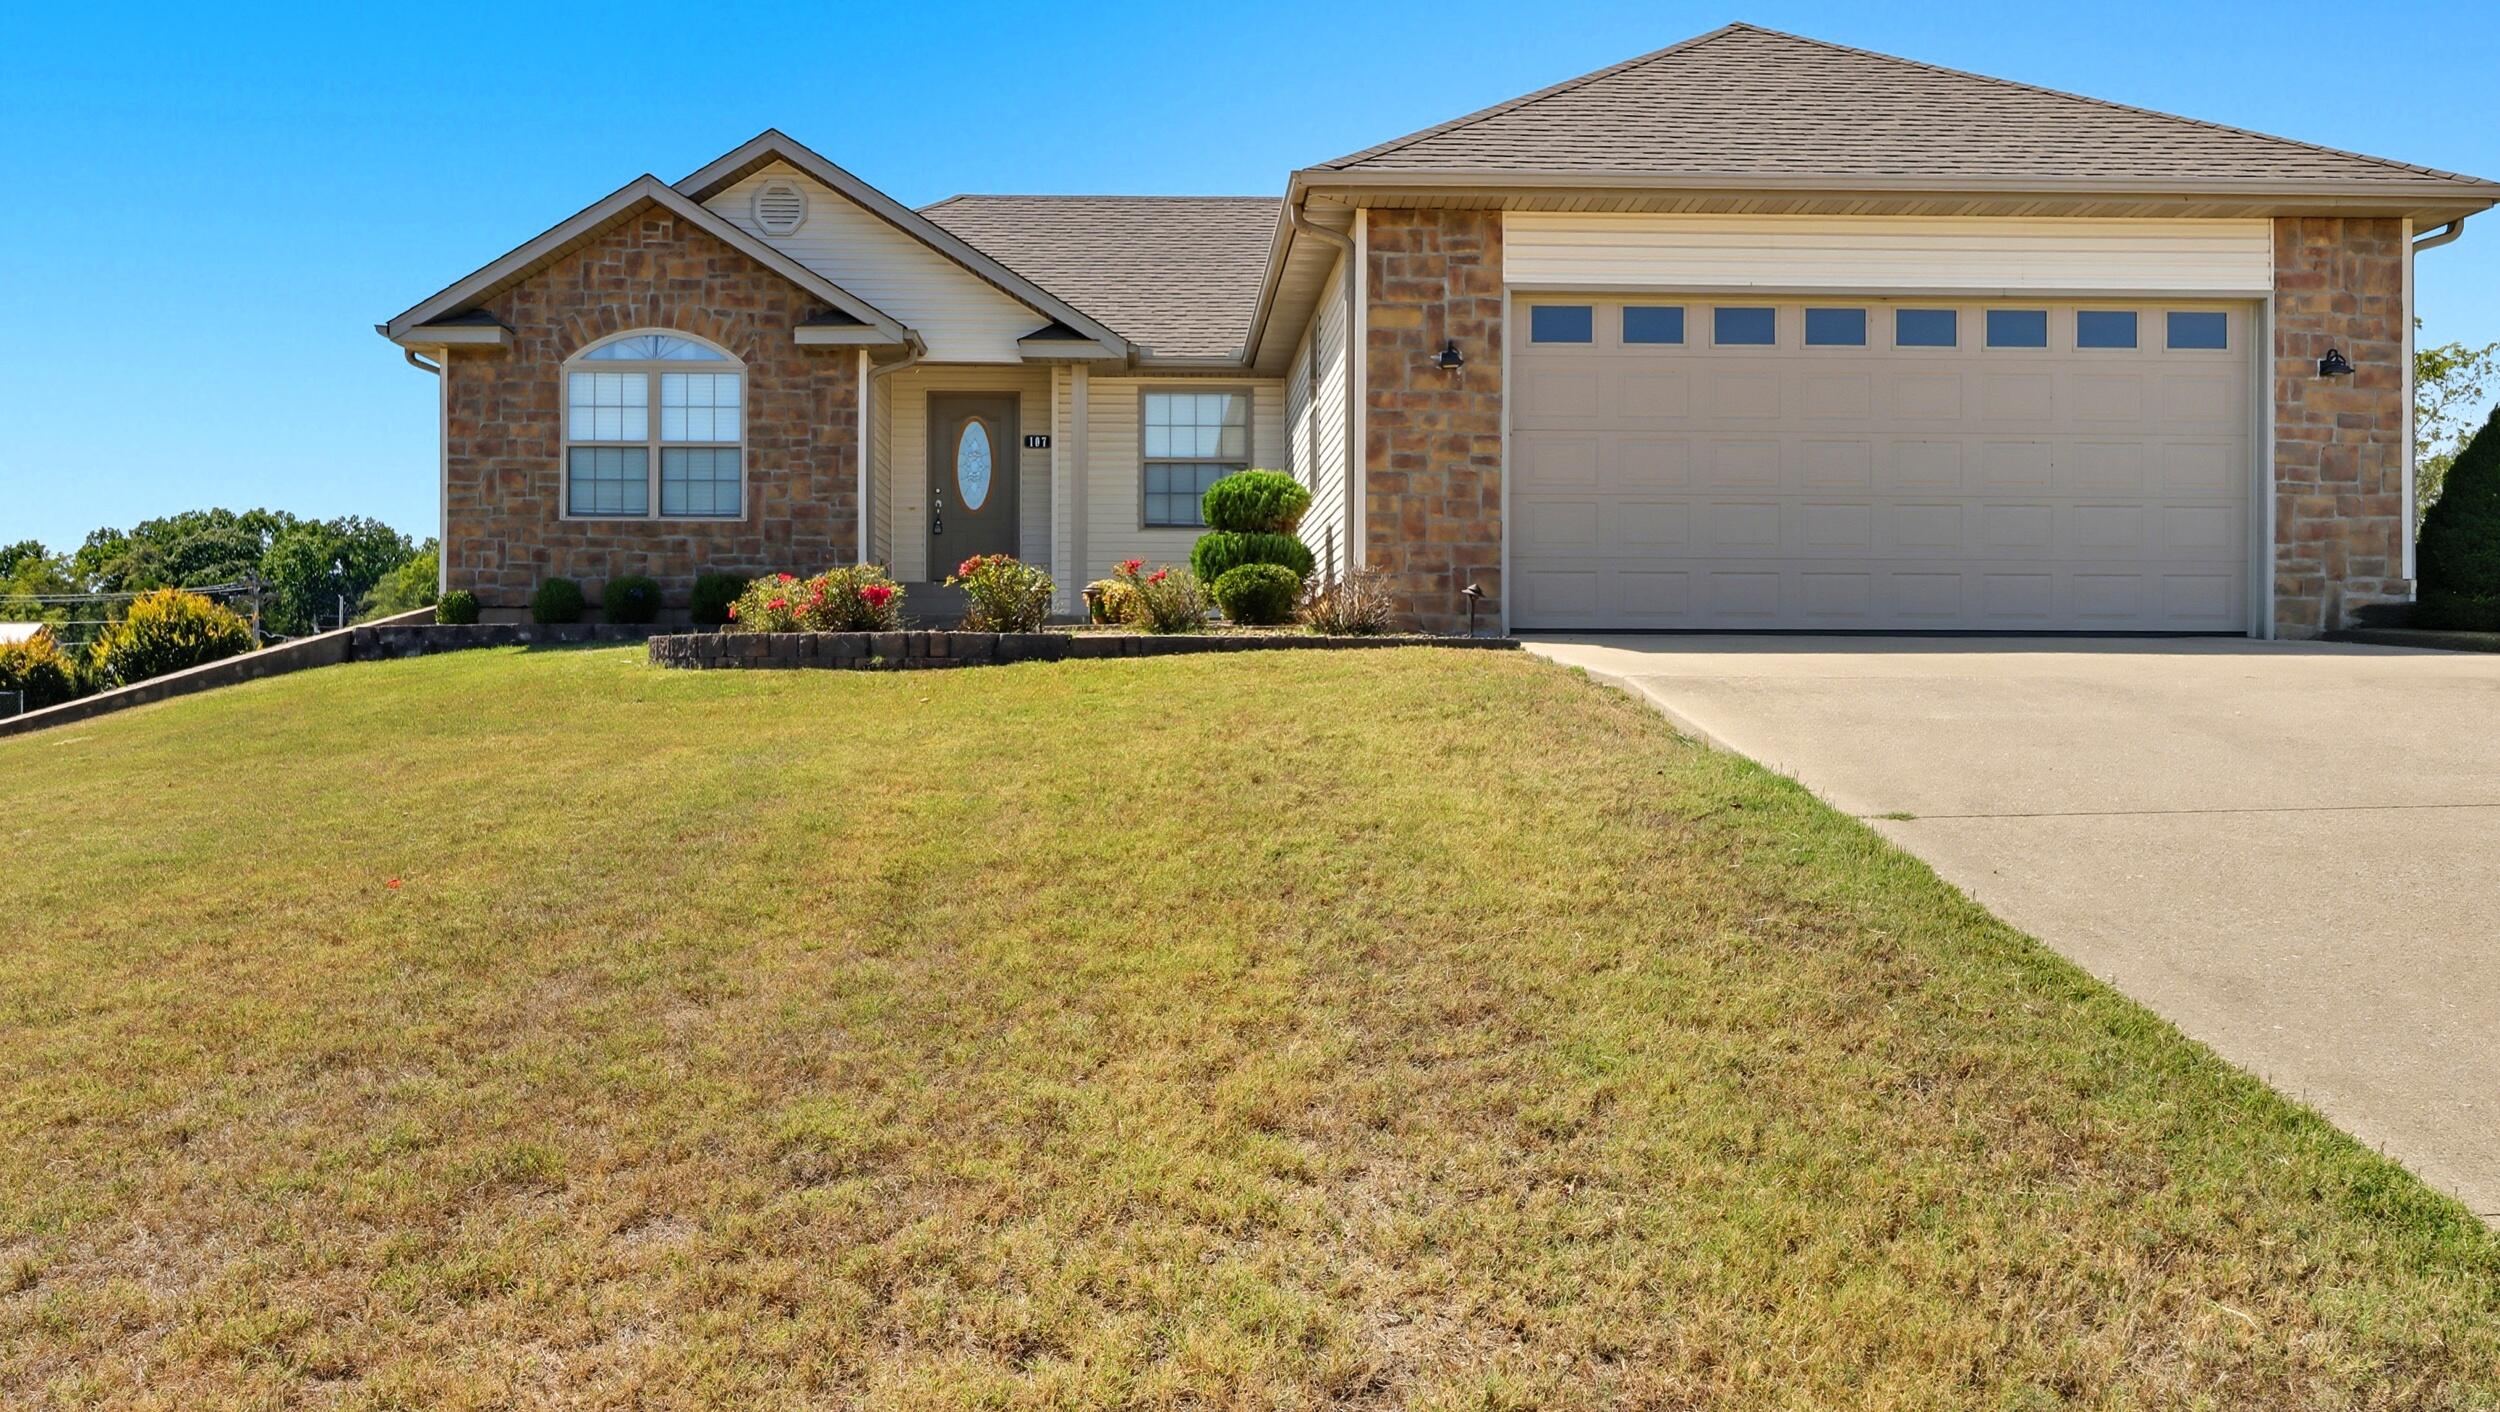
Check out this spacious and beautifully maintained contemporary home in the desirable Eagle's Landing Subdivision. Step inside to the main floor, featuring a bright living area with vaulted ceiling, seamlessly connected to the dining space and well-appointed kitchen. The kitchen boasts abundant cabinetry, a smart layout perfect for entertaining, and comes complete with stainless kitchen appliances. Throughout the home, you'll find tasteful paint choices, quality modern fixtures, as well as many windows to bring in plenty of natural light, along with gorgeous Armstrong Hardwood Flooring, Tray ceilings and archways offer additional character, Attached 2 car main floor garage, Main floor Laundry Room, nicely sized bedrooms and Master Suite with Walk-In Closet. The dining area opens onto a large back deck--ideal for grilling or relaxing--which overlooks the pool area and expansive backyard. There's plenty of space for gardening, pets, or kids to play. The lower level offers a versatile second living area, a full bathroom, a fourth (non-Conforming) bedroom, and room for a potential fifth bedroom, office area or media room, along with convenient walk-out access to the backyard. You'll also enjoy a generous storage area that includes a safe room and a John Deere garage--perfect for tools, equipment, or hobbies. Located in a peaceful rural setting just minutes from town and very near the beautiful Municipal Golf Course, this home offers the best of both worlds: tranquil country living with easy, quick access to local amenities. RV Hookup, 1 Gig fiber optic internet available, and ADT Security system included! Don't miss your chance to make it yours!
Sale Info
Listing Date: 05-28-2025
Sold Date: 09-08-2025
Aprox Days on Market:
3 month(s), 10 day(s)
Listing Sold:
10 month(s), 3 day(s) ago
Association Fees / Info
Association Type: None
Hoa: No
**Building Info
Basement: Walk-Out Access, Partially Finished, Storage Space, Full
Basement: Yes
Below Grade Finished Area: 1335
Below Grade Unfinished Area: 590
Construction: No
Building Area Total: 3766
Architecture: Contemporary
Roof: Composition
Construction Materials: Vinyl Siding
Foundation: Poured Concrete
Fireplace Type: None
Levels: One
Stories: 1
Exterior Features
Entry: Walk In
Exteriorextras: Rain Gutters
Fencing: Chain Link, Vinyl
Building Class: PRC
Patio and Porch: Deck
Window Features: Double Pane Windows
Pool Features: Above Ground
Shop Building Features: No
Fees / Restrictions
Easement and Restrictions: Mobile Home Restrictions, Subdivision, Not Divisible
Financial
Som Price Disclosed: $
Som Price Per Square Foot: $100.64
Garage / Parking
Garagetype: Parking Pad, Other, Oversized, Garage Faces Front, Additional Parking, RV Access/Parking
Garage Spaces: 3
Garage: Yes
Garage: 3.00
Garage Attached: 0.00
Attached Garage: No
Green / Env Info
Handicap
Interior Features
Fireplaces: No
Laundry Features: Main Floor
Flooring: Carpet, Hardwood
Interior Amenities: W/D Hookup, Internet - Fiber Optic, Tray Ceiling(s), High Ceilings, High Speed Internet
Appliances: Dishwasher, Free-Standing Gas Oven, Refrigerator, Electric Water Heater
Lot Info
Lot: Sloped
Acres: 1.59
Lot Size: 224.3X317.8
Marina Info
Docks Dock Slip: No
Misc
Above Grade Finished Area: 1335
Insidecitylimits: No
Other
Som Propane Tank: Yes
Som Propane Tank Ownership: Owned
Foreclosure: No
Property Info
Township: 24
Year Built: 2010
View: Panoramic
View: No
Road Surface: Gravel
Security Features: Security System
Road Frontage Type: Private Road
County: Howell
Rental Info
Vacation Rental: No
Room Info
Room Type: Bedroom, Storm Shelter, John Deere, Hobby Room, Bonus Room, Media Room, Living Areas (2), Office, Formal Living Room, Family Room - Down, Master Bedroom
Sqft Info
Sqft: 2670
Tax Info
Tax Legal Description: PT S1/2 W1/2 SESW1/4 (AKA TRACT 4)
Tax Year: 2024
Tax Amount Annual: 1327.09
Tax Provided By: Assessor Records
Unit Info
Utilities / Hvac
Sewer: Septic Tank
Cooling Oth: Electric
Cooling: Central Air
Water Source: Other
Heating Source: Electric
Heating: Central
Waterfront / Water
Waterfront View: None
Lake River: None
Directions
BB Hwy to Right on 1280, to second left (PR 2459), to 2nd home on the left, Sign.Listings courtesy of Monark Realty
 MLS# 60320420

Ready to see this home in person?
Schedule your private tour of this 4 Beds beds, 3 Full Bath baths Single Family Residence at 7661 Private Road 2459 in West Plains, MO today.
As a local Branson real estate expert, I can walk you through the property, answer your questions, and guide you through the buying process.
Call or text me at (417) 464-6915 or send a message to get started.