6308 S Glenridge Drive, Springfield, MO 65804 | MLS #60329283


$599,000 | 4 beds | 5 full baths | N/A half baths | 3,854 sqft
Springfield, MO 65804
- 4Beds
- 5Full Baths
- N/AHalf Baths
- 3,854SqFt
- 1962Year Built
- 0.73Acres
- MLS# 60329283
- Residential
- Single Family Residence
- Active
- Approx Time on MarketN/A
- AreaGreene
- CountyGreene
- Subdivision Greene-not In List
Overview
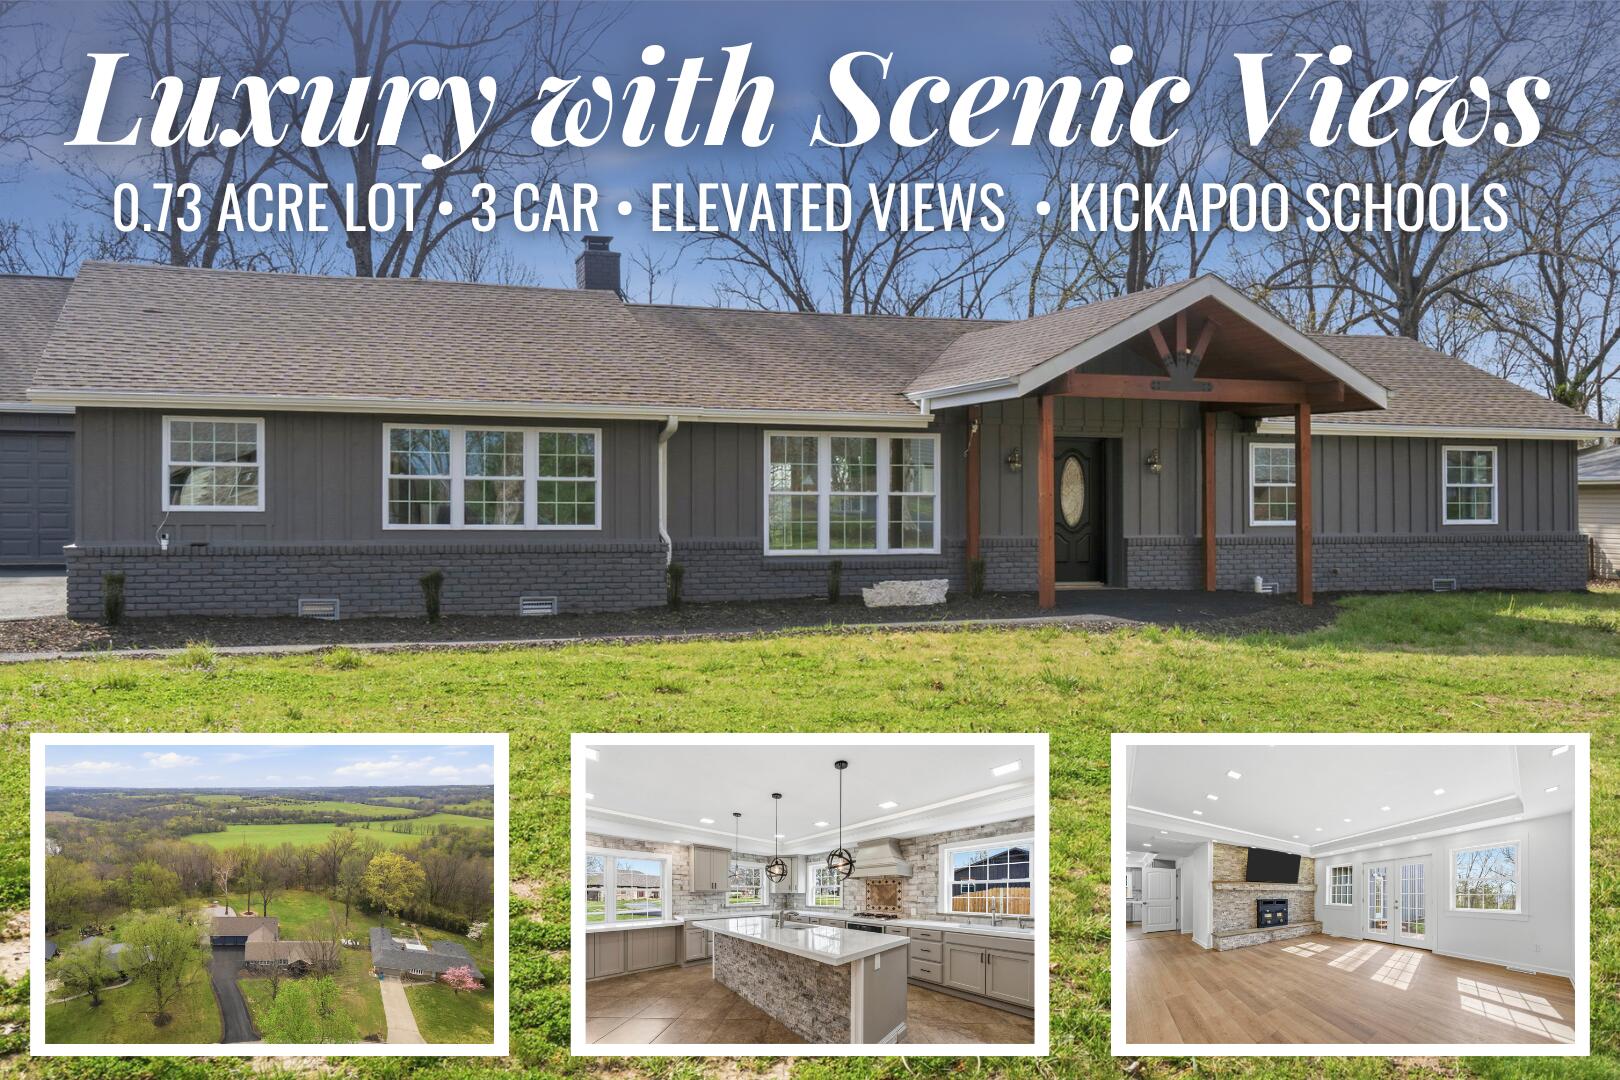
Discover refined living just moments from the James River in this beautifully renovated luxury home on a picturesque 0.73-acre lot. Thoughtfully designed with both everyday comfort and entertaining in mind, this exceptional property offers 4 bedrooms, 5 bathrooms, an upstairs bonus room, and every bedroom enjoys the privacy of its own en-suite bath. Inside, you`ll find generous living spaces including a welcoming living room and separate family room centered around a charming wood-burning fireplace. The gourmet kitchen is sure to impress with stainless steel appliances, a gas cooktop, tile backsplash, center island with bar seating, and a built-in buffet providing extensive prep space and storage. The primary suite serves as a private retreat, featuring hardwood flooring, a striking ceiling with integrated LED lighting, and a spa-inspired bathroom complete with dual vanities, a soaking tub, walk-in tiled shower, and oversized walk-in closet. Upstairs, the versatile bonus room is equipped with mini-split heating and cooling, making it an ideal media room, home office, fitness space, or guest retreat. Additional highlights include a spacious laundry room with utility sink, tankless water heater, and a three-car garage with four overhead doors, including a convenient pull-through bay for easy backyard access. Outside, the expansive patio overlooks the peaceful backyard, creating the perfect setting for outdoor dining, entertaining, or simply enjoying the tranquil surroundings of this sought-after James River location.
Association Fees / Info
Association Type: None
Hoa: No
**Building Info
Construction: No
Building Area Total: 3854
Roof: Composition
Construction Materials: Frame, Brick, Wood Siding
Foundation: Crawl Space
Fireplace Type: Family Room, Wood Burning
Levels: One
Stories: 1
Exterior Features
Entry: Walk In
Exteriorextras: Rain Gutters
Building Class: Apex
Patio and Porch: Patio, Front Porch, Covered
Shop Building Features: No
Fees / Restrictions
Financial
Som Price Per Square Foot: $155.42
Garage / Parking
Garagetype: Other, See Remarks, Paved, Garage Faces Front, Garage Door Opener, Driveway, Parking Space
Garage Spaces: 3
Garage: Yes
Garage: 3.00
Garage Attached: 0.00
Green / Env Info
Handicap
Interior Features
Fireplaces: Yes
Laundry Features: Main Floor
Flooring: Carpet, Tile, Hardwood
Interior Amenities: W/D Hookup, Internet - Fiber Optic, Internet - Cable, Crown Molding, Soaking Tub, Granite Counters, Walk-In Closet(s), Walk-in Shower
Appliances: Dishwasher, Propane Cooktop, Microwave, Disposal
Lot Info
Lot: Landscaping, Level, Few Trees
Acres: 0.73
Marina Info
Docks Dock Slip: No
Misc
Above Grade Finished Area: 3854
Insidecitylimits: No
Other
Som Propane Tank: Yes
Som Propane Tank Ownership: Leased
Som Related To Owner: No
Foreclosure: No
Property Info
Year Built: 1962
Road Surface: Asphalt
Security Features: Carbon Monoxide Detector(s), Smoke Detector(s)
County: Greene
Rental Info
Vacation Rental: No
Room Info
Room Type: Master Bedroom, Bonus Room, Pantry, Foyer, Family Room
Sqft Info
Sqft: 3854
Tax Info
Tax Legal Description: WHITE HILLS ESTS LOT 5 BLK D
Tax Year: 2025
Tax Amount Annual: 3222.83
Tax Provided By: Assessor Records
Unit Info
Utilities / Hvac
Sewer: Septic Tank
Cooling Oth: Electric
Cooling: Central Air, Mini-Splits
Water Source: Private
Heating Source: Propane, Wood
Heating: Forced Air, Fireplace(s)
Waterfront / Water
Waterfront View: None
Lake River: None
Directions
From Republic Road go south on National passed Eaglesgate Subdivision to River Road. Turn east on River Road and then south on Glenridge.Listings courtesy of Keller Williams Local - [email protected]
 MLS# 60319710
Ready to see this home in person?
Schedule your private tour of this 4 Beds beds, 5 Full Bath baths Single Family Residence at 6308 S Glenridge Drive in Springfield, MO today.
As a local Branson real estate expert, I can walk you through the property, answer your questions, and guide you through the buying process.
Call or text me at (417) 464-6915 or send a message to get started.