600 Edgewater Estates, Kimberling City, MO 65686 | MLS #60329126


$785,000 | 5 beds | 3 full baths | 1 half baths | 3,910 sqft
Kimberling City, MO 65686
- 5Beds
- 3Full Baths
- 1Half Baths
- 3,910SqFt
- 1995Year Built
- 0.34Acres
- MLS# 60329126
- Residential
- Single Family Residence
- Active
- Approx Time on Market1 day
- AreaStone
- CountyStone
- Subdivision Edgewater Estates
Overview
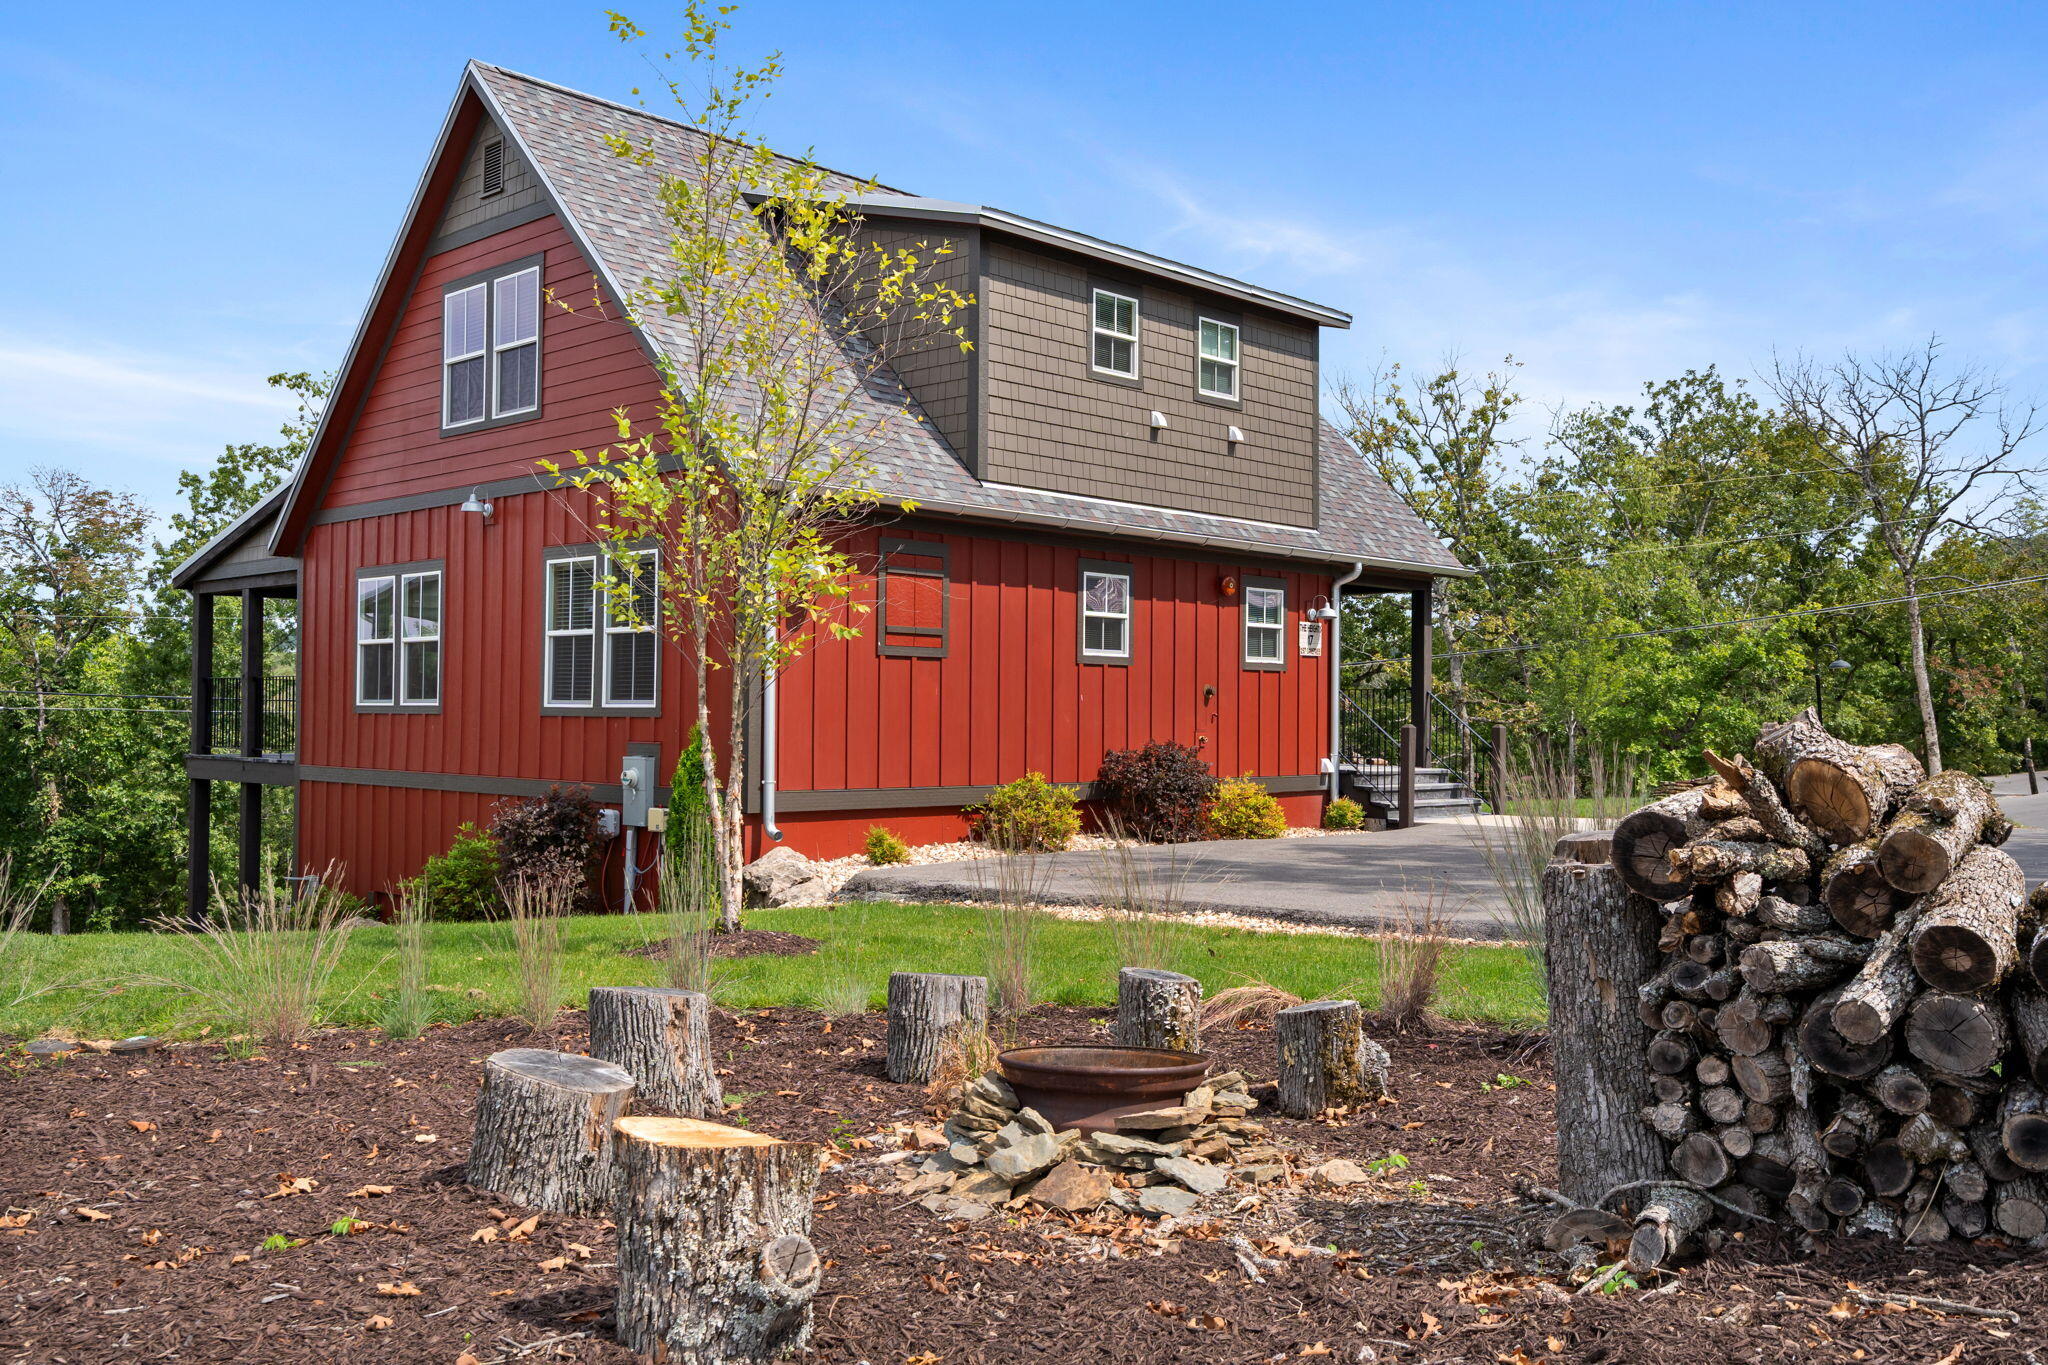
Table Rock Lake waterfront living at its finest! Welcome to this beautifully updated all-brick home in highly sought-after Edgewater Estates where quality craftsmanship, timeless design & an unbeatable location come together. Perfectly positioned along the shores of Table Rock Lake this exceptional property offers peaceful waterfront views, mature trees & easy access to 10x24 boat slip(add$). Wanna move in quick to enjoy the summer? Partial furniture package avail (add$). Inside an open floor plan showcases rich hardwood flooring, vaulted & tray ceilings, expansive windows, a warm gas fireplace anchoring the home & entertainer`s wet bar. The remodeled kitchen is designed for entertaining w/granite countertops, stainless appliances, gas cooktop, double convection ovens, updated cabinetry, new sink/faucet & abundant prep space. The main level offers everything you need for comfortable everyday living, including the spacious owner`s suite w/freestanding soaking tub, oversized tiled shower, cultured marble vanities & dedicated makeup area, plus a generous laundry room, 2 guest bedrooms & second full bath. Take the party downstairs to second living area w/ cozy pellet stove, 2 more spacious bedrooms (non conforming-no windows/closet) & walk-out to fenced back yard oasis. Outdoor living shines on the expansive covered composite deck, perfect for morning coffee, peaceful lake views, & easy stroll to the water. Improvements include high-efficiency HVAC systems, gutter guards, sprinkler system, encapsulated crawl space & more. The oversized 3-car garage offers room for vehicles, golf cart, & lake toys. Enjoy quick access to nearby marinas, boat-up restaurants, Port of Kimberling Marina, Kimberling City conveniences, Wolf Pack Park, Branson West, Silver Dollar City, championship golf & Branson attractions. Whether boating, golfing, dining or simply relaxing by the water, this home delivers the very best of the Table Rock Lake lifestyle. New cherished memories await.
Association Fees / Info
Association Type: HOA
Association Includes: Other
Hoa Fees: 720
Hoa Fees Frequency: Annually
Hoa: Yes
Room Dimensions
Bathroom Full: 12 x 8.75
Bathroom Half: 5.58 x 5.42
Bedroom 2: 13.83 x 14.9
Bedroom 3: 12.9 x 19
Bedroom 4: 12.9 x 12.9
Bedroom 5: 13.83 x 15.5
Dining Area: 17.17 x 12.17
Garage: 23.64 x 31.42
Kitchen: 19.5 x 16.17
Laundry: 19.64 x 8.9
Living Room: 19.25 x 24.83
Master Bathroom: 15.83 x 10.33
Master Bedroom: 15.25 x 19.42
Other: 9.08 x 7.25
Utility Room: 37.5 x 36.42
Room Area
Bathroom Full: 105 SqFt
Bathroom Half: 30.24 SqFt
Bedroom 2: 206.07 SqFt
Bedroom 3: 245.1 SqFt
Bedroom 4: 166.41 SqFt
Bedroom 5: 214.37 SqFt
Dining Area: 208.96 SqFt
Garage: 742.77 SqFt
Kitchen: 315.32 SqFt
Laundry: 174.8 SqFt
Living Room: 477.98 SqFt
Master Bathroom: 163.52 SqFt
Master Bedroom: 296.16 SqFt
Other: 65.83 SqFt
Utility Room: 1365.75 SqFt
Room Description
Garage: 3-Car Garage
Other: Walk-in Closet
**Building Info
Basement: Walk-Out Access, Finished, Full
Basement: Yes
Below Grade Finished Area: 1316
Construction: No
Building Area Total: 3910
Architecture: Ranch
Roof: Composition
Construction Materials: Brick
Foundation: Crawl Space
Fireplace Type: Family Room, Propane, Two or More, Outside, Living Room
Levels: One
Stories: 1
Exterior Features
Exteriorextras: Rain Gutters, Water Access
Fencing: Chain Link
Patio and Porch: Patio, Deck, Front Porch, Covered
Window Features: Double Pane Windows
Shop Building Features: No
Fees / Restrictions
Easement and Restrictions: Subdivision
Financial
Som Price Per Square Foot: $200.77
Garage / Parking
Garagetype: Garage Faces Side, Paved
Garage Spaces: 3
Garage: Yes
Garage: 3.00
Garage Attached: 0.00
Green / Env Info
Handicap
Interior Features
Fireplaces: Yes
Laundry Features: Main Floor
Flooring: Carpet, Wood, Tile
Interior Amenities: High Speed Internet, High Ceilings, Marble Counters, Soaking Tub, Granite Counters, Vaulted Ceiling(s), Tray Ceiling(s), W/D Hookup, Walk-In Closet(s), Walk-in Shower, Wet Bar
Appliances: Dishwasher, Propane Cooktop, Free-Standing Propane Oven, Microwave, Water Softener Owned, Refrigerator, Electric Water Heater, Disposal
Lot Info
Lot: Landscaping, Adjoins Government Land, Waterfront, Level, Lake Front, Lake View, Water View
Acres: 0.34
Marina Info
Boat Dock: 1 Slip
Docks Dock Slip: Yes
Dock Included: Community
Dock Directions: See Documents/Photos.
Dock Slip Size: 10x24
Misc
Above Grade Finished Area: 2594
Insidecitylimits: No
Other
Som Propane Tank: Yes
Som Propane Tank Ownership: Leased
Som Related To Owner: No
Fire District: Southern Stone
Foreclosure: No
Property Info
Township: 22
Year Built: 1995
View: Panoramic, Lake
View: Yes
Road Surface: Asphalt, Concrete
Equipment: Water Filtration
Road Frontage Type: Private Road
County: Stone
Rental Info
Vacation Rental: No
Room Info
Room Type: Bedroom, Pantry, Bonus Room, Living Areas (2), Formal Living Room, Family Room, Family Room - Down, Master Bedroom
Sqft Info
Sqft: 3910
Tax Info
Tax Legal Description: EDGEWATER ESTATES LOT 11
Tax Year: 2025
Tax Amount Annual: 2128.15
Tax Provided By: Assessor Records
Unit Info
Utilities / Hvac
Sewer: Community Sewer
Cooling Oth: Propane
Cooling: Central Air, Ceiling Fan(s)
Water Source: Public
Heating Source: Propane
Heating: Forced Air
Waterfront / Water
Waterfront View: Front
Lake River: Table Rock
Lake Pond: Table Rock Lake
Directions
Joe Bald to Left on Stone Rd. to Right on Forest Edge to Right on Edgewater to #600.Listings courtesy of Keller Williams Tri-lakes
 MLS# 60317386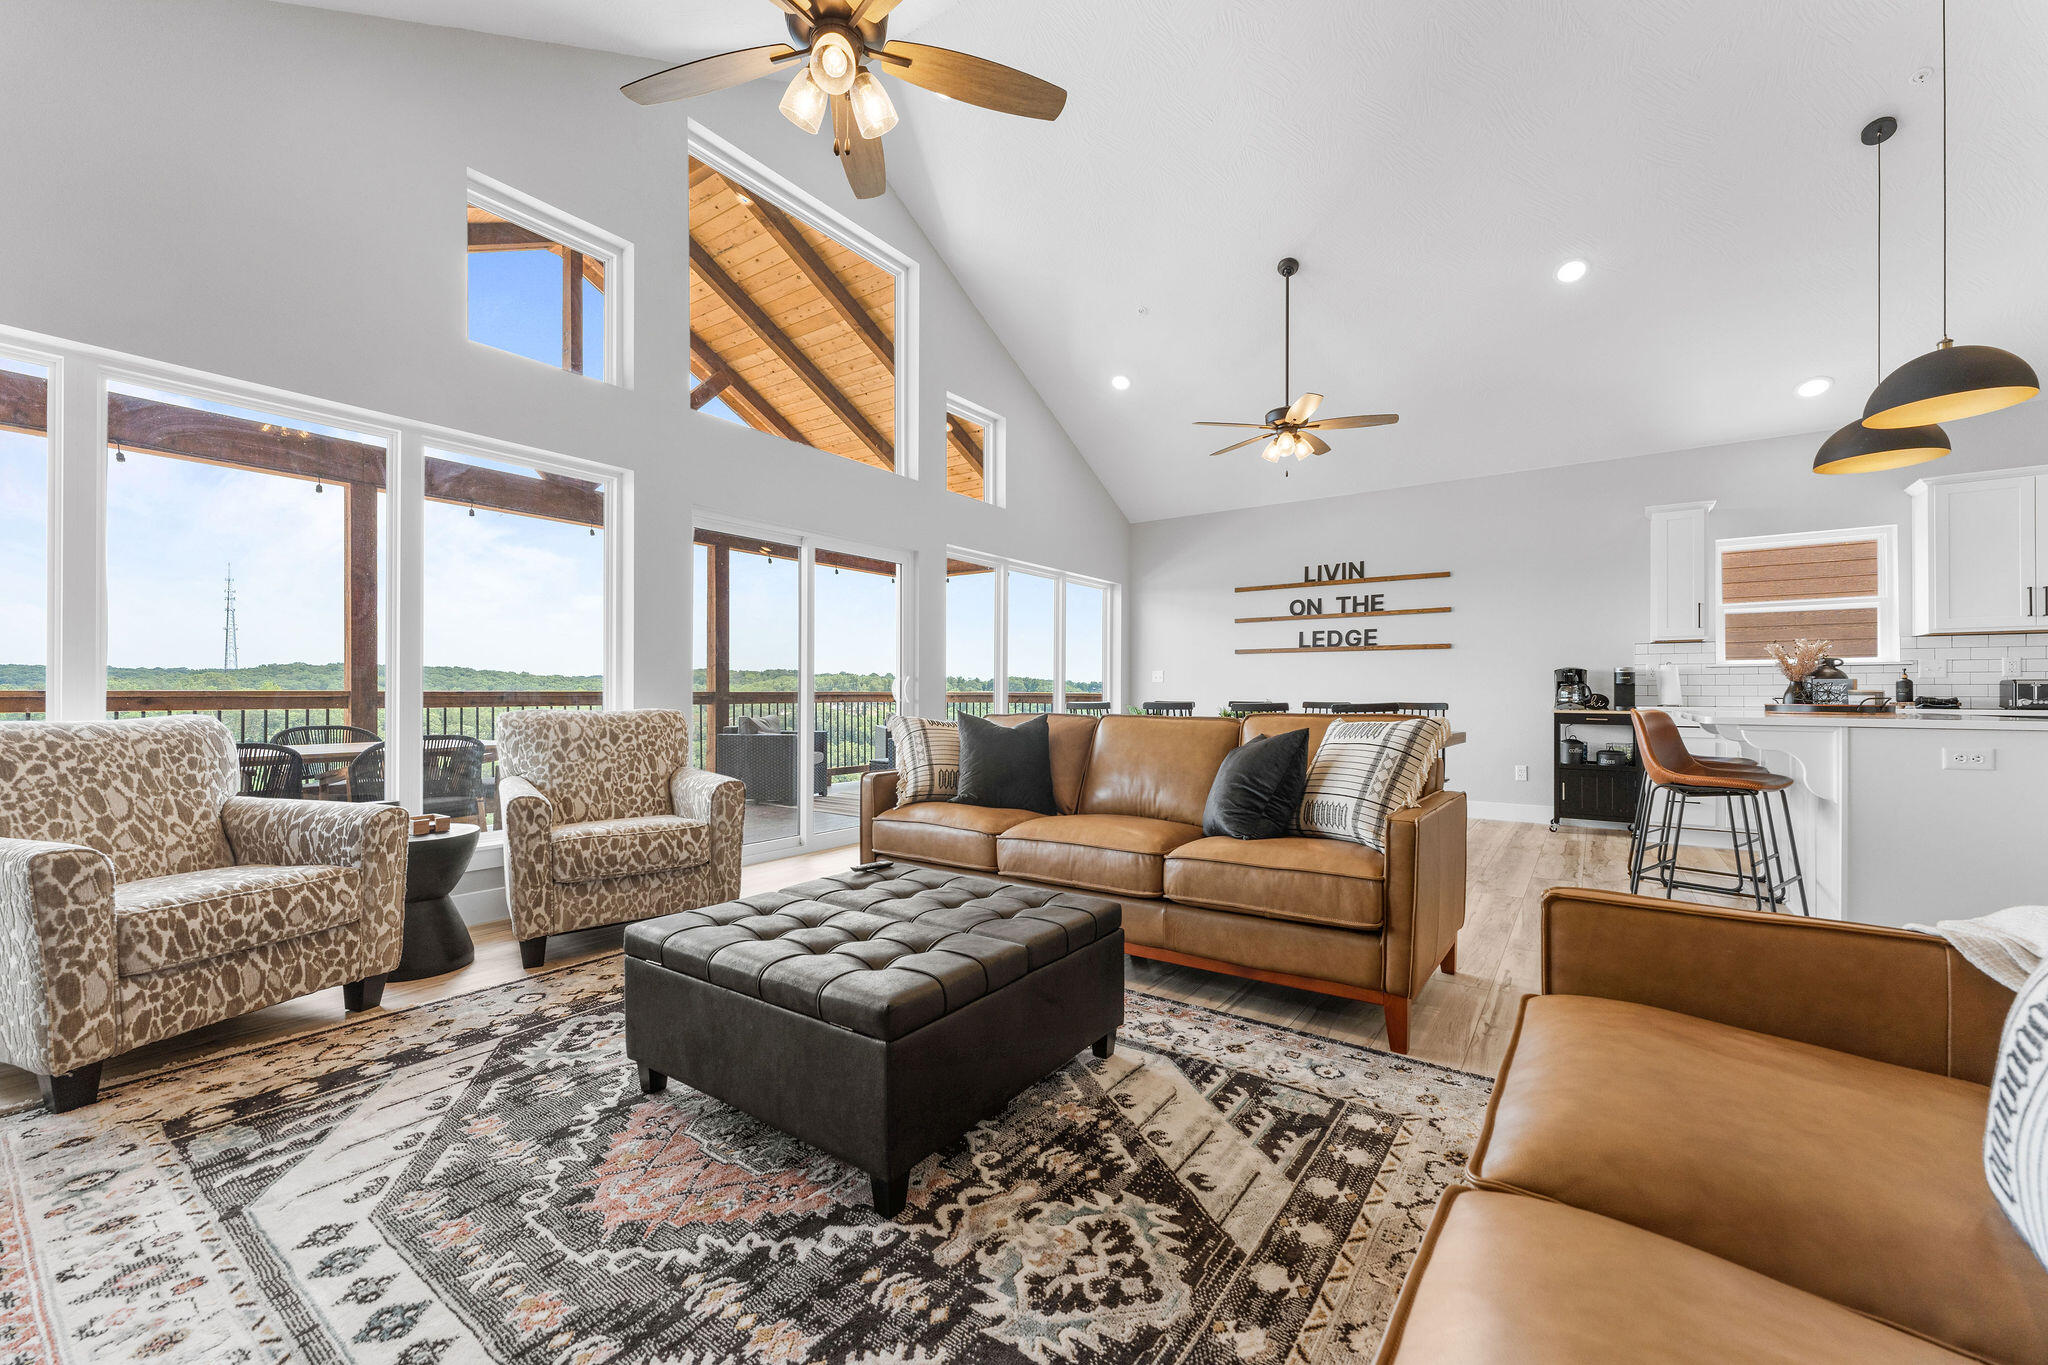

Ready to see this home in person?
Schedule your private tour of this 5 Beds beds, 3 Full Bath baths Single Family Residence at 600 Edgewater Estates in Kimberling City, MO today.
As a local Branson real estate expert, I can walk you through the property, answer your questions, and guide you through the buying process.
Call or text me at (417) 464-6915 or send a message to get started.