561 Van Buren Road, Branson, MO 65616 | MLS #60329391


$207,500 | 3 beds | 2 full baths | N/A half baths | 1,200 sqft
Branson, MO 65616
- 3Beds
- 2Full Baths
- N/AHalf Baths
- 1,200SqFt
- 2005Year Built
- 0.00Acres
- MLS# 60329391
- Residential
- Single Family Residence
- Active
- Approx Time on MarketN/A
- AreaTaney
- CountyTaney
- Subdivision Heatherbrooke
Overview
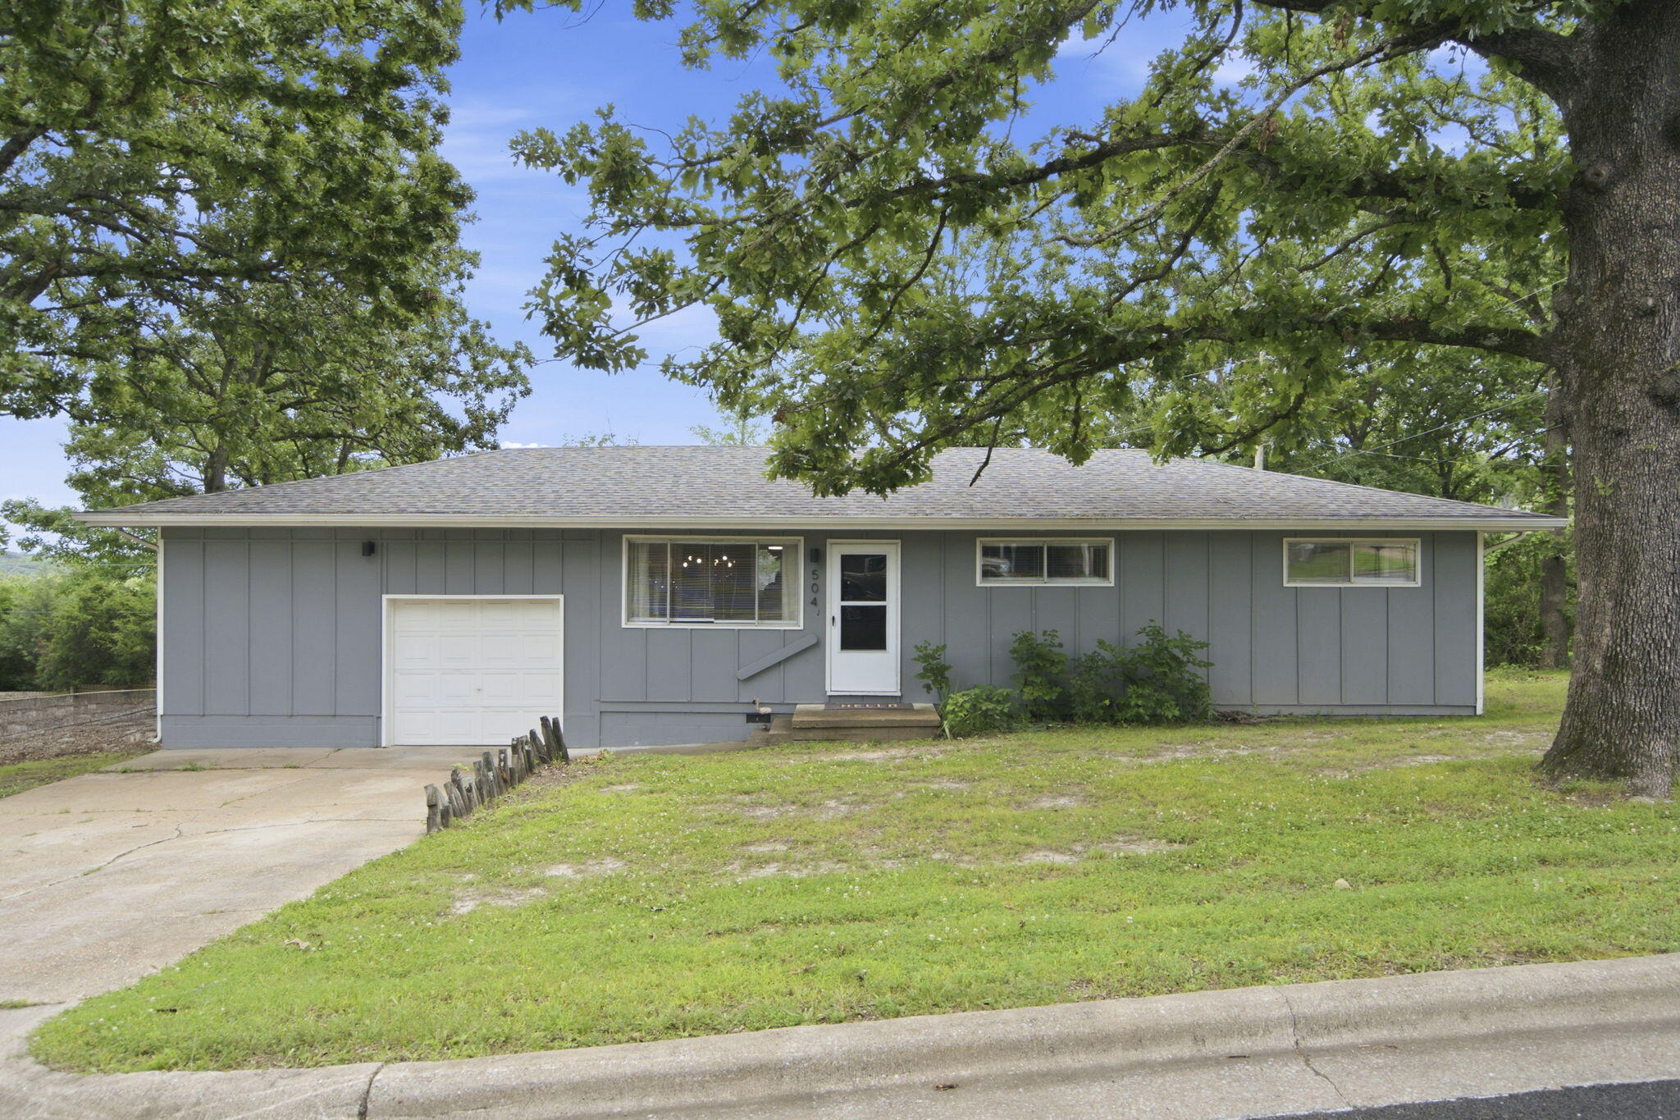
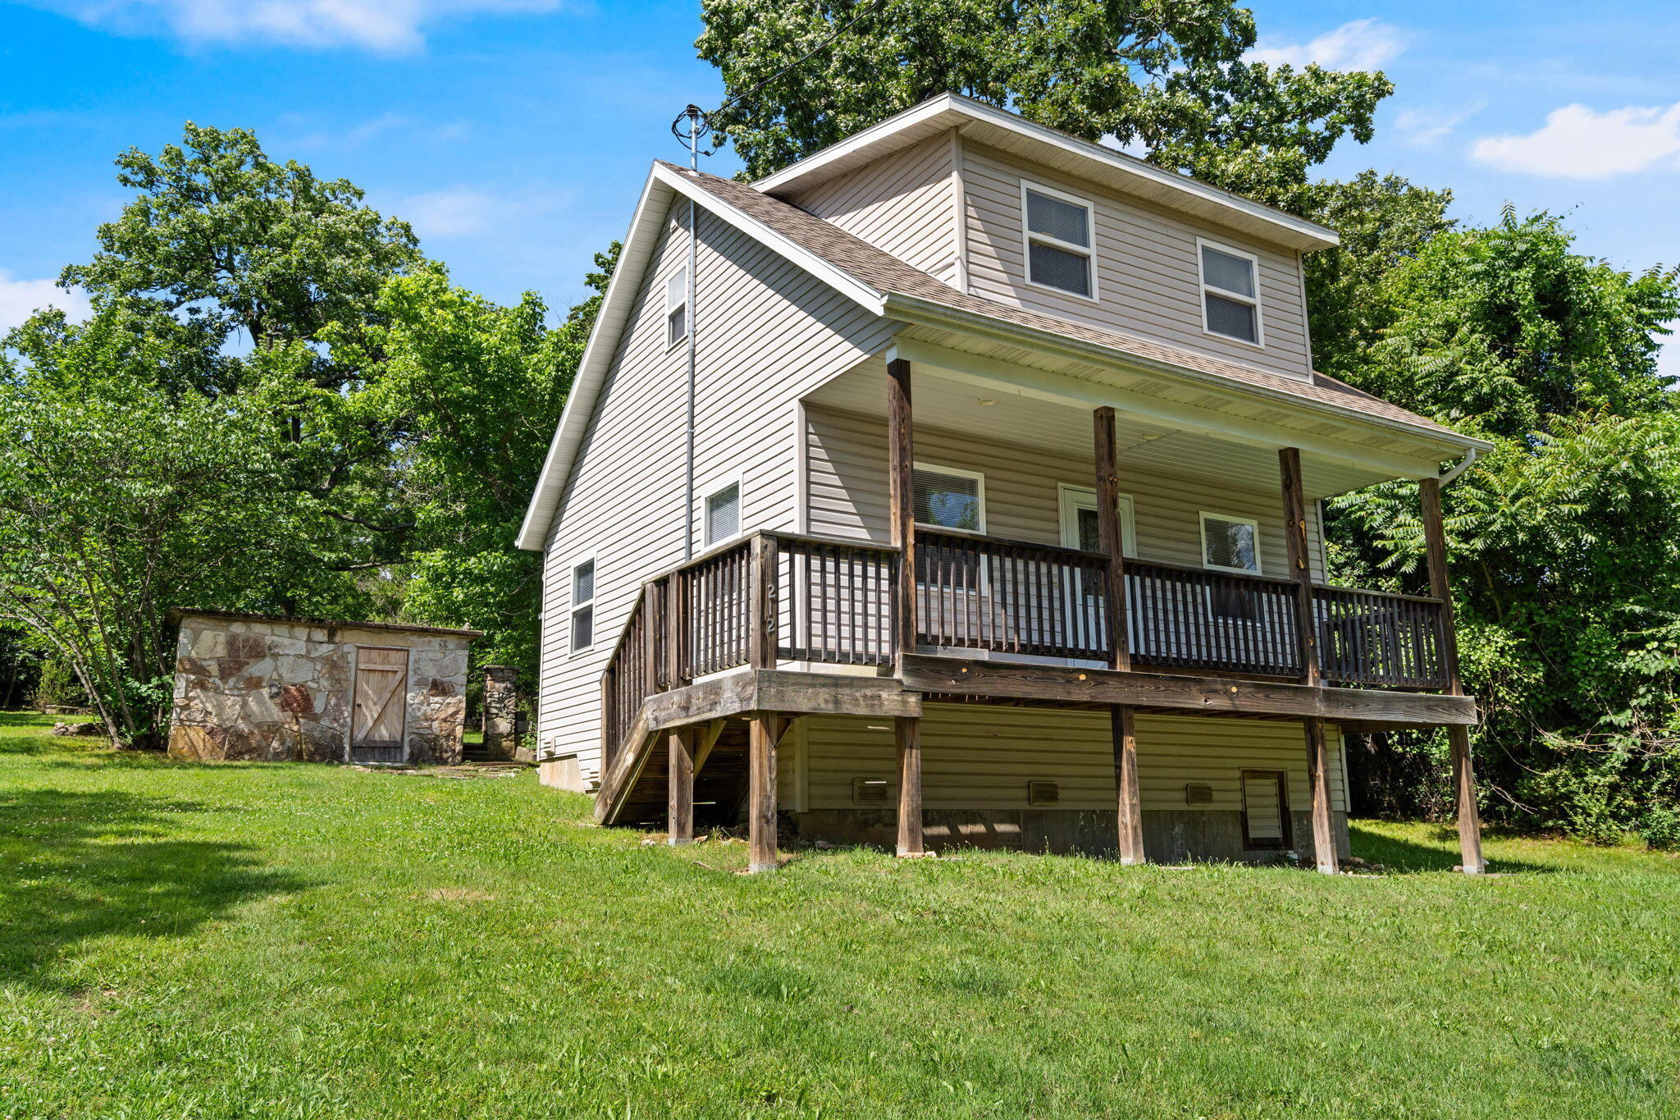
Happy hideaway! This 3-bedroom, 2-bath townhome in Heatherbrooke offers easy living with less maintenance. Recent improvements include a new heat pump, ductwork, crawl space enhancements, added ceiling insulation, and durable Pergo Plus flooring. Additional highlights include built-in storage, updated lighting and fixtures, all kitchen appliances, plus a full-size washer and dryer. The home is also available partially furnished at no additional cost, including two bedroom suites, a TV with stand, bookshelf, and a dining table. Step onto the private deck overlooking a peaceful meadow, where deer and foxes are frequent visitors. Located just minutes from Branson`s famous Highway 76 entertainment district, this quiet, no-nightly-rental community includes lawn care and an outdoor swimming pool. With its comfortable layout and low-maintenance lifestyle, this happy hideaway is ready to make someone smile! Schedule your private showing today.
Association Fees / Info
Association Other Details: [email protected]
Coa Fee: 185
Association Type: COA
Association Includes: Common Area Maintenance, Pool, Snow Removal
Coa Frequency: Monthly
Hoa: No
Room Dimensions
Bathroom Full: 8 x 5.5
Bedroom 2: 10 x 10
Bedroom 3: 11.5 x 12
Deck: 10 x 8
Dining Area: 11.5 x 9
Kitchen: 9 x 8
Living Room: 17.5 x 12.5
Master Bathroom: 8.5 x 5.5
Master Bedroom: 14 x 12
Room Area
Bathroom Full: 44 SqFt
Bedroom 2: 100 SqFt
Bedroom 3: 138 SqFt
Deck: 80 SqFt
Dining Area: 103.5 SqFt
Kitchen: 72 SqFt
Living Room: 218.75 SqFt
Master Bathroom: 46.75 SqFt
Master Bedroom: 168 SqFt
**Building Info
Construction: No
Building Area Total: 1200
Architecture: Contemporary, Patio Home
Structure Type: Townhouse
Roof: Composition
Construction Materials: Brick, Vinyl Siding
Levels: One
Stories: 1
Exterior Features
Entry: Walk In
Exteriorextras: Rain Gutters, Cable Access
Building Class: Assessor Records
Patio and Porch: Deck, Rear Porch, Front Porch
Window Features: Blinds, Double Pane Windows
Pool Features: In Ground, Community
Shop Building Features: No
Fees / Restrictions
Easement and Restrictions: Subdivision
Financial
Som Price Per Square Foot: $172.92
Garage / Parking
Garagetype: Driveway, Private, Paved, Garage Faces Front, Garage Door Opener
Garage Spaces: 2
Garage: Yes
Garage: 2.00
Garage Attached: 0.00
Green / Env Info
Handicap
Interior Features
Laundry Features: Main Floor
Door Features: Storm Door(s)
Flooring: Luxury Vinyl
Interior Amenities: High Ceilings, Internet - Cable, Crown Molding, Tile Counters, Vaulted Ceiling(s), W/D Hookup, Walk-In Closet(s), High Speed Internet
Appliances: Dishwasher, Free-Standing Electric Oven, Dryer, Washer, Microwave, Refrigerator, Electric Water Heater, Disposal
Lot Info
Lot: Landscaping, Cleared, Few Trees, Paved Frontage, Level
Acres: 0.00
Marina Info
Docks Dock Slip: No
Misc
Above Grade Finished Area: 1200
Insidecitylimits: Yes
Other
Som Propane Tank: No
Som Related To Owner: No
Foreclosure: No
Property Info
Township: 22
Year Built: 2005
View: Panoramic
View: Yes
Road Surface: Asphalt, Concrete
County: Taney
Rental Info
Vacation Rental: No
Room Info
Sqft Info
Sqft: 1200
Tax Info
Tax Legal Description: Unit 1, Building 20, Heatherbrooke Condos, Taney County, MO.
Tax Year: 2025
Tax Amount Annual: 956.27
Tax Provided By: Assessor Records
Unit Info
Utilities / Hvac
Sewer: Public Sewer
Cooling Oth: Electric
Cooling: Central Air, Ceiling Fan(s)
Utilities: Cable Available
Water Source: Public
Heating Source: Electric
Heating: Central
Waterfront / Water
Waterfront View: None
Lake River: None
Directions
From downtown Branson, head West on Highway 76. Turn left onto Fall Creek Road. Turn left at Highway 165, to left on Van Buren into Heatherbrooke Subdivision. Follow Van Buren to 561 Van Buren on left. Sign in yard.Listings courtesy of Hustle Back Realty - 417.322.9082

 MLS# 60328421


Ready to see this home in person?
Schedule your private tour of this 3 Beds beds, 2 Full Bath baths Single Family Residence at 561 Van Buren Road in Branson, MO today.
As a local Branson real estate expert, I can walk you through the property, answer your questions, and guide you through the buying process.
Call or text me at (417) 464-6915 or send a message to get started.