540 Van Buren Road UNIT #2, Branson, MO 65616 | MLS #60329691


$245,000 | 3 beds | 2 full baths | N/A half baths | 1,200 sqft
Branson, MO 65616
- 3Beds
- 2Full Baths
- N/AHalf Baths
- 1,200SqFt
- 2005Year Built
- 0.00Acres
- MLS# 60329691
- Residential
- Condominium
- Active
- Approx Time on MarketN/A
- AreaTaney
- CountyTaney
- Subdivision Heatherbrooke
Overview
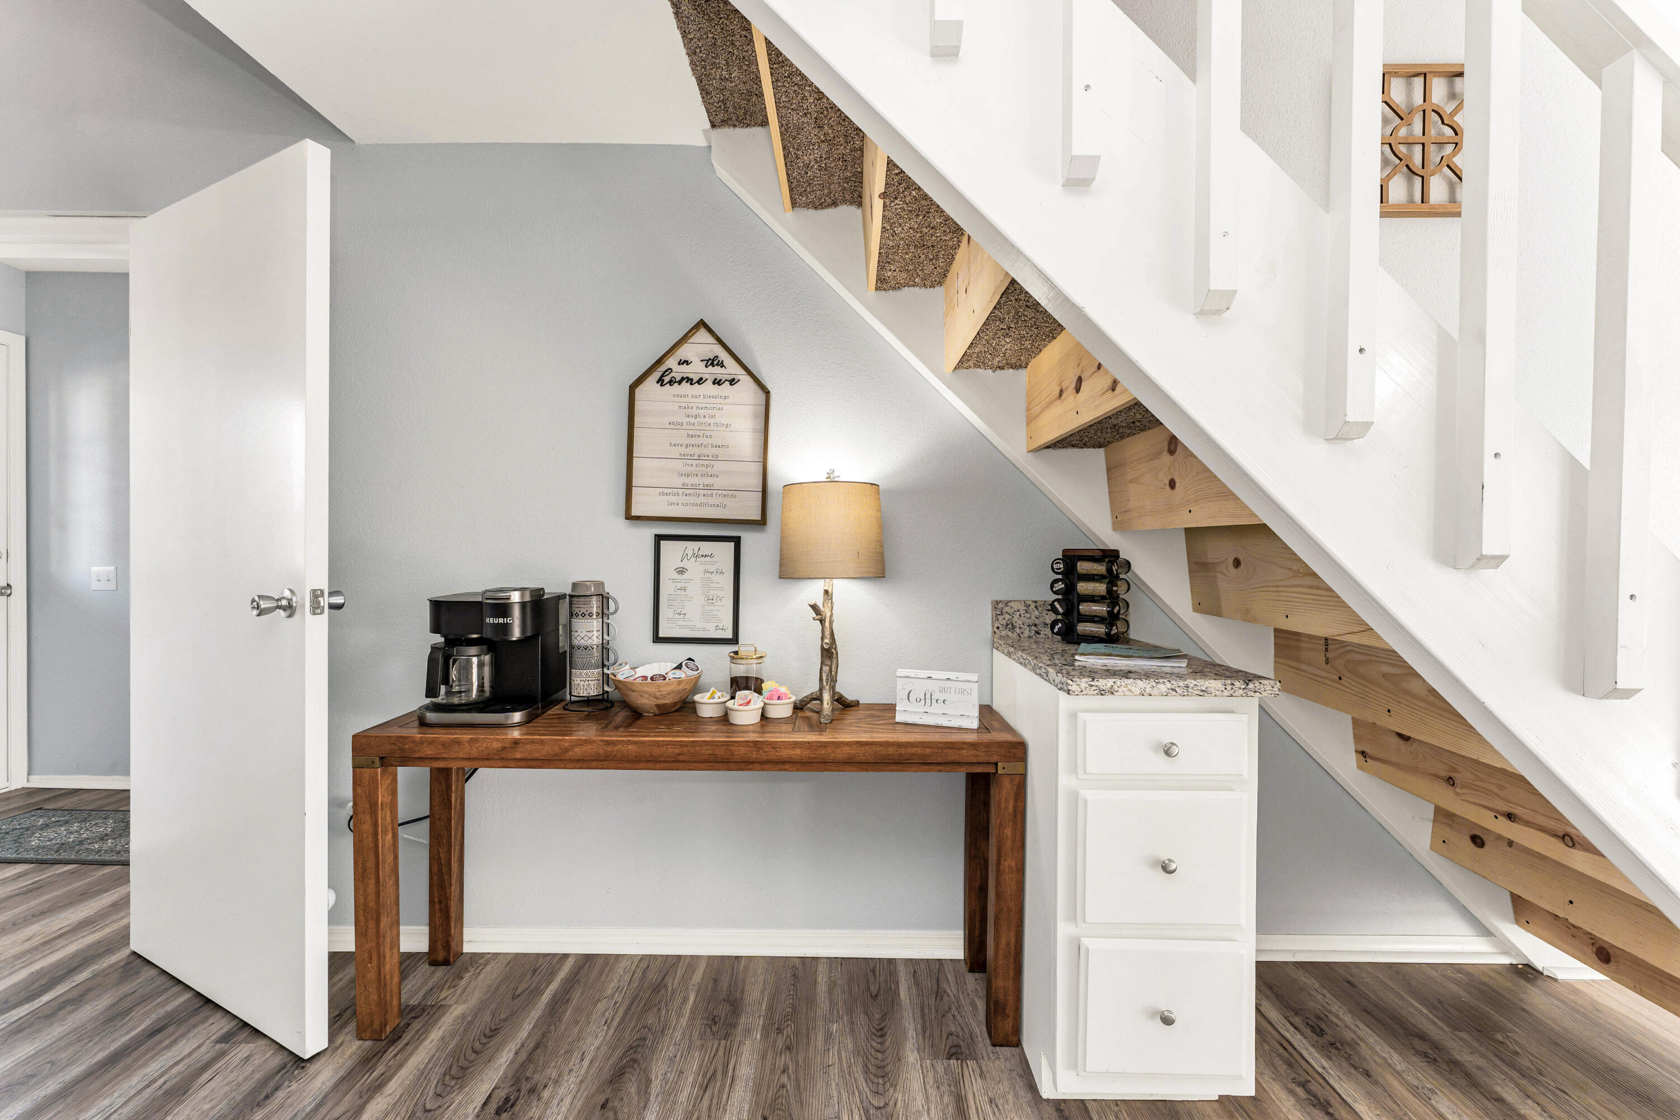
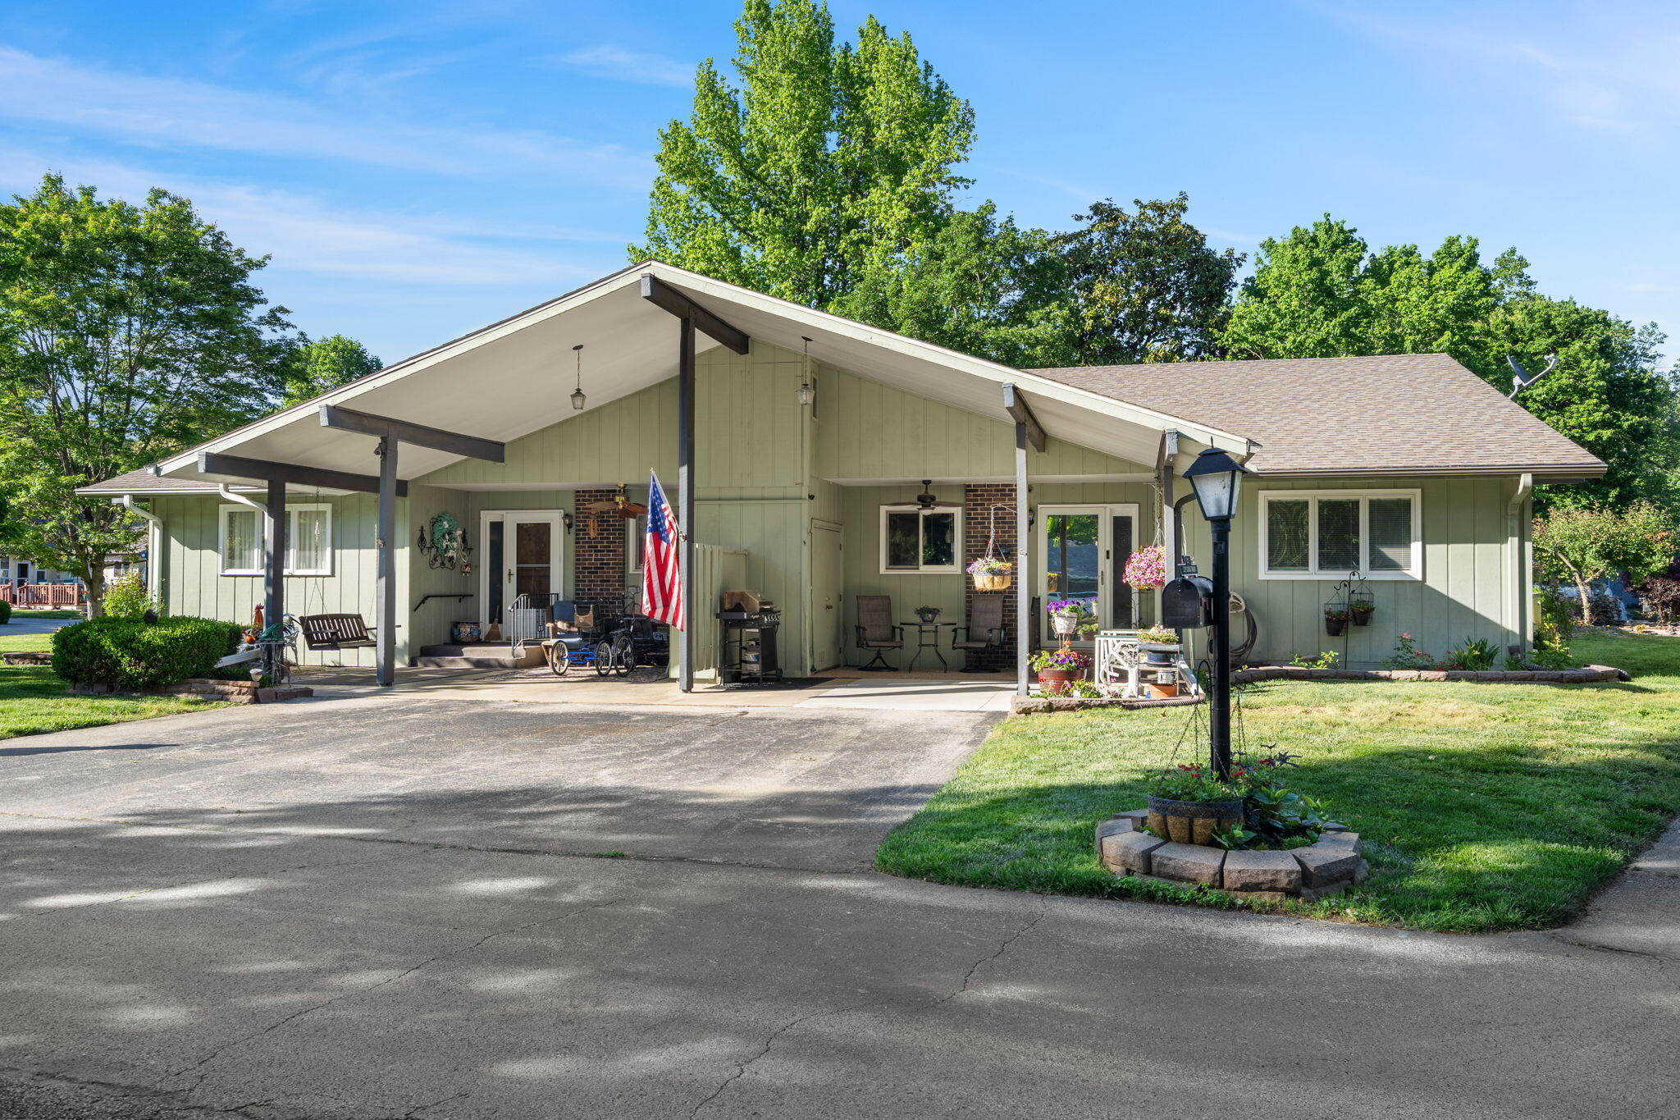
Enjoy low-maintenance living w/out sacrificing comfort in this beautifully updated 3-bedroom, 2-bath patio home located in the highly desirable Heatherbrooke Subdivision in the heart of Branson. Conveniently situated just off Fall Creek Road, you`ll love being only minutes from Branson`s restaurants, shopping, entertainment, golf courses & area attractions.Step inside to discover an inviting floor plan w/luxury flooring & abundant natural light. The spacious living room flows seamlessly into the dining area & updated kitchen, where recently painted cabinetry, stainless steel appliances, granite countertops & a charming coffee bar w/new cabinetry and granite countertop create a warm & functional space for everyday living.The primary suite has been beautifully remodeled featuring a new walk-in shower, vanity, mirror, and fresh paint. The 2nd bathroom has also been completely remodeled w/matching updates, providing a modern, move-in-ready feel throughout the home.Additional recent improvements include: A new HVAC system (2024), New landscaping with decorative rock & plants, Designer shades on the patio doors, New water filter in the laundry room, Recently painted kitchen cabinets & Updated coffee bar w/new cabinetry & granite countertop.Enjoy your morning coffee or evening sunsets from the private back deck overlooking the spacious green space & pool. Residents enjoy access to the community swimming pool, perfect for relaxing during the summer months.Best of all, the HOA maintains the roof & exterior siding, allowing you to spend more time enjoying everything Branson has to offer & less time worrying about exterior maintenance.If you`ve been searching for a meticulously maintained, move-in-ready home w/modern updates & an unbeatable location, this Heatherbrooke patio home is one you won`t want to miss!
Association Fees / Info
Association Other Details: [email protected]
Association Type: HOA
Association Includes: Common Area Maintenance, Pool, Snow Removal
Hoa Fees: 185
Hoa Fees Frequency: Monthly
Hoa: Yes
**Building Info
Attic: Access Only:No Stairs
Construction: No
Building Area Total: 1462
Architecture: Contemporary, Patio Home
Structure Type: Townhouse
Roof: Composition
Construction Materials: Brick, Vinyl Siding
Foundation: Crawl Space
Levels: One
Stories: 1
Exterior Features
Entry: Walk In
Exteriorextras: Rain Gutters, Cable Access
Patio and Porch: Patio, Deck, Rear Porch, Front Porch
Window Features: Blinds, Double Pane Windows
Pool Features: In Ground, Community
Shop Building Features: No
Fees / Restrictions
Easement and Restrictions: Subdivision
Financial
Som Price Per Square Foot: $167.58
Garage / Parking
Garagetype: Driveway, Private, Paved, Garage Faces Front, Garage Door Opener
Garage: Yes
Garage: 2.00
Garage Attached: 0.00
Green / Env Info
Handicap
Interior Features
Laundry Features: Main Floor
Flooring: Carpet, Luxury Vinyl
Interior Amenities: Granite Counters, W/D Hookup, Walk-In Closet(s), Walk-in Shower
Appliances: Dishwasher, Free-Standing Electric Oven, Dryer, Washer, Microwave, Refrigerator, Electric Water Heater, Disposal
Lot Info
Lot: Landscaping, Cleared, Few Trees, Paved Frontage, Level
Acres: 0.00
Marina Info
Docks Dock Slip: No
Misc
Above Grade Finished Area: 1200
Insidecitylimits: Yes
Other
Som Propane Tank: No
Som Related To Owner: No
Foreclosure: No
Property Info
Year Built: 2005
Road Surface: Asphalt, Concrete
Equipment: Water Filtration
Security Features: Smoke Detector(s)
County: Taney
Rental Info
Vacation Rental: No
Room Info
Room Type: Master Bedroom, Pantry
Sqft Info
Sqft: 1200
Tax Info
Tax Legal Description: HEATHERBROOKE CONDOMINIUM HEATHERBROOKE CONDOMINIUM- UN 2, BLD 12, PH 5; CIT
Tax Year: 2025
Tax Amount Annual: 904.25
Unit Info
Unit Number: 2
Utilities / Hvac
Sewer: Public Sewer
Cooling Oth: Electric
Cooling: Central Air, Ceiling Fan(s)
Utilities: Cable Available
Water Source: City
Heating Source: Electric
Heating: Central
Waterfront / Water
Waterfront View: None
Lake River: None
Directions
From Highway 76 and 165, go south to Left on Van Buren Road by Heatherbrook sign to Unit 540. Right side as you are looking at the condo. Before Fall Creek Resort.Listings courtesy of White Magnolia Real Estate Llc

 MLS# 60327410

Ready to see this home in person?
Schedule your private tour of this 3 Beds beds, 2 Full Bath baths Condominium at 540 Van Buren Road UNIT #2 in Branson, MO today.
As a local Branson real estate expert, I can walk you through the property, answer your questions, and guide you through the buying process.
Call or text me at (417) 464-6915 or send a message to get started.