495 Bear Ridge, Highlandville, MO 65669 | MLS #60327328


$499,900 | 5 beds | 3 full baths | N/A half baths | 3,300 sqft
Highlandville, MO 65669
- 5Beds
- 3Full Baths
- N/AHalf Baths
- 3,300SqFt
- 2006Year Built
- 5.00Acres
- MLS# 60327328
- Residential
- Single Family Residence
- Active
- Approx Time on Market29 days
- AreaChristian
- CountyChristian
- Subdivision Christian-not In List
Overview
Welcome to your private retreat in the heart of Highlandville! Nestled on 5 beautiful acres, this updated5-bedroom, 3-bathroom home offers the perfect combination of comfort, functionality, and peaceful country living. New roof and siding both installed in 2026. Step inside to discover an inviting open-concept floor plan featuring gorgeous hardwood floors, abundant natural light, and plenty of room for family and entertaining. The spacious kitchen is a chef`s delight, complete with granite countertops, extensive cabinetry, and a convenient eat-in dining area. The split-bedroom layout provides added privacy, with a generously sized primary suite separated from the additional bedrooms.The finished walkout basement expands your living space with a large family room, two additional bedrooms, a full bathroom, and ample storage. Outside, you`ll love relaxing on the oversized deck while taking in panoramic views of the scenic property. Whether you`re enjoying morning coffee or hosting friends and family, the outdoor space is designed to impress. A standout feature of this property is the impressive 40x60 shop building, equipped with electricity, a 10-foot overhead door, and a fenced lean-to area--perfect for hobbies, equipment storage, livestock, or a home-based business. The acreage offers a beautiful blend of open space and mature trees, creating privacy and opportunities for recreation. A wet-weather creek adds natural charm to this picturesque setting.
Association Fees / Info
Association Type: None
Hoa: No
**Building Info
Basement: Concrete, Utility, Storage Space, Finished, Walk-Out Access, Full
Basement: Yes
Below Grade Finished Area: 1650
Attic: Pull Down Stairs
Construction: No
Building Area Total: 3300
Architecture: Traditional
Roof: Composition
Construction Materials: Vinyl Siding
Foundation: Permanent, Slab
Fireplace Type: Living Room
Levels: Two
Stories: 2
Exterior Features
Exteriorextras: Rain Gutters, Garden
Patio and Porch: Deck, Front Porch
Window Features: Blinds, Double Pane Windows
Shop Building Dimensions: 40X60
Shop Building Features: 220 Electric, Insulated, Electric
Fees / Restrictions
Financial
Som Price Per Square Foot: $151.48
Garage / Parking
Garage Spaces: 2
Garage: Yes
Garage: 2.00
Garage Attached: 0.00
Green / Env Info
Handicap
Interior Features
Fireplaces: Yes
Laundry Features: Main Floor, Utility Room, In Basement
Flooring: Hardwood, Concrete, Tile
Interior Amenities: High Speed Internet, W/D Hookup, Granite Counters, High Ceilings, Walk-In Closet(s), Walk-in Shower, Jetted Tub
Appliances: Dishwasher, Free-Standing Electric Oven, Microwave, Refrigerator, Disposal
Lot Info
Lot: Acreage
Acres: 5.00
Marina Info
Docks Dock Slip: No
Misc
Above Grade Finished Area: 1650
Insidecitylimits: No
Other
Som Propane Tank: Yes
Som Propane Tank Ownership: Leased
Som Related To Owner: No
Foreclosure: No
Property Info
Year Built: 2006
View: Panoramic
Road Surface: Asphalt
Security Features: Smoke Detector(s)
Road Frontage Type: City Street
County: Christian
Rental Info
Vacation Rental: No
Room Info
Room Type: Bedroom, Storm Shelter, Family Room, Family Room - Down, Master Bedroom
Sqft Info
Sqft: 3300
Tax Info
Tax Legal Description: Lot 14 Bear Ridge
Tax Year: 2024
Tax Amount Annual: 2346.08
Unit Info
Utilities / Hvac
Sewer: Septic Tank
Cooling Oth: Electric
Cooling: Central Air
Water Source: Shared Well
Heating Source: Propane
Heating: Forced Air, Central
Waterfront / Water
Waterfront View: None
Lake River: None
Directions
From 160, west on V, Right on Montague, left on Bear ridge. Home on the rightListings courtesy of Old World Realty, Llc
 MLS# 60324420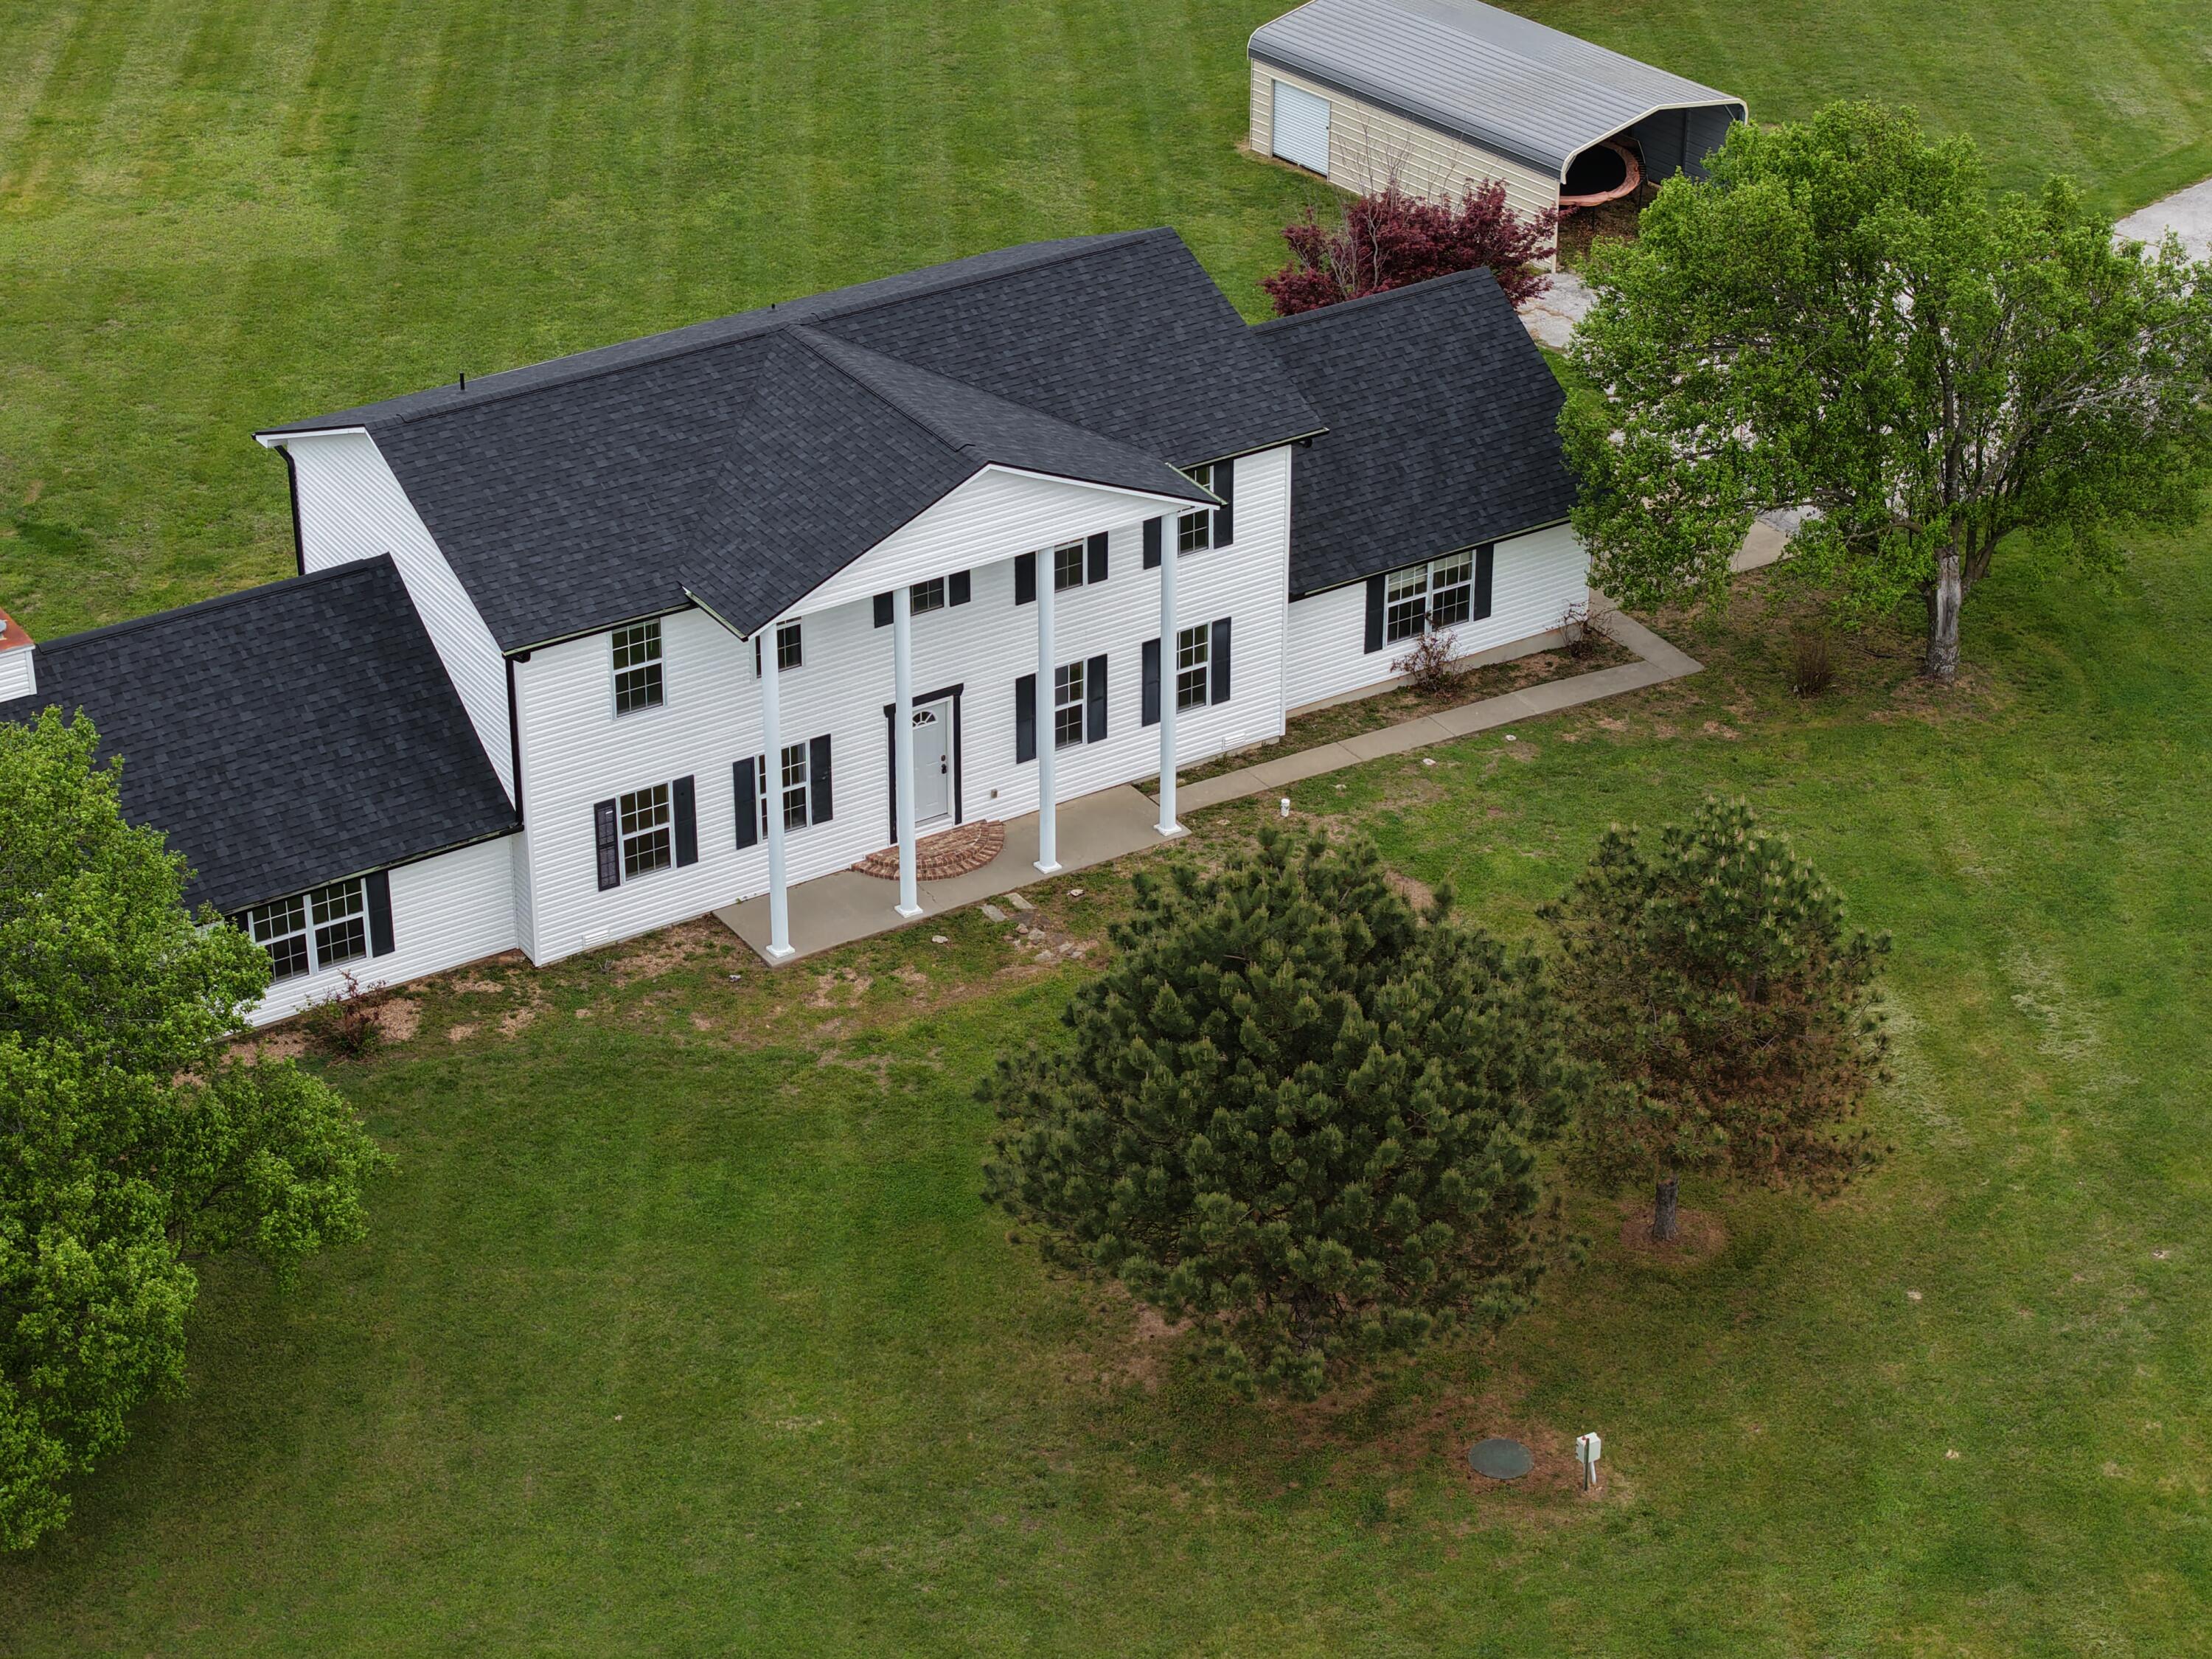

Ready to see this home in person?
Schedule your private tour of this 5 Beds beds, 3 Full Bath baths Single Family Residence at 495 Bear Ridge in Highlandville, MO today.
As a local Branson real estate expert, I can walk you through the property, answer your questions, and guide you through the buying process.
Call or text me at (417) 464-6915 or send a message to get started.