3714 W Rosebrier Court, Springfield, MO 65807 | MLS #60324983
$675,000 | 5 beds | 3 full baths | N/A half baths | 3,073 sqft
Springfield, MO 65807
- 5Beds
- 3Full Baths
- N/AHalf Baths
- 3,073SqFt
- 2026Year Built
- 0.31Acres
- MLS# 60324983
- Residential
- Single Family Residence
- Active
- Approx Time on Market1 month, 22 days
- AreaGreene
- CountyGreene
- Subdivision Marlborough Manor
Overview
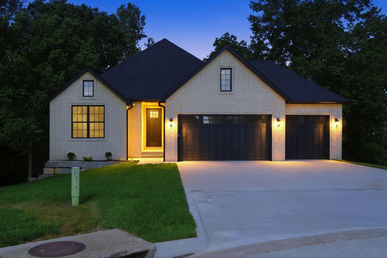
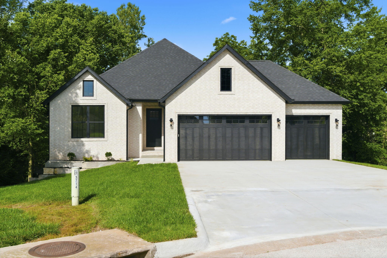
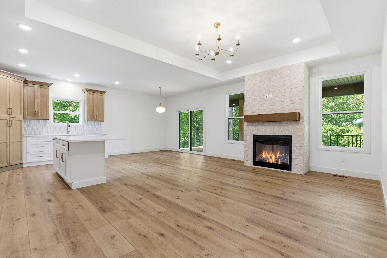
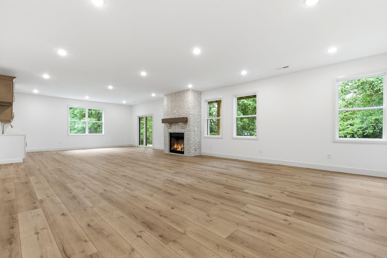
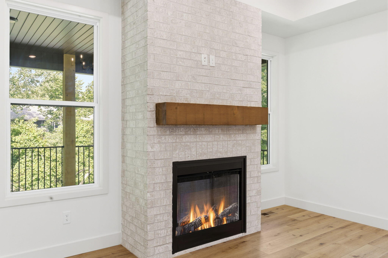
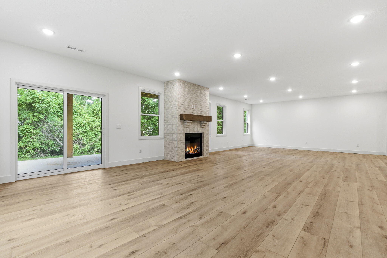
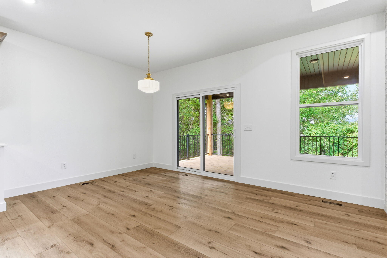
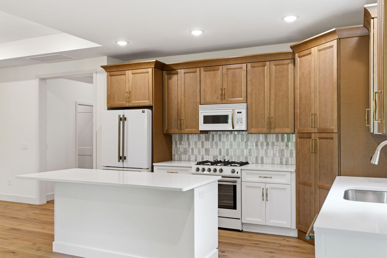
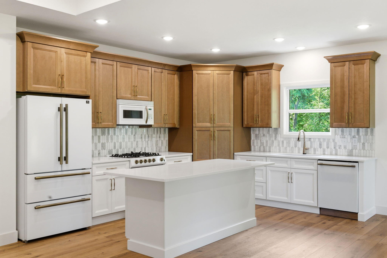
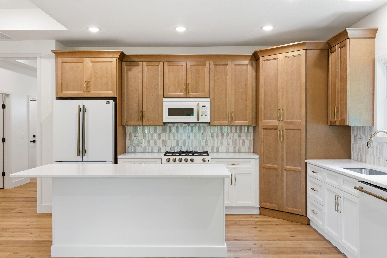
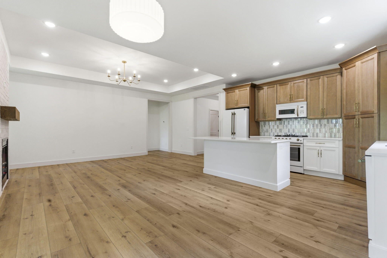
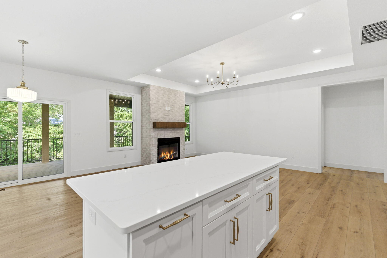
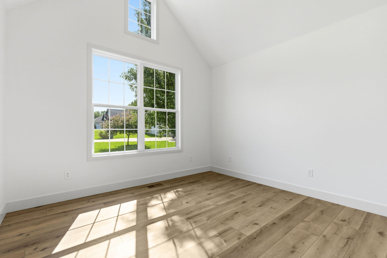
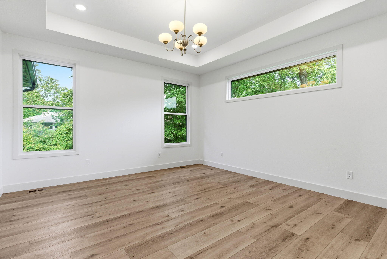
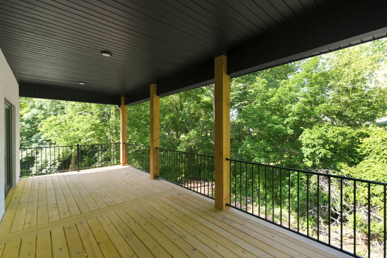
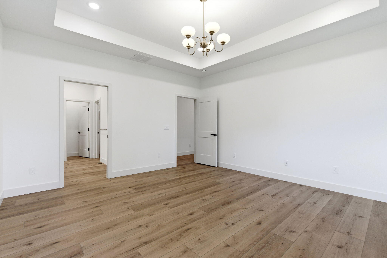
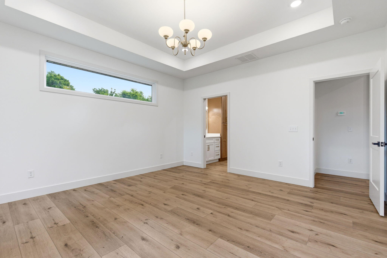
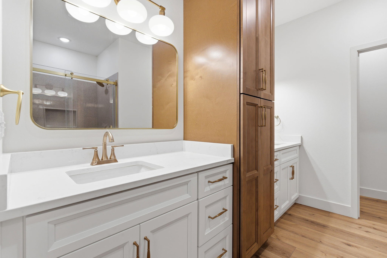
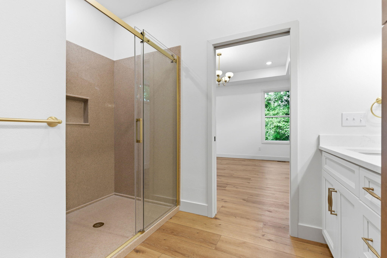
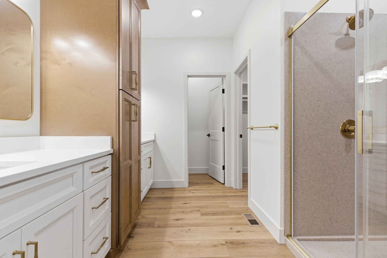
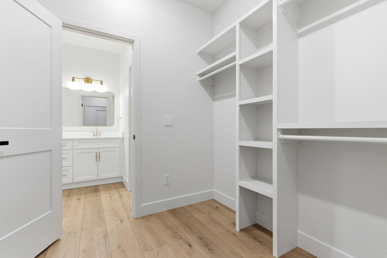
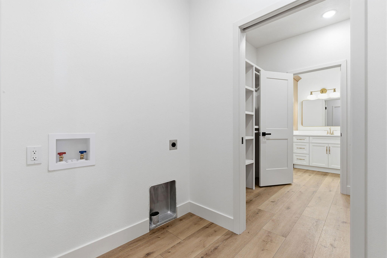
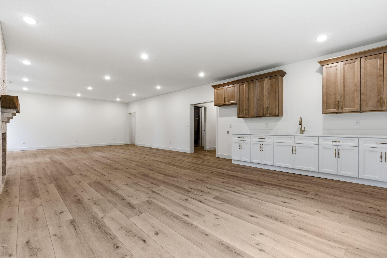
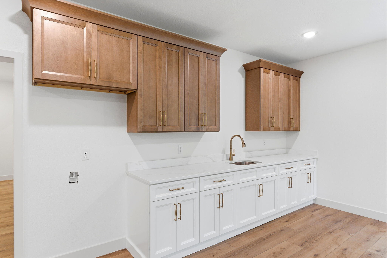
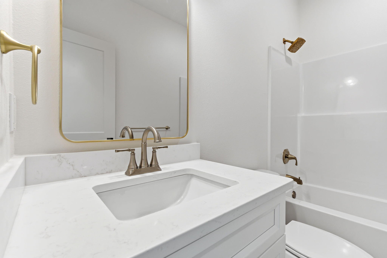
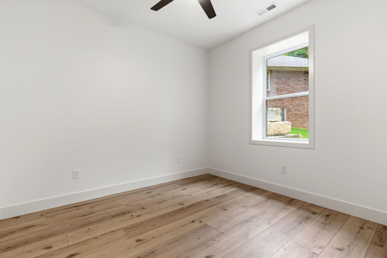
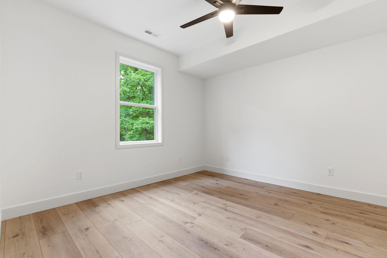
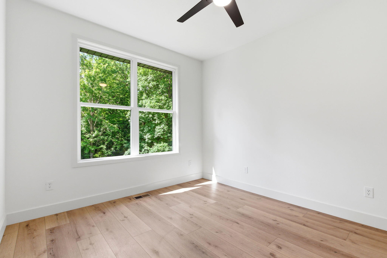
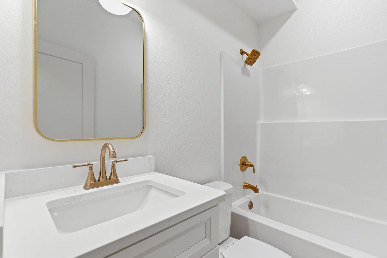
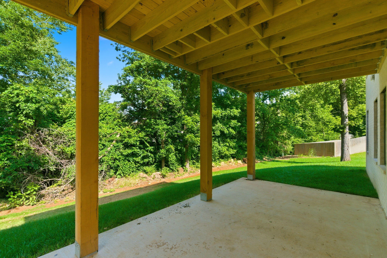
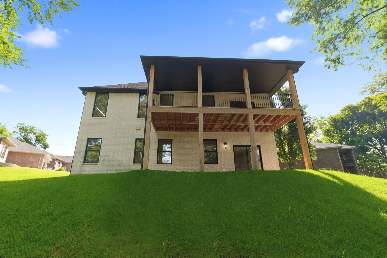
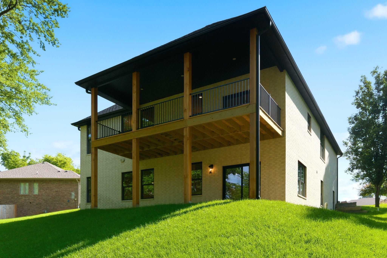
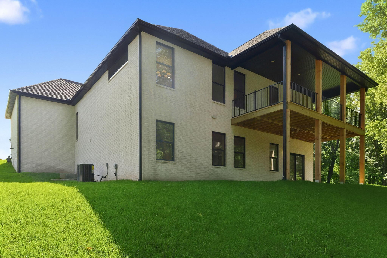
Welcome to this stunning new-construction FIVE BEDROOM, THREE FULL BATHS home, where modern design meets comfortable living. Featuring a beautifully curated color palette, quality craftsmanship, and over 3000 square feet of versatile living space, this home offers exceptional space and flexibility for today's lifestyle. The expansive second living area is massive, and measures approximately 39 feet by 20 feet!!! Two bedrooms and a full bath are also located on this level, along with walkout access to the patio. With space for a full-size refrigerator and kitchenette setup, this area is well suited for multi-generational living, extended family, long-term guests, or the coolest teen retreat imaginable. The beautiful primary suite features a large walk-in closet with convenient access to the laundry room right from the suite. All of the bedrooms and bathrooms are of generous size, and the functional layout offers both comfort and versatility. A cozy fireplace in each living area creates warm and inviting spaces for gathering and entertaining. Step outside onto the large private deck or covered patio and enjoy the back yard with mature trees, perfect for relaxing or hosting friends. Must see! Ideally situated within walking distance to the Greenway Trail, this home also offers access to a private neighborhood pool membership, and such great neighbors. Convenient location near all the new development area of the new Target, shopping, and Dutch Bros, and close to highway access 44 and James River Freeway, in a truly beautiful and well-established and well-maintained neighborhood.Additional features include three car garage with 13 ft high ceilings, a large, finished storage area in the utility room and fully irrigated front and back yards.
Association Fees / Info
Association Type: None
Hoa: No
**Building Info
Basement: Concrete, Utility, Storage Space, Finished, Exterior Entry, Plumbed, Walk-Out Access, Full
Basement: Yes
Below Grade Finished Area: 1537
Attic: Pull Down Stairs
Construction: Yes
Building Area Total: 3073
Architecture: Contemporary
Roof: Shingle
Construction Materials: Brick, Brick Full
Foundation: Poured Concrete
Fireplace Type: Family Room, Basement, Two or More, Brick, Gas, Living Room
Stories: 2
Exterior Features
Exteriorextras: Rain Gutters, Cable Access
Fencing: None
Patio and Porch: Covered, Rear Porch, Front Porch, Deck
Window Features: Tilt-In Windows
Shop Building Features: No
Fees / Restrictions
Easement and Restrictions: Subdivision
Financial
Som Price Per Square Foot: $219.66
Garage / Parking
Garagetype: Driveway
Garage Spaces: 3
Garage: Yes
Garage: 3.00
Garage Attached: 0.00
Green / Env Info
Green Energy Efficient: Appliances,High Efficiency - 90%+
Handicap
Interior Features
Fireplaces: Yes
Laundry Features: In Basement
Flooring: Carpet, Luxury Vinyl
Interior Amenities: High Speed Internet, Quartz Counters, High Ceilings, W/D Hookup, Walk-In Closet(s)
Appliances: Dishwasher, Gas Water Heater, Free-Standing Gas Oven, Ice Maker, Exhaust Fan, Microwave, Refrigerator, Disposal
Lot Info
Lot: Sprinklers In Front, Sprinklers In Rear, Few Trees, Cul-De-Sac, Landscaping
Acres: 0.31
Marina Info
Docks Dock Slip: No
Misc
Above Grade Finished Area: 1536
Insidecitylimits: No
Other
Som Propane Tank: No
Som Related To Owner: Yes
Split Bedroom: Yes
Foreclosure: No
Property Info
Year Built: 2026
View: City
Road Surface: Asphalt
Security Features: Smoke Detector(s)
Road Frontage Type: City Street
County: Greene
Rental Info
Vacation Rental: No
Room Info
Room Type: Bedroom, Bonus Room, Living Areas (2), Family Room, Family Room - Down, Master Bedroom
Sqft Info
Sqft: 3073
Tax Info
Tax Legal Description: MARLBOROUGH MANOR 12TH ADDITION LOT 17
Tax Year: 2025
Tax Amount Annual: 391.58
Unit Info
Utilities / Hvac
Sewer: Public Sewer
Cooling Oth: Electric
Cooling: Central Air, Ceiling Fan(s)
Water Source: City
Heating Source: Natural Gas
Heating: Forced Air, Central
Waterfront / Water
Waterfront View: None
Lake River: None
Directions
From Farm Road 156, take Eldon south. Turn left onto Edgewood, Right onto Morningside, follow to Rosebrier Ct.Listings courtesy of Mcbride Real Estate

 MLS# 60329388



Ready to see this home in person?
Schedule your private tour of this 5 Beds beds, 3 Full Bath baths Single Family Residence at 3714 W Rosebrier Court in Springfield, MO today.
As a local Branson real estate expert, I can walk you through the property, answer your questions, and guide you through the buying process.
Call or text me at (417) 464-6915 or send a message to get started.