350 S Wildwood Drive UNIT #11, Branson, MO 65616 | MLS #60295018

$215,000 | 2 beds | 2 full baths | N/A half baths | 1,389 sqft
Branson, MO 65616
- 2Beds
- 2Full Baths
- N/AHalf Baths
- 1,389SqFt
- 1993Year Built
- 0.00Acres
- MLS# 60295018
- Residential
- Condominium
- Sold
- Approx Time on Market2 months, 10 days
- AreaTaney
- CountyTaney
- Subdivision Thousand Hills/the Foothills
Overview
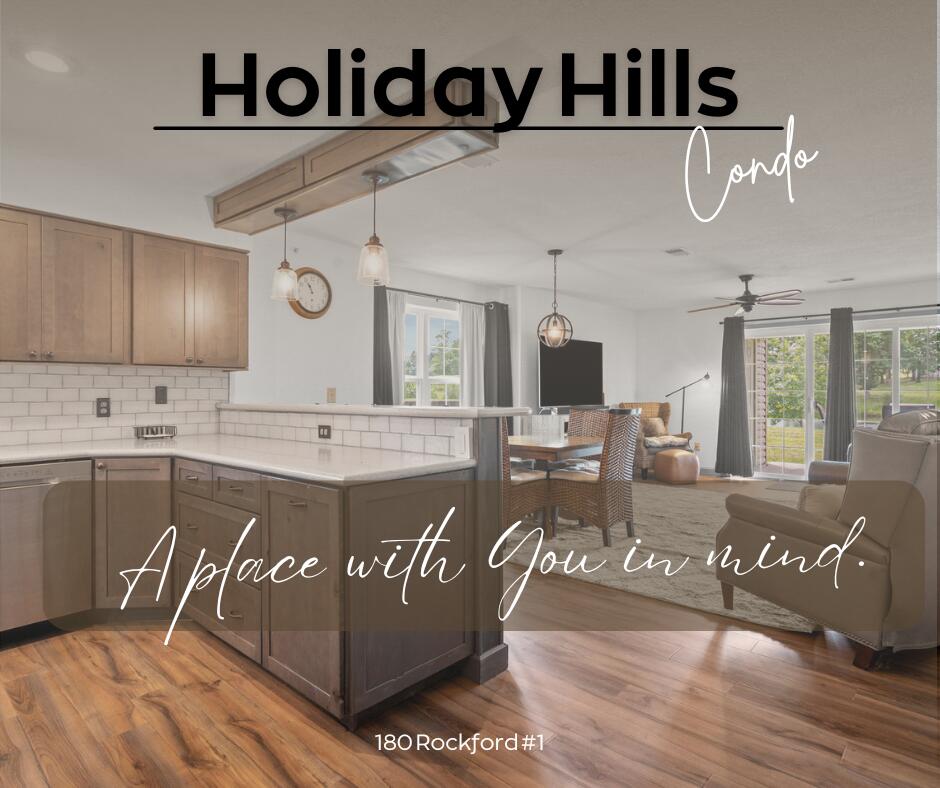
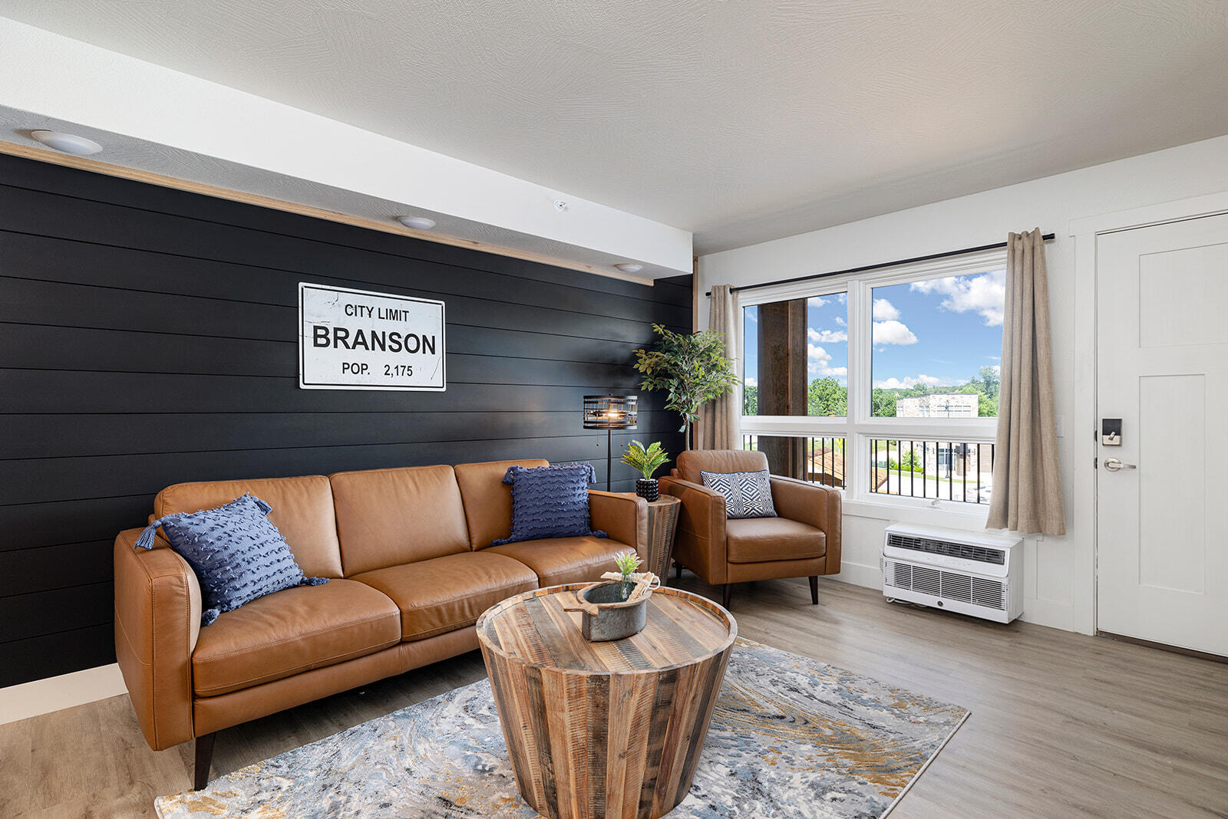
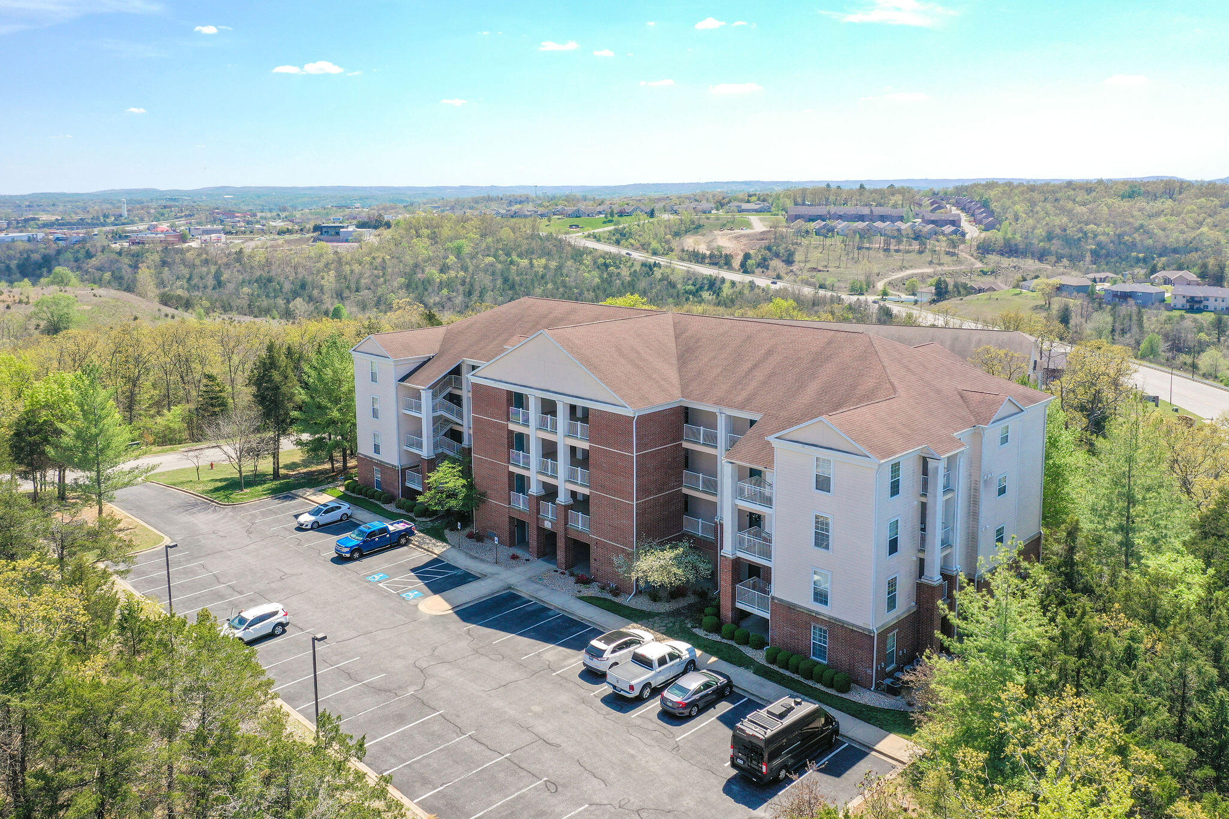
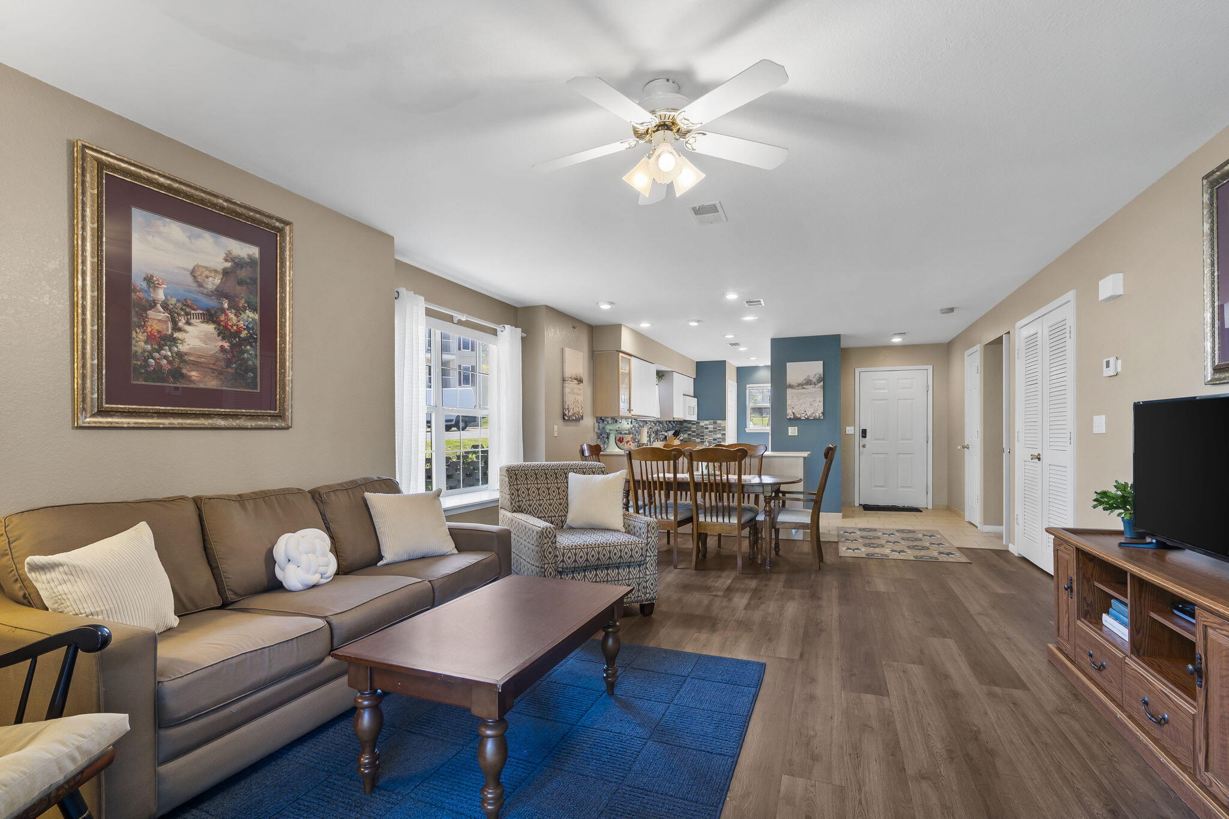
This walk-in 2-bedroom, 2-bath Foothills condo offers zero steps from the parking lot and unbeatable access to the clubhousea""no street crossings needed! Throughout, you'll find clean, well-kept original finishes with all furniture included! The kitchen features spotless white countertops, original cabinetry, and matching white appliances, with a full-size laundry room tucked at the back. The open dining area includes bar seating and recessed lighting, and the living room flows out to a covered deck. The spacious guest room includes a king-size bed and has direct access to the guest bath, which offers a tub/shower combo in great condition. The oversized primary suite features patio access, a jetted tub, separate shower, large vanity, and generous closet space. Foothills amenities include indoor and outdoor pools, a clubhouse, sauna, and exercise room, all conveniently located near Branson's top attractions. Enjoy being only minutes away from all that captivating Branson, Missouri has to offer! Live shows, amusement parks, attractions, world-class golf courses, shopping, restaurants, beautiful Table Rock lake & so much more! Check out the virtual tour, or call to schedule your personal showing today!
Sale Info
Listing Date: 05-20-2025
Sold Date: 07-31-2025
Aprox Days on Market:
2 month(s), 10 day(s)
Listing Sold:
11 month(s), 9 day(s) ago
Association Fees / Info
Coa Fee: 235
Association Type: COA
Association Includes: Common Area Maintenance, Hot Tub, Pool, Exercise Room, Building Maintenance, Insurance, Trash, Snow Removal, Lawn Service
Coa Frequency: Monthly
Hoa: No
**Building Info
Basement: No
Attic: None
Construction: No
Building Area Total: 1389
Architecture: Condo
Roof: Composition
Construction Materials: Brick, Vinyl Siding
Foundation: Slab
Levels: Three Or More
Stories: 1
Exterior Features
Entry: Walk In
Fencing: None
Building Number: A
Patio and Porch: Covered, Rear Porch
Window Features: Drapes, Double Pane Windows, Blinds, Window Treatments, Window Coverings
Pool Features: Indoor, In Ground
Shop Building Features: No
Fees / Restrictions
Financial
Som Price Disclosed: $
Som Price Per Square Foot: $154.79
Garage / Parking
Garagetype: Parking Space, Unassigned, Paved
Garage: No
Attached Garage: No
Green / Env Info
Handicap
Interior Features
Fireplaces: No
Laundry Features: Main Floor
Flooring: Carpet, Tile
Appliances: Dishwasher, Free-Standing Electric Oven, Dryer, Washer, Microwave, Refrigerator, Electric Water Heater
Lot Info
Lot: None
Acres: 0.00
Marina Info
Docks Dock Slip: No
Misc
Above Grade Finished Area: 1389
Insidecitylimits: Yes
Other
Som Propane Tank: No
Foreclosure: No
Property Info
Year Built: 1993
View: No
Road Surface: Asphalt
Road Frontage Type: City Street
County: Taney
Rental Info
Vacation Rental: Yes
Room Info
Sqft Info
Sqft: 1389
Tax Info
Tax Legal Description: FOOTHILLS AT THOUSAND HILLS CONDOS, THE UN 11, BLD A; CITY OF BRANSON
Tax Year: 2024
Tax Amount Annual: 914.82
Tax Provided By: Assessor Records
Unit Info
Unit Number: 11
Utilities / Hvac
Sewer: Public Sewer
Cooling Oth: Electric
Cooling: Central Air, Heat Pump
Water Source: City
Heating Source: Electric
Heating: Heat Pump, Central
Waterfront / Water
Waterfront View: None
Lake River: None
Directions
From W 76 Country Blvd, head South on Fall Creek Road, right on Wildwood Dr, right into The Foothills.Listings courtesy of Exp Realty, Llc.
 MLS# 60324901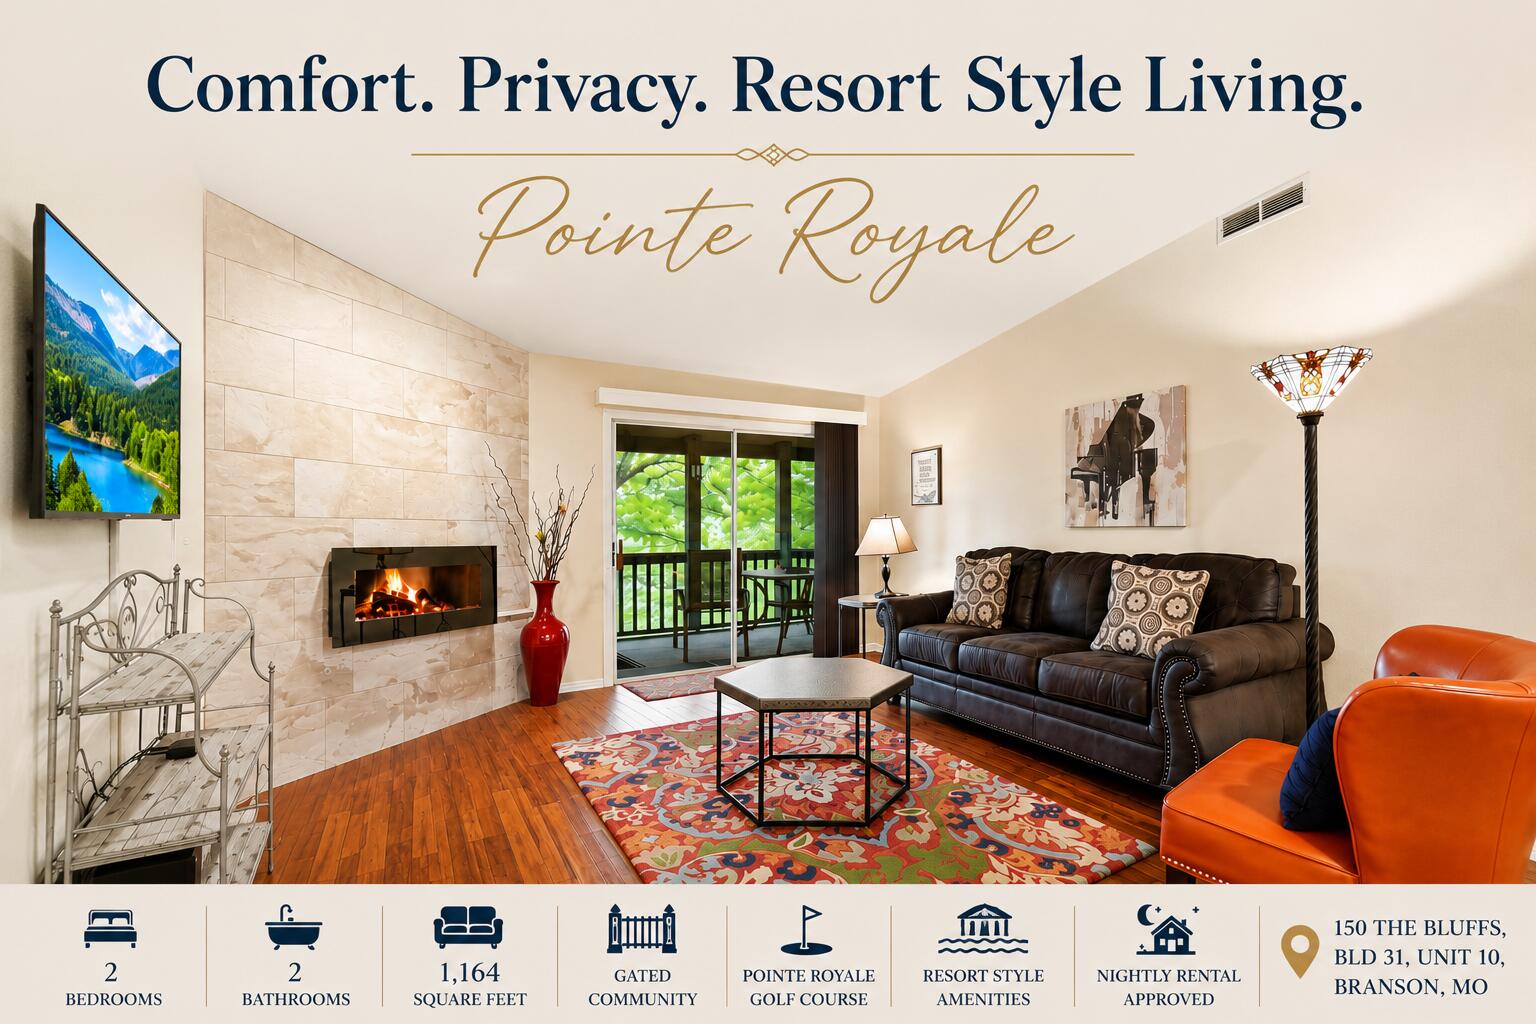

Ready to see this home in person?
Schedule your private tour of this 2 Beds beds, 2 Full Bath baths Condominium at 350 S Wildwood Drive UNIT #11 in Branson, MO today.
As a local Branson real estate expert, I can walk you through the property, answer your questions, and guide you through the buying process.
Call or text me at (417) 464-6915 or send a message to get started.