312 South Utah St., West Plains, MO 65775 | MLS #60293860
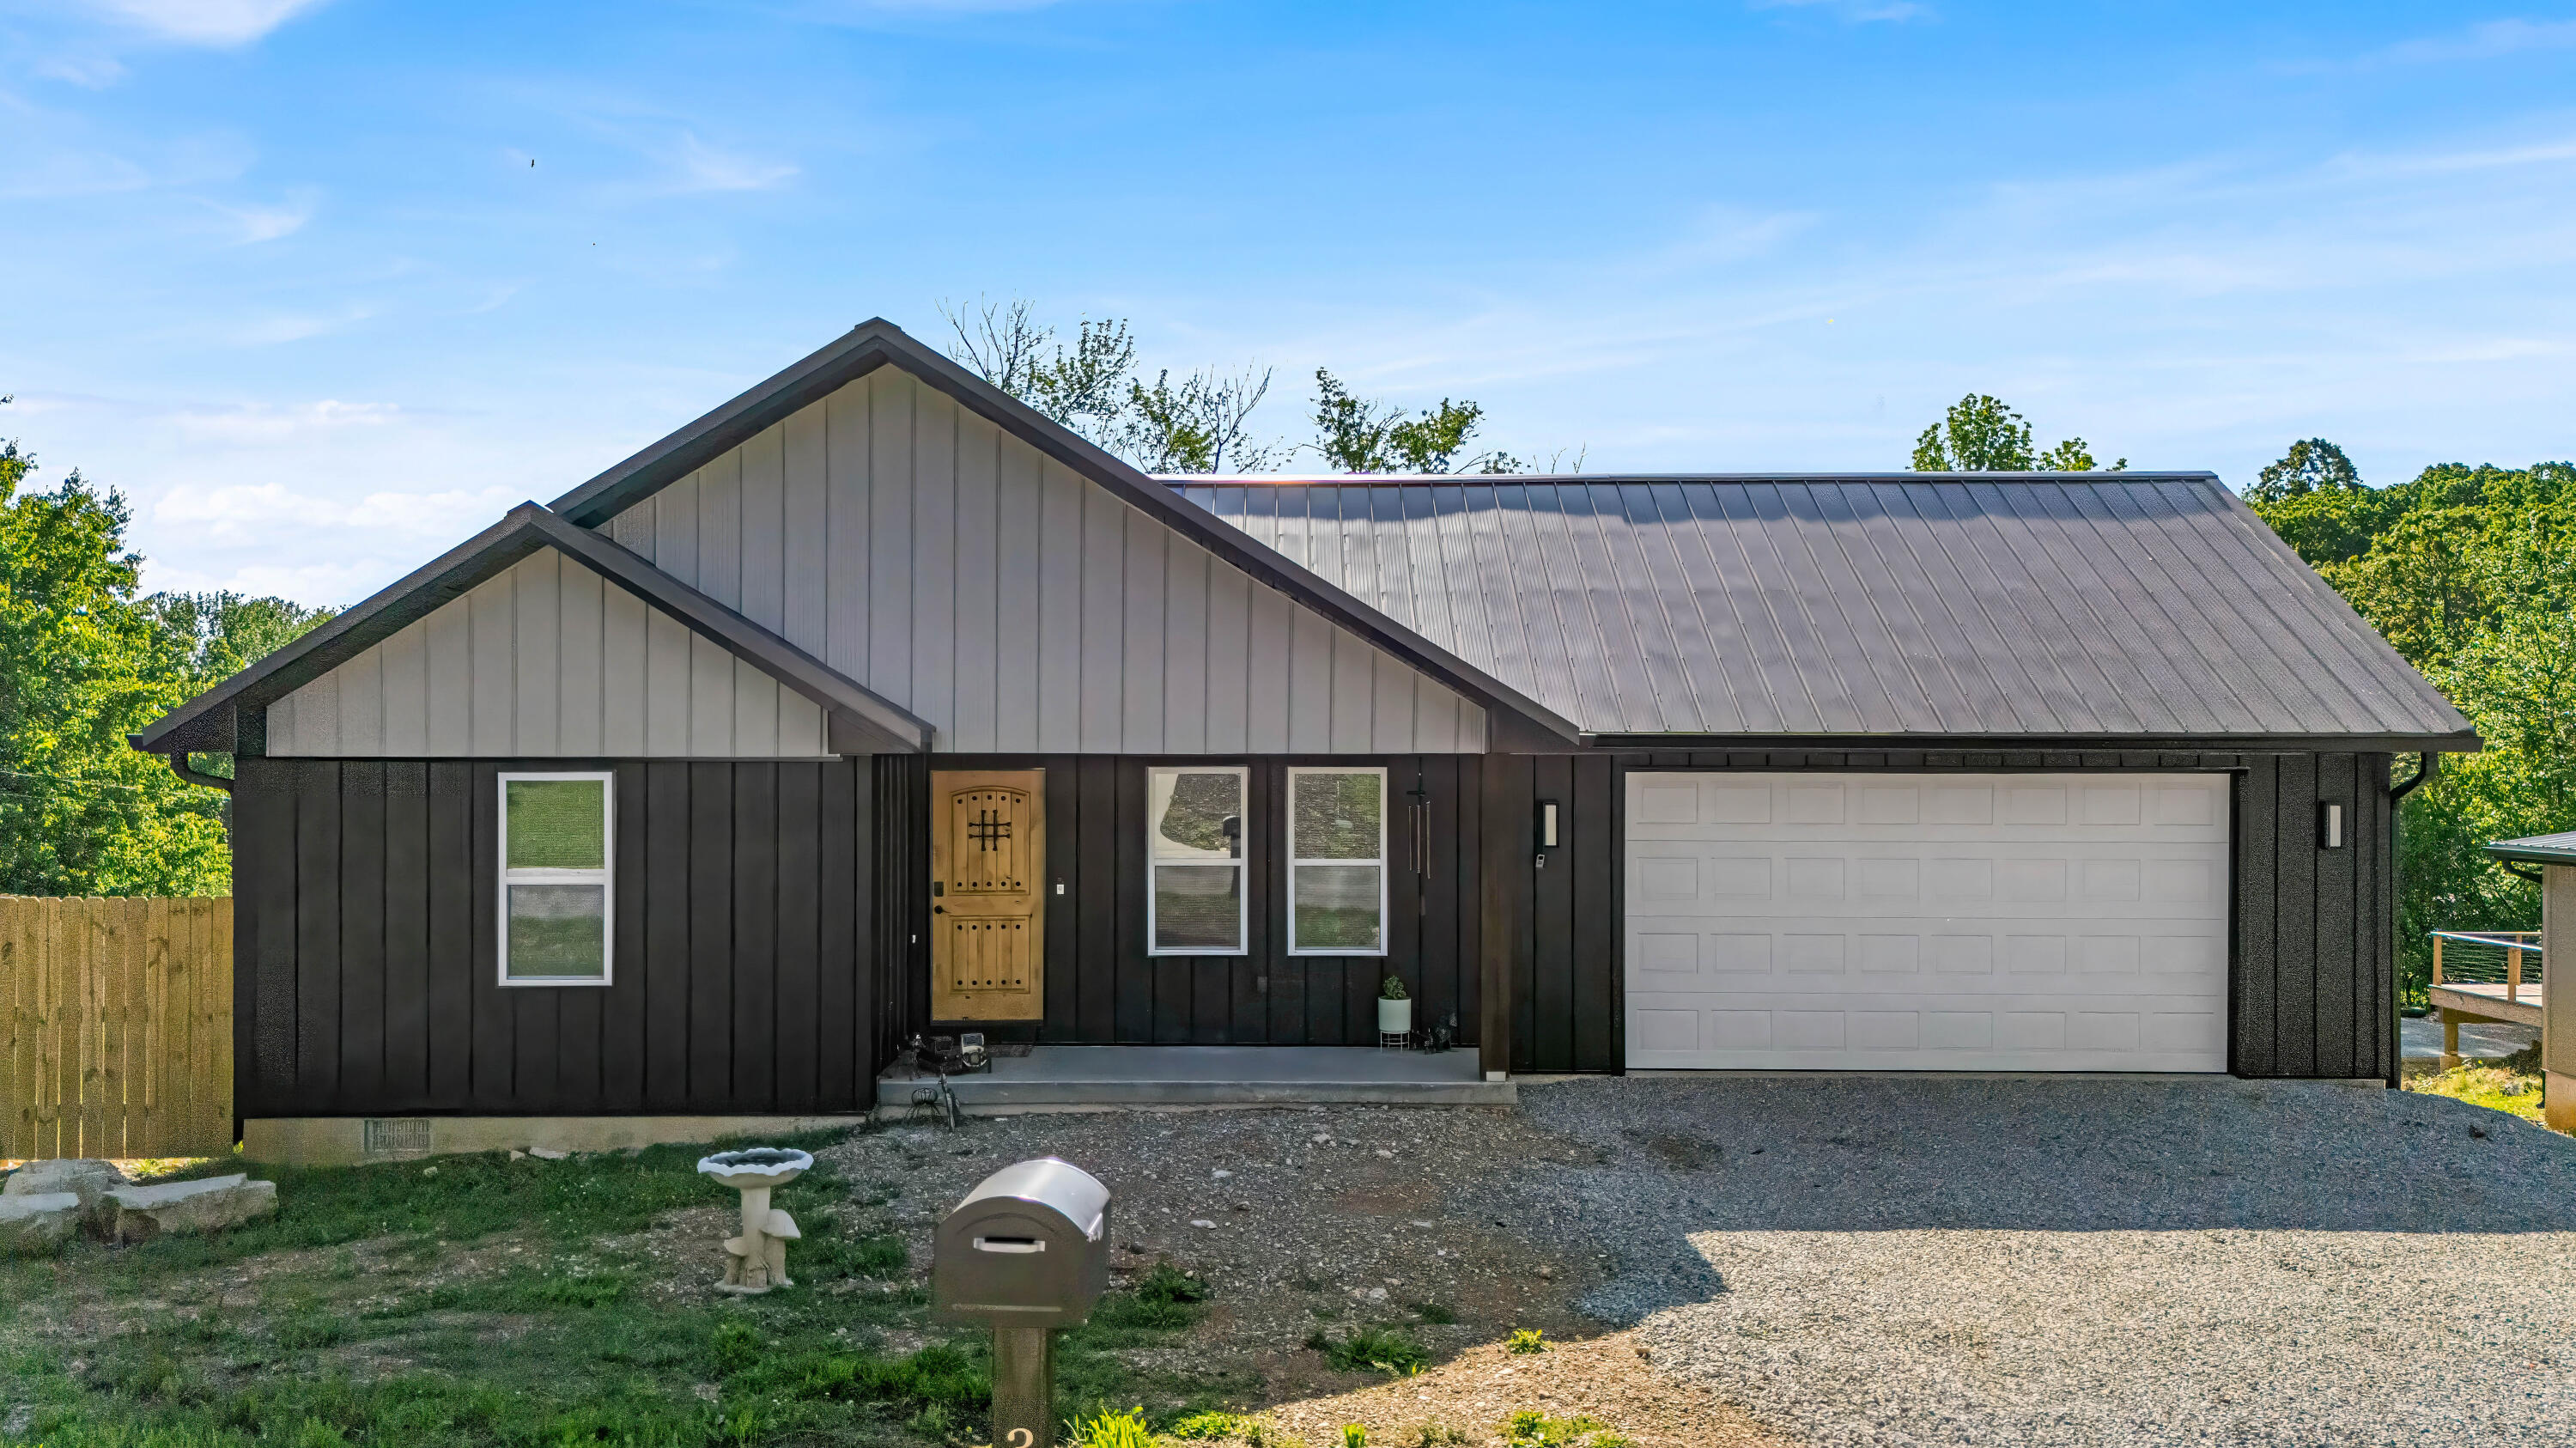
$339,900 | 4 beds | 3 full baths | N/A half baths | 2,720 sqft
West Plains, MO 65775
- 4Beds
- 3Full Baths
- N/AHalf Baths
- 2,720SqFt
- 2024Year Built
- 0.27Acres
- MLS# 60293860
- Residential
- Single Family Residence
- Sold
- Approx Time on Market2 months, 12 days
- AreaHowell
- CountyHowell
- Subdivision Howell-not In List
Overview
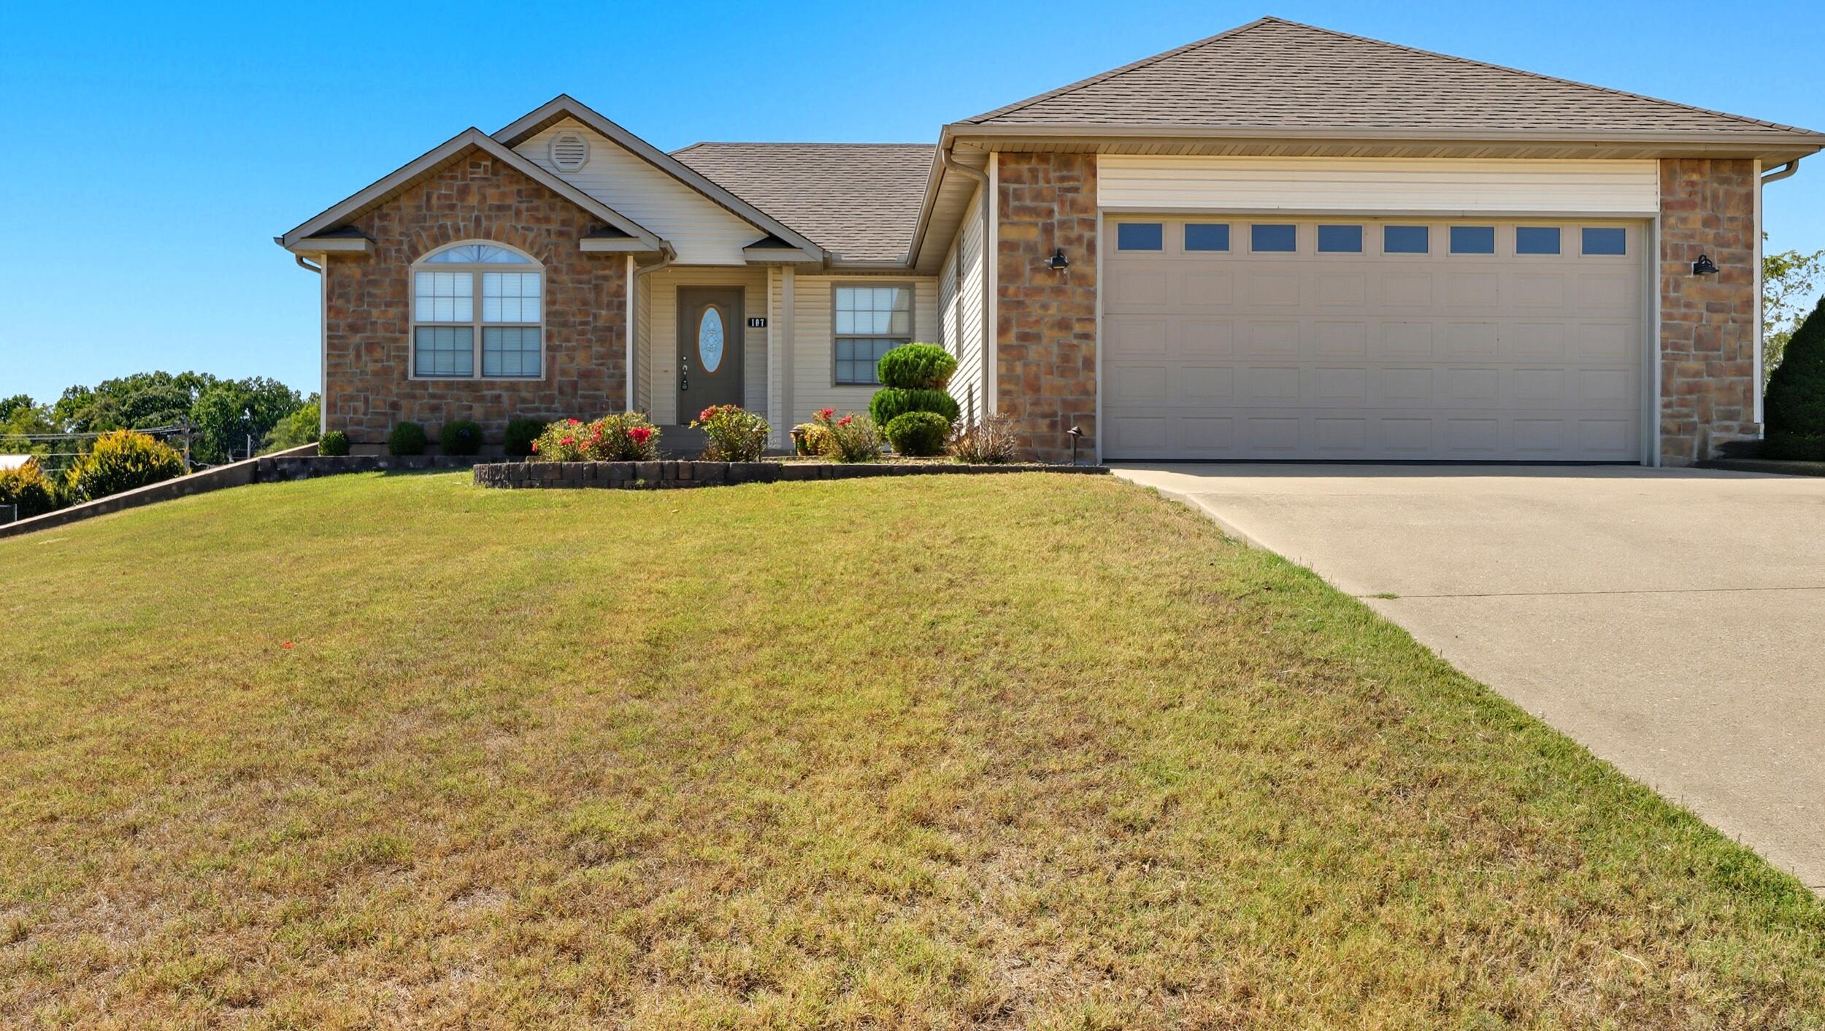
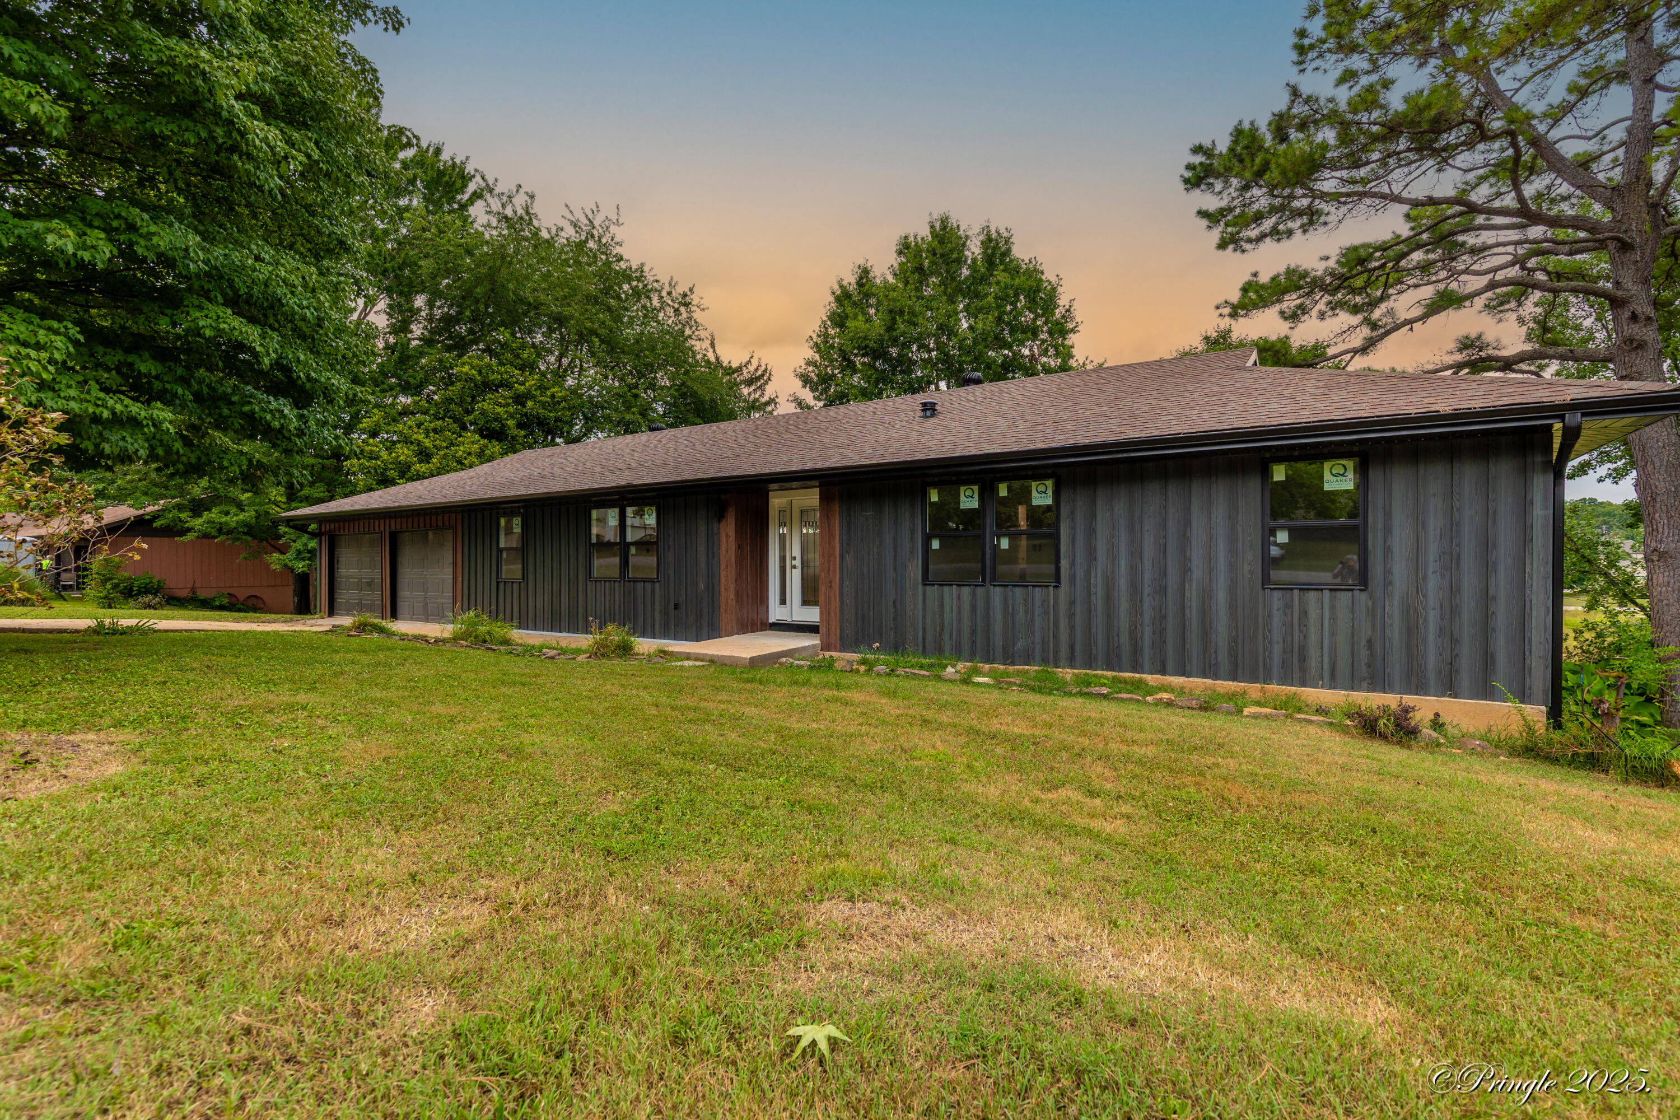
((MOTIVATED SELLER. BRING ALL OFFERS))You found it. Congratulations on discovering this diamond in the rough!((This has a non-conforming) fourth bedroom with closet. Designed to be a four bedroom, three bath)).This traditionally designed home, located on a quiet street in town, will treat you right with its warm, welcoming appearance. You'll enjoy low-to-no maintenance on its exterior, thanks to the builders' choice of metal siding and roofing. Stay out of the rain as well, when you pull into the level driveway and into the large, two-car garage with entrance to the home.Enjoy hours of entertainment on the large back deck, finished with dark walnut stain and cable balusters. Walking through the beautiful front entrance, you'll be welcomed by a well-lit, comfortable open concept offering plenty of room for seating and entertaining friends and family.With over thirty feet of kitchen counter space, you'll have all the room you need to prepare for those large gatherings. The use of space is simply wonderful! Right off the kitchen is a nice-sized pantry for all your goodies. Also included is an additional coffee bar and wine pantry. It just keeps giving. You'll enjoy your master bathroom and closet as well as your sliding glass door, allowing access to the back deck.There's another large bedroom located up stairs, the largest in the house, with walk-in closet. Guests will appreciate the main bath located just off the living room with full tub/shower combo.Did I mention the large, 36' doors throughout most of the house? Downstairs you'll enjoy the additional bedroom and office space, as well as another full bathroom and large living space wired and set up for your very own theatre. With access to the backyard from the fully-finished basement, there's little to nothing lacking.
Sale Info
Listing Date: 05-05-2025
Sold Date: 07-18-2025
Aprox Days on Market:
2 month(s), 12 day(s)
Listing Sold:
11 month(s), 23 day(s) ago
Association Fees / Info
Association Type: None
Hoa: No
**Building Info
Basement: Concrete, Finished, Partial
Basement: Yes
Below Grade Finished Area: 1050
Attic: Pull Down Stairs
Construction: No
Building Area Total: 2720
Architecture: Traditional
Roof: Metal
Construction Materials: Steel Siding, Metal Siding, Frame
Foundation: Poured Concrete
Fireplace Type: Electric
Levels: One
Stories: 1
Exterior Features
Exteriorextras: Rain Gutters
Fencing: Wood
Building Class: Self
Patio and Porch: Deck, Front Porch
Window Features: Blinds
Shop Building Features: No
Fees / Restrictions
Financial
Som Price Disclosed: $
Som Price Per Square Foot: $124.96
Garage / Parking
Garagetype: Driveway, Garage Faces Front, Garage Door Opener
Garage Spaces: 2
Garage: Yes
Garage: 2.00
Garage Attached: 0.00
Attached Garage: No
Green / Env Info
Green Energy Efficient: Lighting
Handicap
Accessibility Features: Accessible Bedroom, Accessible Washer/Dryer, Accessible Kitchen, Accessible Full Bath, Accessible Doors, Accessible Common Area, Accessible Closets, Accessible Central Living Area
Interior Features
Fireplaces: Yes
Laundry Features: In Basement
Flooring: Concrete, Luxury Vinyl
Interior Amenities: W/D Hookup, Internet - Fiber Optic, Concrete Counters, Walk-In Closet(s), Walk-in Shower, High Speed Internet
Appliances: Dishwasher, Free-Standing Gas Oven, Microwave, Water Softener Owned, Electric Water Heater
Lot Info
Lot: Sloped
Acres: 0.27
Marina Info
Docks Dock Slip: No
Misc
Above Grade Finished Area: 1670
Insidecitylimits: Yes
Other
Som Propane Tank: No
Foreclosure: No
Property Info
Year Built: 2024
View: City
View: No
Road Surface: Asphalt, Gravel
Security Features: Security System, Smoke Detector(s)
Road Frontage Type: City Street
County: Howell
Rental Info
Vacation Rental: No
Room Info
Room Count Above Grade: 9.00
Room Type: Bedroom, Den, Media Room, Family Room - Down, Master Bedroom
Room Count Below Grade: 5.00
Sqft Info
Sqft: 2720
Tax Info
Tax Year: 2023
Tax Amount Annual: 132
Unit Info
Utilities / Hvac
Sewer: Public Sewer
Cooling Oth: Electric
Cooling: Central Air, Ceiling Fan(s), Heat Pump
Water Source: City
Heating Source: Electric
Heating: Heat Pump, Central
Waterfront / Water
Waterfront View: None
Lake River: None
Directions
Off of Elmore St. between Wildwood Terrace and Humphries Dr.Listings courtesy of Wild Hills Realty
 MLS# 60321690

Ready to see this home in person?
Schedule your private tour of this 4 Beds beds, 3 Full Bath baths Single Family Residence at 312 South Utah St. in West Plains, MO today.
As a local Branson real estate expert, I can walk you through the property, answer your questions, and guide you through the buying process.
Call or text me at (417) 464-6915 or send a message to get started.