3050 Montague Lane, Kimberling City, MO 65686 | MLS #60329741


$299,000 | 3 beds | 2 full baths | N/A half baths | 1,712 sqft
Kimberling City, MO 65686
- 3Beds
- 2Full Baths
- N/AHalf Baths
- 1,712SqFt
- 1969Year Built
- 0.22Acres
- MLS# 60329741
- Residential
- Single Family Residence
- Active
- Approx Time on MarketN/A
- AreaStone
- CountyStone
- Subdivision Indian Hills
Overview
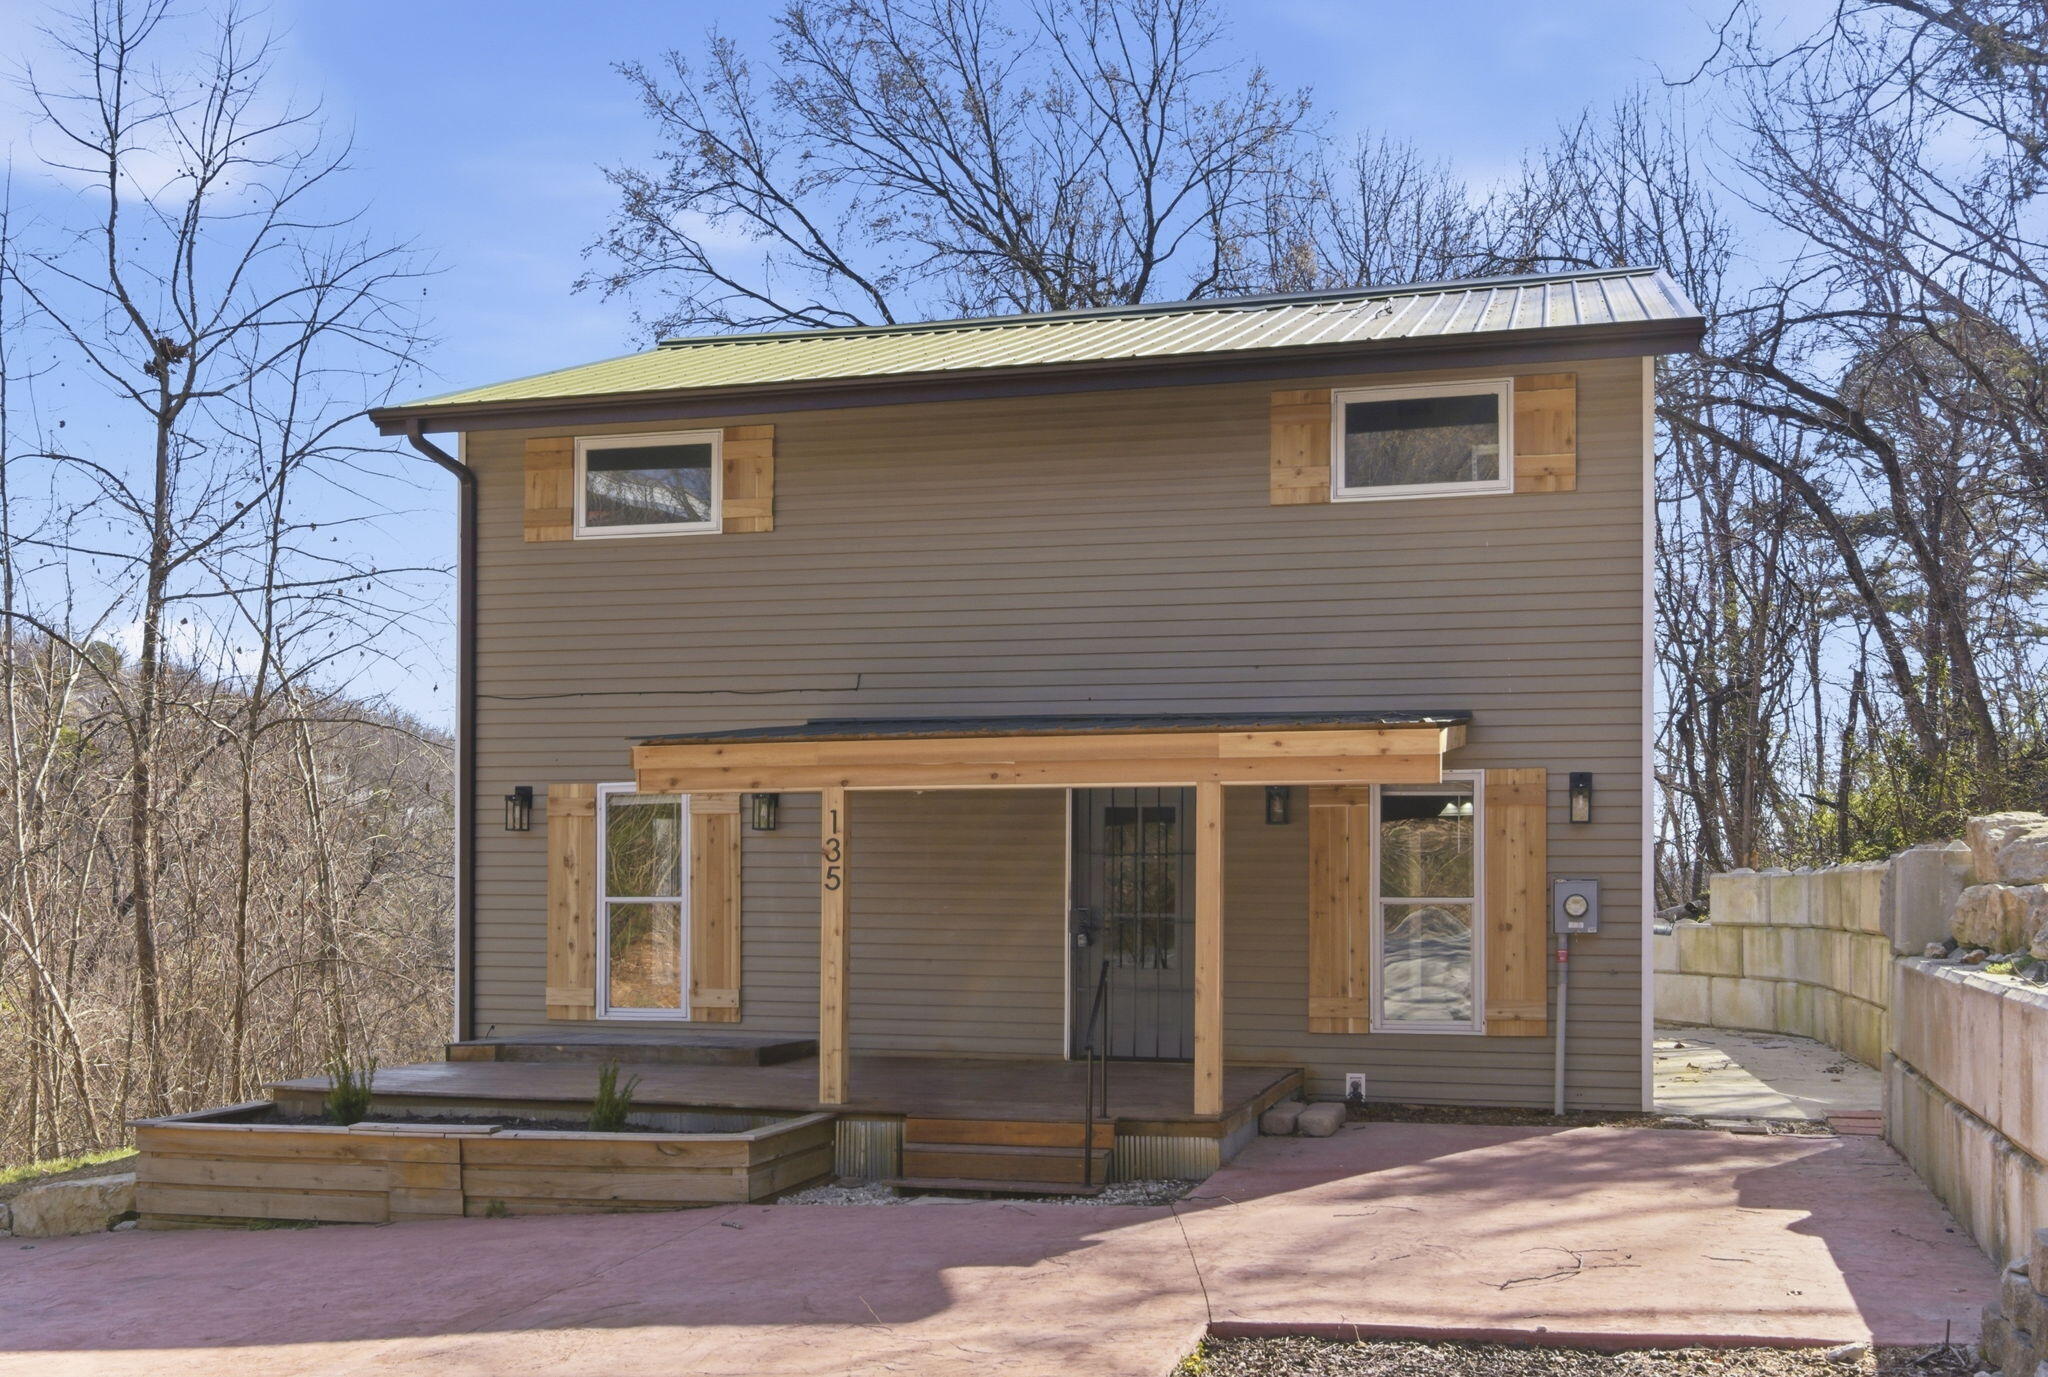
Summer-Ready Lake View Gem! Completely renovated, refreshed & move-in ready, this HGTV-inspired retreat is ready for you to enjoy the best of Table Rock Lake before summer slips away. Tucked on the quiet side of Indian Hills, the home offers peaceful lake views, quick & easy access to Joe Bald Park`s public boat launch and a third-party boat slip available just min away (add$). Thoughtfully updated from top to bottom, features include a newer roof, siding, HVAC, electrical, plumbing, septic & insulation. Inside, modern luxury plank flooring, stylish lighting & a bright open layout create an easy flow for everyday living and entertaining. The updated kitchen offers stainless Frigidaire appliances, butcher block counters, nautical backsplash and a spacious dining area perfect for gathering family and friends. Two separate living spaces provide room to spread out, including one anchored by a striking fireplace. The serene owner`s suite features a spa-style bath w/walk-in shower, dual sinks and direct access to the back deck. Two roomy guest bedrooms, a second beautifully updated bath and laundry complete the convenient one-level layout. Outside, mature trees, a peaceful wooded backdrop, cozy fire pit and room for kiddos or pets make summer evenings feel effortless. Less than 5 min to Joe Bald Park`s public launch and a golf cart ride to Joe Bald Market for groceries, fresh pizza and their famous biscuits & gravy. By water, you`re min to swimming spots, boat-up restaurants and popular fishing holes. By land, enjoy easy access to Kimberling City, Branson West, Silver Dollar City and Branson. Furnishings have been removed, but this home remains move-in ready and waiting for you to enjoy the rest of summer at 3050 Montague.
Association Fees / Info
Association Type: HOA
Association Includes: Water
Hoa Fees: 400
Hoa Fees Frequency: Annually
Hoa: Yes
Room Dimensions
Bathroom Full: 5.92 x 8.18
Bedroom 2: 10.33 x 10.25
Bedroom 3: 11.08 x 14
Family Room: 27.33 x 14.08
Kitchen: 13.25 x 16.25
Living Room: 21.18 x 13.08
Master Bathroom: 8.33 x 7.5
Master Bedroom: 15 x 14.83
Room Area
Bathroom Full: 48.43 SqFt
Bedroom 2: 105.88 SqFt
Bedroom 3: 155.12 SqFt
Family Room: 384.81 SqFt
Kitchen: 215.31 SqFt
Living Room: 277.03 SqFt
Master Bathroom: 62.48 SqFt
Master Bedroom: 222.45 SqFt
**Building Info
Construction: No
Building Area Total: 1712
Architecture: Ranch
Roof: Composition
Construction Materials: Vinyl Siding
Foundation: Block
Fireplace Type: Family Room, Electric
Levels: One
Stories: 1
Exterior Features
Patio and Porch: Deck
Shop Building Features: No
Fees / Restrictions
Easement and Restrictions: Water Rights
Financial
Som Price Per Square Foot: $174.65
Garage / Parking
Garagetype: Driveway
Green / Env Info
Handicap
Interior Features
Fireplaces: Yes
Laundry Features: Main Floor
Flooring: Vinyl
Interior Amenities: High Speed Internet, Other Counters, Walk-In Closet(s), W/D Hookup, Walk-in Shower
Appliances: Dishwasher, Free-Standing Electric Oven, Refrigerator, Electric Water Heater
Lot Info
Lot: Water View, Level, Lake View
Acres: 0.22
Marina Info
Boat Dock: 1 Slip
Docks Dock Slip: Yes
Dock Included: Community
Dock Directions: 3rd Party Slip Omega Ln, 10x28 on Two Stall Dock.
Misc
Above Grade Finished Area: 1712
Insidecitylimits: No
Other
Som Propane Tank: No
Som Related To Owner: No
Foreclosure: No
Property Info
Township: 22
Year Built: 1969
View: Lake
View: Yes
County: Stone
Rental Info
Vacation Rental: No
Room Info
Room Type: Master Bedroom, Living Areas (2), Family Room
Sqft Info
Sqft: 1712
Tax Info
Tax Legal Description: INDIAN HILLS UNIT #1 LOT 12, E1/2 OF 11 BLOCK E
Tax Year: 2025
Tax Amount Annual: 556.4
Tax Provided By: Assessor Records
Unit Info
Utilities / Hvac
Sewer: Septic Tank
Cooling Oth: Electric
Cooling: Central Air
Water Source: Community Well
Heating Source: Electric
Heating: Central
Waterfront / Water
Waterfront View: View
Lake River: Table Rock
Lake Pond: Table Rock Lake
Directions
From Branson West Head S on Hwy 13 towards Kimberling City, Right on James River/Joe Bald Road, stay Right at 3 way stop to continue onto Joe Bald Rd, Left on Montague Lane, SIY.Listings courtesy of Keller Williams Tri-lakes

 MLS# 60329669



Ready to see this home in person?
Schedule your private tour of this 3 Beds beds, 2 Full Bath baths Single Family Residence at 3050 Montague Lane in Kimberling City, MO today.
As a local Branson real estate expert, I can walk you through the property, answer your questions, and guide you through the buying process.
Call or text me at (417) 464-6915 or send a message to get started.