25224 Emerald Drive, Golden, MO 65658 | MLS #60244347
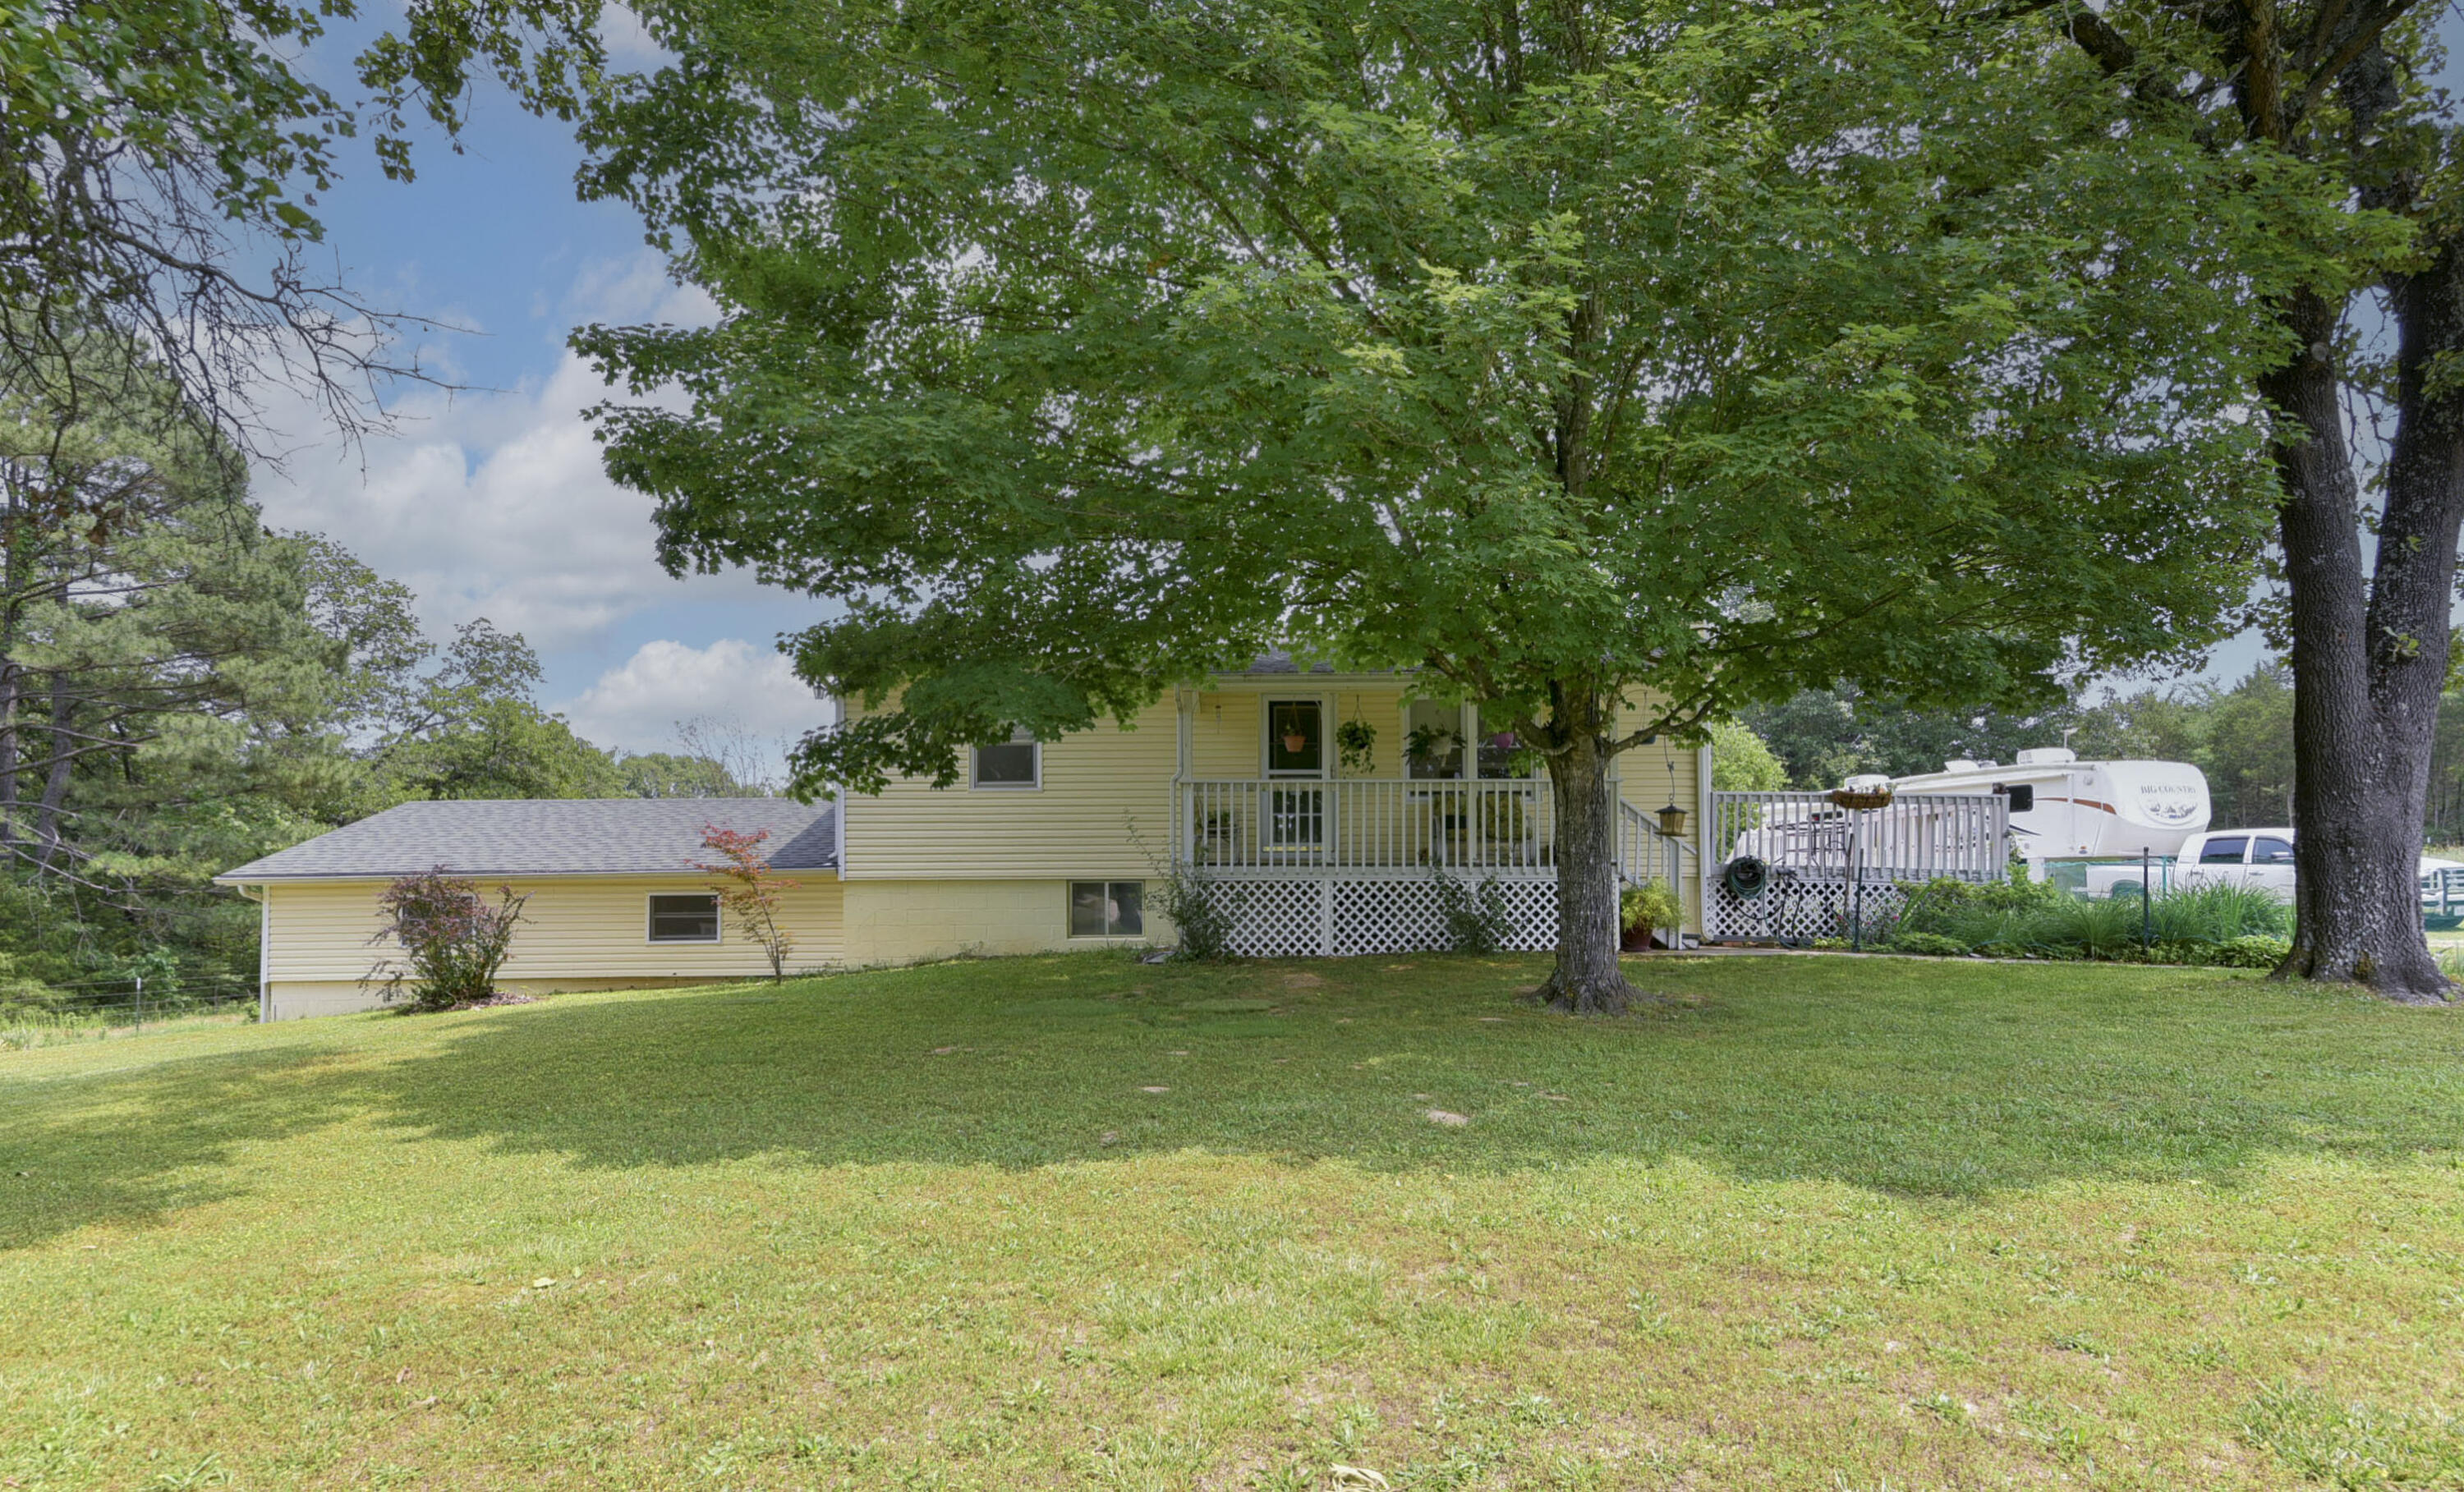
$249,900 | 4 beds | 2 full baths | N/A half baths | 1,540 sqft
Golden, MO 65658
- 4Beds
- 2Full Baths
- N/AHalf Baths
- 1,540SqFt
- 1971Year Built
- 2.00Acres
- MLS# 60244347
- Residential
- Single Family Residence
- Sold
- Approx Time on Market2 months, 13 days
- AreaBarry
- CountyBarry
- Subdivision N/a
Overview
Looking for a forever home or a vacation spot to relax and unwind? Here is your Table Rock Lake paradise tucked away in the Ozark mountains on 2 acres with plenty of space for lake toys in the 2 detached Shop buildings! You will love the peace & privacy offered here! Sit on your 16x24 deck and enjoy the beautiful scenery and abundant wildlife. Enter the well kept home and enjoy the completely remodeled kitchen with convenient large convection oven, built in microwave, 3 door refrigerator, lots of cabinets with pull outs and a lazy susan for ease of access. Main level includes living area, two bedrooms and a full bath. The partially finished walk out basement includes a family room with a gas log insert, two bedrooms and a full bath plus the attached garage. Outside you will find mature landscaping, dogwoods and plenty of shade trees, a chain link fenced back yard and a well kept mostly level lot and the two shop buildings both with concrete floors and 220 hook ups. Ride your golf cart to the lake access or just about 15 minutes to Eagle Point Marina or just 30 minutes to Eureka Springs and Roaring River. Shopping in Berryville or Cassville is amazingly close and just an Hour to Branson for more shopping and Entertainment!
Sale Info
Listing Date: 06-07-2023
Sold Date: 08-21-2023
Aprox Days on Market:
2 month(s), 13 day(s)
Listing Sold:
2 Year(s), 10 month(s), 20 day(s) ago
Association Fees / Info
Association Type: None
Hoa: No
Room Dimensions
Bathroom Full: 8.61 x 4.91
Bedroom 1: 12.15 x 9.44
Bedroom 2: 12.24 x 10.93
Bedroom 3: 10.85 x 10.93
Bedroom 4: 12.9 x 10.92
Family Room: 19.1 x 11.21
Garage: 24 x 21.63
Kitchen/Dining: 15 x 11.92
Laundry: 12 x 12
Living Room: 19.34 x 10.88
Porch: 16.06 x 5.68
Workshop: 24 x 24
Room Area
Bathroom Full: 42.28 SqFt
Bedroom 1: 114.7 SqFt
Bedroom 2: 133.78 SqFt
Bedroom 3: 118.59 SqFt
Bedroom 4: 140.87 SqFt
Family Room: 214.11 SqFt
Garage: 519.12 SqFt
Kitchen/Dining: 178.8 SqFt
Laundry: 144 SqFt
Living Room: 210.42 SqFt
Porch: 91.22 SqFt
Workshop: 576 SqFt
Room Description
Porch: Covered Porch
Workshop: Shop Building
**Building Info
Basement: Block, Partially Finished, Walk-Out Access, Full
Basement: Yes
Below Grade Finished Area: 770
Below Grade Unfinished Area: 528
Construction: No
Building Area Total: 2068
Architecture: Raised Ranch
Roof: Composition
Construction Materials: Vinyl Siding
Foundation: Block
Fireplace Type: Basement, Family Room, Insert, Propane
Levels: One
Stories: 1
Exterior Features
Exteriorextras: Drought Tolerant Spc
Fencing: Barbed Wire, Chain Link, Partial
Building Class: 2068
Patio and Porch: Covered, Deck, Front Porch
Window Features: Double Pane Windows, Mixed, Tilt-In Windows
Shop Building Dimensions: 26 x 24 + 27 x 35
Shop Building Features: 220 Electric, Concrete Floor
Fees / Restrictions
Financial
Som Price Disclosed: $
Som Price Per Square Foot: $120.84
Garage / Parking
Garagetype: Additional Parking, Basement, Garage Faces Rear
Garage Spaces: 5
Garage: Yes
Garage: 1.00
Garage Attached: 4.00
Attached Garage: No
Green / Env Info
Handicap
Interior Features
Fireplaces: Yes
Laundry Features: In Basement
Flooring: Carpet, Laminate, Tile
Interior Amenities: Laminate Counters, W/D Hookup, Walk-in Shower
Appliances: Convection Oven, Dishwasher, Free-Standing Electric Oven, Refrigerator
Lot Info
Lot: Acreage, Cleared, Lake View, Landscaping, Level, Paved Frontage, Water View, Wooded/Cleared Combo
Acres: 2.00
Marina Info
Misc
Above Grade Finished Area: 770
Insidecitylimits: No
Other
Som Propane Tank: Yes
Som Propane Tank Ownership: Owned
Other Structures: Outbuilding
Foreclosure: No
Property Info
Township: 21
Year Built: 1971
View: Panoramic
View: Yes
Road Surface: Gravel, Asphalt
Road Frontage Type: County Road
County: Barry
Rental Info
Vacation Rental: No
Room Info
Room Type: Bedroom, Family Room - Down, Living Areas (2)
Sqft Info
Sqft: 1540
Tax Info
Tax Year: 2022
Tax Amount Annual: 524.72
Tax Provided By: Assessor Records
Unit Info
Utilities / Hvac
Sewer: Septic Tank
Cooling Oth: Electric
Cooling: Attic Fan, Ceiling Fan(s), Wall Unit(s)
Water Source: Private
Heating Source: Electric, Propane
Heating: Baseboard, Fireplace(s)
Waterfront / Water
Waterfront View: None
Lake River: None
Directions
From Golden, Head west on State Hwy J,Turn right onto FR 2260 , Turn left onto Emerald Dr, Destination will be on the right (opposite Emerald Beach)Listings courtesy of Keller Williams Tri-lakes
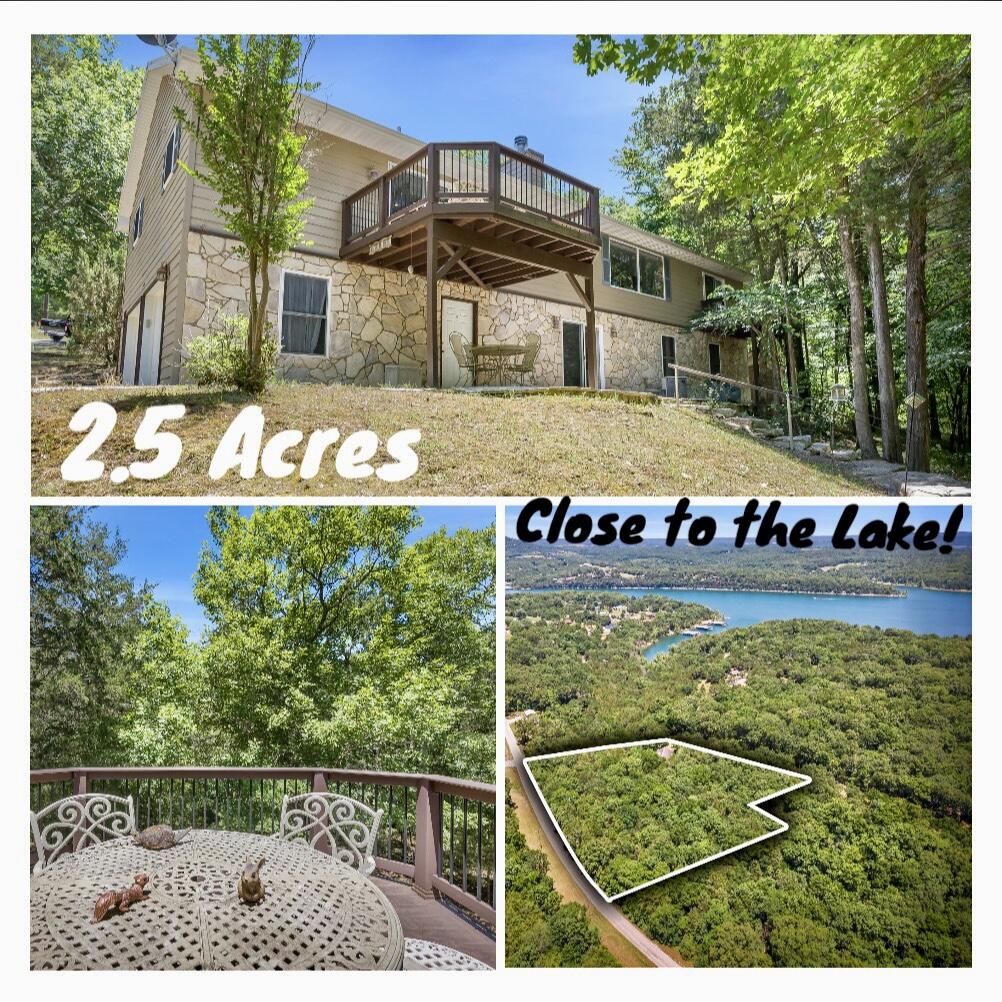
 MLS# 60222437
Ready to see this home in person?
Schedule your private tour of this 4 Beds beds, 2 Full Bath baths Single Family Residence at 25224 Emerald Drive in Golden, MO today.
As a local Branson real estate expert, I can walk you through the property, answer your questions, and guide you through the buying process.
Call or text me at (417) 464-6915 or send a message to get started.