23 Homewood Lane, Kimberling City, MO 65686 | MLS #60310772
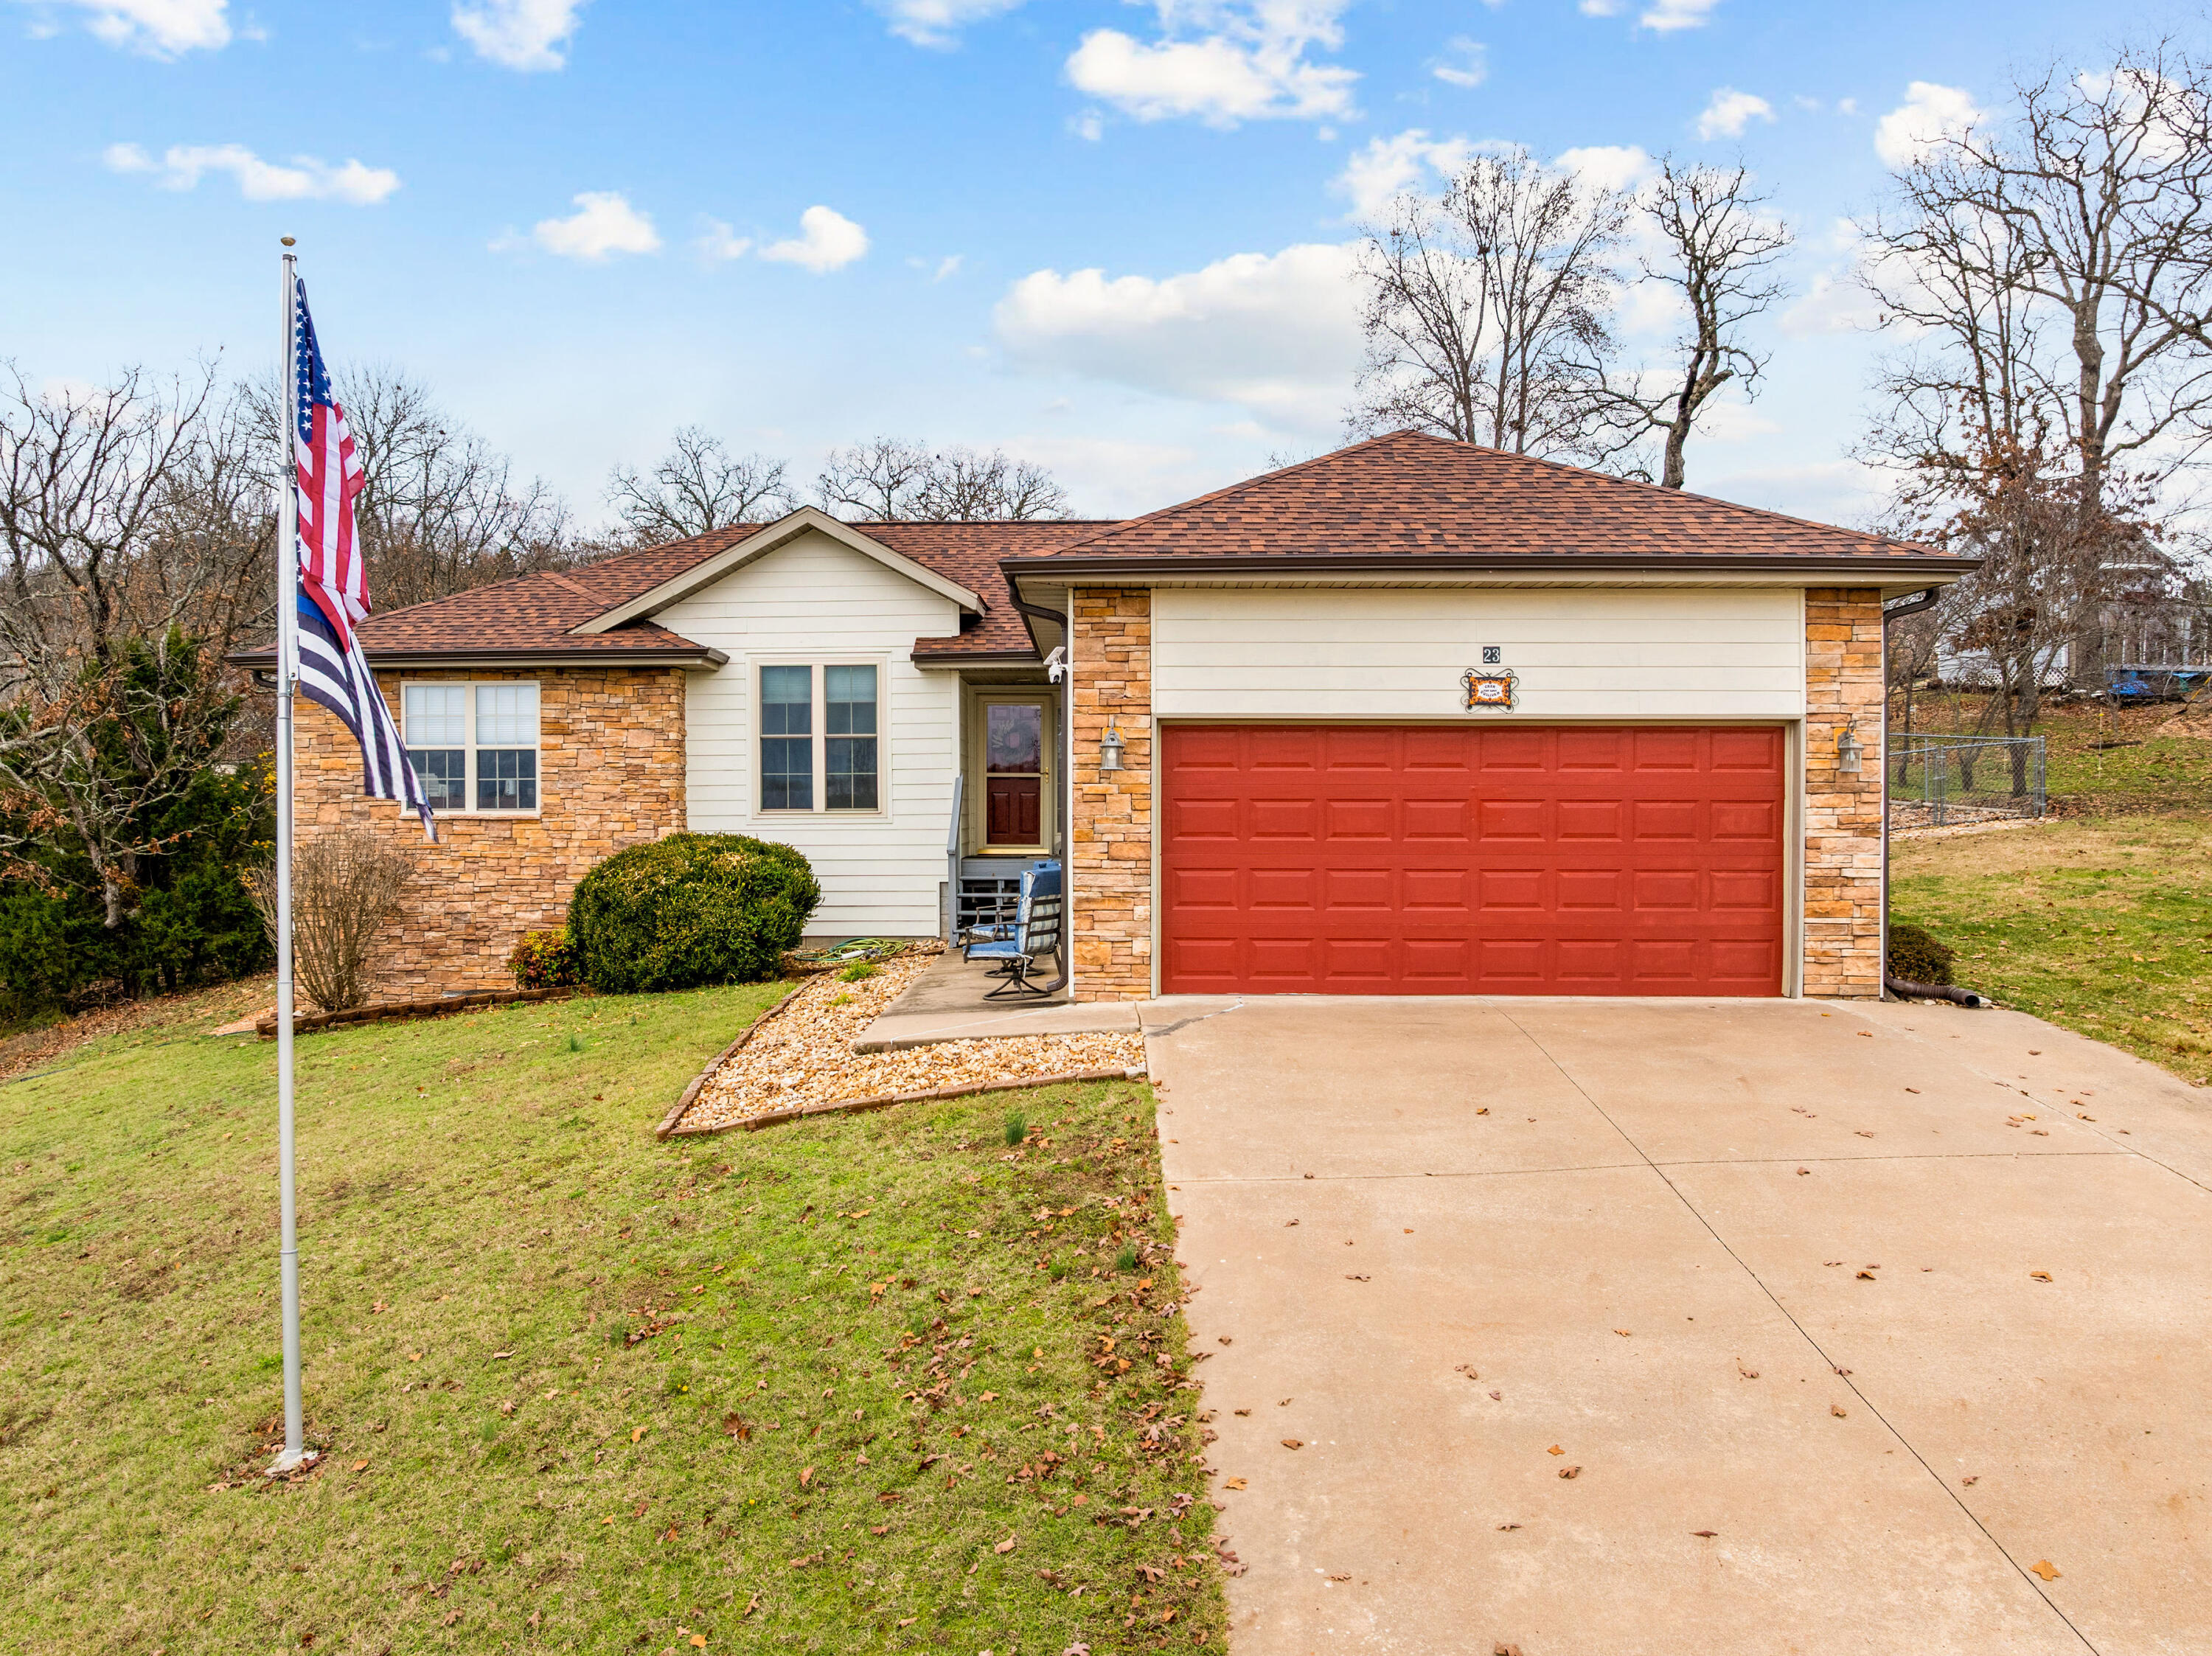
$235,000 | 3 beds | 2 full baths | N/A half baths | 1,532 sqft
Kimberling City, MO 65686
- 3Beds
- 2Full Baths
- N/AHalf Baths
- 1,532SqFt
- 2006Year Built
- 0.31Acres
- MLS# 60310772
- Residential
- Single Family Residence
- Sold
- Approx Time on Market1 month, 1 day
- AreaStone
- CountyStone
- Subdivision Forrest Glen
Overview
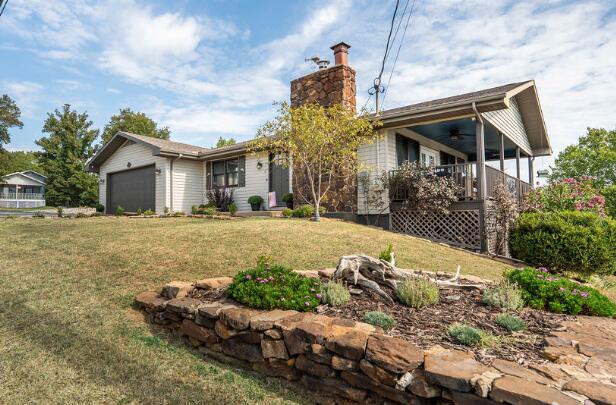
Welcome to easy lake living in this beautifully maintained Kimberling City charmer! Featuring a brand-new roof with a 30-year transferable warranty, updated countertops, and luxury vinyl plank flooring in the living room, this home blends comfort with style. Enjoy a large fenced-in backyard, complete with storage shed and a relaxing covered patio--perfect for morning coffee or evening BBQs. With fiber-optic internet, you're as connected as you want to be, and you're just a short walk from Table Rock Lake. Nestled in a quiet, established neighborhood, this is the lake-life retreat you've been waiting for!
Sale Info
Listing Date: 11-28-2025
Sold Date: 12-30-2025
Aprox Days on Market:
1 month(s), 1 day(s)
Listing Sold:
6 month(s), 21 day(s) ago
Association Fees / Info
Association Type: HOA
Association Includes: Water, Sewer
Hoa Fees: 1200
Hoa Fees Frequency: Annually
Hoa: Yes
Room Dimensions
Bathroom Full: 8.5 x 4.9
Bedroom 2: 9.9 x 11.4
Bedroom 3: 10.1 x 10.4
Kitchen: 10.5 x 10.25
Laundry: 8.25 x 9.25
Living Room: 23.8 x 21.3
Master Bathroom: 8.8 x 9.3
Master Bedroom: 15.1 x 12.1
Office: 12.3 x 10.9
Other: 8.9 x 5.4
Room Area
Bathroom Full: 41.65 SqFt
Bedroom 2: 112.86 SqFt
Bedroom 3: 105.04 SqFt
Kitchen: 107.63 SqFt
Laundry: 76.31 SqFt
Living Room: 506.94 SqFt
Master Bathroom: 81.84 SqFt
Master Bedroom: 182.71 SqFt
Office: 134.07 SqFt
Other: 48.06 SqFt
Room Description
Other: Master Closet
**Building Info
Attic: Access Only:No Stairs
Construction: No
Building Area Total: 1532
Architecture: Ranch
Roof: Composition
Construction Materials: Concrete, Vinyl Siding
Foundation: Block, Crawl Space
Levels: One
Stories: 1
Exterior Features
Entry: Walk In
Exteriorextras: Rain Gutters
Fencing: Chain Link
Building Class: Assessor Report
Patio and Porch: Patio, Front Porch, Covered
Window Features: Window Coverings, Double Pane Windows
Shop Building Features: No
Fees / Restrictions
Easement and Restrictions: Subdivision
Financial
Som Price Disclosed: $
Som Price Per Square Foot: $153.39
Garage / Parking
Garagetype: Driveway
Garage Spaces: 2
Garage: Yes
Garage: 2.00
Garage Attached: 0.00
Green / Env Info
Handicap
Interior Features
Flooring: Carpet, Luxury Vinyl, Tile
Interior Amenities: Jetted Tub, Vaulted Ceiling(s), Internet - Fiber Optic, Walk-in Shower
Appliances: Dishwasher, Convection Oven, Microwave, Water Softener Owned, Disposal
Lot Info
Lot: Cleared, Dead End Street
Acres: 0.31
Marina Info
Docks Dock Slip: No
Misc
Above Grade Finished Area: 1532
Historical District: No
Insidecitylimits: No
Other
Som Propane Tank: No
Som Related To Owner: No
Fire District: Southern Stone Co
Other Structures: Storage Shed
Foreclosure: No
Property Info
Year Built: 2006
Road Surface: Concrete
Equipment: See Remarks
County: Stone
Rental Info
Vacation Rental: No
Room Info
Room Type: Master Bedroom, Pantry, Mud Room, Office, Family Room
Sqft Info
Sqft: 1532
Tax Info
Tax Year: 2025
Tax Amount Annual: 1038.36
Tax Provided By: Assessor Records
Unit Info
Utilities / Hvac
Sewer: Community Sewer
Cooling Oth: Electric
Cooling: Central Air, Ceiling Fan(s)
Water Source: Public
Heating Source: Electric
Heating: Heat Pump
Waterfront / Water
Waterfront View: None
Lake River: None
Directions
Highway 13 to James River/Joe Bald Road approx. 4 miles to left on Stone Road. Vear right on Forest Edge to Homewood.Listings courtesy of Ozark Mountain Realty Group, Llc
 MLS# 60324096


Ready to see this home in person?
Schedule your private tour of this 3 Beds beds, 2 Full Bath baths Single Family Residence at 23 Homewood Lane in Kimberling City, MO today.
As a local Branson real estate expert, I can walk you through the property, answer your questions, and guide you through the buying process.
Call or text me at (417) 464-6915 or send a message to get started.