224 Tom Smith Trail, Lampe, MO 65681 | MLS #60327378


$299,500 | 2 beds | 1 full baths | 1 half baths | 1,632 sqft
Lampe, MO 65681
- 2Beds
- 1Full Baths
- 1Half Baths
- 1,632SqFt
- 2005Year Built
- 1.20Acres
- MLS# 60327378
- Residential
- Single Family Residence
- Active
- Approx Time on Market28 days
- AreaStone
- CountyStone
- Subdivision Her-loy Estates
Overview
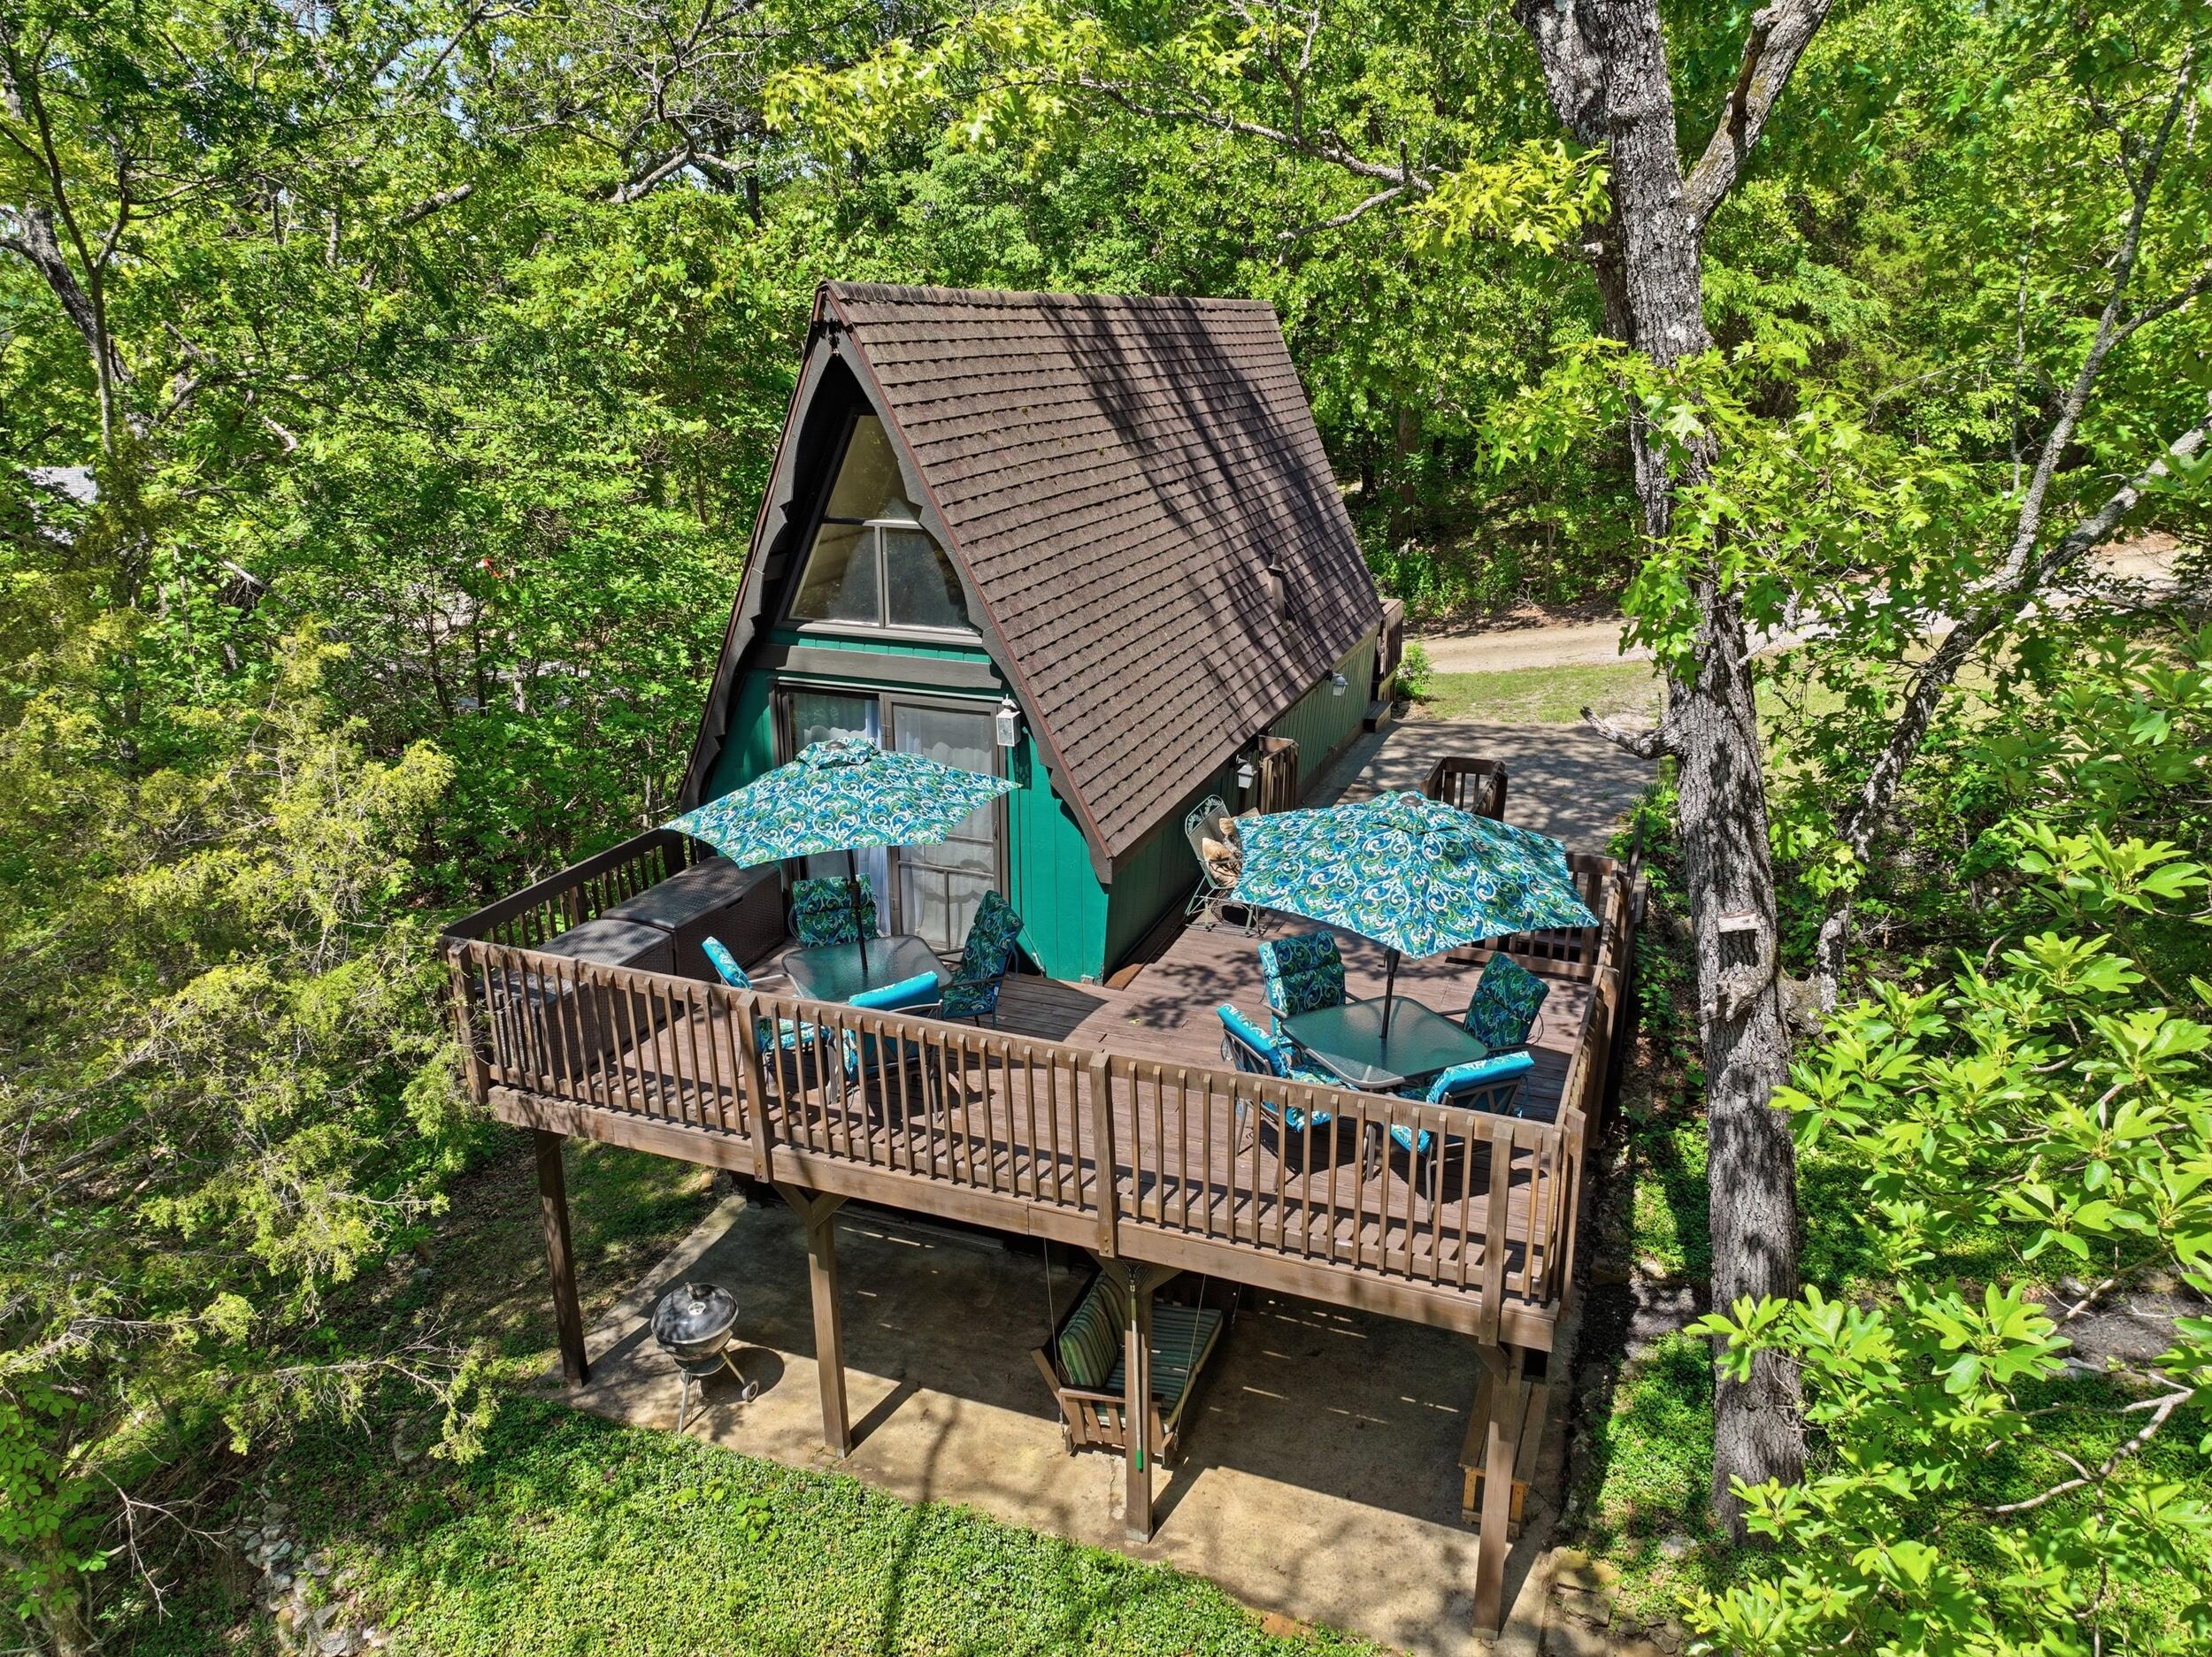
Escape to your own private Ozark retreat just minutes from Table Rock Lake! Tucked away at the end of a private drive, this charming log-sided home, located on just over an acre, offers the perfect blend of seclusion, comfort, and natural beauty. Situated on a total of six lots, you`ll enjoy exceptional privacy, a spacious level yard, and frequent visits from deer and other wildlife right outside your door.Designed with warmth and character, this 2-bedroom, 1.5-bath home features beautiful hardwood floors throughout and two inviting fireplaces--one in the living room and another in the spacious upstairs primary bedroom. The newly remodeled kitchen showcases beautiful custom cabinetry, newer appliances, and one-of-a-kind handcrafted stained-glass light fixtures that add charm and personality.The dining area opens onto a covered deck overlooking the peaceful backyard, creating the perfect setting for morning coffee or evening relaxation. A second covered deck is located just outside the primary bedroom, offering another quiet place to enjoy the sights and sounds of the Ozarks.Outside you`ll find a detached two-car carport, an additional storage shed, and a park-like backyard. The seller is even leaving a generous supply of cut firewood, making it easy to enjoy both fireplaces from day one.The home is all-electric and served by community water and a septic system. With low property taxes and an HOA fee of just $100 per year, this property offers affordable living in a beautiful natural setting.Whether you`re searching for a full-time residence, weekend getaway, or peaceful cabin surrounded by nature, this unique property delivers the privacy, charm, and Ozark lifestyle you`ve been dreaming of. Come experience the tranquility for yourself!
Association Fees / Info
Association Other Details: For Water
Association Type: HOA
Association Includes: Water
Hoa Fees: 200
Hoa Fees Frequency: Annually
Hoa: Yes
Room Dimensions
Bathroom Half: 6 x 4.8
Bedroom 2: 12.8 x 12.3
Deck: 16 x 8
Dining Room: 15.8 x 12.2
Entry Hall: 8 x 4
Kitchen: 13.5 x 12.5
Living Room: 21 x 21
Master Bathroom: 11.7 x 10.7
Master Bedroom: 21 x 20
Other: 6 x 5.8
Porch: 8 x 6.1
Utility Room: 7 x 5
Room Area
Bathroom Half: 28.8 SqFt
Bedroom 2: 157.44 SqFt
Deck: 128 SqFt
Dining Room: 192.76 SqFt
Entry Hall: 32 SqFt
Kitchen: 168.75 SqFt
Living Room: 441 SqFt
Master Bathroom: 125.19 SqFt
Master Bedroom: 420 SqFt
Other: 34.8 SqFt
Porch: 48.8 SqFt
Utility Room: 35 SqFt
**Building Info
Attic: None
Construction: No
Building Area Total: 1632
Architecture: Country, Cabin
Roof: Metal
Construction Materials: Wood Siding, Lap Siding
Foundation: Block, Crawl Space
Fireplace Type: Bedroom, Rock, Wood Burning, Family Room
Levels: Two
Stories: 2
Exterior Features
Exteriorextras: Rain Gutters, Garden, Cable Access
Patio and Porch: Patio, Deck, Front Porch, Covered
Window Features: Double Pane Windows
Shop Building Features: No
Fees / Restrictions
Financial
Som Price Per Square Foot: $183.52
Garage / Parking
Garagetype: Additional Parking, Unpaved
Garage Spaces: 2
Garage: Yes
Garage: 0.00
Garage Attached: 0.00
Green / Env Info
Green Energy Efficient: HVAC,Thermostat
Handicap
Interior Features
Fireplaces: Yes
Laundry Features: Main Floor
Door Features: Storm Door(s)
Flooring: Hardwood, Wood, Tile, Laminate
Interior Amenities: Vaulted Ceiling(s), Laminate Counters, Beamed Ceilings, W/D Hookup, Walk-In Closet(s), Walk-in Shower
Appliances: Electric Cooktop, Ice Maker, Free-Standing Electric Oven, Exhaust Fan, Microwave, Refrigerator, Electric Water Heater, Dishwasher
Lot Info
Lot: Wooded, Cleared, Wooded/Cleared Combo, Few Trees, Mature Trees, Dead End Street
Acres: 1.20
Lot Size: 6 lots 260 X 200
Marina Info
Docks Dock Slip: No
Misc
Above Grade Finished Area: 1632
Insidecitylimits: No
Other
Som Propane Tank: No
Som Propane Tank Ownership: Leased
Som Related To Owner: No
Other Structures: Storage Shed
Foreclosure: No
Property Info
Year Built: 2005
Road Surface: Gravel
Road Frontage Type: Private Road
County: Stone
Rental Info
Vacation Rental: No
Room Info
Sqft Info
Sqft: 1632
Tax Info
Tax Legal Description: HER-LOY ESTATE TREASURE POINT LOTS 6,7, 8,9, 10, 11 EXC 20' BLOCK 2
Tax Year: 2025
Tax Amount Annual: 865
Unit Info
Utilities / Hvac
Sewer: Septic Tank
Cooling Oth: Electric
Cooling: Central Air, Ceiling Fan(s), Window Unit(s), Heat Pump
Utilities: Cable Available
Water Source: Community Well
Heating Source: Electric, Wood
Heating: Baseboard, Central, Fireplace(s), Heat Pump
Waterfront / Water
Waterfront View: None
Lake River: None
Directions
GPS worksListings courtesy of Mayhew Realty Group Llc
 MLS# 60323344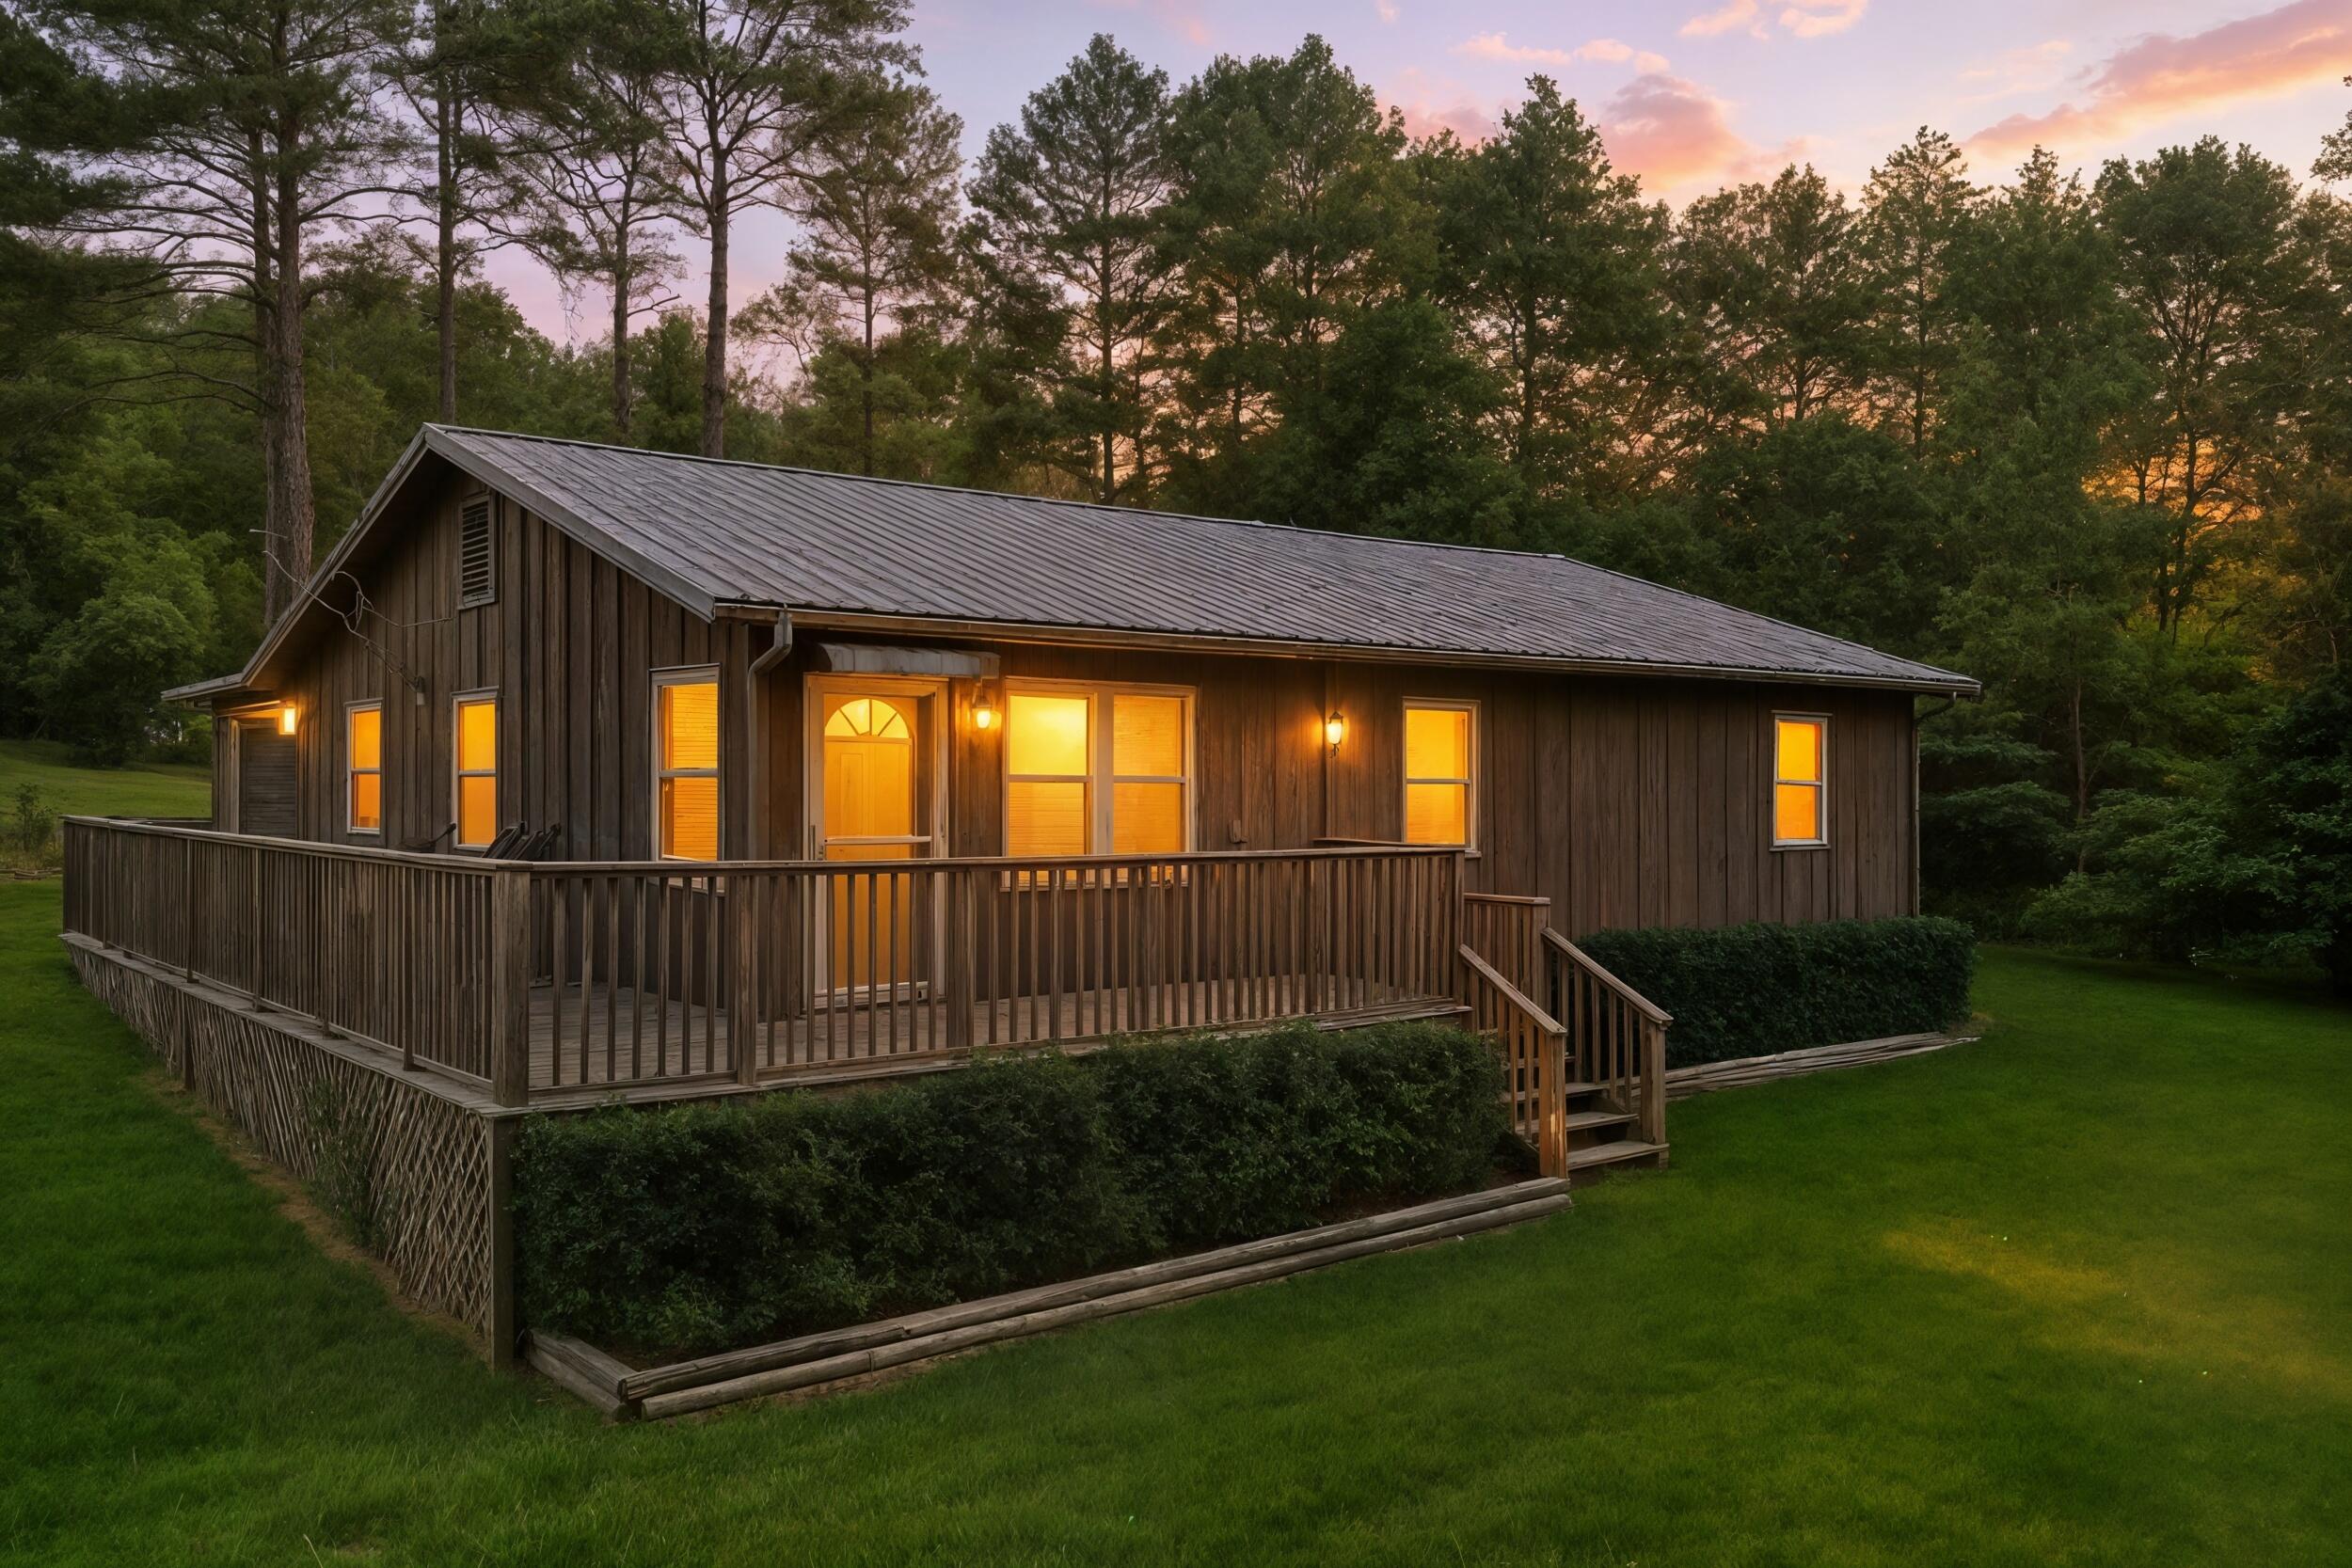

Ready to see this home in person?
Schedule your private tour of this 2 Beds beds, 1 Full Bath baths Single Family Residence at 224 Tom Smith Trail in Lampe, MO today.
As a local Branson real estate expert, I can walk you through the property, answer your questions, and guide you through the buying process.
Call or text me at (417) 464-6915 or send a message to get started.