22204 Farm Road 1247, Shell Knob, MO 65747 | MLS #60329753


$685,000 | 4 beds | 3 full baths | N/A half baths | 2,328 sqft
Shell Knob, MO 65747
- 4Beds
- 3Full Baths
- N/AHalf Baths
- 2,328SqFt
- 1988Year Built
- 0.20Acres
- MLS# 60329753
- Residential
- Single Family Residence
- Active
- Approx Time on Market2 days
- AreaBarry
- CountyBarry
- Subdivision Lakewood Terrace
Overview
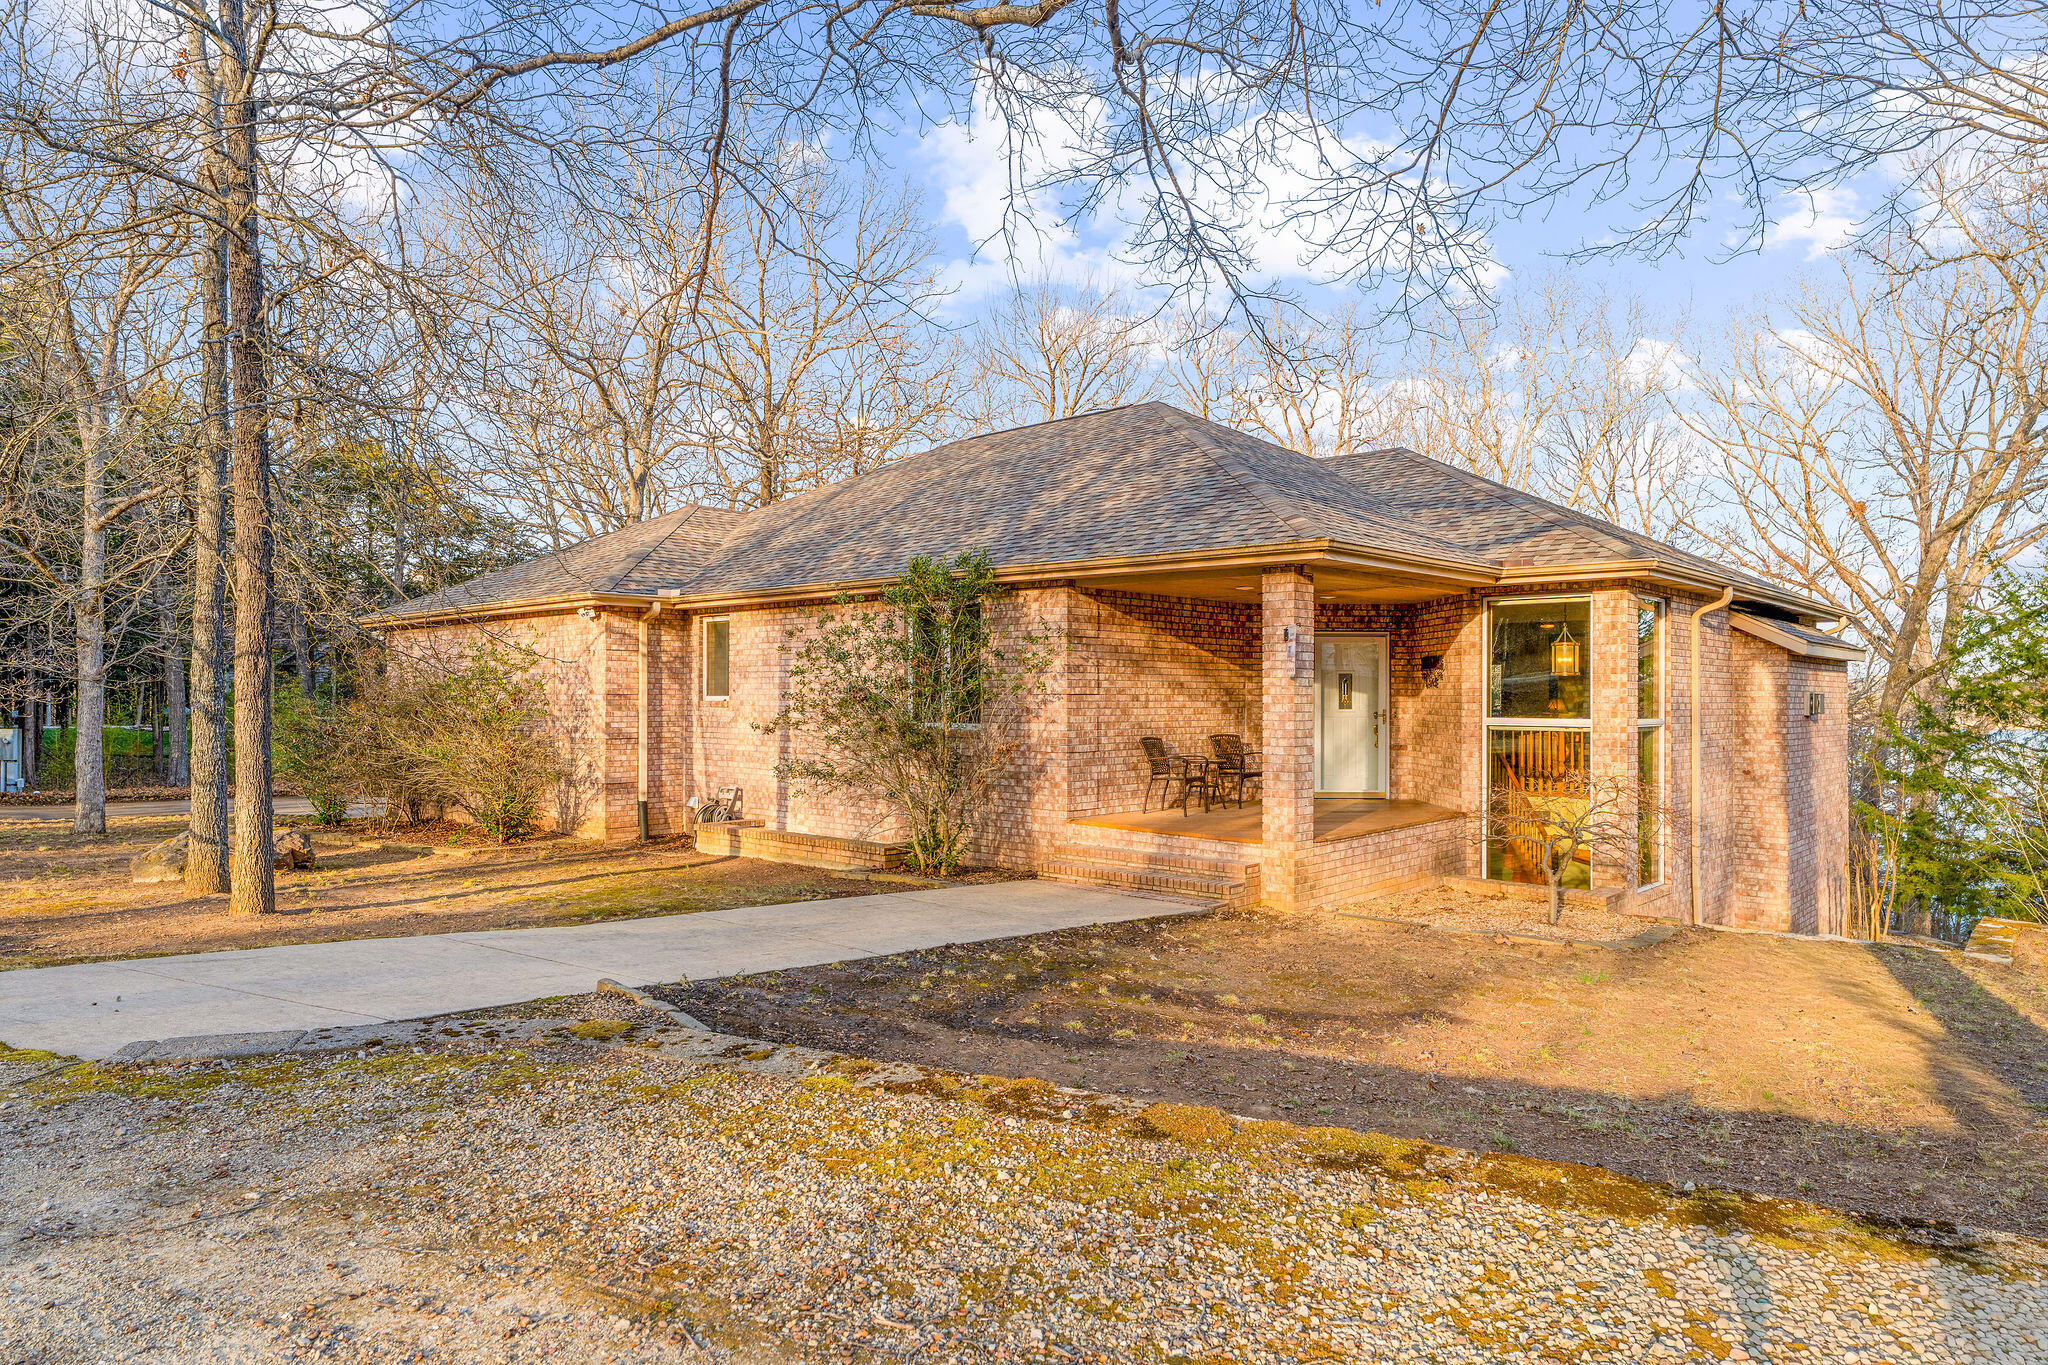
Welcome to your Table Rock Lake dream home--where breathtaking lake views, effortless lake access, and modern luxury come together in one incredible package! This beautifully remodeled 4-bedroom, 3-bathroom lakefront home is being sold fully furnished, making it truly move-in or vacation ready. Designed to capture the beauty of the lake, the home offers gentle walk-to-the-water access and expansive open water views you`ll enjoy year-round. Inside, you`ll find a stunning renovation featuring granite countertops, all new appliances, updated finishes, and stylish touches throughout. The spacious floor plan is perfect for hosting family and friends, while the John Deere room, complete with its own full bathroom, provides exceptional flexibility for storing lake toys or a separate workspace.Step outside and experience everything lake living has to offer. A boat slip is available for additional purchase at the community dock located directly behind the home, making days on Table Rock Lake easier than ever.Whether you`re searching for a full-time residence or a weekend getaway this property delivers the complete lake lifestyle. From the stunning remodel and turnkey furnishings to the gentle shoreline and unbeatable location, this is the total Table Rock Lake dream package you`ve been waiting for! Boat also available for purchase!
Association Fees / Info
Som Association Contact: Duane Daniels
Association Type: HOA
Association Includes: Water
Hoa Fees: 500
Hoa Fees Frequency: Annually
Hoa: Yes
Room Dimensions
Bathroom Full: 8.6 x 4.11
Bathroom Three Quarter: 5.9 x 3.9
Bedroom 1: 11.11 x 11.2
Bedroom 2: 11.3 x 9.7
Bedroom 3: 11.6 x 10.11
Bedroom 4: 12.1 x 12.5
Dining Area: 11 x 11
Entry Hall: 7.4 x 4.4
Family Room: 19.5 x 8.11
Garage: 23 x 20
John Deere Room: 22 x 18.5
Kitchen: 11.11 x 10.1
Living Room: 21.11 x 15.3
Mud Room: 17 x 14.5
Porch: 27.5 x 8
Room Area
Bathroom Full: 35.35 SqFt
Bathroom Three Quarter: 23.01 SqFt
Bedroom 1: 124.43 SqFt
Bedroom 2: 109.61 SqFt
Bedroom 3: 117.28 SqFt
Bedroom 4: 151.25 SqFt
Dining Area: 121 SqFt
Entry Hall: 32.56 SqFt
Family Room: 158.14 SqFt
Garage: 460 SqFt
John Deere Room: 407 SqFt
Kitchen: 112.21 SqFt
Living Room: 322.98 SqFt
Mud Room: 246.5 SqFt
Porch: 220 SqFt
Room Description
Family Room: Sunroom Converted to a family room
**Building Info
Basement: Concrete, Utility, Finished, Exterior Entry, Full
Basement: Yes
Below Grade Finished Area: 1064
Attic: Access Only:No Stairs
Construction: No
Building Area Total: 2328
Architecture: Ranch
Roof: Composition
Construction Materials: Frame, Wood Siding
Foundation: Poured Concrete
Fireplace Type: Basement, Propane
Levels: One
Stories: 1
Exterior Features
Exteriorextras: Rain Gutters, Water Access
Fencing: None
Building Class: Assessor
Patio and Porch: Screened, Rear Porch, Deck
Window Features: Drapes, Double Pane Windows, Blinds
Shop Building Features: No
Fees / Restrictions
Easement and Restrictions: Subdivision
Financial
Som Price Per Square Foot: $294.24
Garage / Parking
Garagetype: Parking Pad, Garage Faces Front, Parking Space
Garage Spaces: 3
Garage: Yes
Garage: 3.00
Garage Attached: 0.00
Green / Env Info
Handicap
Interior Features
Fireplaces: Yes
Laundry Features: In Basement
Door Features: Storm Door(s)
Flooring: Laminate, Tile
Interior Amenities: High Speed Internet, Granite Counters, W/D Hookup, Walk-In Closet(s), Walk-in Shower
Appliances: Dishwasher, Free-Standing Electric Oven, Dryer, Washer, Microwave, Refrigerator, Electric Water Heater
Lot Info
Lot: Easements, Adjoins Government Land, Waterfront, Sloped, Lake Front, Lake View, Water View, Landscaping
Acres: 0.20
Marina Info
Boat Dock: 1 Slip, Swim Platform Attached, Electric, Dock Locker, Boat Lift 1
Docks Dock Slip: Yes
Dock Included: Community
Dock Directions: Dock behind home parallel to the shore
Dock Slip Agreement: Yes
Dock Slip Permit Number: 6780
Dock Slip Fee: 900
Dock Slip Size: 10 x 26
Misc
Above Grade Finished Area: 1264
Insidecitylimits: No
Other
Som Propane Tank: Yes
Som Related To Owner: No
Other Structures: Kennels
Foreclosure: No
Property Info
Township: 22
Year Built: 1988
View: Lake
View: Yes
Road Surface: Chip And Seal, Concrete
Security Features: Smoke Detector(s)
Road Frontage Type: County Road
County: Barry
Rental Info
Vacation Rental: No
Room Info
Room Type: Bedroom, John Deere, Bonus Room, Sun Room, Living Areas (2), Workshop
Sqft Info
Sqft: 2328
Tax Info
Tax Legal Description: Lakewood Terrace: Lt.1, Blk.1 : Sec:23 Twn:22 Rng:25
Tax Year: 2025
Tax Amount Annual: 1329.51
Unit Info
Utilities / Hvac
Sewer: Septic Tank
Cooling Oth: Electric
Cooling: Central Air, Ceiling Fan(s)
Water Source: Community Well
Heating Source: Propane
Heating: Forced Air, Central
Waterfront / Water
Waterfront View: Front
Lake River: Table Rock
Directions
Take 39 highway south of Shell Knob Bridge. Turn on Farm Road 1247. Follow to end of road, house on right, SIYListings courtesy of Re/max Lakeside
 MLS# 60316516
Ready to see this home in person?
Schedule your private tour of this 4 Beds beds, 3 Full Bath baths Single Family Residence at 22204 Farm Road 1247 in Shell Knob, MO today.
As a local Branson real estate expert, I can walk you through the property, answer your questions, and guide you through the buying process.
Call or text me at (417) 464-6915 or send a message to get started.