2129 E Will Street, Republic, MO 65738 | MLS #60284296

$434,000 | 5 beds | 2 full baths | 1 half baths | 2,200 sqft
Republic, MO 65738
- 5Beds
- 2Full Baths
- 1Half Baths
- 2,200SqFt
- 2025Year Built
- 0.27Acres
- MLS# 60284296
- Residential
- Single Family Residence
- Active
- Approx Time on Market1 year, 6 months, 24 days
- AreaGreene
- CountyGreene
- Subdivision Mason Ridge
Overview
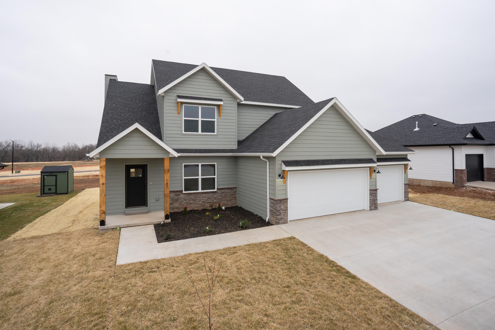
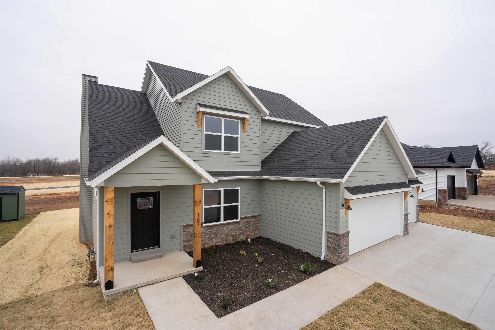
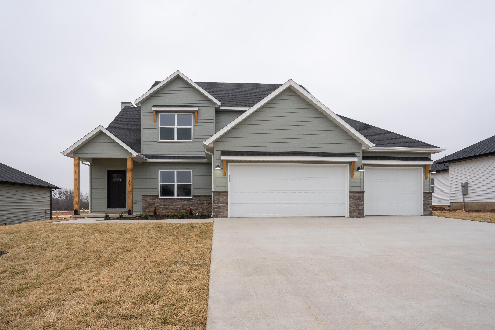
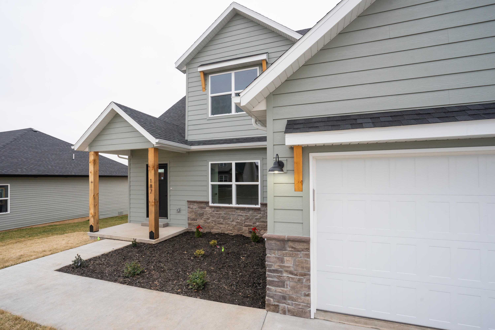
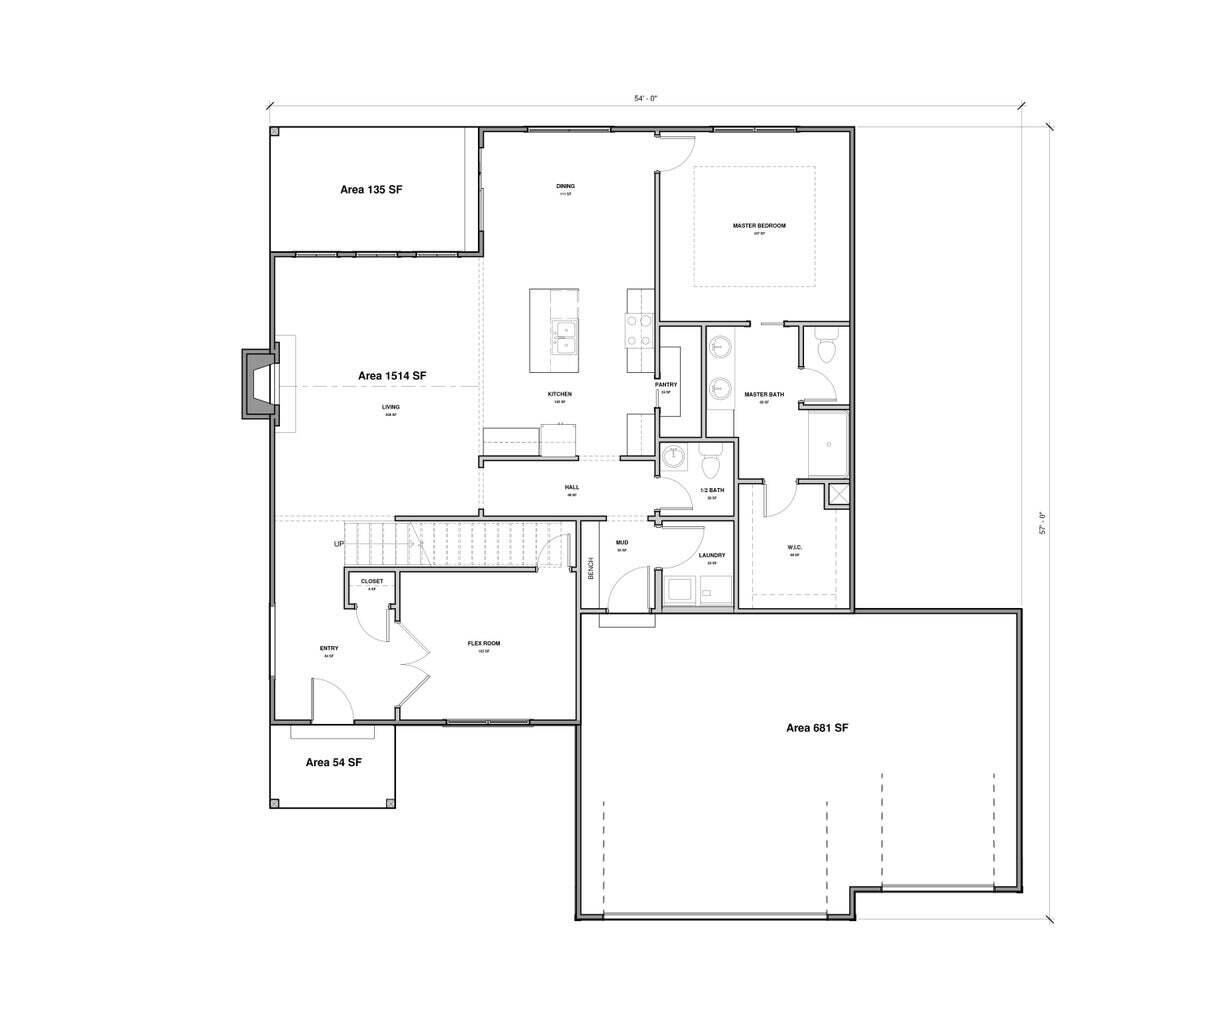
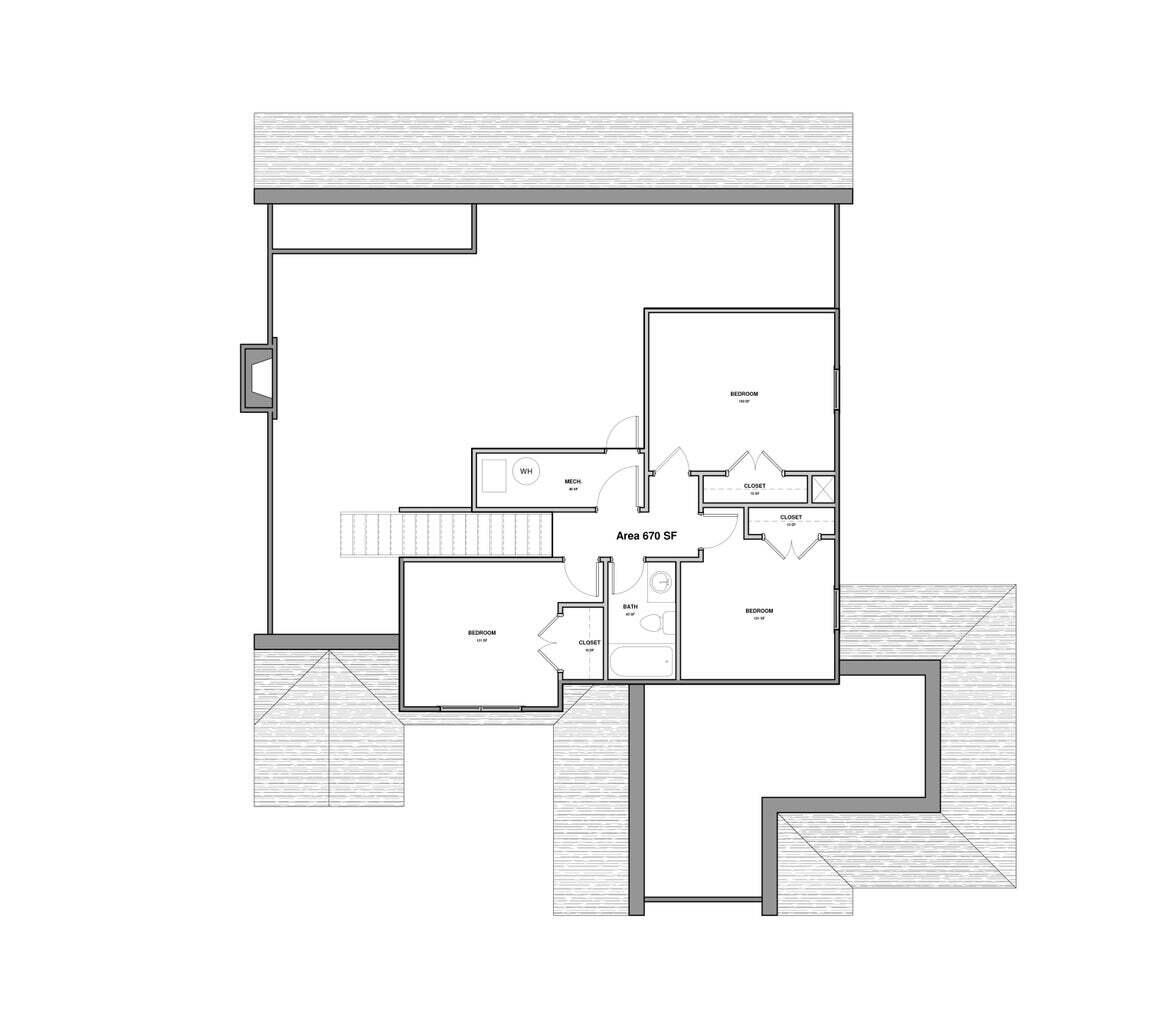
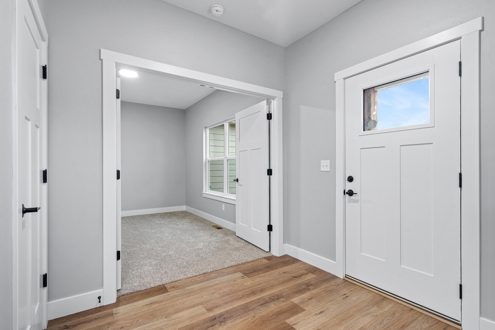
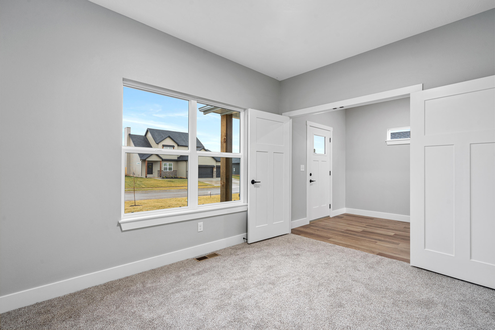
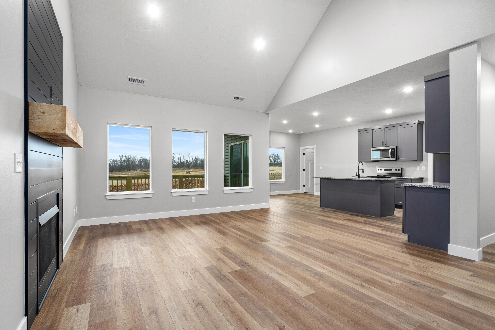
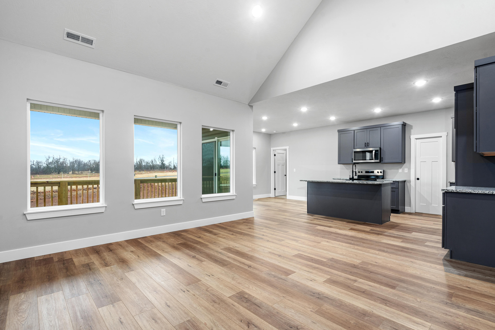
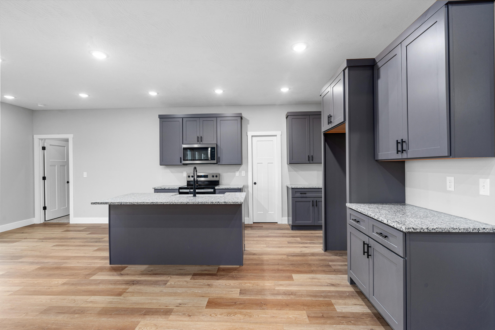
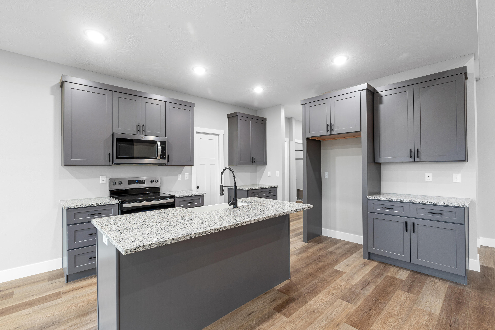
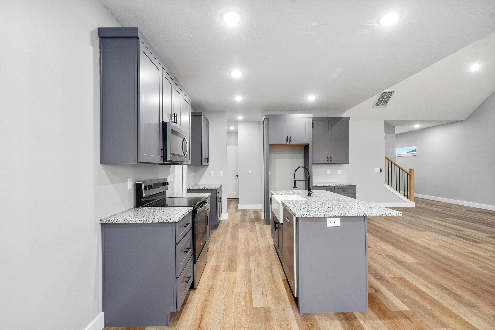
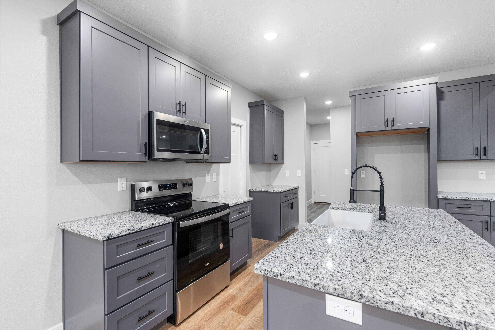
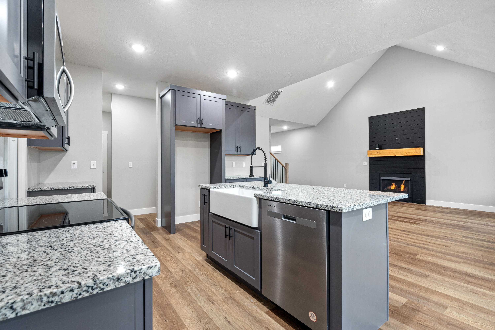
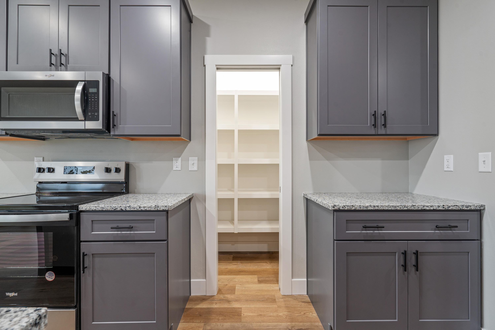
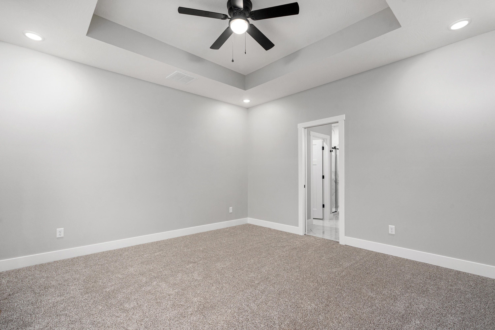
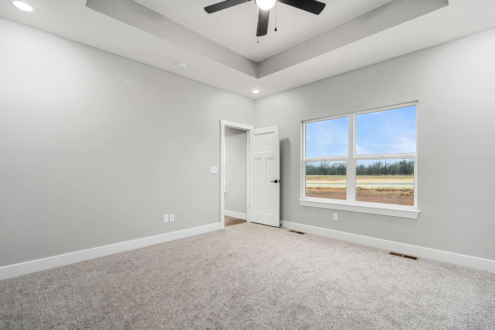
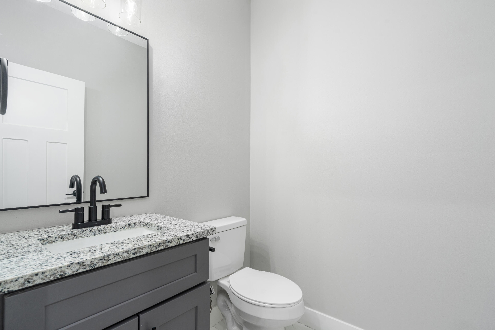
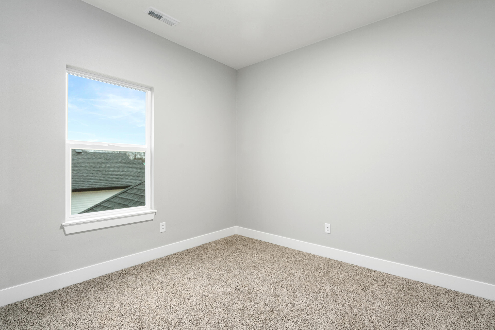
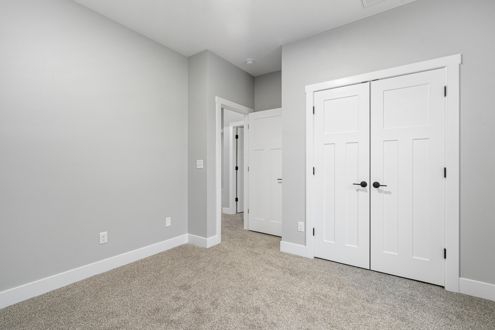
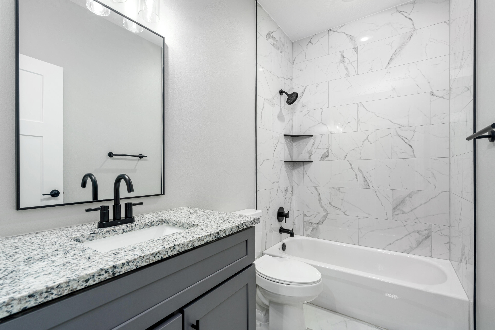
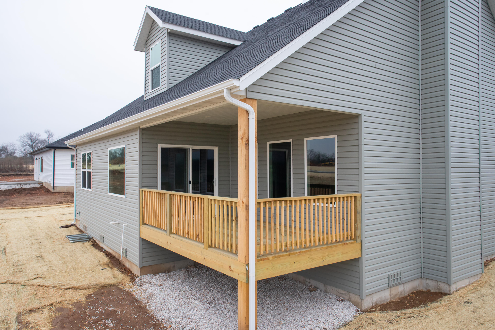
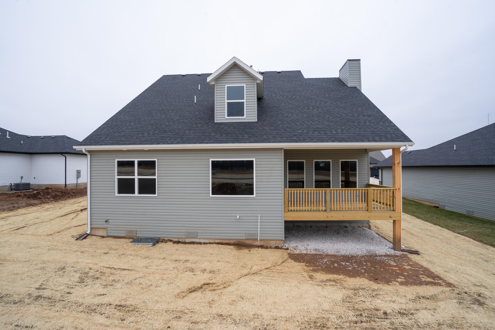
**Builder incentive: $10,000 seller paid concessions when using our preferred lender, Andrew King with Monarch. Another masterpiece from Built Better Homes! The perfect combination of craftsmanship, quality, and design. This is the Aspen 3 floor plan! It has 5 bedrooms, 2 1/2 baths, and a 3 car garage. This plan features a great open floor plan with spacious bedrooms, a large kitchen with an island, stainless steel appliances, engineered hardwood flooring and/or Luxury LVP in the hallways, kitchen, dining room and living areas and carpet in the bedrooms. The exterior will have a concrete patio and sod in the front yard. Your choice of a partial brick or stone, front and hard siding. Don`t miss out - Make this Built Better Home yours today! *FOR ACCESS DURING OPEN HOUSE - VISIT 2187 E WILL ST. *PLEASE NOTE, DUE TO CONTINUING IMPROVEMENTS, ACTUAL PRODUCT MAY DIFFER FROM PHOTOS.
Association Fees / Info
Association Type: HOA
Association Includes: Common Area Maintenance
Hoa Fees: 350
Hoa Fees Frequency: Annually
Hoa: Yes
**Building Info
Attic: Permanent Stairs
Construction: Yes
Building Area Total: 2200
Roof: Composition
Construction Materials: Frame, Stone, Concrete, Brick, Hardboard Siding
Foundation: Poured Concrete, Crawl Space, Vapor Barrier
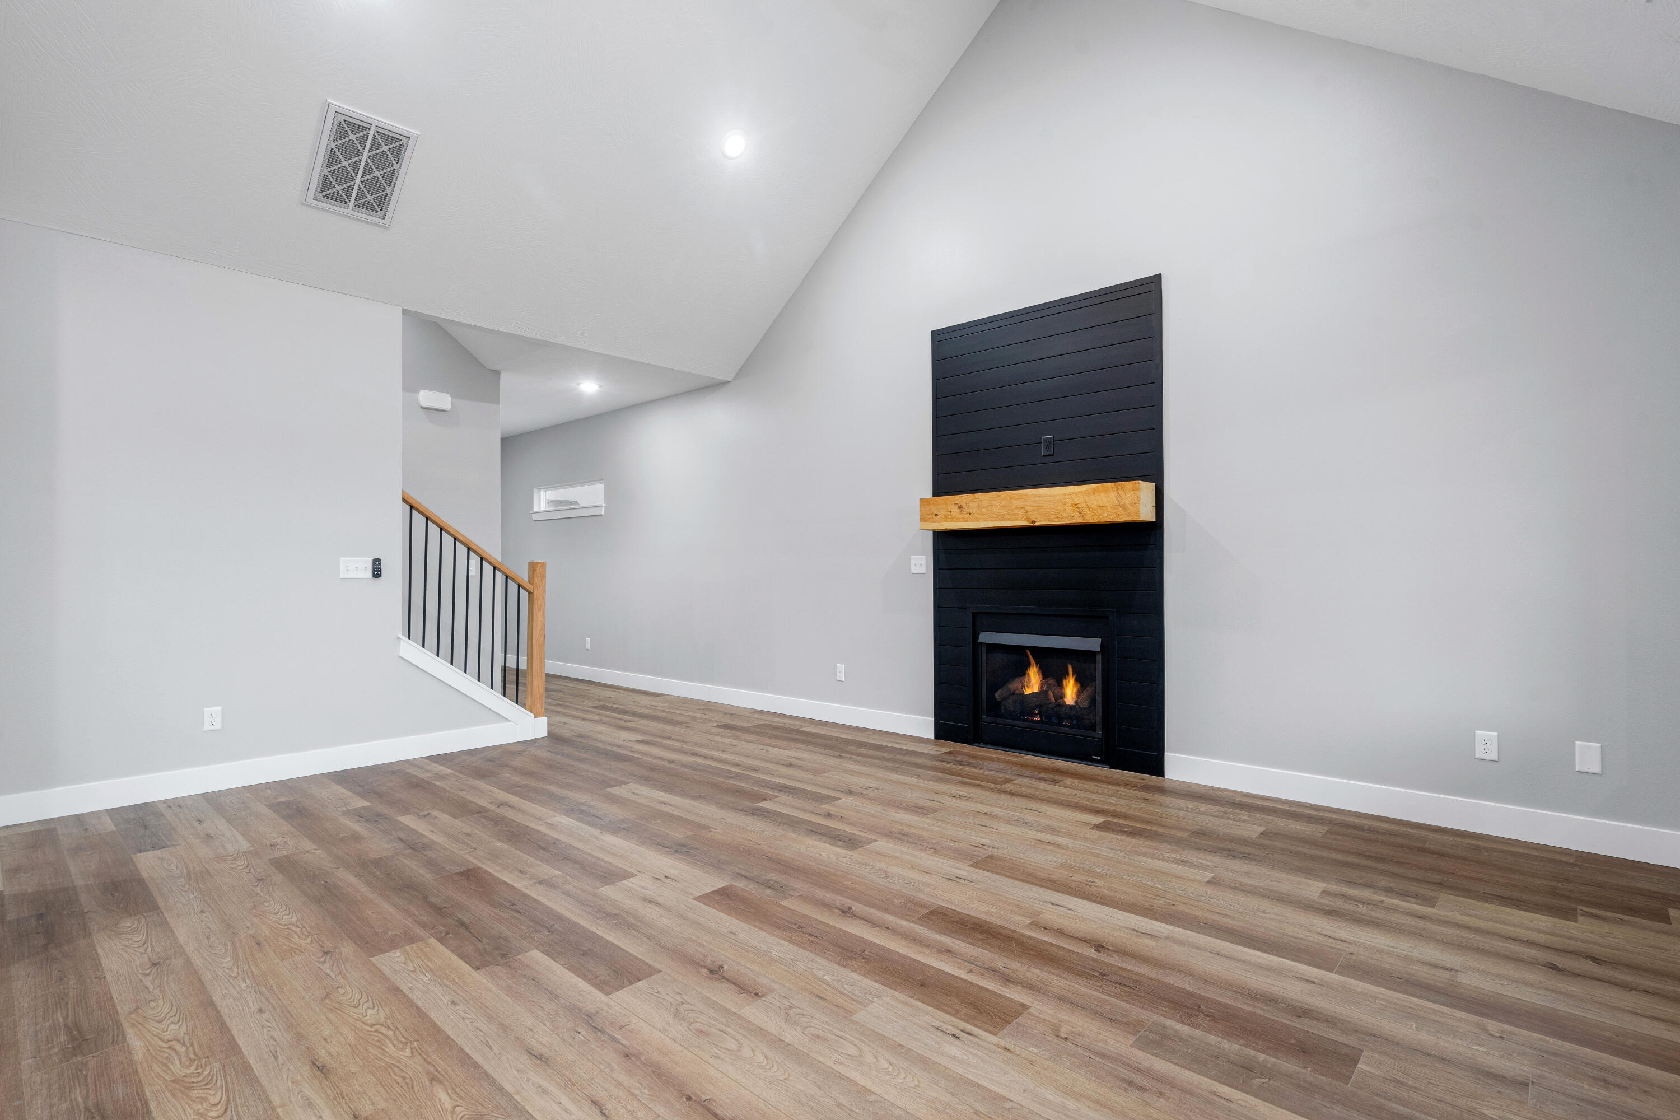
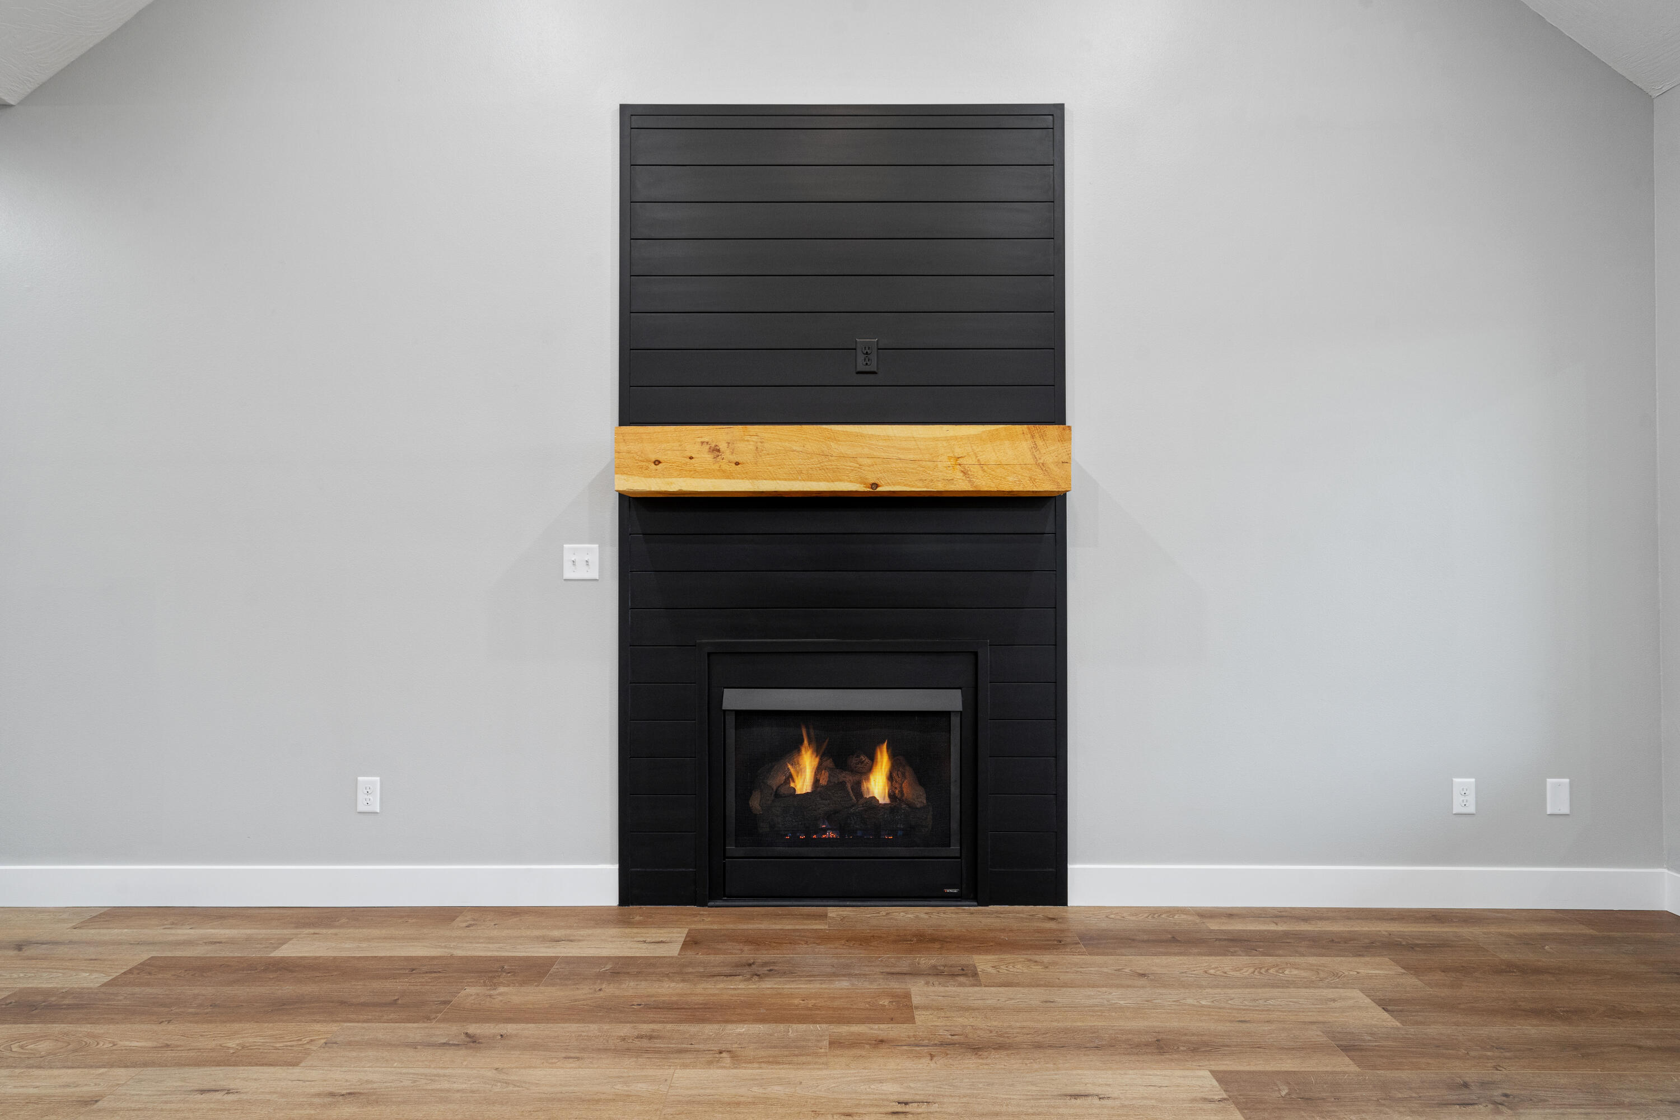
Fireplace Type: Family Room
Levels: Two
Stories: 2
Exterior Features
Exteriorextras: Rain Gutters, Cable Access
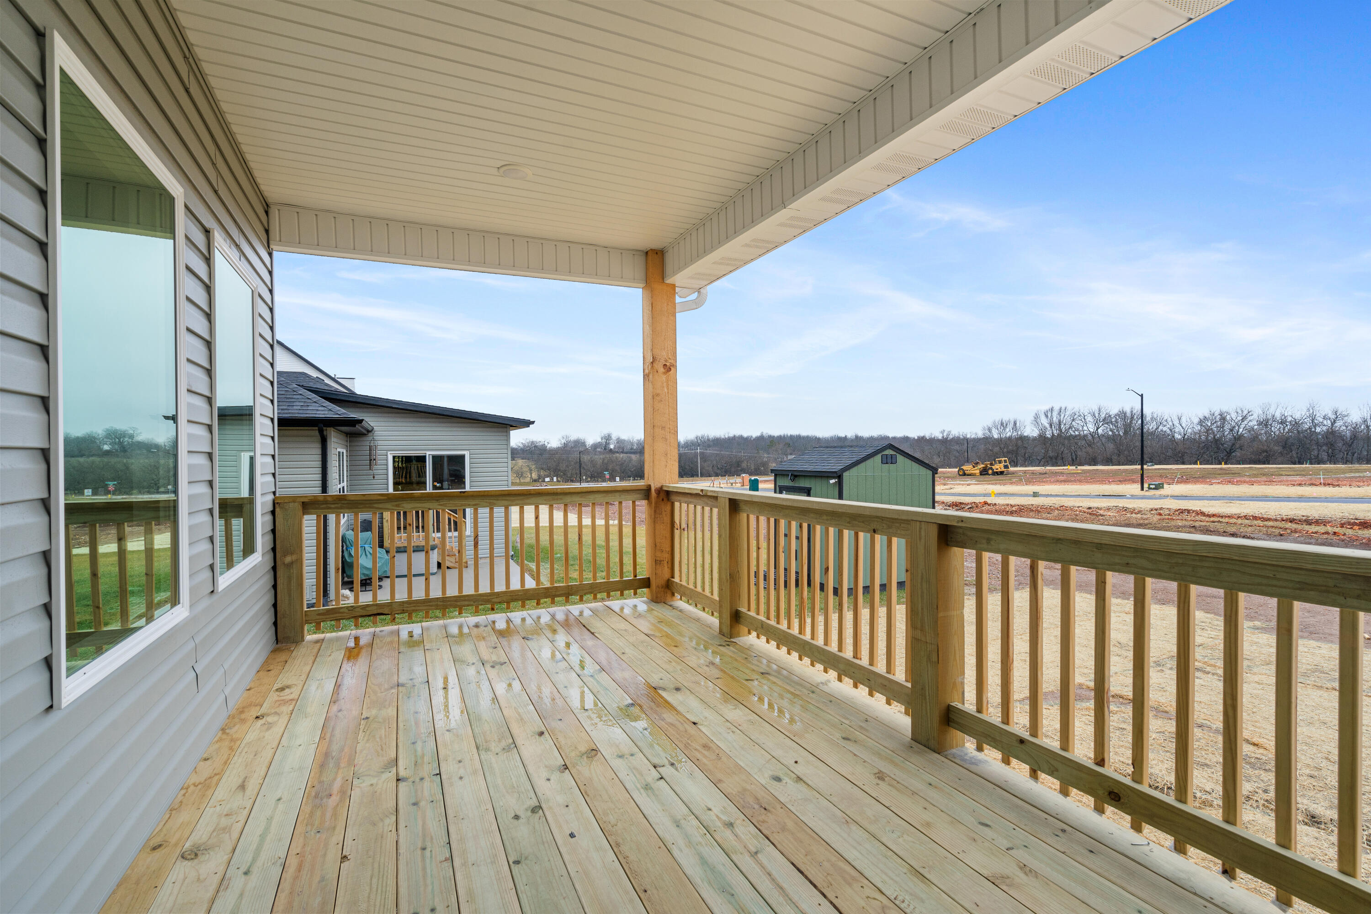
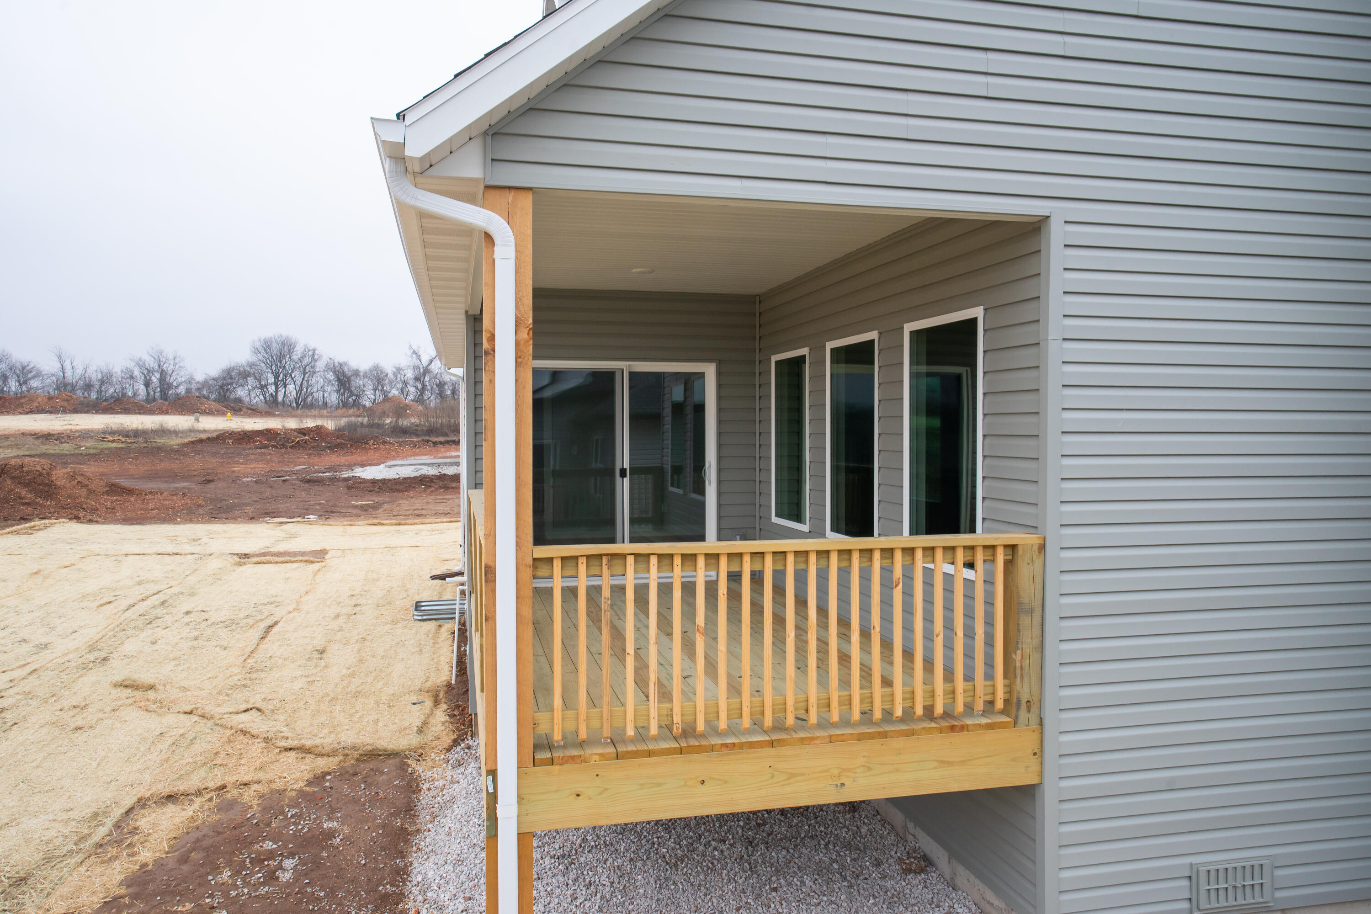
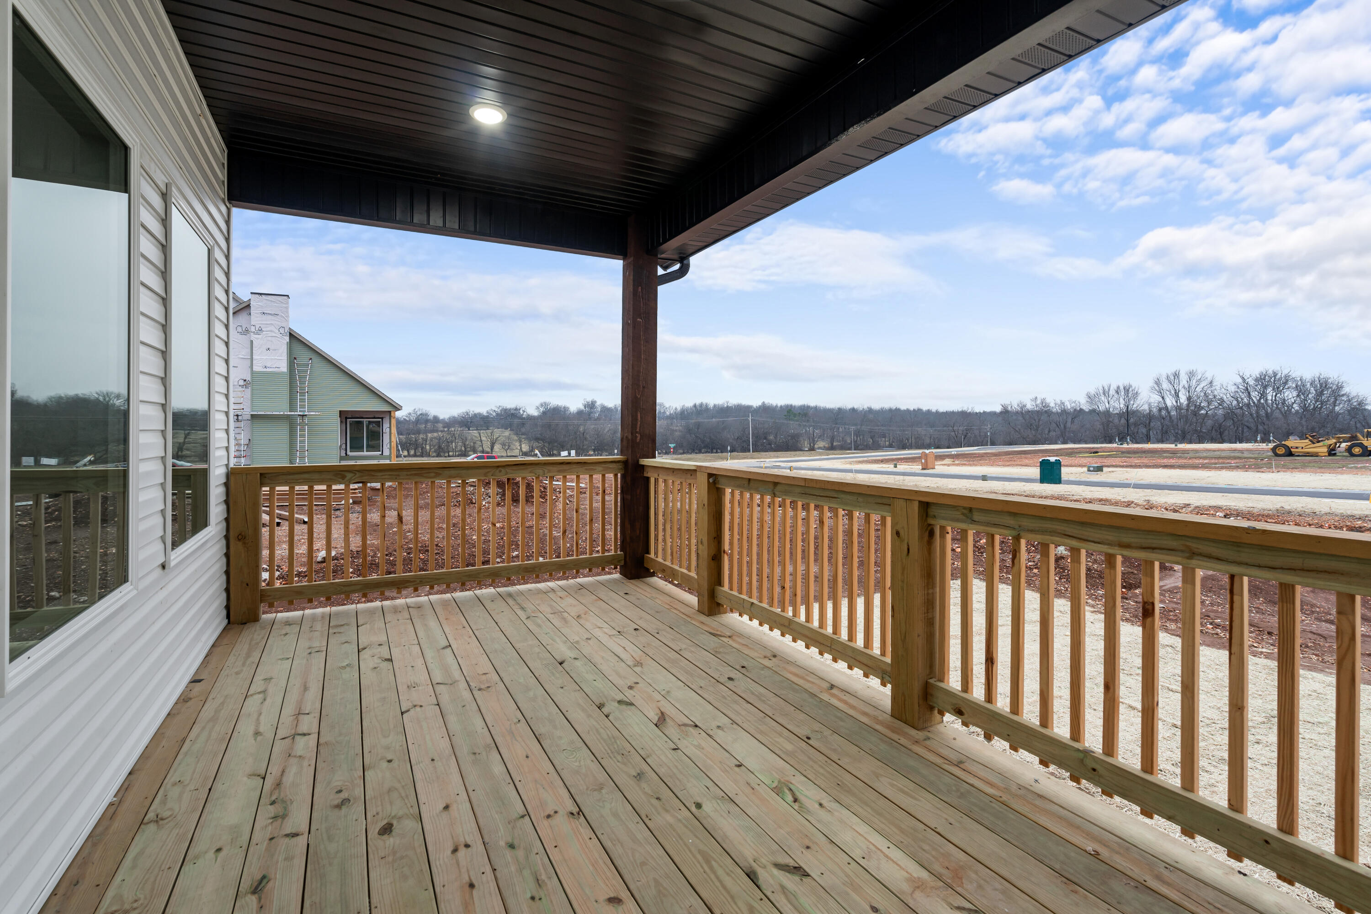
Patio and Porch: Covered
Window Features: Double Pane Windows
Shop Building Features: No
Fees / Restrictions
Financial
Som Price Per Square Foot: $197.27
Garage / Parking
Garagetype: Driveway, Garage Faces Front, Garage Door Opener
Garage Spaces: 3
Garage: Yes
Garage: 3.00
Garage Attached: 0.00
Green / Env Info
Green Energy Efficient: Water Heater,High Efficiency - 90%+,Lighting
Handicap
Interior Features
Fireplaces: Yes
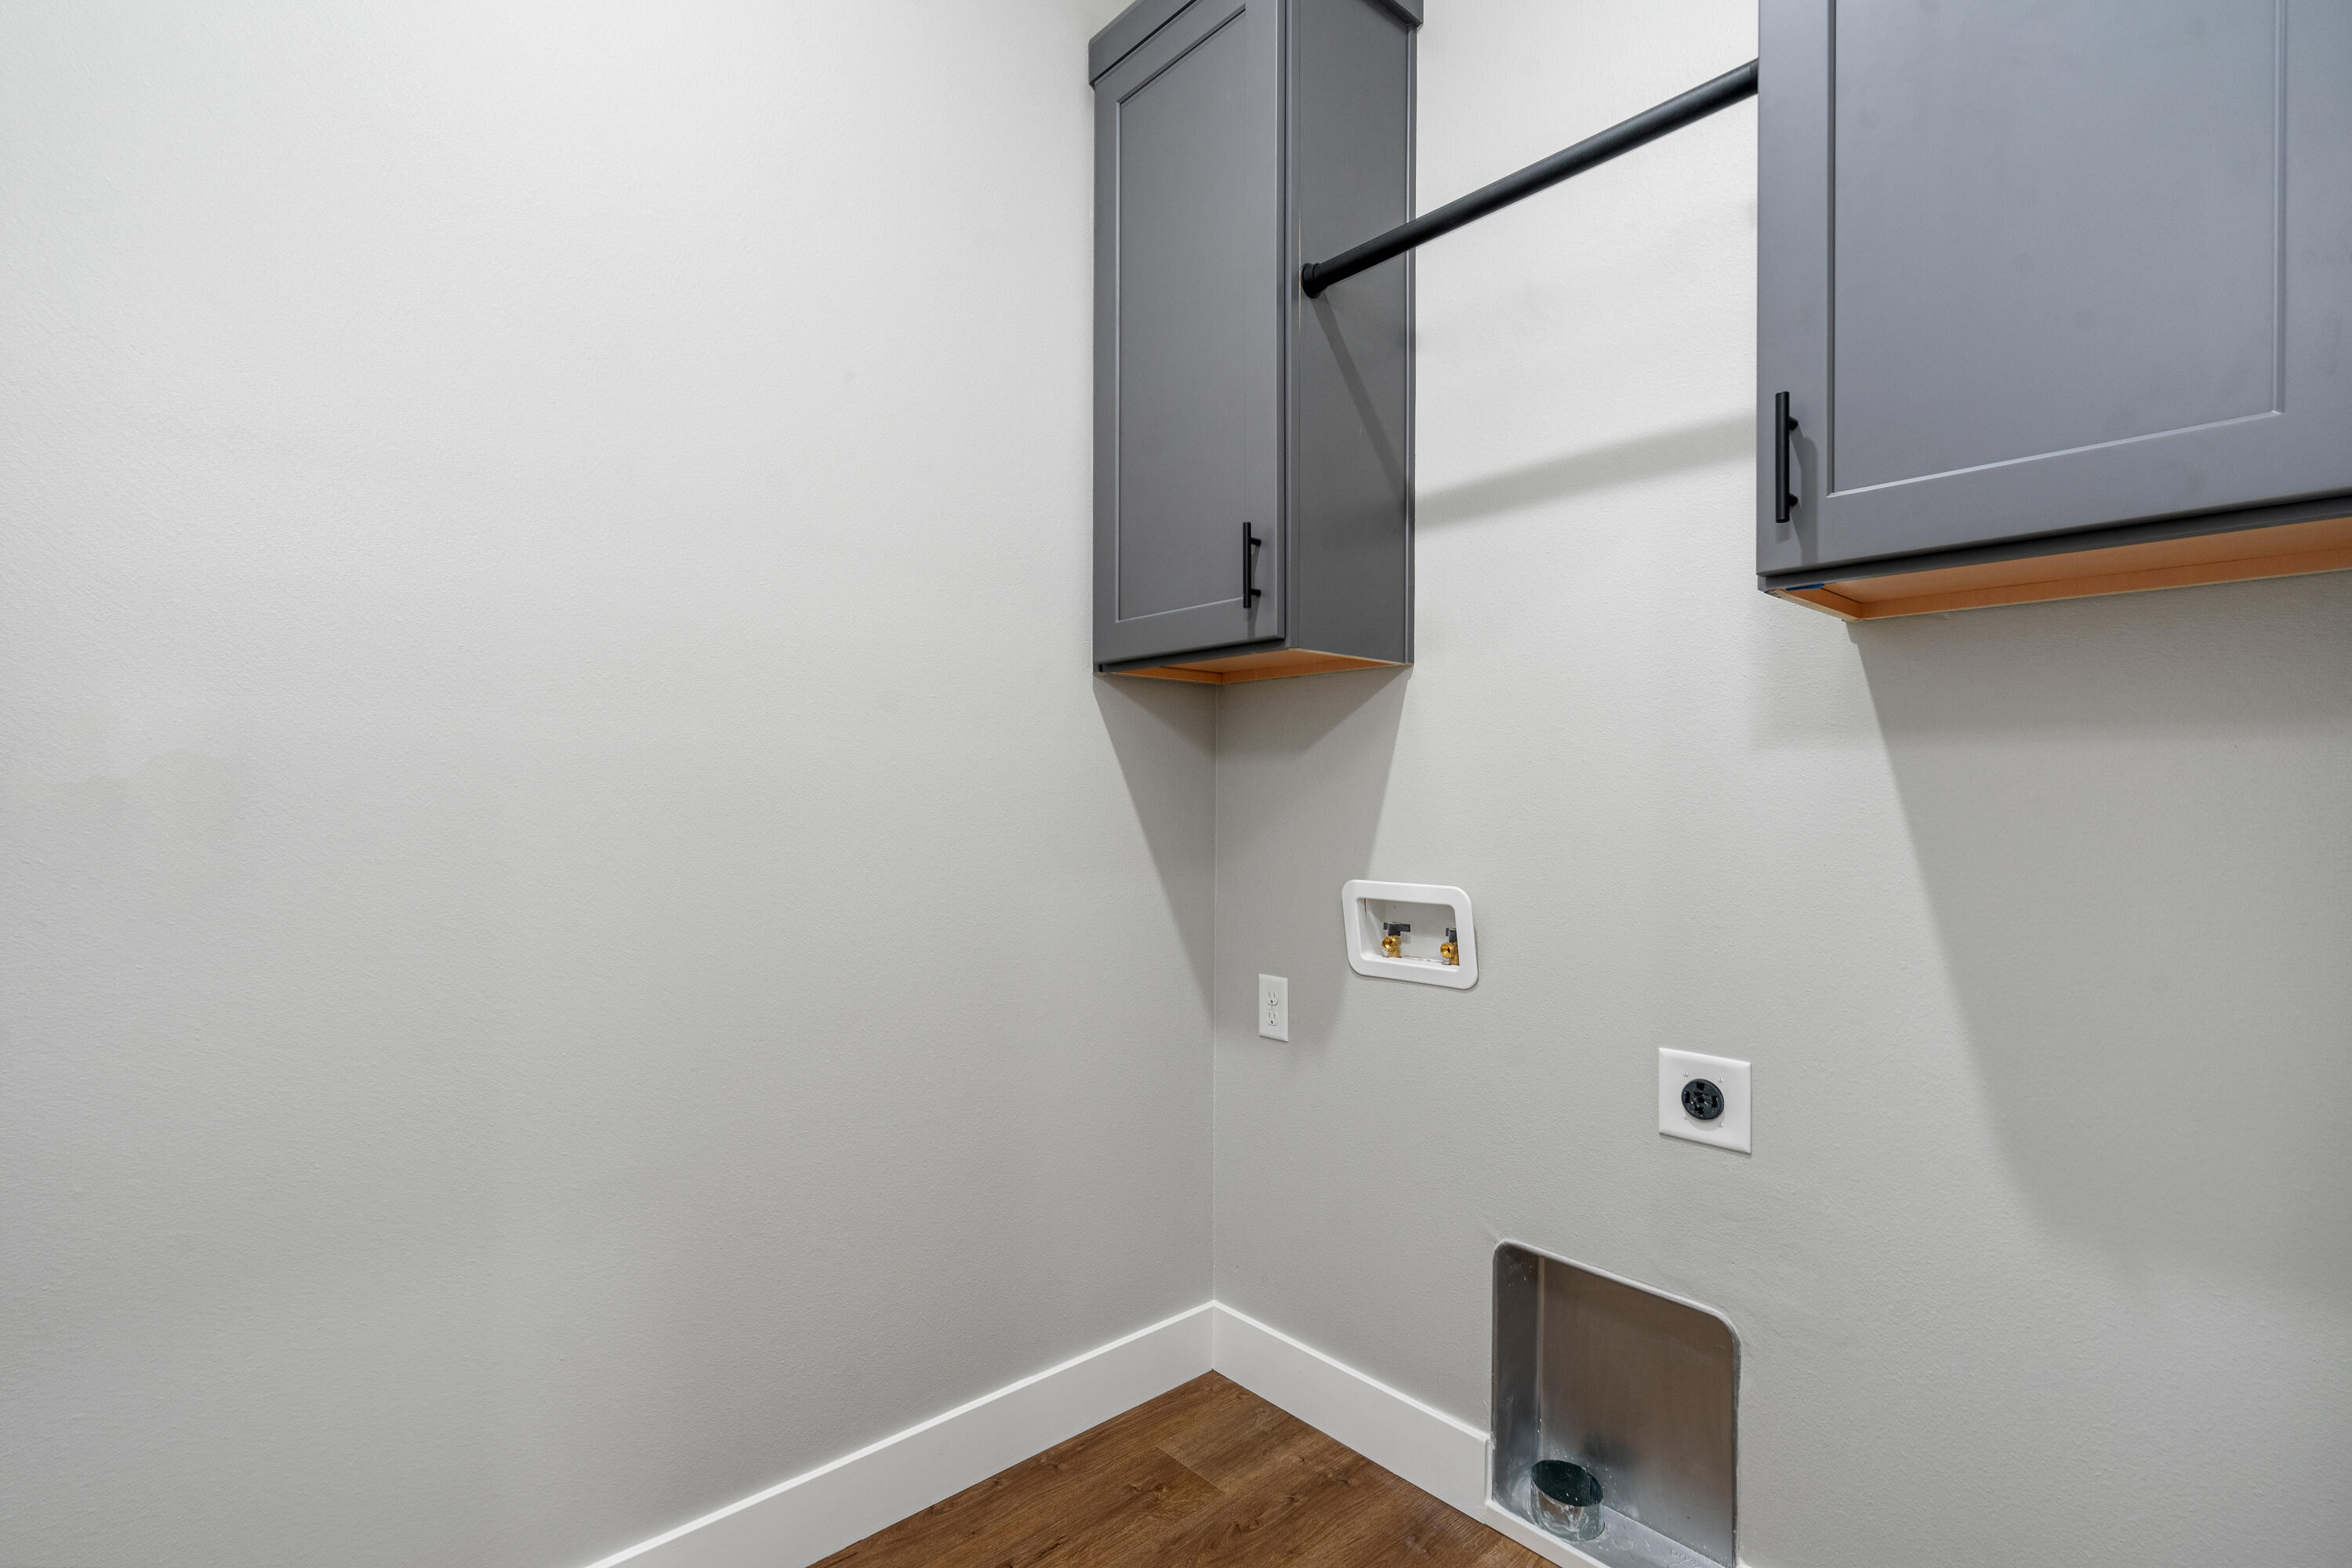
Laundry Features: Main Floor
Flooring: Carpet, Engineered Hardwood, Tile
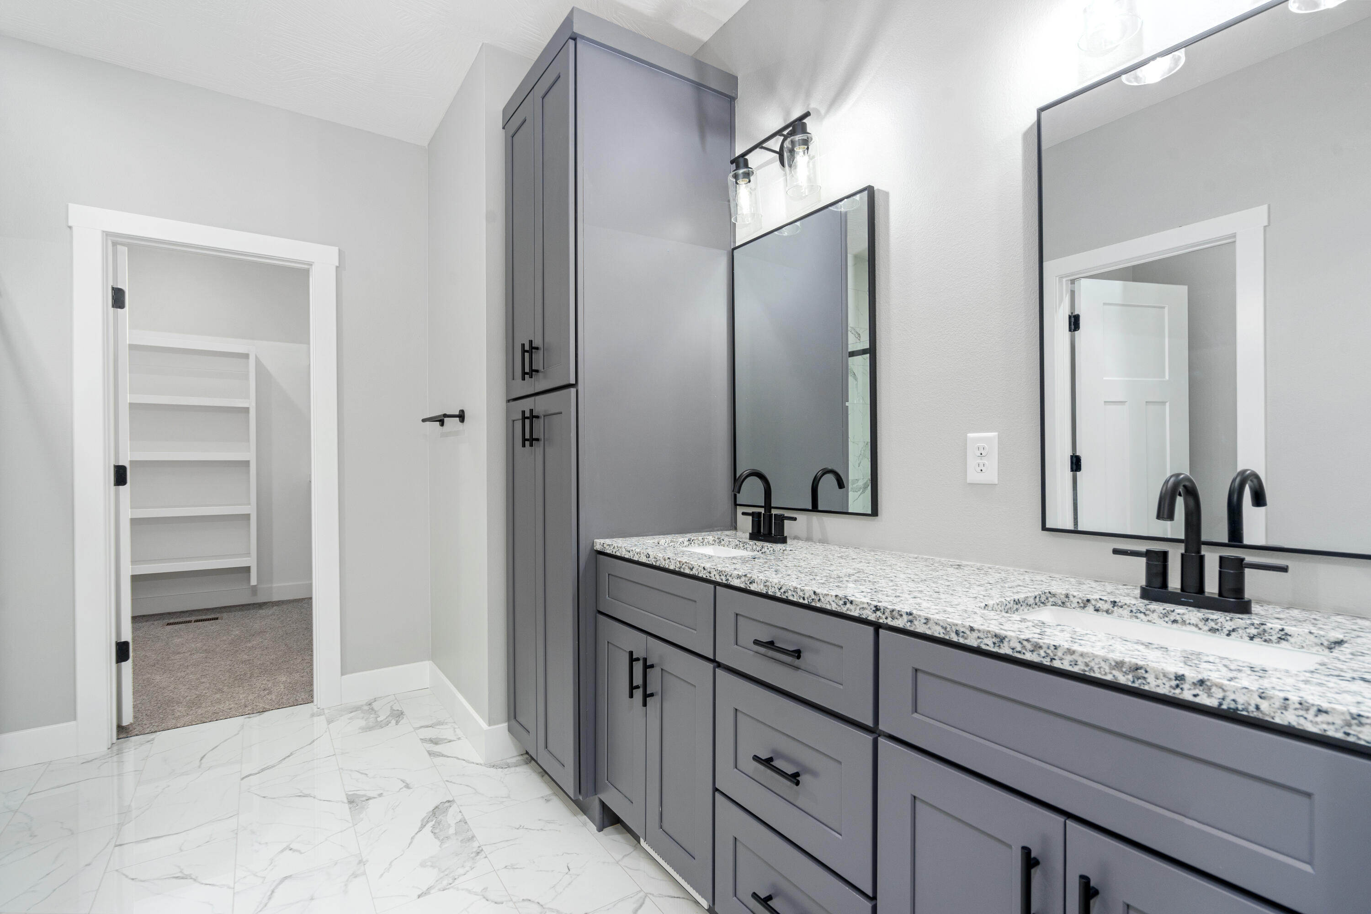
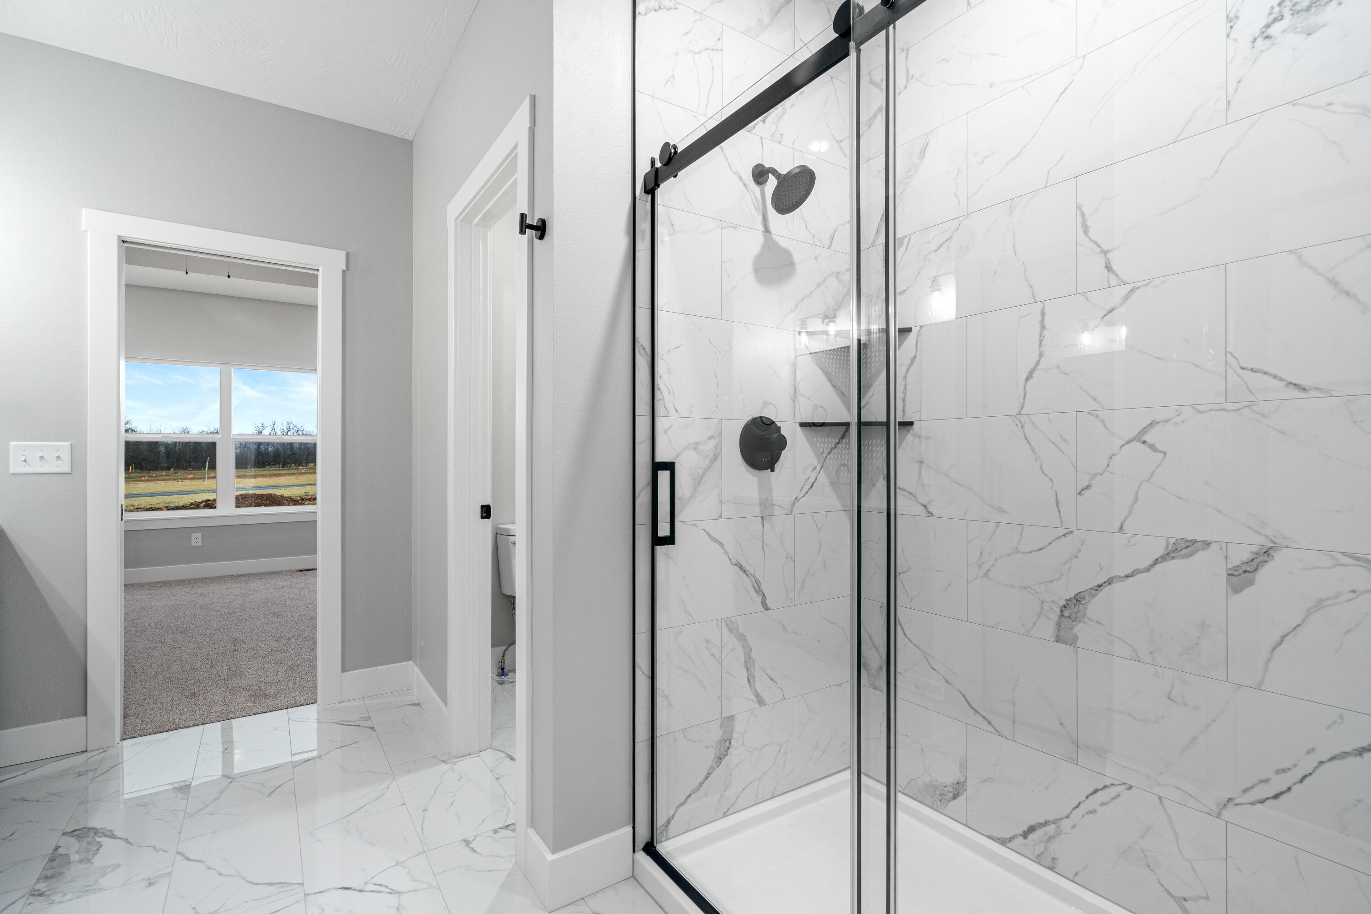
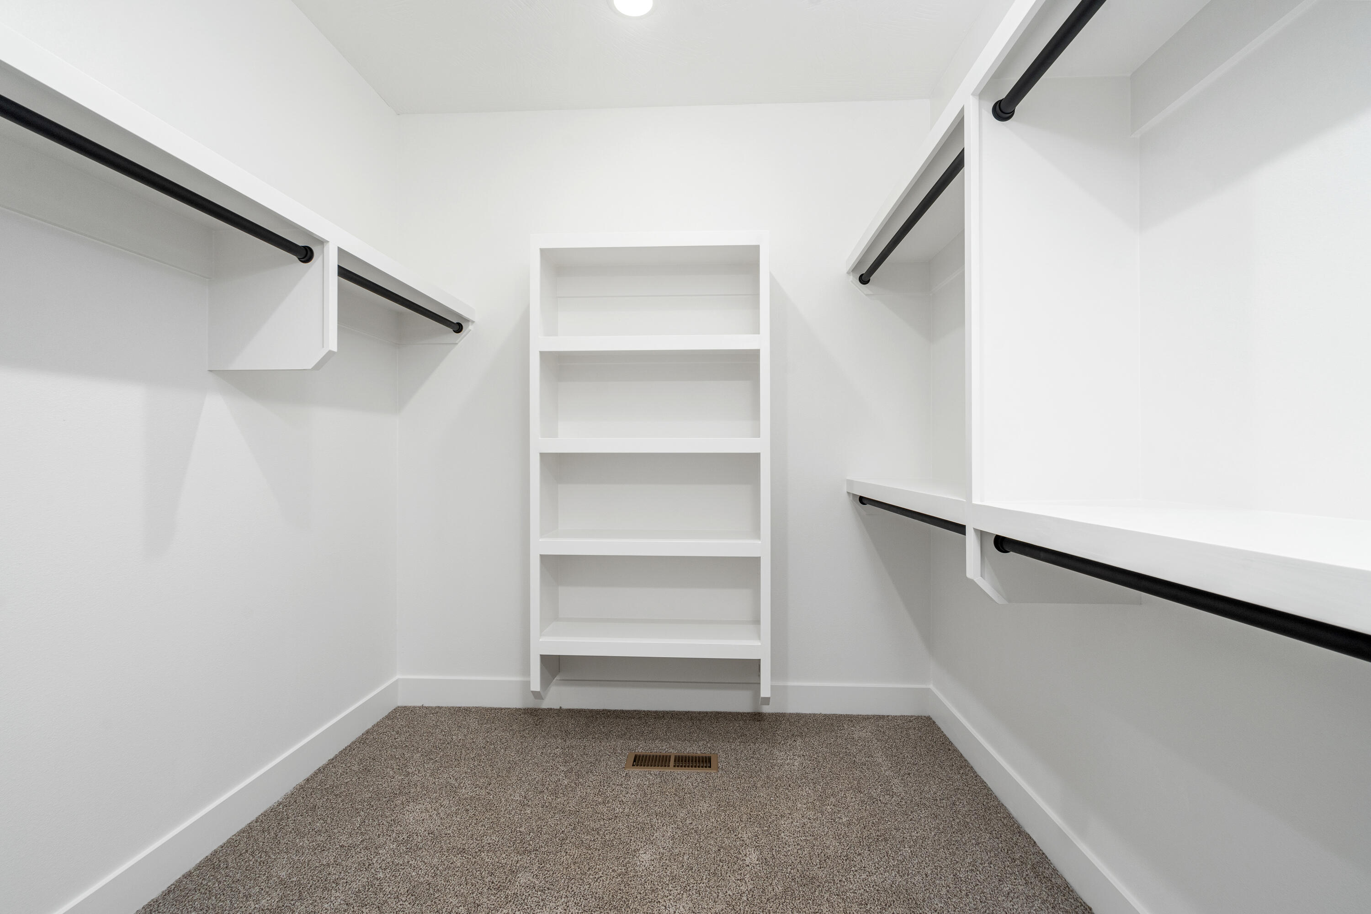
Interior Amenities: High Speed Internet, High Ceilings, Granite Counters, Vaulted Ceiling(s), Tray Ceiling(s), W/D Hookup, Walk-In Closet(s), Walk-in Shower
Appliances: Disposal, Gas Water Heater, Free-Standing Gas Oven
Lot Info
Lot: Sprinklers In Front, Rolling Slope, Wet Weather Creek, Valley View, Few Trees, Corner Lot
Acres: 0.27
Marina Info
Docks Dock Slip: No
Misc
Above Grade Finished Area: 2200
Insidecitylimits: Yes
Other
Som Propane Tank: No
Som Related To Owner: Yes
Foreclosure: No
Property Info
Year Built: 2025
View: Panoramic
Road Surface: Asphalt
County: Greene
Rental Info
Vacation Rental: No
Room Info
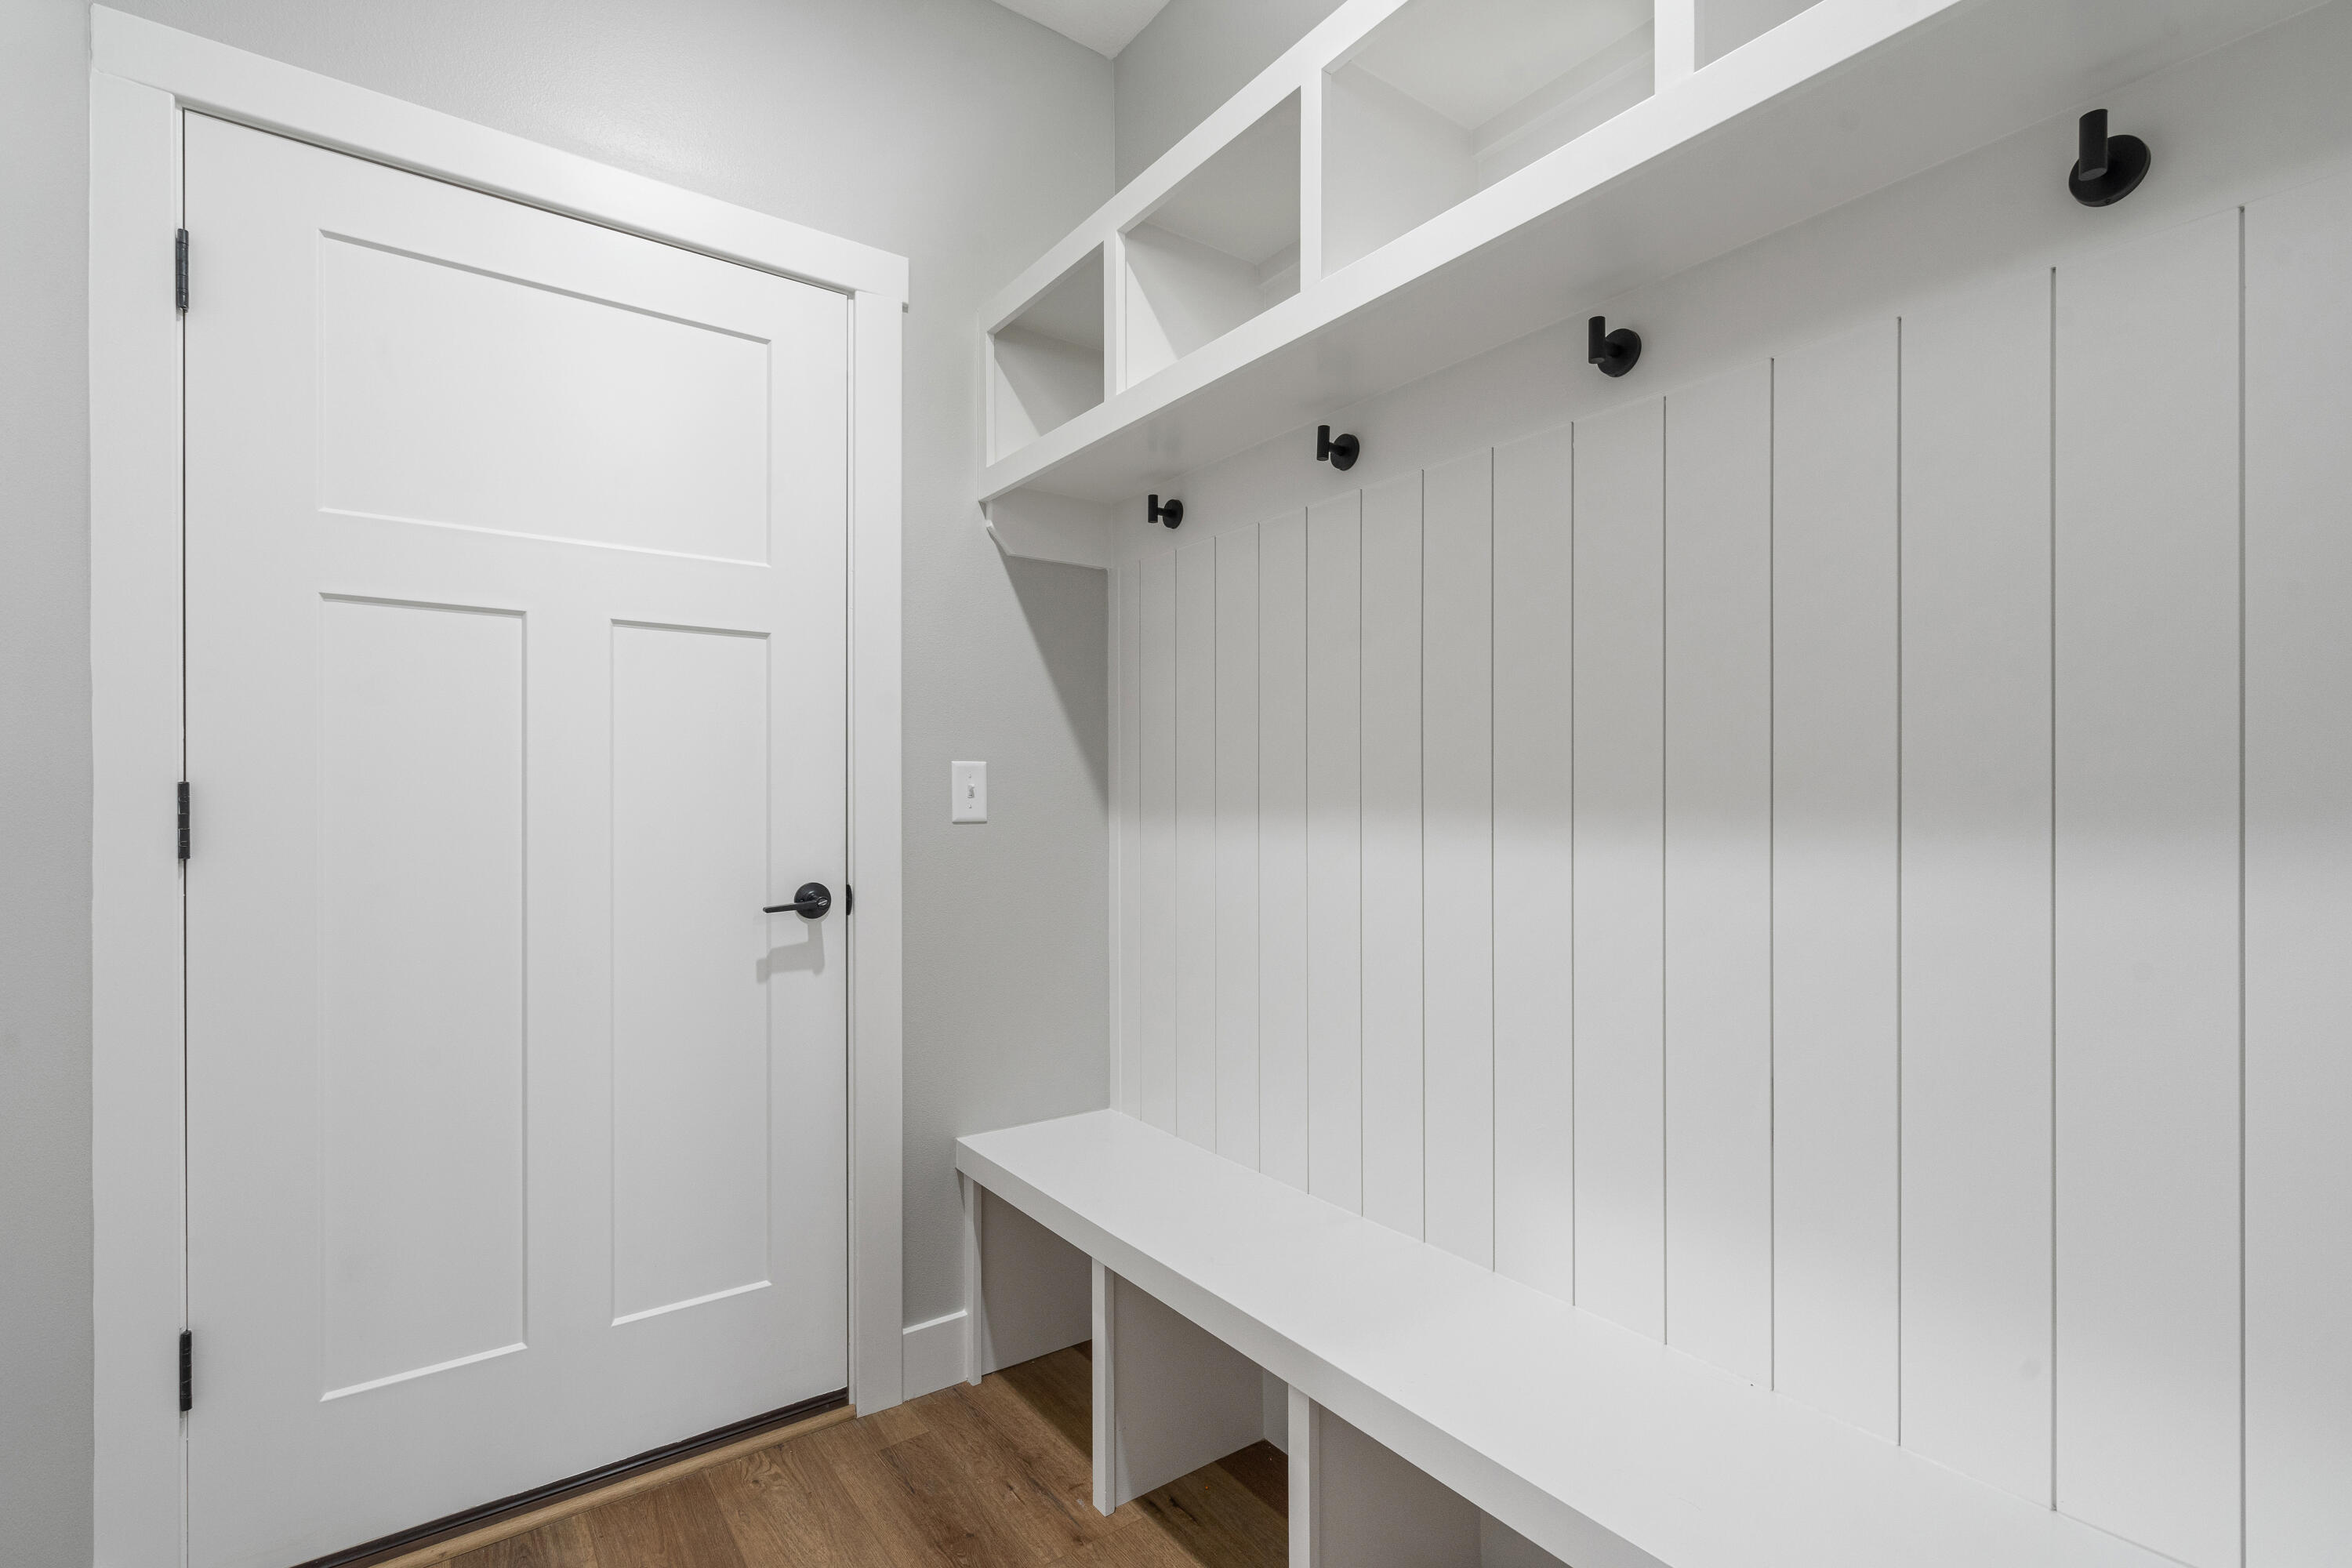
Room Type: Master Bedroom, Pantry, Living Areas (2), Mud Room, Office, Family Room
Sqft Info
Sqft: 2200
Tax Info
Tax Year: 2023
Unit Info
Utilities / Hvac
Sewer: Public Sewer
Cooling Oth: Electric
Cooling: Central Air, Ceiling Fan(s)
Water Source: City
Heating Source: Natural Gas
Heating: Forced Air, Central, Fireplace(s)
Waterfront / Water
Waterfront View: None
Lake River: None
Directions
From Republic, MO, past Wal-Mart on highway 60 heading west, left on Hines, right on Lynn Ave., drive to the 4-way stop at Miller Rd., take a left. The subdivision entrance is approx. 1/2 a mile east down Miller Rd on the right hand side.Listings courtesy of Blake Cantrell Real Estate Llc

 MLS# 60327244
Ready to see this home in person?
Schedule your private tour of this 5 Beds beds, 2 Full Bath baths Single Family Residence at 2129 E Will Street in Republic, MO today.
As a local Branson real estate expert, I can walk you through the property, answer your questions, and guide you through the buying process.
Call or text me at (417) 464-6915 or send a message to get started.