206 River Ranch Road, Kissee Mills, MO 65680 | MLS #60217622
$260,000 | 3 beds | 2 full baths | N/A half baths | 1,755 sqft
Kissee Mills, MO 65680
- 3Beds
- 2Full Baths
- N/AHalf Baths
- 1,755SqFt
- 2009Year Built
- 2.06Acres
- MLS# 60217622
- Residential
- Single Family Residence
- Sold
- Approx Time on Market27 days
- AreaTaney
- CountyTaney
- Subdivision Cedar Shores Ranch Estates
Overview
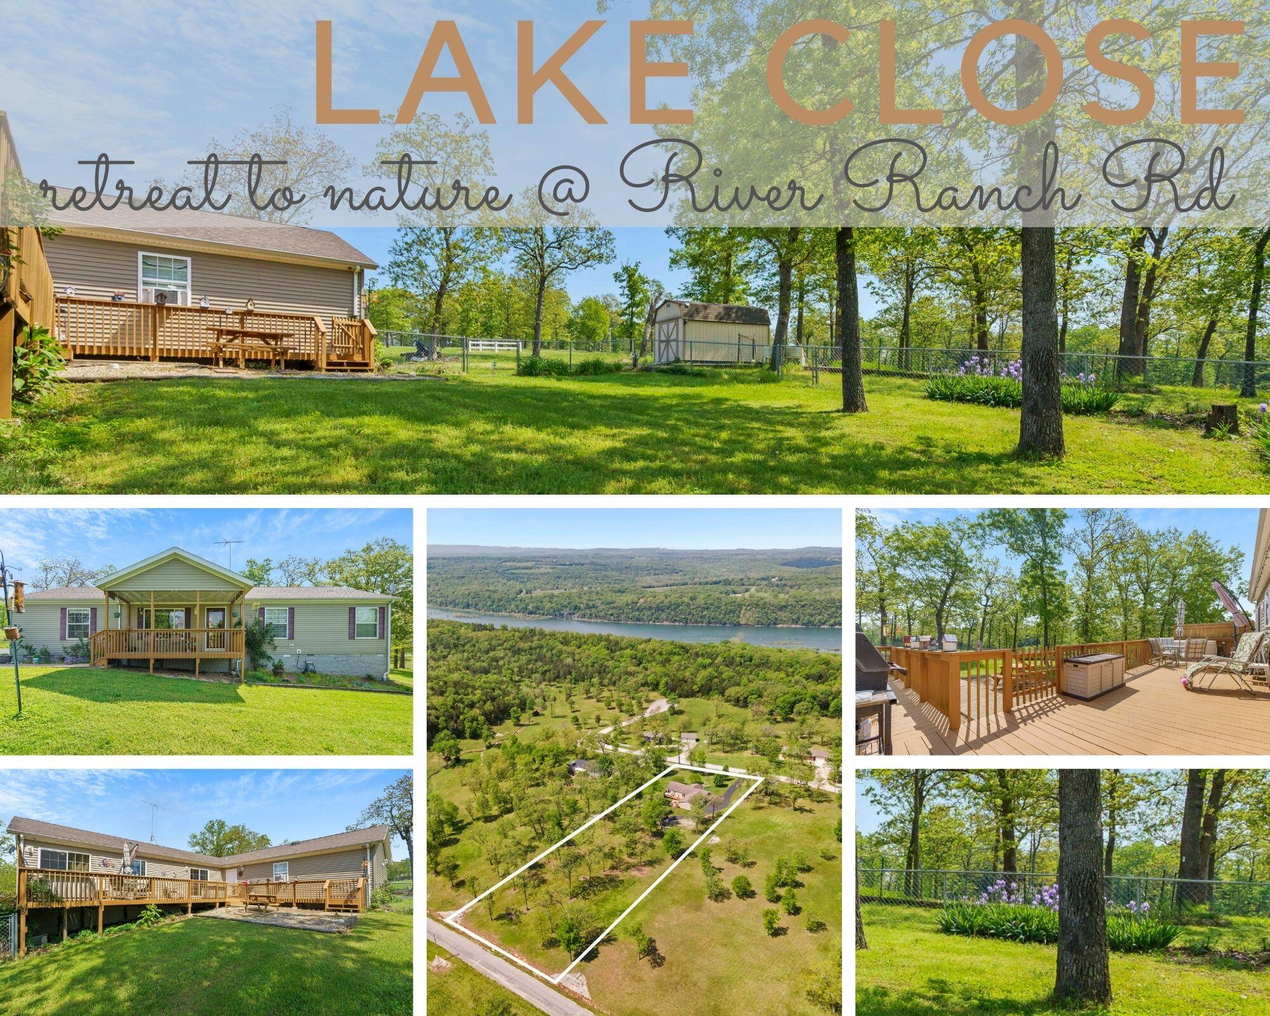
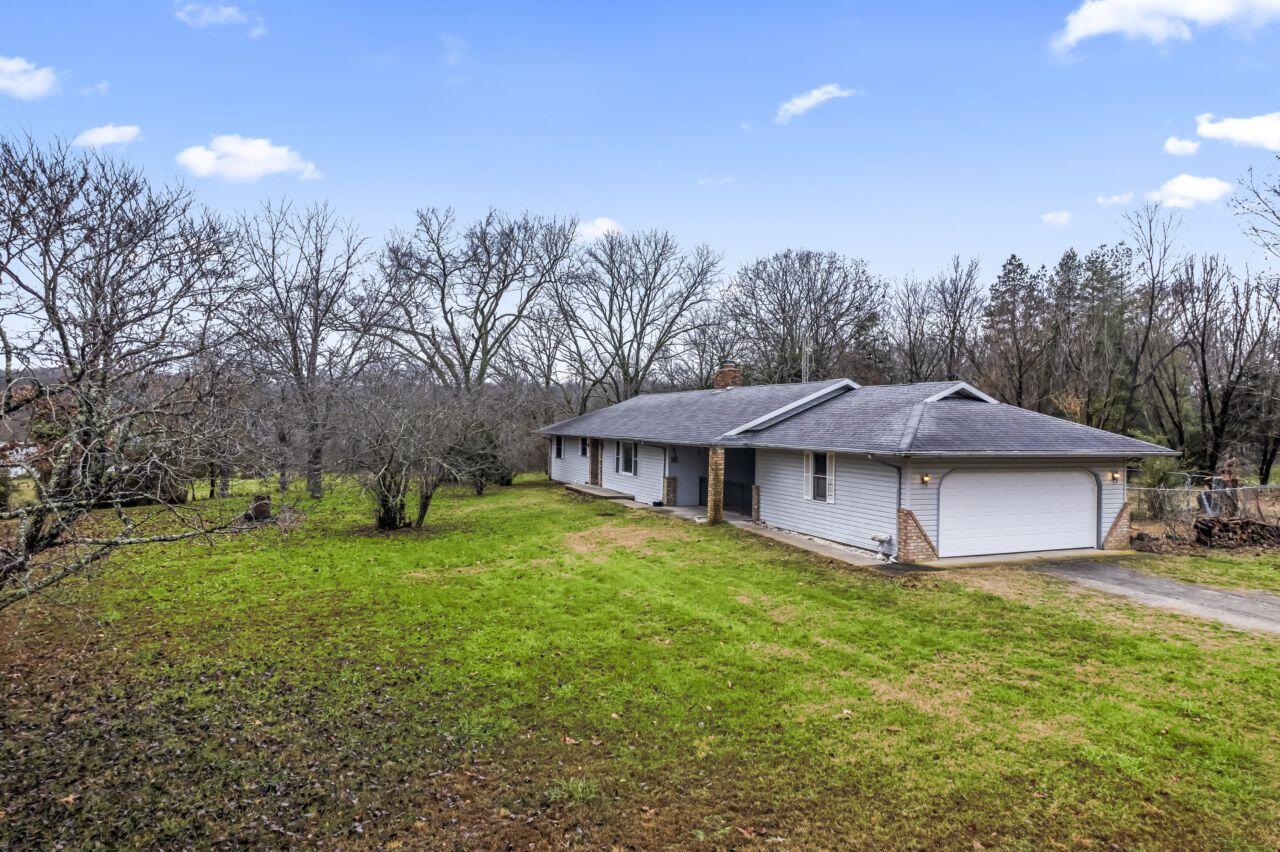
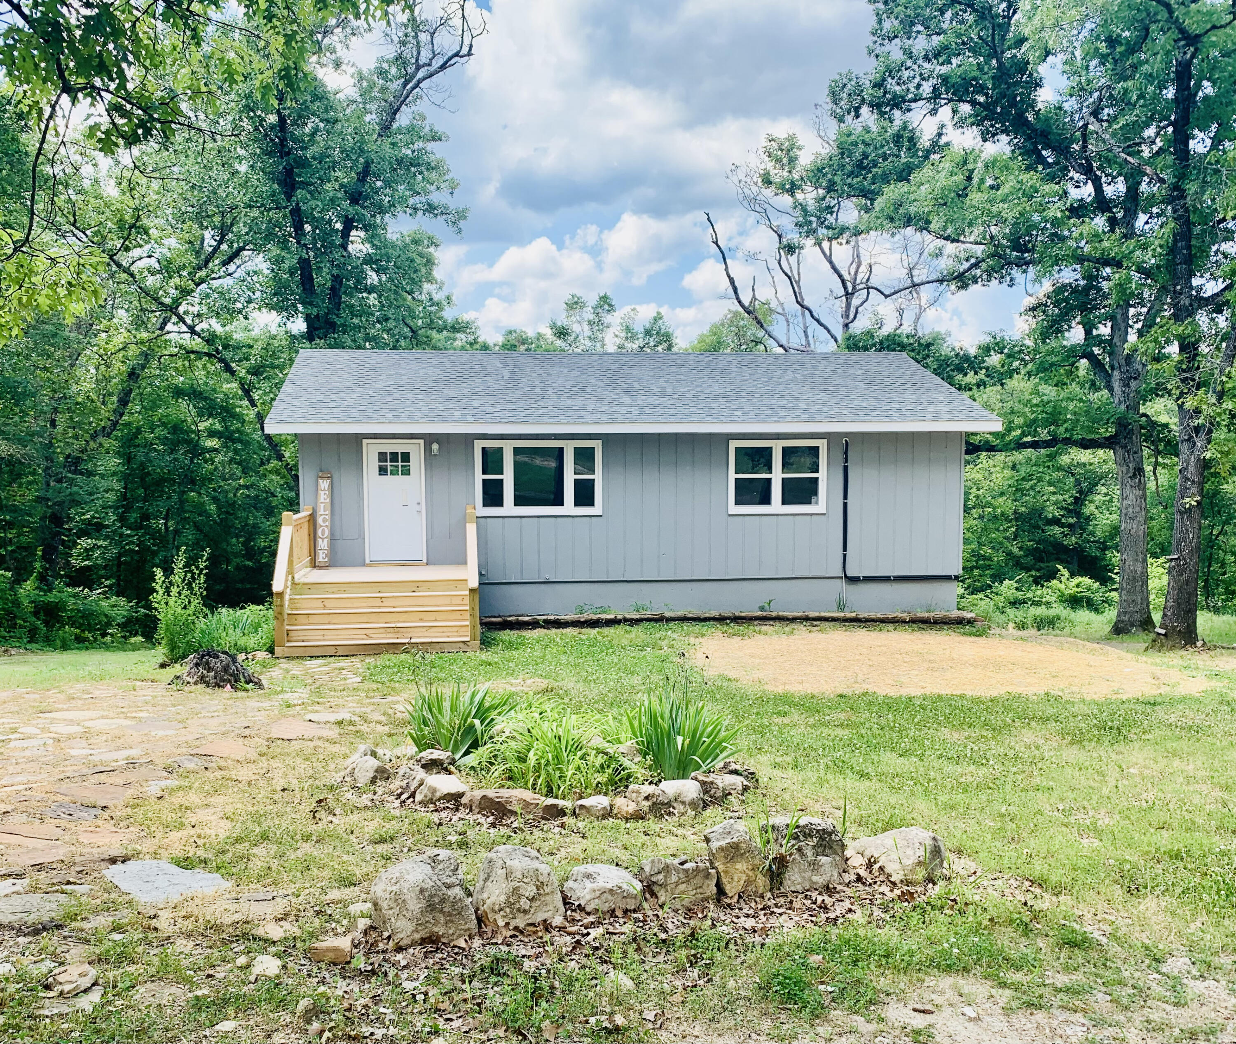
It's summer time @ 206 River Ranch Rd! Nestled in the heart of the rolling ozark hills rests this ultimate lake close nature retreat! Situated on over two acres you'll finally have room to grow & by grow we mean grow! Step right out your back door each glorious morning to a park like setting & submerge yourself in natural beauty with over 20 freshly budding rose bushes, rows and rows of purple Iris lining the fenced in backyard area, perfect for the kiddos & fur babies, echinacia beds, fairy tale like Lily of the Valley, towering shade trees sheltering local wildlife, a true bird lovers paradise, and personal favorite, separate fenced in garden with established asparagus beds! Yumm. Property also boasts plenty of room for all your garden/lake toys and guests with extra long paved drive providing ample parking & RV hook ups, 16x10 garden shed, & attached oversized 2 car garage with bonus workshop area. Step inside from your covered front deck to loads of natural light pouring in from oversized windows, a spacious open concept floor plan with cozy brick fireplace in main living opening up to chef's kitchen w/ loads and loads of counter space, clever storage solutions, pantry, extra cabinet space and large center island perfect for entertaining guests and impromptu dining. Off kitchen enjoy bonus office space opening up to back deck w/ another personal favorite, a mini spa vacation right at home with your very own hot tub, a perfect way to end each day. Back inside split level floor plan offers spacious owner's ensuite with 11 ft walk in closet and full bath. Down the hall discover two more spacious bedrooms, full bath, and laundry. And the location! Just minutes to local boat launches, parks, grocery stores, medical facilities, Forsyth school district, & less than 30 minutes to the heart of Branson with world class dining, entertainment, shopping, golf, Table Rock Lake fun, and more! The wait is over! Summer is calling with new cherished memories here at 206 River Rd!
Sale Info
Listing Date: 05-13-2022
Sold Date: 06-10-2022
Aprox Days on Market:
27 day(s)
Listing Sold:
4 Year(s), 1 month(s), 1 day(s) ago
Association Fees / Info
Association Type: HOA
Association Includes: Water
Hoa Fees: 225
Hoa Fees Frequency: Annually
Hoa: Yes
Room Dimensions
Bathroom Full: 9.18 x 4.92
Bedroom 2: 12.67 x 12.33
Bedroom 3: 12.67 x 12
Dining Area: 12.5 x 9.18
Garage: 29 x 25.25
Kitchen: 14 x 12.5
Laundry: 9.25 x 6.25
Living Room: 15.92 x 16.25
Master Bathroom: 11.3 x 6.92
Master Bedroom: 15 x 12.67
Office: 13 x 8.83
Other: 11.42 x 3.92
Room Area
Bathroom Full: 45.17 SqFt
Bedroom 2: 156.22 SqFt
Bedroom 3: 152.04 SqFt
Dining Area: 114.75 SqFt
Garage: 732.25 SqFt
Kitchen: 175 SqFt
Laundry: 57.81 SqFt
Living Room: 258.7 SqFt
Master Bathroom: 78.2 SqFt
Master Bedroom: 190.05 SqFt
Office: 114.79 SqFt
Other: 44.77 SqFt
Room Description
Bedroom 2: Walk-in Closet
Bedroom 3: Walk-In Closet
Garage: Workshop Area
Other: Walk-In Closet
**Building Info
Basement: No
Construction: No
Building Area Total: 1755
Architecture: Ranch
Roof: Composition
Construction Materials: Vinyl Siding
Foundation: Brick/Mortar, Block
Fireplace Type: Propane
Levels: One
Stories: 1
Exterior Features
Exteriorextras: Garden
Fencing: Chain Link
Patio and Porch: Covered, Deck, Front Porch, Patio, Rear Porch
Shop Building Features: No
Fees / Restrictions
Easement and Restrictions: Subdivision, Water Rights
Financial
Som Price Disclosed: $
Som Price Per Square Foot: $148.14
Garage / Parking
Garagetype: Additional Parking, Driveway, Garage Faces Side, Paved, RV Access/Parking
Garage Spaces: 2
Garage: Yes
Garage: 2.00
Garage Attached: 0.00
Attached Garage: No
Green / Env Info
Handicap
Interior Features
Fireplaces: Yes
Interior Amenities: Laminate Counters, W/D Hookup, Walk-In Closet(s), Walk-in Shower
Appliances: Dishwasher, Electric Water Heater, Free-Standing Electric Oven, Microwave, Refrigerator
Lot Info
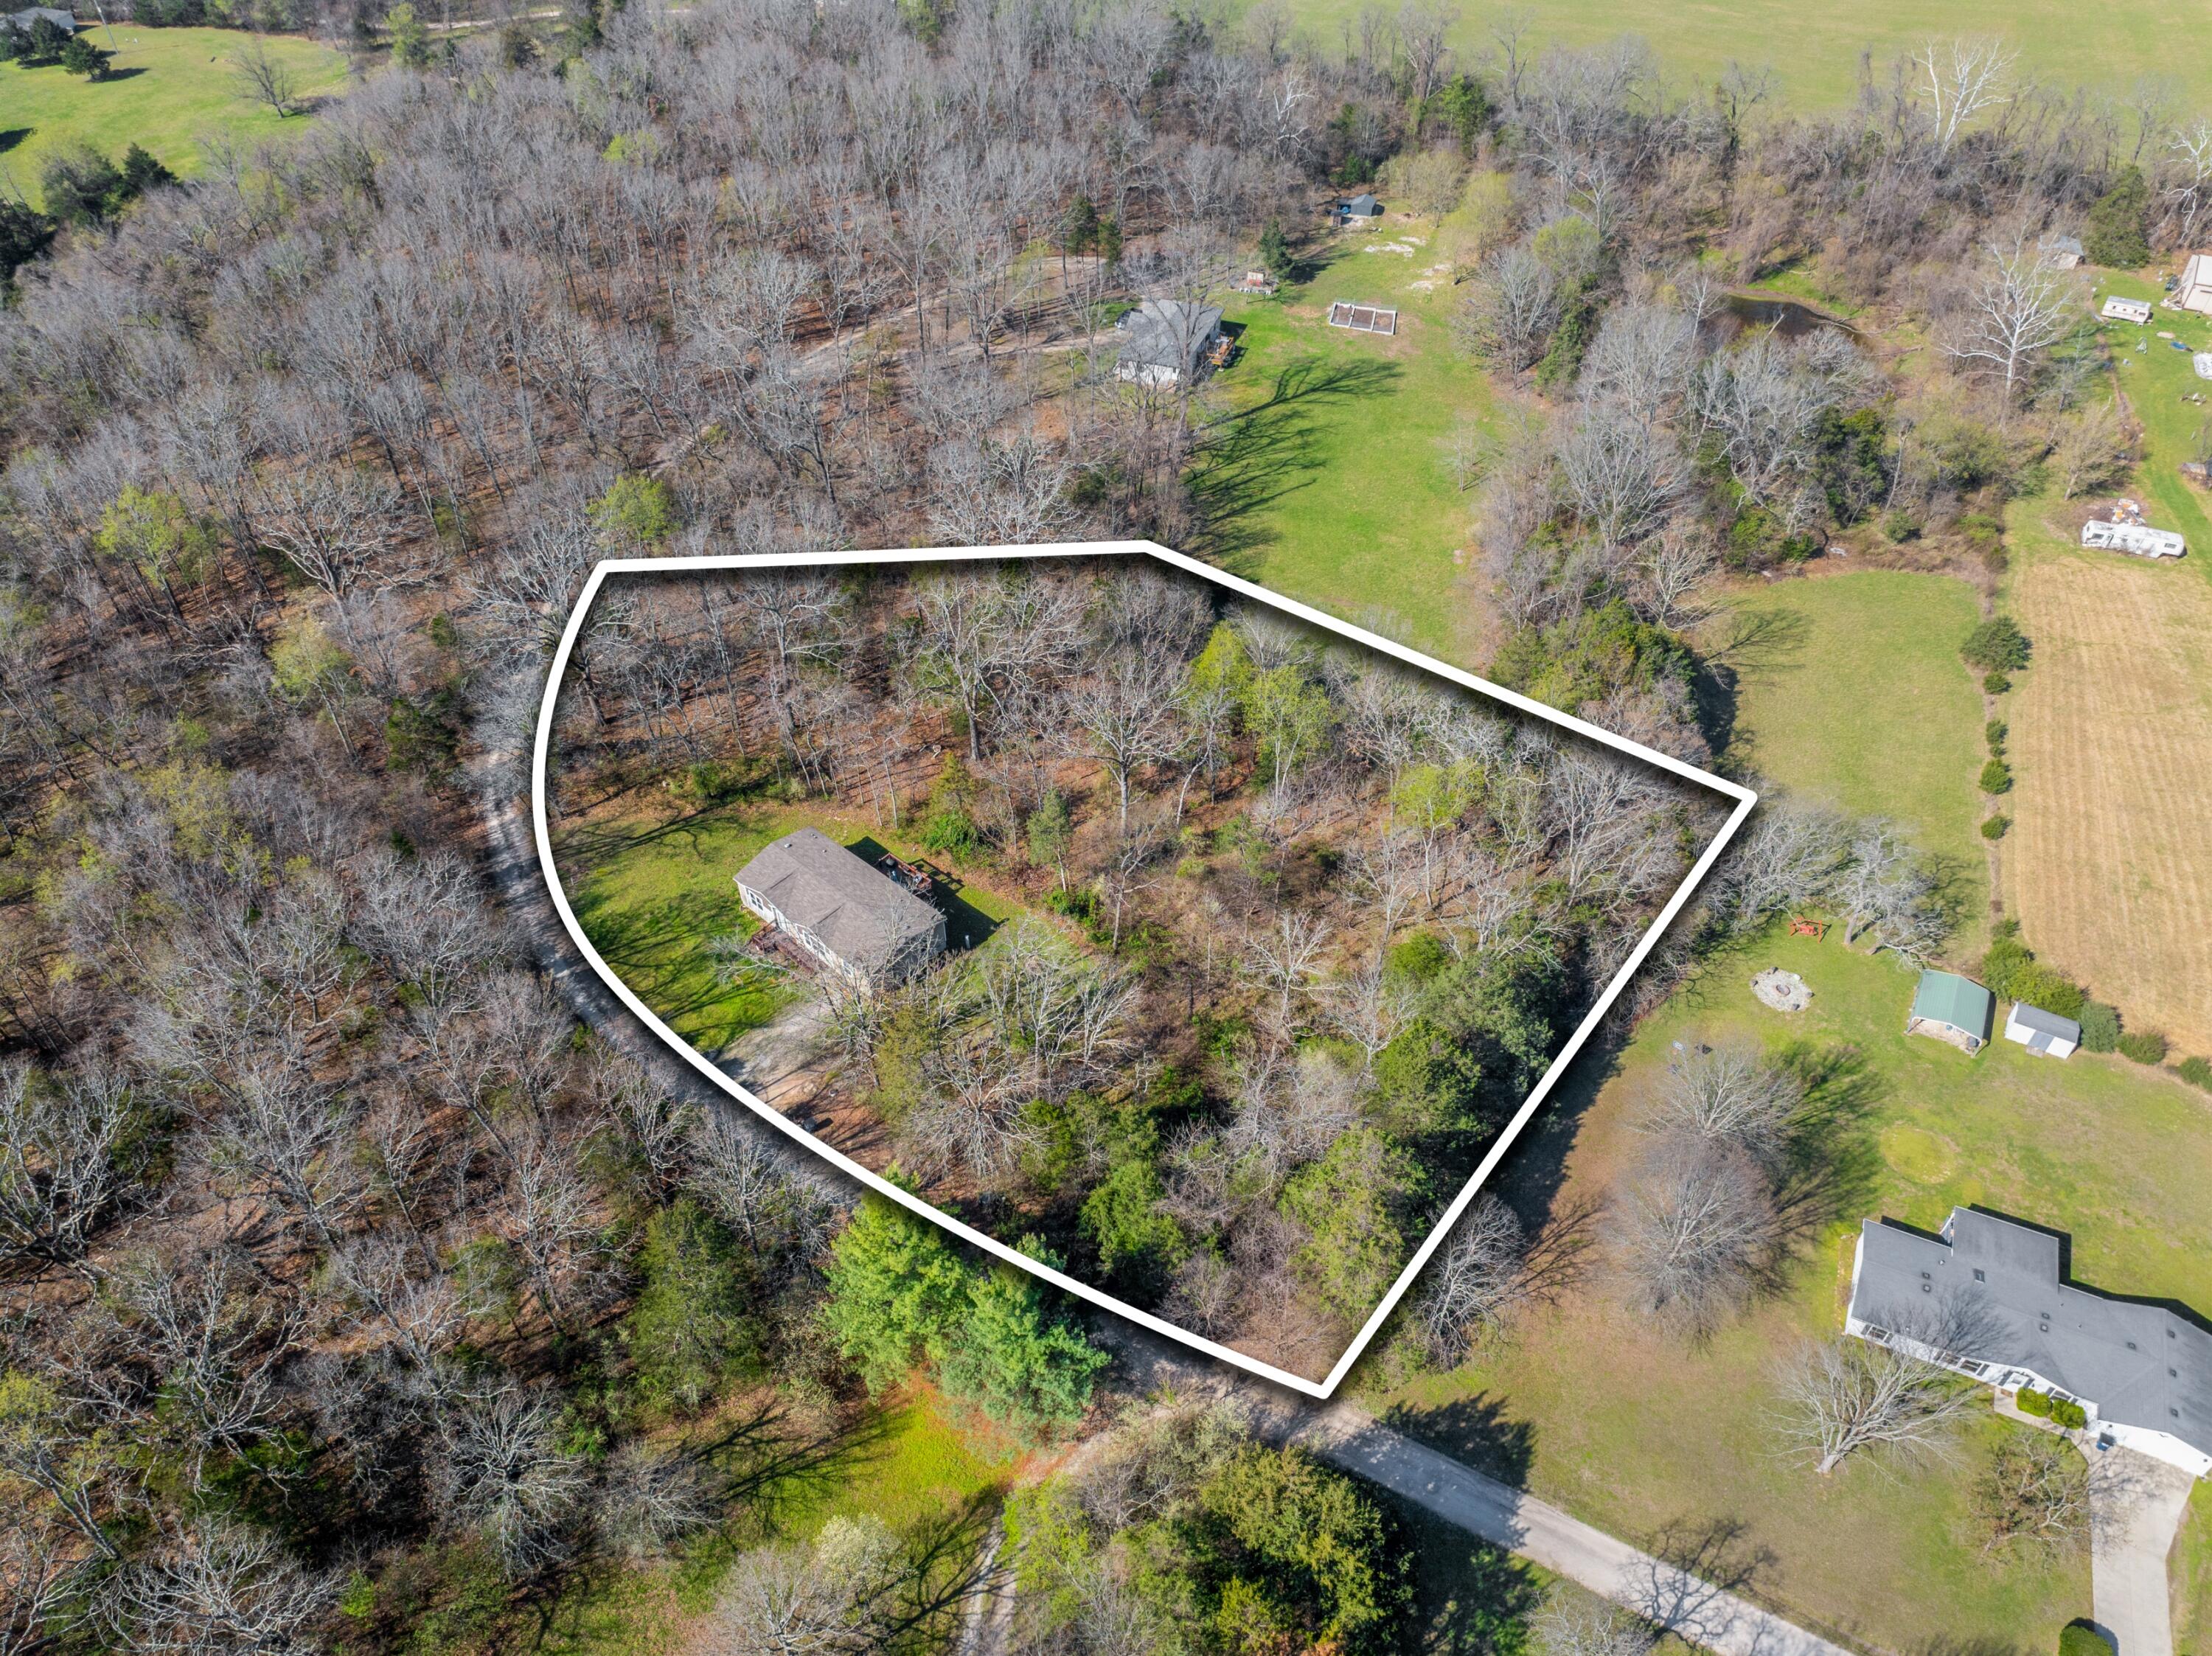
Lot: Acreage, Cleared, Level, Mature Trees, Sloped, Wooded/Cleared Combo
Acres: 2.06
Marina Info
Misc
Above Grade Finished Area: 1755
Insidecitylimits: No
Other
Som Propane Tank: Yes
Som Propane Tank Ownership: Leased
Other Structures: Other, Storage Shed
Foreclosure: No
Property Info
Township: 23
Year Built: 2009
View: No
Road Surface: Asphalt
Road Frontage Type: County Road
County: Taney
Rental Info
Vacation Rental: No
Room Info
Room Type: Master Bedroom, Family Room, Mud Room, Office, Pantry
Sqft Info
Sqft: 1755
Tax Info
Tax Legal Description: CEDAR SHORES RANCH ESTATES - PH V CEDAR SHORES RANCH ESTATES - PH V LT 83
Tax Year: 2021
Tax Amount Annual: 1097.5
Tax Provided By: Assessor Records
Unit Info
Utilities / Hvac
Sewer: Septic Tank
Cooling Oth: Electric
Cooling: Central Air
Water Source: Community Well
Heating Source: Electric
Heating: Central, Heat Pump
Waterfront / Water
Waterfront View: None
Lake River: None
Directions
From Forsyth head East on 160, Right on O-Hwy, Right on Lake Ranch Rd, Right on River Ranch Rd, Home on Left, SIY.Listings courtesy of Keller Williams Tri-lakes
 MLS# 60319320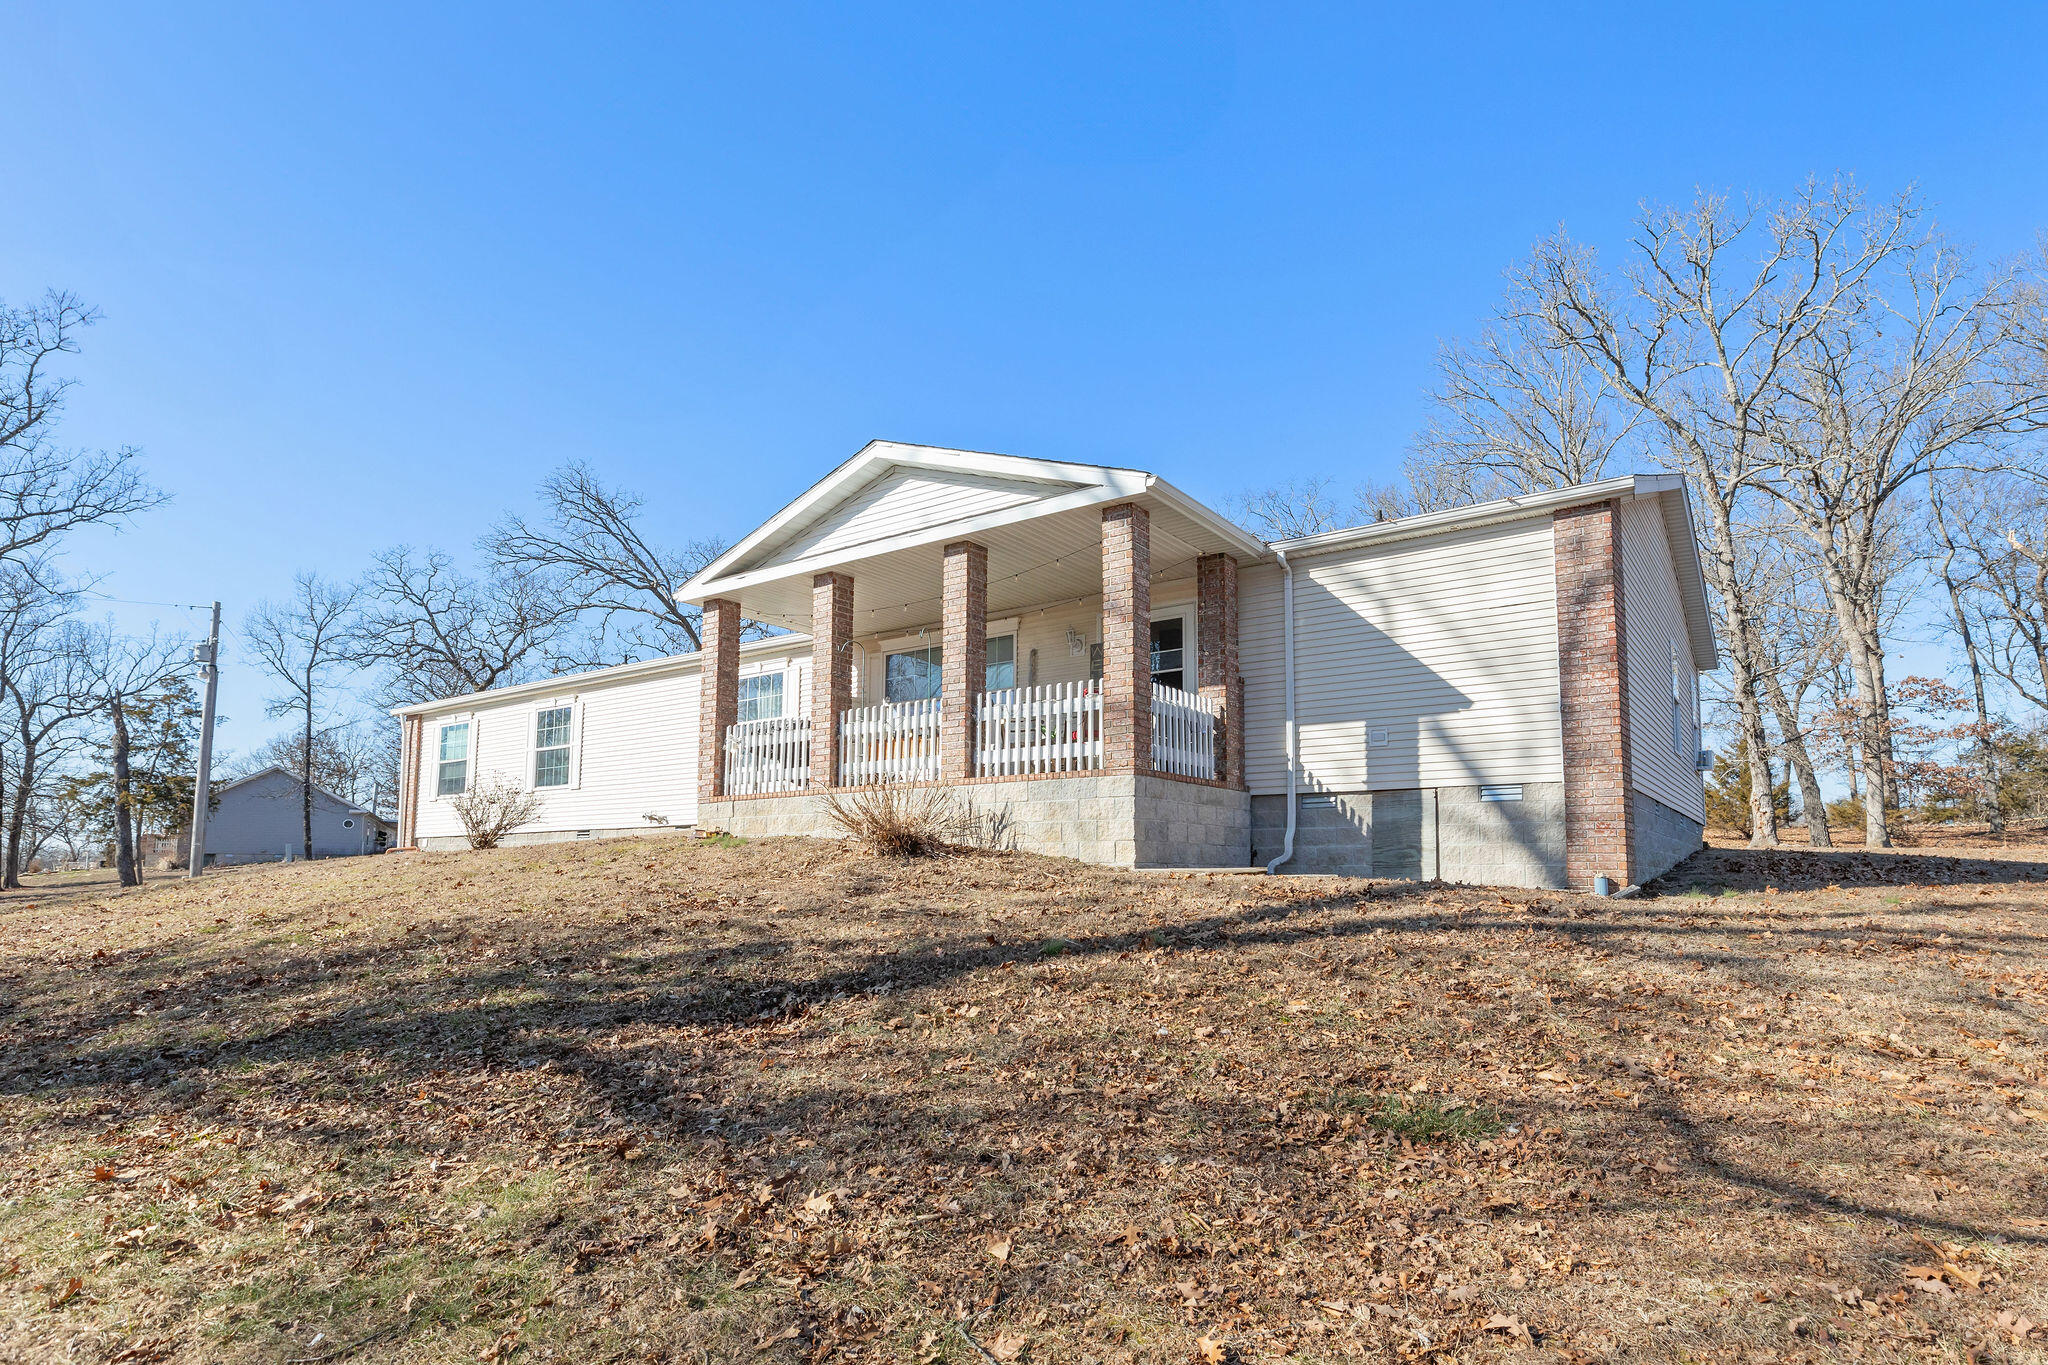

Ready to see this home in person?
Schedule your private tour of this 3 Beds beds, 2 Full Bath baths Single Family Residence at 206 River Ranch Road in Kissee Mills, MO today.
As a local Branson real estate expert, I can walk you through the property, answer your questions, and guide you through the buying process.
Call or text me at (417) 464-6915 or send a message to get started.