19754 Farm Road 1107, Cassville, MO 65625 | MLS #60239215
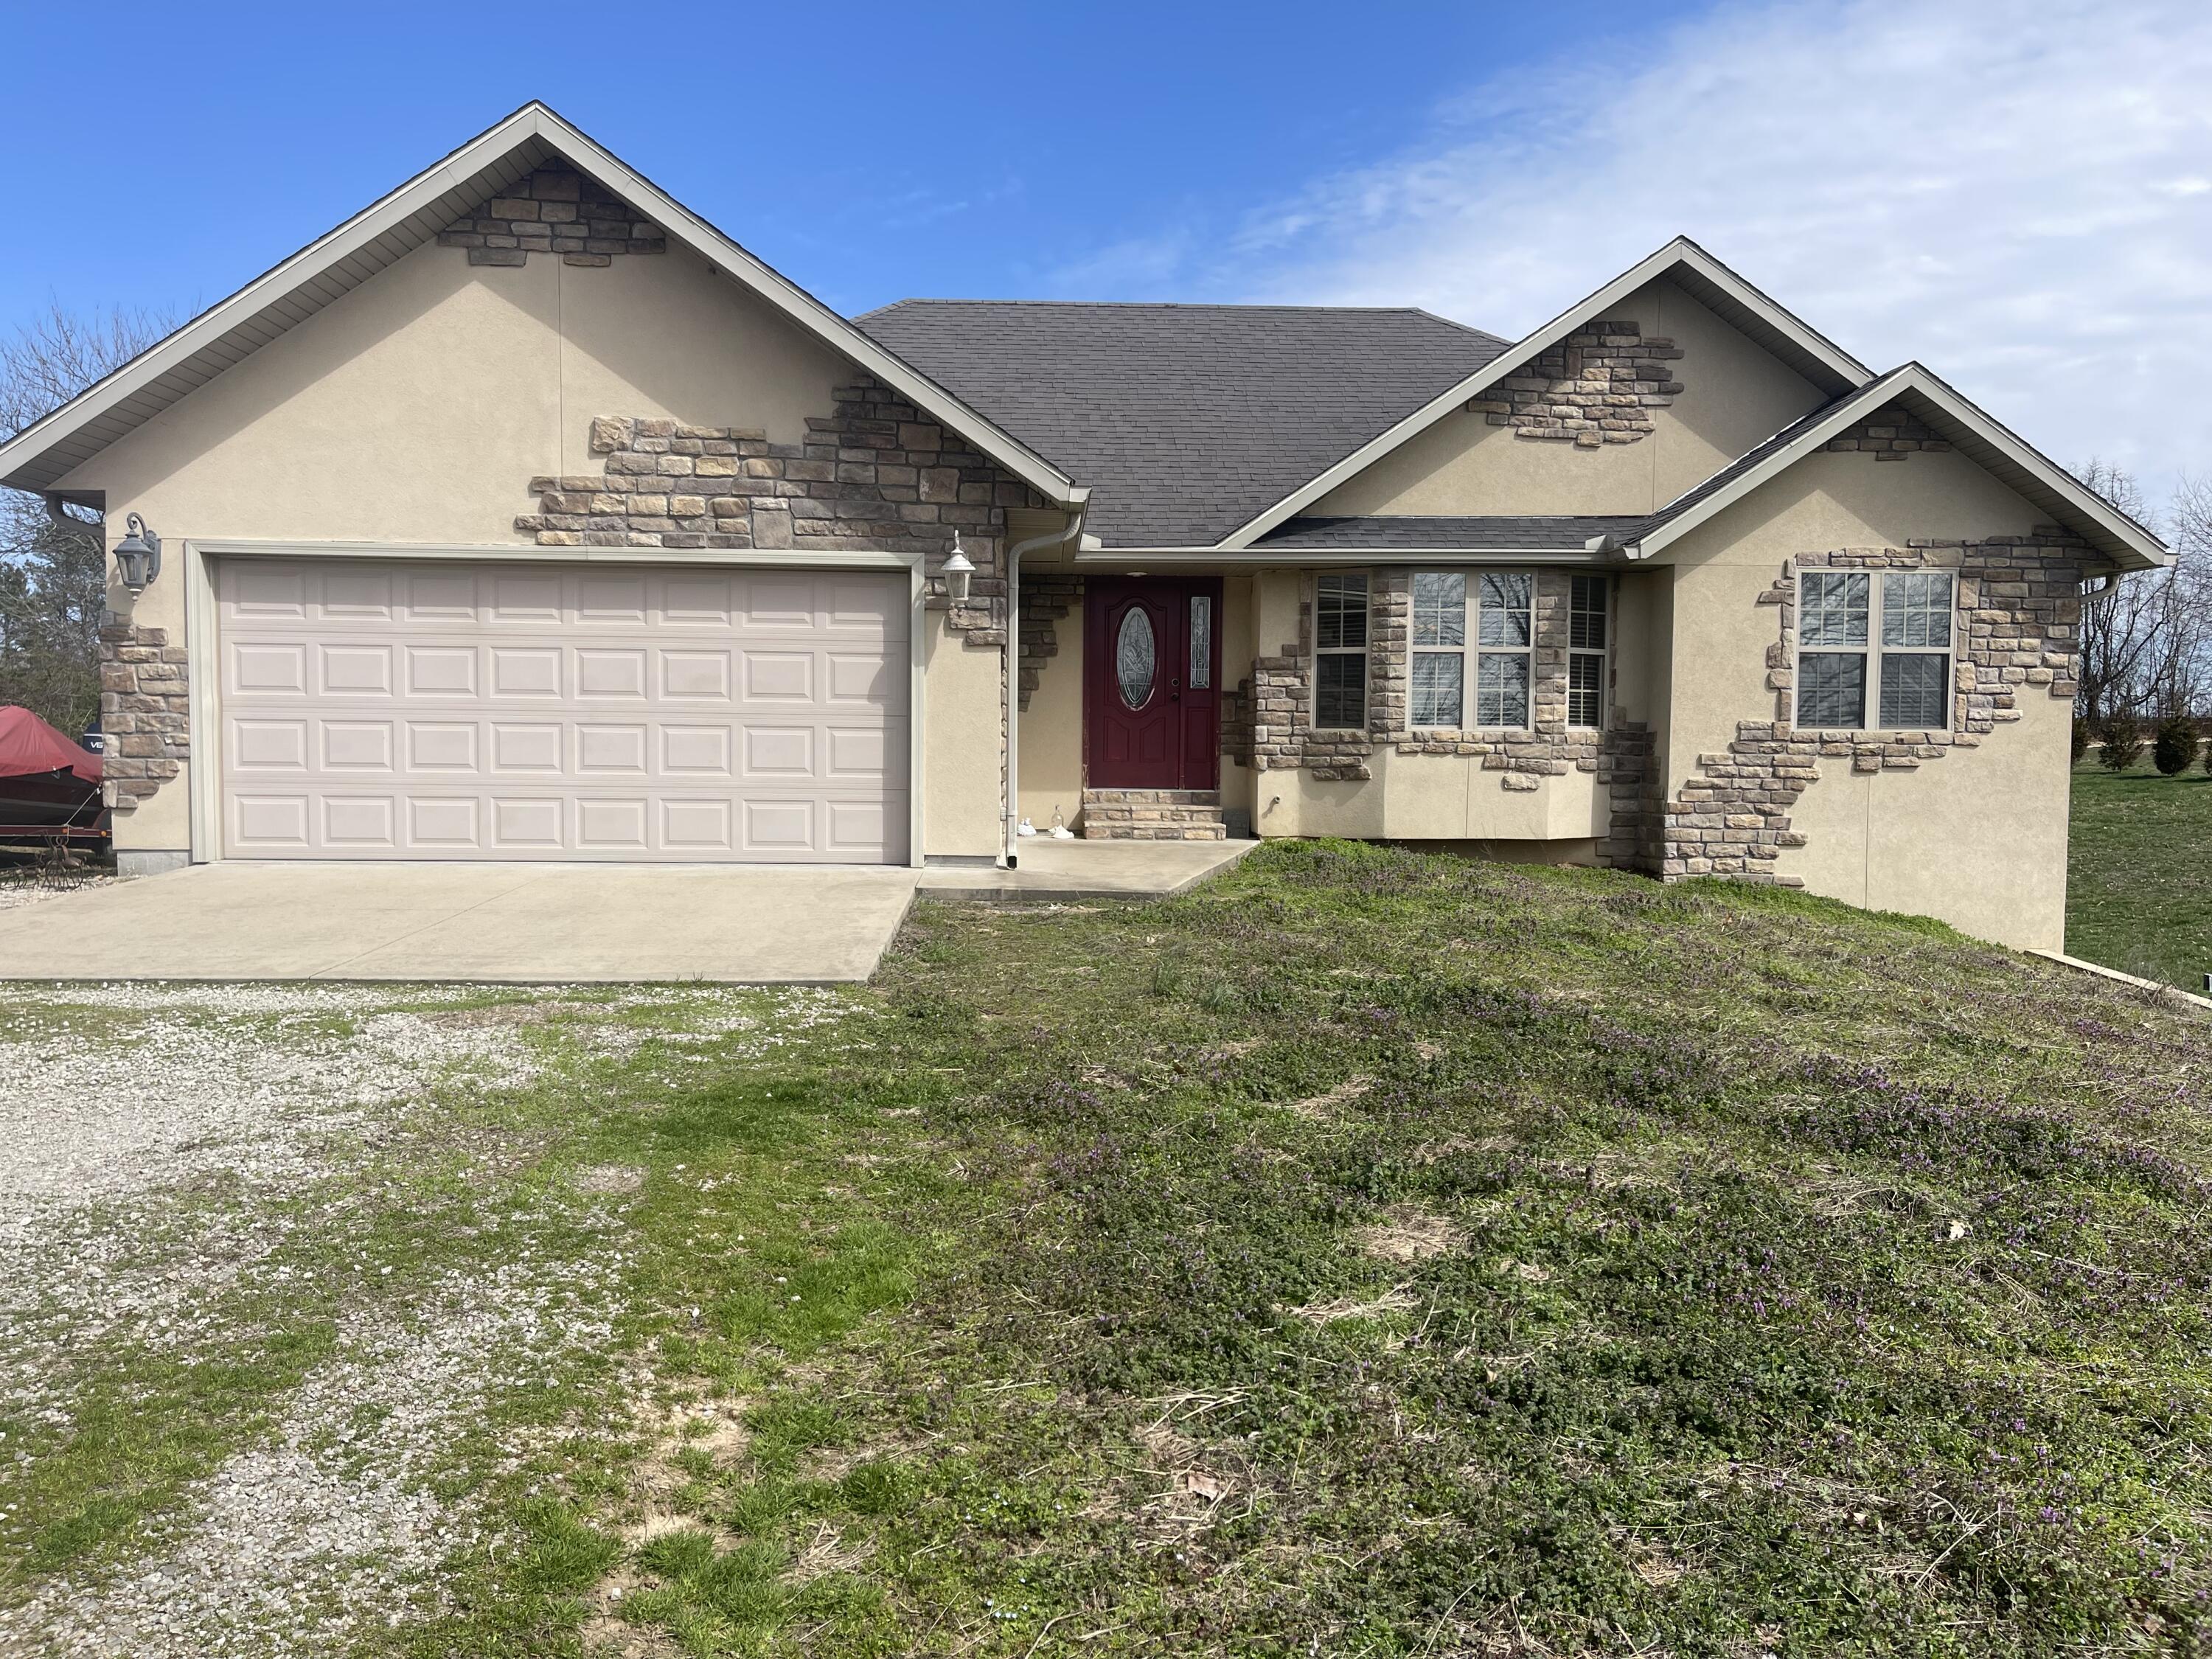
$299,000 | 4 beds | 3 full baths | N/A half baths | 2,275 sqft
Cassville, MO 65625
- 4Beds
- 3Full Baths
- N/AHalf Baths
- 2,275SqFt
- 2010Year Built
- 1.40Acres
- MLS# 60239215
- Residential
- Single Family Residence
- Sold
- Approx Time on Market1 month, 11 days
- AreaBarry
- CountyBarry
- Subdivision Barry-not In List
Overview
These sellers bought this home new and it still looks like new. 2 miles from downtown Cassville. Sits on 1.4 acres with rural water and has own septic. Outside of home is stucco, stone and vinyl. Comp roof. Rear deck stretches for one side to the other. Paved road and great neighbor hood. 2 car attached garage. Room to park your boat, camper and trailers. Just replaced heat and A/C unit. Granite counter tops and stainless appliances, jetted tub, walk in shower in master bath. Beautiful stone gas fireplace in living room. Wood floors in living and dining rooms. Tile in all bathrooms and kitchen. Utility room just off kitchen. This home is a must see.
Sale Info
Listing Date: 03-28-2023
Sold Date: 05-10-2023
Aprox Days on Market:
1 month(s), 11 day(s)
Listing Sold:
3 Year(s), 2 month(s), 1 day(s) ago
Association Fees / Info
Association Type: None
Hoa: No
Room Dimensions
Bathroom Full: 8 x 8
Bedroom 2: 12 x 12
Bedroom 3: 12 x 12
Bedroom 4: 11 x 18
Breakfast Room: 9 x 9
Dining Room: 12 x 17
Family Room: 11 x 20
Game Room: 11 x 11
Kitchen: 9 x 19
Living Room: 17 x 17
Master Bathroom: 10 x 10
Master Bedroom: 13 x 14
Room Area
Bathroom Full: 64 SqFt
Bedroom 2: 144 SqFt
Bedroom 3: 144 SqFt
Bedroom 4: 198 SqFt
Breakfast Room: 81 SqFt
Dining Room: 204 SqFt
Family Room: 220 SqFt
Game Room: 121 SqFt
Kitchen: 171 SqFt
Living Room: 289 SqFt
Master Bathroom: 100 SqFt
Master Bedroom: 182 SqFt
**Building Info
Basement: Bath/Stubbed, Exterior Entry, Finished, Interior Entry, Plumbed, Storage Space, Walk-Out Access, Partial
Basement: Yes
Below Grade Finished Area: 754
Construction: No
Building Area Total: 2275
Architecture: Contemporary
Roof: Composition
Construction Materials: Cultured Stone, Stucco, Vinyl Siding
Foundation: Poured Concrete
Fireplace Type: Living Room, Propane
Levels: One
Stories: 1
Exterior Features
Entry: Walk Up
Exteriorextras: Rain Gutters
Fencing: Partial
Patio and Porch: Deck
Window Features: Double Pane Windows, Tilt-In Windows, Window Coverings, Window Treatments
Shop Building Features: No
Fees / Restrictions
Financial
Som Price Disclosed: $
Som Price Per Square Foot: $131.42
Garage / Parking
Garagetype: Additional Parking, Basement, Garage Door Opener, RV Access/Parking
Garage Spaces: 2
Garage: Yes
Garage: 2.00
Garage Attached: 0.00
Attached Garage: No
Green / Env Info
Handicap
Interior Features
Fireplaces: Yes
Laundry Features: Main Floor
Flooring: Carpet, Tile, Wood
Interior Amenities: Granite Counters, Internet - Fiber Optic, Jetted Tub, W/D Hookup, Walk-In Closet(s), Walk-in Shower
Appliances: Dishwasher, Disposal, Electric Water Heater, Exhaust Fan, Free-Standing Electric Oven, Microwave
Lot Info
Lot: Landscaping, Sloped
Acres: 1.40
Marina Info
Misc
Above Grade Finished Area: 1521
Insidecitylimits: No
Other
Som Propane Tank: Yes
Som Propane Tank Ownership: Owned
Fire District: Cassville Rural
Foreclosure: No
Property Info
Township: 22
Year Built: 2010
View: Panoramic
View: Yes
Road Surface: Asphalt
Security Features: Smoke Detector(s)
Road Frontage Type: County Road
County: Barry
Rental Info
Vacation Rental: No
Room Info
Room Type: Kitchen- 2nd, Bedroom, Master Bedroom, Exercise Room, Family Room - Down, Recreation Room
Sqft Info
Sqft: 2275
Tax Info
Tax Year: 2022
Tax Amount Annual: 1178
Unit Info
Utilities / Hvac
Sewer: Private Sewer, Septic Tank
Cooling Oth: Electric
Cooling: Ceiling Fan(s), Central Air, Heat Pump
Water Source: City
Heating Source: Electric
Heating: Central, Forced Air, Heat Pump
Waterfront / Water
Waterfront View: None
Lake River: None
Directions
Turn south from sale barn road on FR 1107. Go about 1 mile and property is on left side of road.Listings courtesy of Four Seasons Real Estate
 MLS# 60290004
Ready to see this home in person?
Schedule your private tour of this 4 Beds beds, 3 Full Bath baths Single Family Residence at 19754 Farm Road 1107 in Cassville, MO today.
As a local Branson real estate expert, I can walk you through the property, answer your questions, and guide you through the buying process.
Call or text me at (417) 464-6915 or send a message to get started.