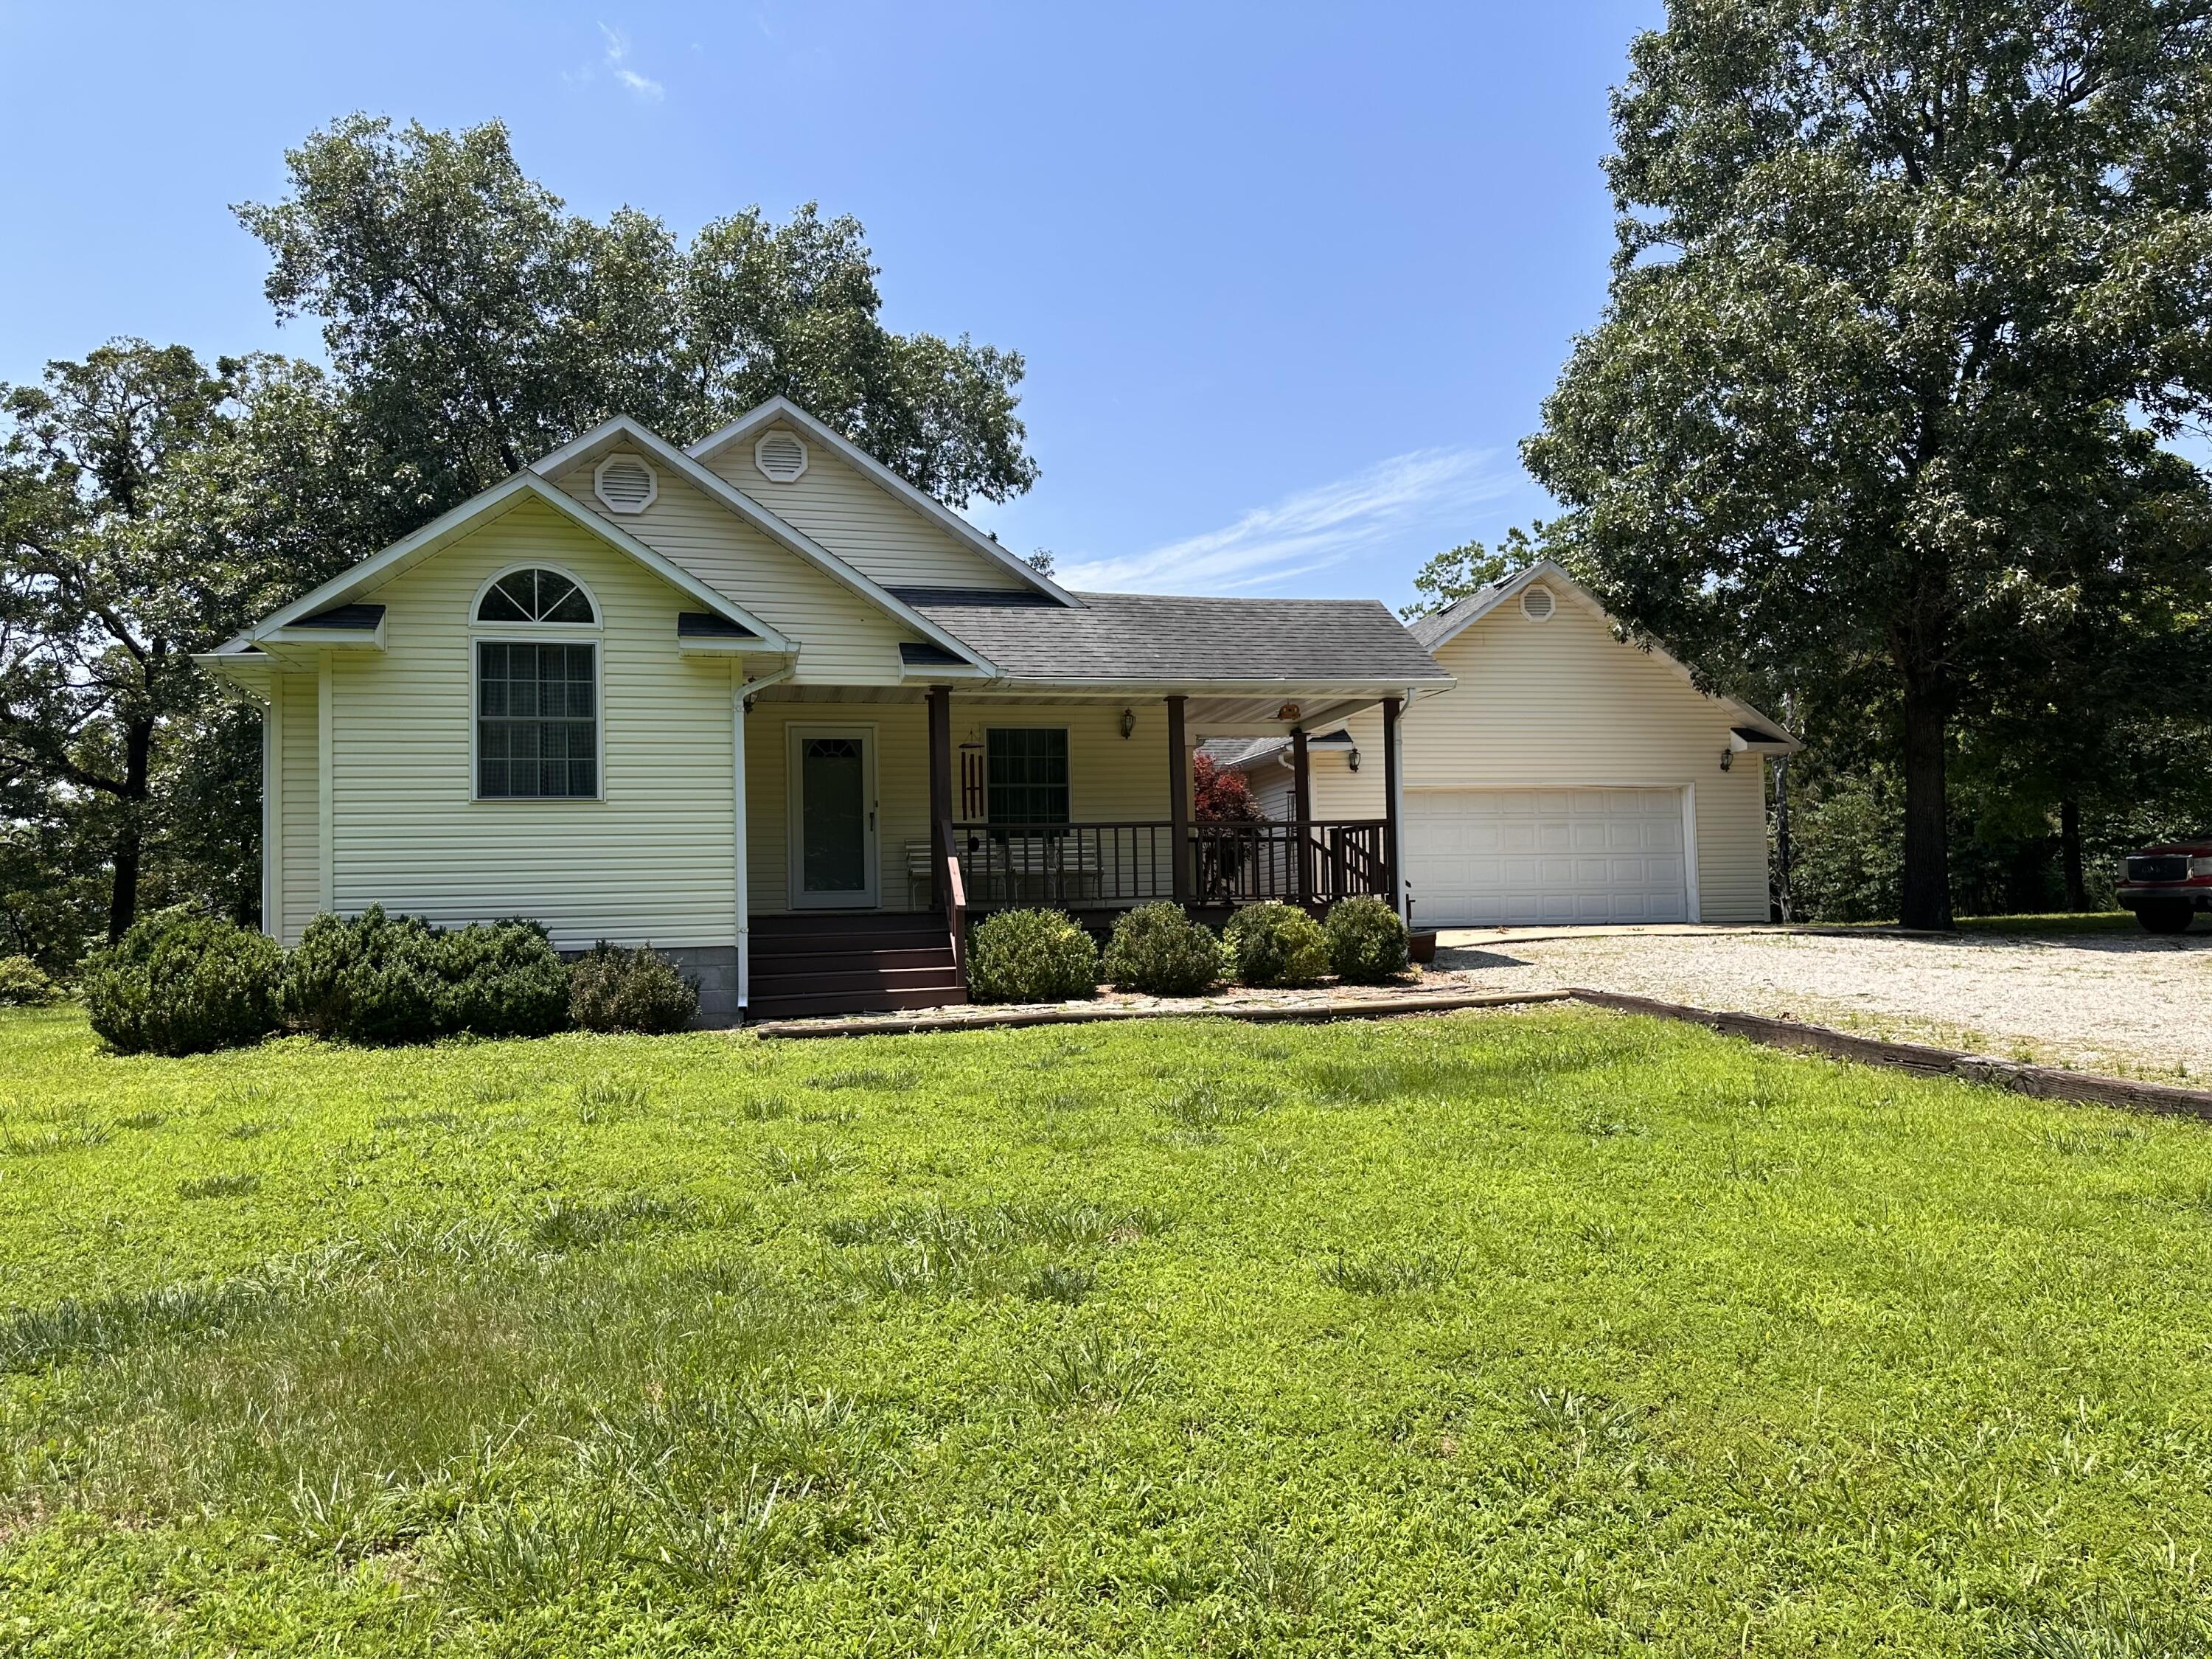
19636 Dogwood Drive, Eagle Rock, MO 65641 | MLS #60300273
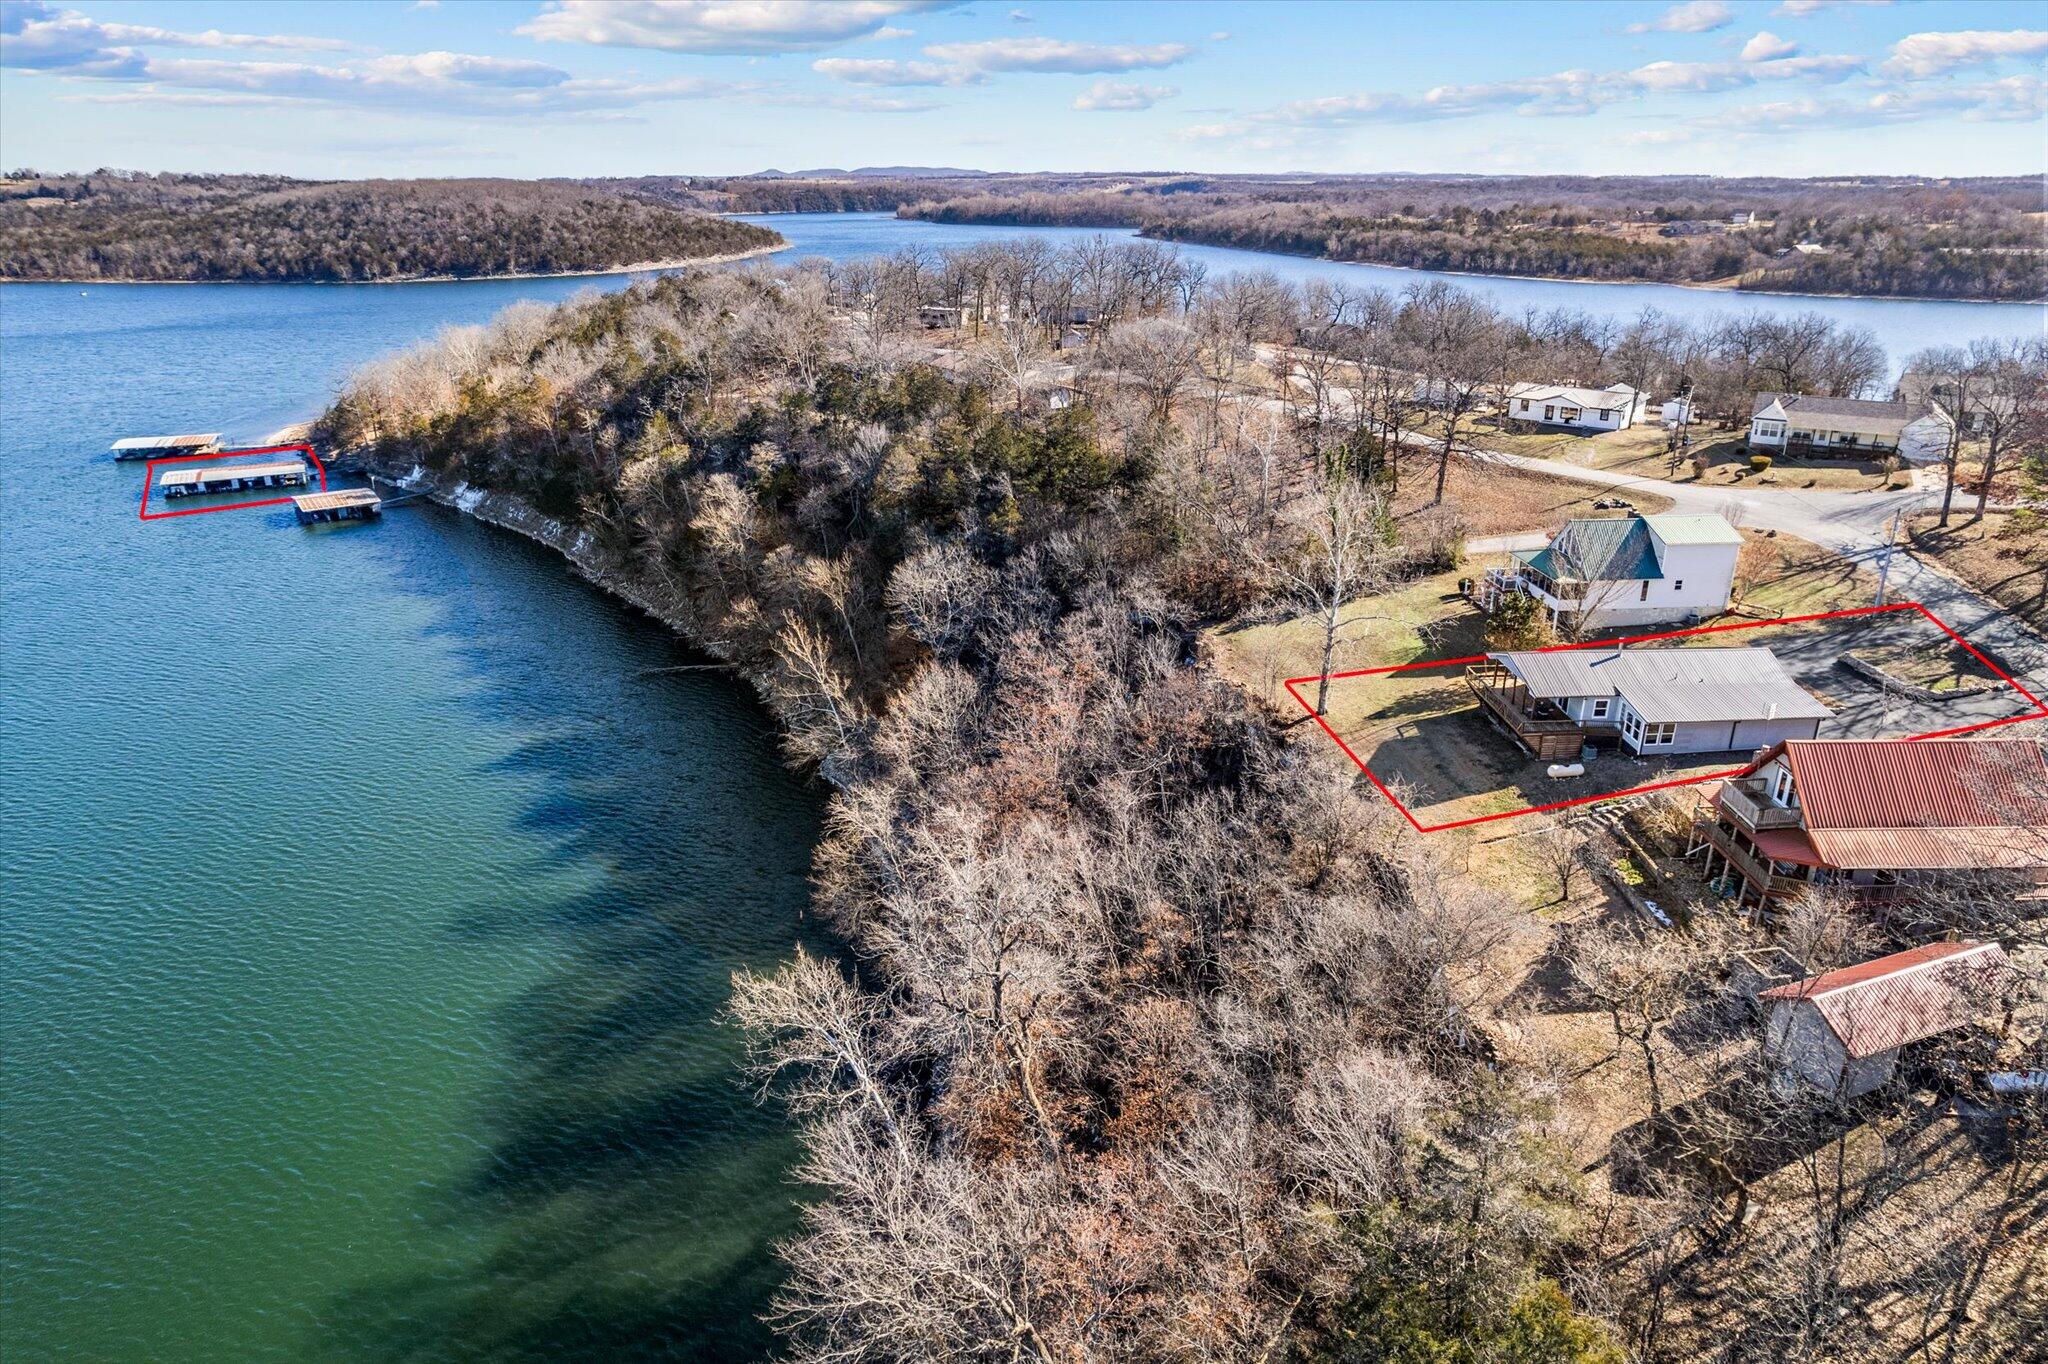
$339,900 | 3 beds | 2 full baths | N/A half baths | 1,308 sqft
Eagle Rock, MO 65641
- 3Beds
- 2Full Baths
- N/AHalf Baths
- 1,308SqFt
- 1973Year Built
- 0.16Acres
- MLS# 60300273
- Residential
- Single Family Residence
- Sold
- Approx Time on Market5 months, 17 days
- AreaBarry
- CountyBarry
- Subdivision Chain O Lakes 2
Overview
Step into this beautifully updated 3-bedroom, 2-bath home with breathtaking, spanning lake views. Whether you're looking to relax or entertain, the large covered deck offers the perfect space to enjoy the serene waters and picturesque surroundings. Inside, you'll find an open kitchen featuring brand-new cabinets and granite countertops, ideal for both everyday living and hosting guests. The spacious living room with a cozy woodburning fireplace adds charm and warmth to the space.Plus, with a boat slip just around the corner (available for an additional price), your lakeside lifestyle is complete. Don't miss the chance to make this tranquil, lakefront retreat your new home!
Sale Info
Listing Date: 07-22-2025
Sold Date: 01-09-2026
Aprox Days on Market:
5 month(s), 17 day(s)
Listing Sold:
6 month(s), 2 day(s) ago
Association Fees / Info
Association Type: HOA
Hoa Fees: 310
Hoa Fees Frequency: Annually
Hoa: Yes
**Building Info
Basement: No
Construction: No
Building Area Total: 1308
Roof: Composition
Foundation: Crawl Space
Fireplace Type: Wood Burning
Levels: One
Stories: 1
Exterior Features
Building Class: assessor
Patio and Porch: Covered, Deck
Window Features: Blinds
Shop Building Features: No
Fees / Restrictions
Easement and Restrictions: Subdivision
Financial
Som Price Disclosed: $
Som Price Per Square Foot: $259.86
Garage / Parking
Garagetype: Driveway
Garage Spaces: 1
Garage: Yes
Garage: 1.00
Garage Attached: 0.00
Attached Garage: No
Green / Env Info
Handicap
Interior Features
Fireplaces: Yes
Laundry Features: Main Floor
Flooring: Carpet, Vinyl, Laminate
Appliances: Dishwasher, Free-Standing Propane Oven, Refrigerator
Lot Info
Lot: Waterfront
Acres: 0.16
Marina Info
Docks Dock Slip: Yes
Dock Directions: down the lane by the home, second dock, first slip on the left. Dock #7199 Slip #2
Misc
Above Grade Finished Area: 1308
Insidecitylimits: No
Other
Som Propane Tank: Yes
Som Propane Tank Ownership: Owned
Foreclosure: No
Property Info
Township: 21
Year Built: 1973
View: Lake
View: No
County: Barry
Rental Info
Vacation Rental: No
Room Info
Sqft Info
Sqft: 1308
Tax Info
Tax Legal Description: CHAIN-O-LAKES #2: LOT 14, BLOCK 1 : SEC:14 TWN:21 RNG:26
Tax Year: 2024
Tax Amount Annual: 964.73
Unit Info
Utilities / Hvac
Sewer: Septic Tank
Cooling Oth: Electric
Cooling: Central Air
Water Source: Public
Heating Source: Propane
Heating: Forced Air
Waterfront / Water
Waterfront View: Front
Lake River: Table Rock
Directions
From 86, turn onto Chain O Lakes Drive, bear left at the Y and follow, house is on the left, sign in yard.Listings courtesy of A-list Properties Premier, Llc

 MLS# 60324754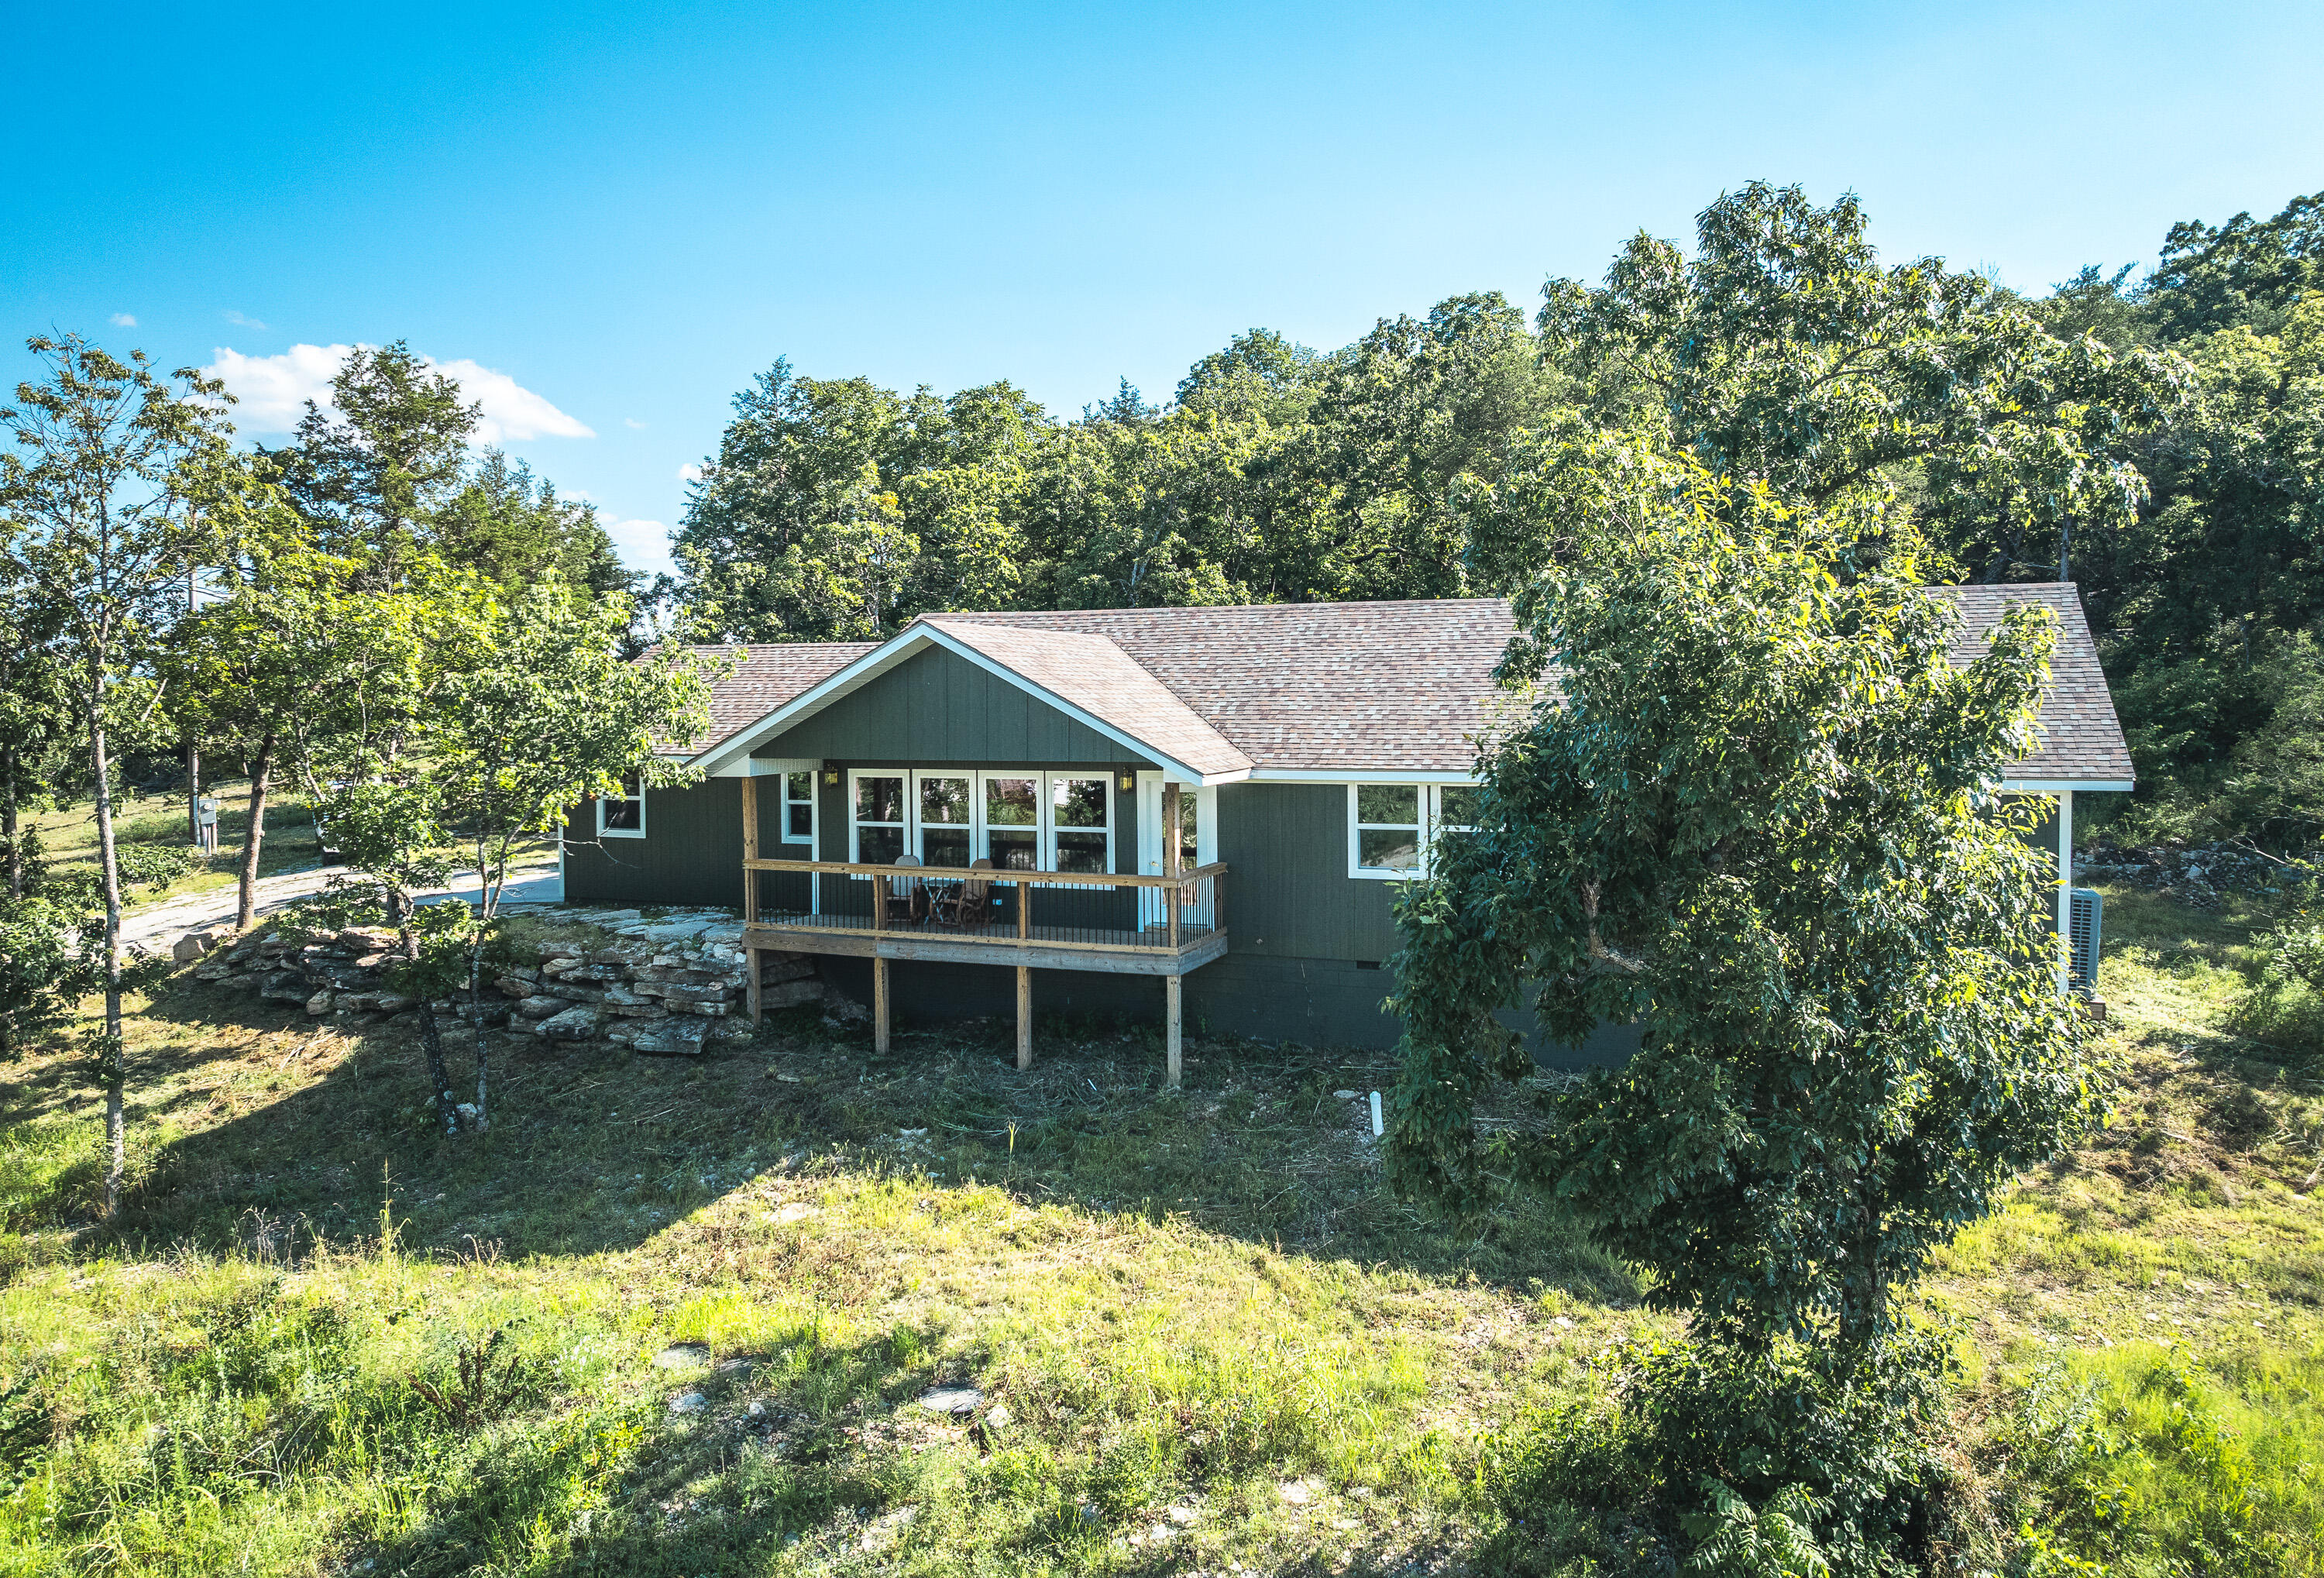

Ready to see this home in person?
Schedule your private tour of this 3 Beds beds, 2 Full Bath baths Single Family Residence at 19636 Dogwood Drive in Eagle Rock, MO today.
As a local Branson real estate expert, I can walk you through the property, answer your questions, and guide you through the buying process.
Call or text me at (417) 464-6915 or send a message to get started.