1945 Debra Drive, West Plains, MO 65775 | MLS #60291435
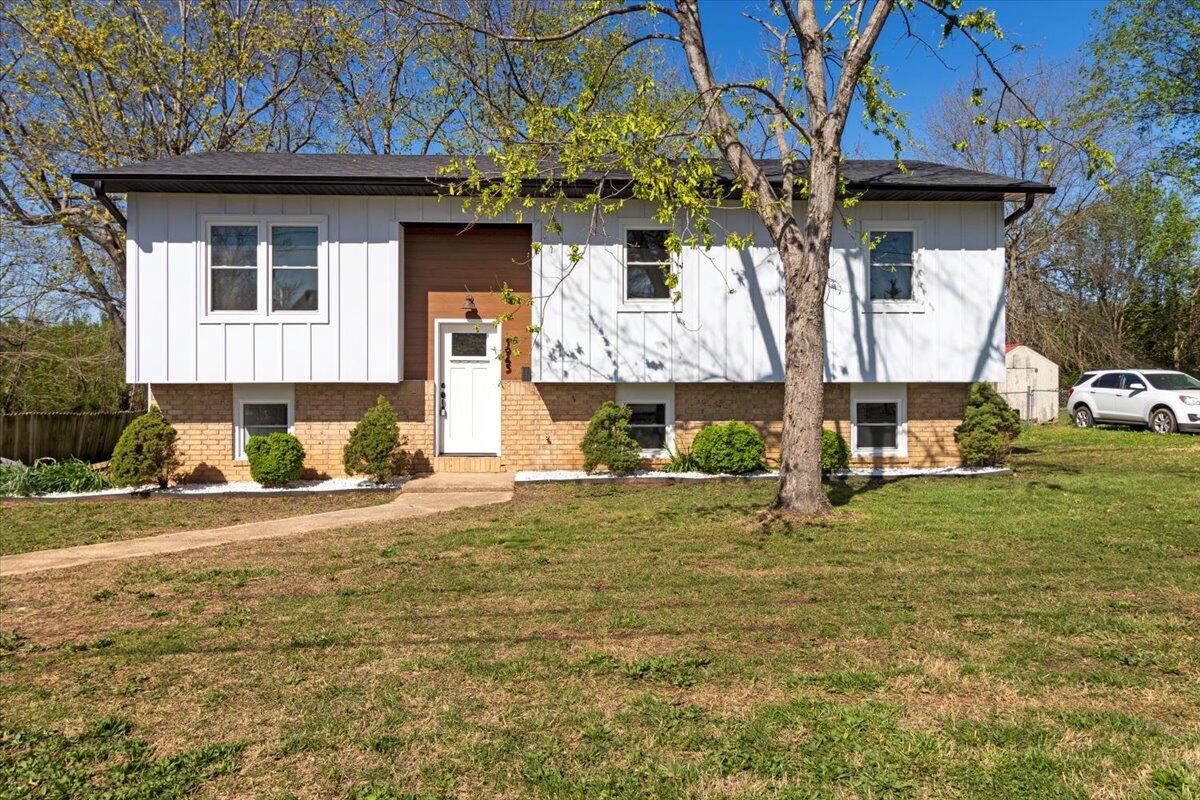
$249,900 | 5 beds | 2 full baths | N/A half baths | 2,160 sqft
West Plains, MO 65775
- 5Beds
- 2Full Baths
- N/AHalf Baths
- 2,160SqFt
- 1979Year Built
- 0.35Acres
- MLS# 60291435
- Residential
- Single Family Residence
- Sold
- Approx Time on Market7 months, 22 days
- AreaHowell
- CountyHowell
- Subdivision Howell-not In List
Overview
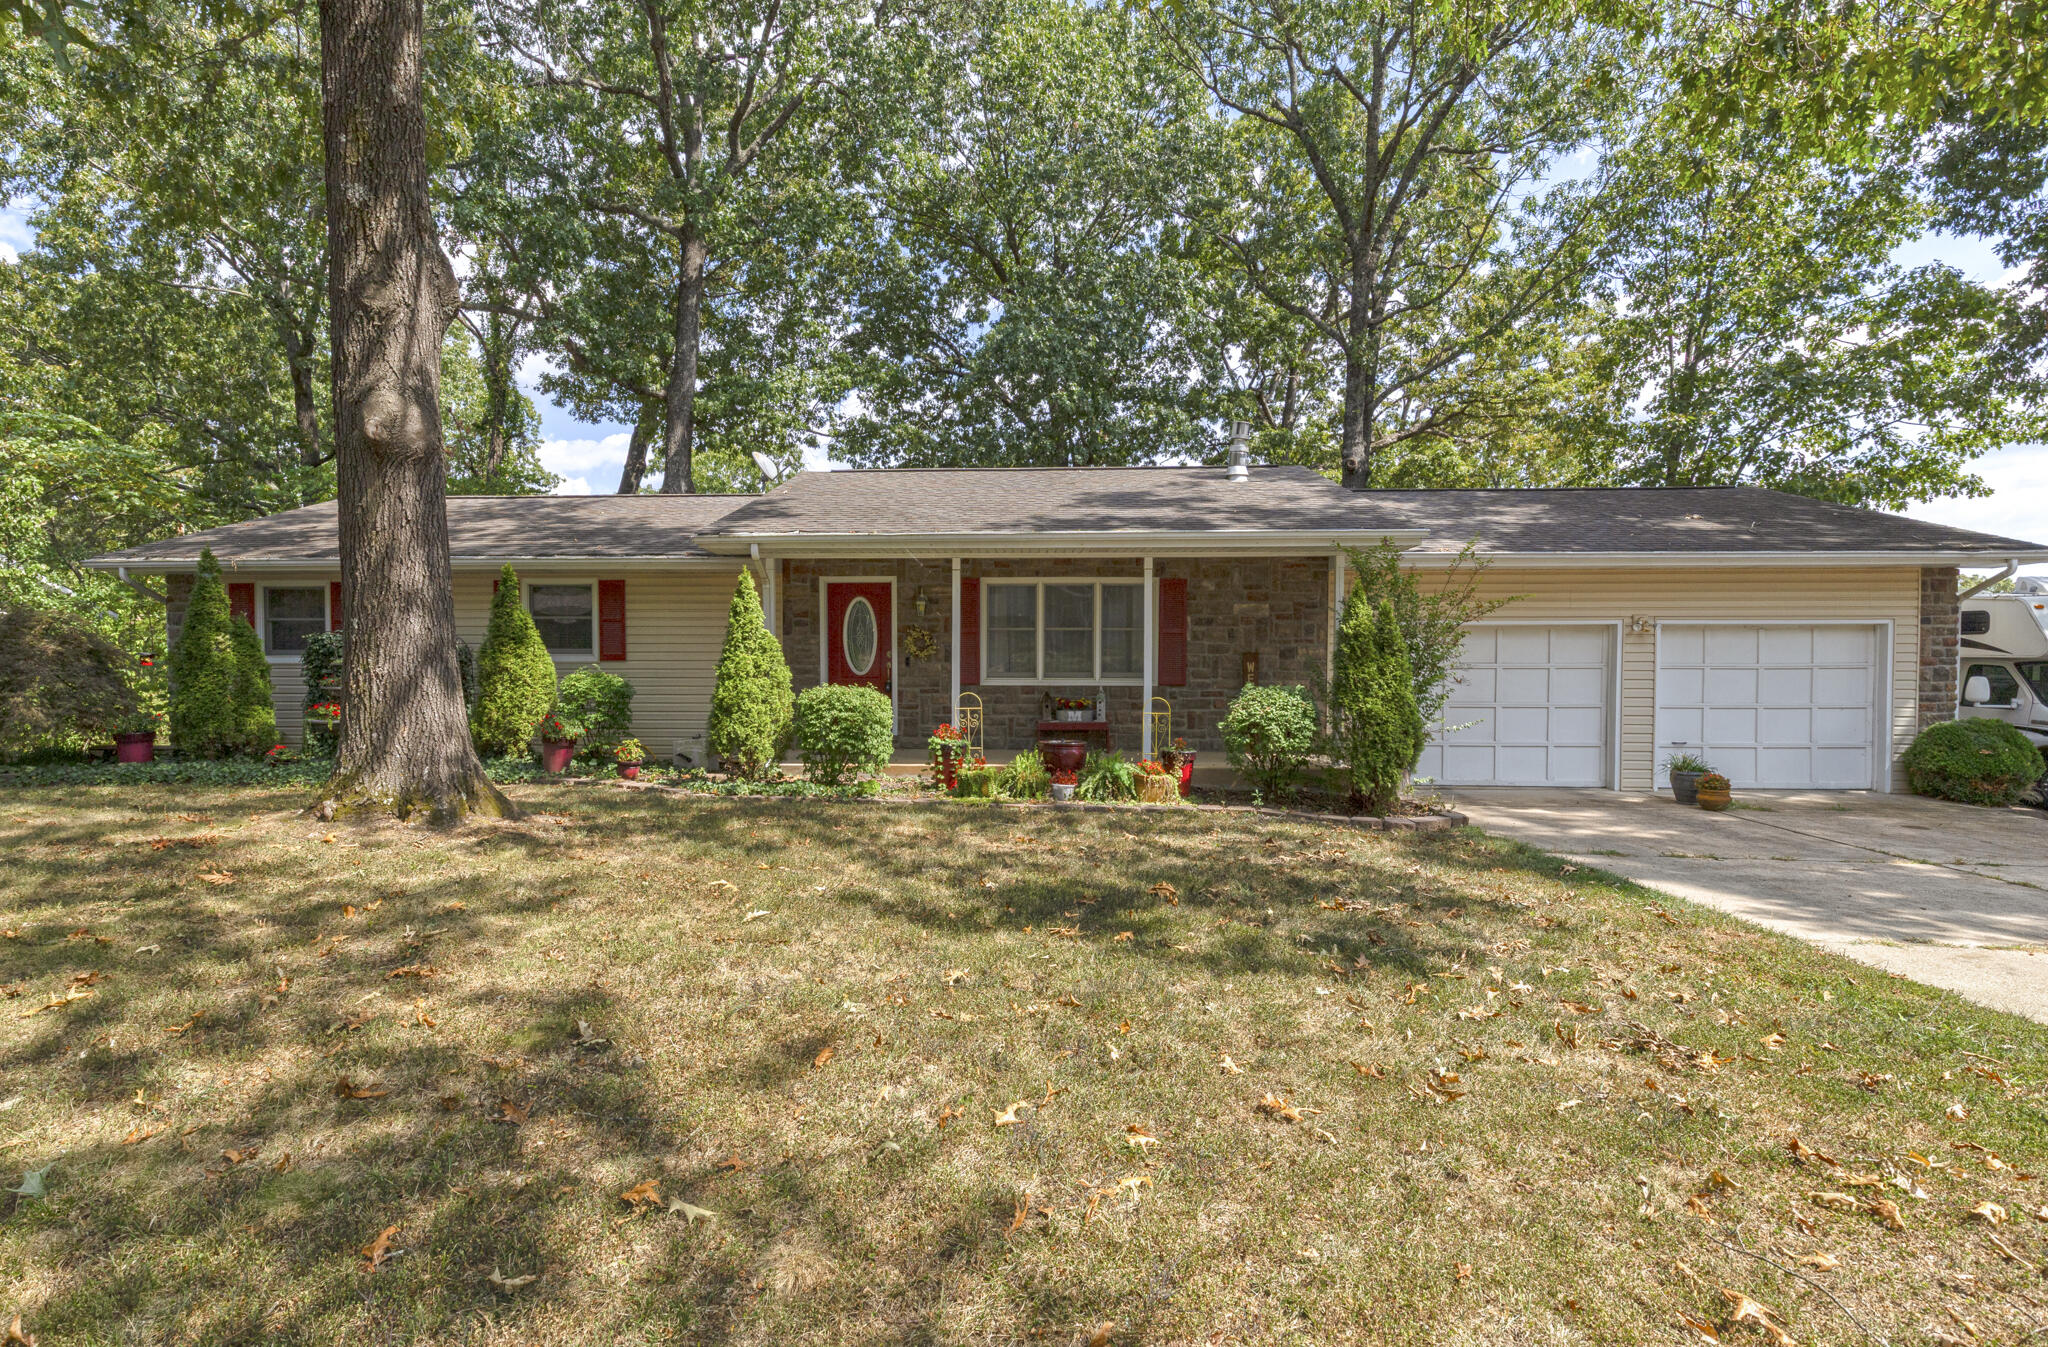
Completely Remodeled Ranch-Style Home in a Great West Plains Neighborhood!Welcome to 1945 Debra Drive - a beautifully renovated 5-bedroom, 2-bathroom ranch-style home nestled in a quiet and friendly neighborhood within the highly regarded West Plains School District. This spacious 2,160 sq. ft. home offers modern upgrades throughout and the perfect blend of comfort, function, and location.Step inside to find an inviting main level featuring new luxury vinyl flooring, 8' ceilings, and a bright, stylish kitchen with new white cabinetry, granite countertops, and a single-basin sink. The kitchen comes fully equipped with black appliances - electric range, refrigerator, microwave exhaust fan, dishwasher.Main Level Highlights:3 bedrooms and 1 full bath with a tub/shower comboWhole house fan and ceiling fans with remotesSpacious living areas with plenty of natural lightLower-Level Features:2 additional bedrooms (perfect for a primary suite)1 full bathroomFamily room, laundry area, and versatile bonus room ideal for a walk-in closet, nursery, or officeAdditional Upgrades Include:New roof, siding, windows, and doorsNew flooring, bathrooms, and lighting throughoutElectric heat and air systemDetached shop with concrete floor and new garage doorPretty landscaping completes the curb appealAbout the Area:West Plains is the largest city in south-central Missouri and serves as a regional hub for shopping, education, and healthcare. You'll enjoy the charm of small-town living with the convenience of big-city amenities just minutes away. The community offers:Missouri State University - West Plains CampusOzarks Healthcare HospitalGreat local restaurants, shops, and farmers' marketsPlentiful outdoor recreation, including rivers, lakes, and hiking trailsFamily-friendly events, sports, and community programs
Sale Info
Listing Date: 04-09-2025
Sold Date: 12-02-2025
Aprox Days on Market:
7 month(s), 22 day(s)
Listing Sold:
7 month(s), 9 day(s) ago
Association Fees / Info
Association Type: None
Hoa: No
**Building Info
Basement: Walk-Out Access, Utility, Storage Space, Interior Entry, Finished, Exterior Entry, Full
Basement: Yes
Below Grade Finished Area: 1080
Construction: No
Building Area Total: 2160
Architecture: Ranch
Roof: Composition
Construction Materials: Vinyl Siding
Foundation: Poured Concrete
Levels: One
Stories: 1
Exterior Features
Exteriorextras: Rain Gutters
Fencing: Privacy
Patio and Porch: Deck, Front Porch
Window Features: Double Pane Windows
Shop Building Features: Concrete Floor, Insulated, Electric
Fees / Restrictions
Financial
Som Price Disclosed: $
Som Price Per Square Foot: $115.69
Garage / Parking
Garagetype: Driveway
Garage Spaces: 1
Garage: Yes
Garage: 0.00
Garage Attached: 1.00
Attached Garage: No
Green / Env Info
Handicap
Interior Features
Fireplaces: No
Laundry Features: In Basement
Interior Amenities: Walk-in Shower, W/D Hookup, Granite Counters, Walk-In Closet(s)
Appliances: Dishwasher, Free-Standing Electric Oven, Exhaust Fan, Microwave, Refrigerator, Electric Water Heater
Lot Info
Lot: Landscaping, Paved Frontage
Acres: 0.35
Lot Size: 90X167
Marina Info
Docks Dock Slip: No
Misc
Above Grade Finished Area: 1080
Insidecitylimits: Yes
Other
Som Propane Tank: No
Foreclosure: No
Property Info
Township: 24
Year Built: 1979
View: No
Road Surface: Asphalt
Road Frontage Type: City Street
County: Howell
Rental Info
Vacation Rental: No
Room Info
Room Type: Bedroom, Family Room - Down, Master Bedroom
Sqft Info
Sqft: 2160
Tax Info
Tax Year: 2021
Tax Amount Annual: 653.63
Unit Info
Utilities / Hvac
Sewer: Public Sewer
Cooling Oth: Electric
Cooling: Central Air, Ceiling Fan(s)
Water Source: City
Heating Source: Electric
Heating: Central
Waterfront / Water
Waterfront View: None
Lake River: None
Directions
Hwy CC - Right on Palmer - Right on Terra - Left on Debra - 7th House on the LeftListings courtesy of United Country Missouri Ozarks Realty Inc.
 MLS# 60323468

Ready to see this home in person?
Schedule your private tour of this 5 Beds beds, 2 Full Bath baths Single Family Residence at 1945 Debra Drive in West Plains, MO today.
As a local Branson real estate expert, I can walk you through the property, answer your questions, and guide you through the buying process.
Call or text me at (417) 464-6915 or send a message to get started.