161 Harber Street, Reeds Spring, MO 65737 | MLS #60292917
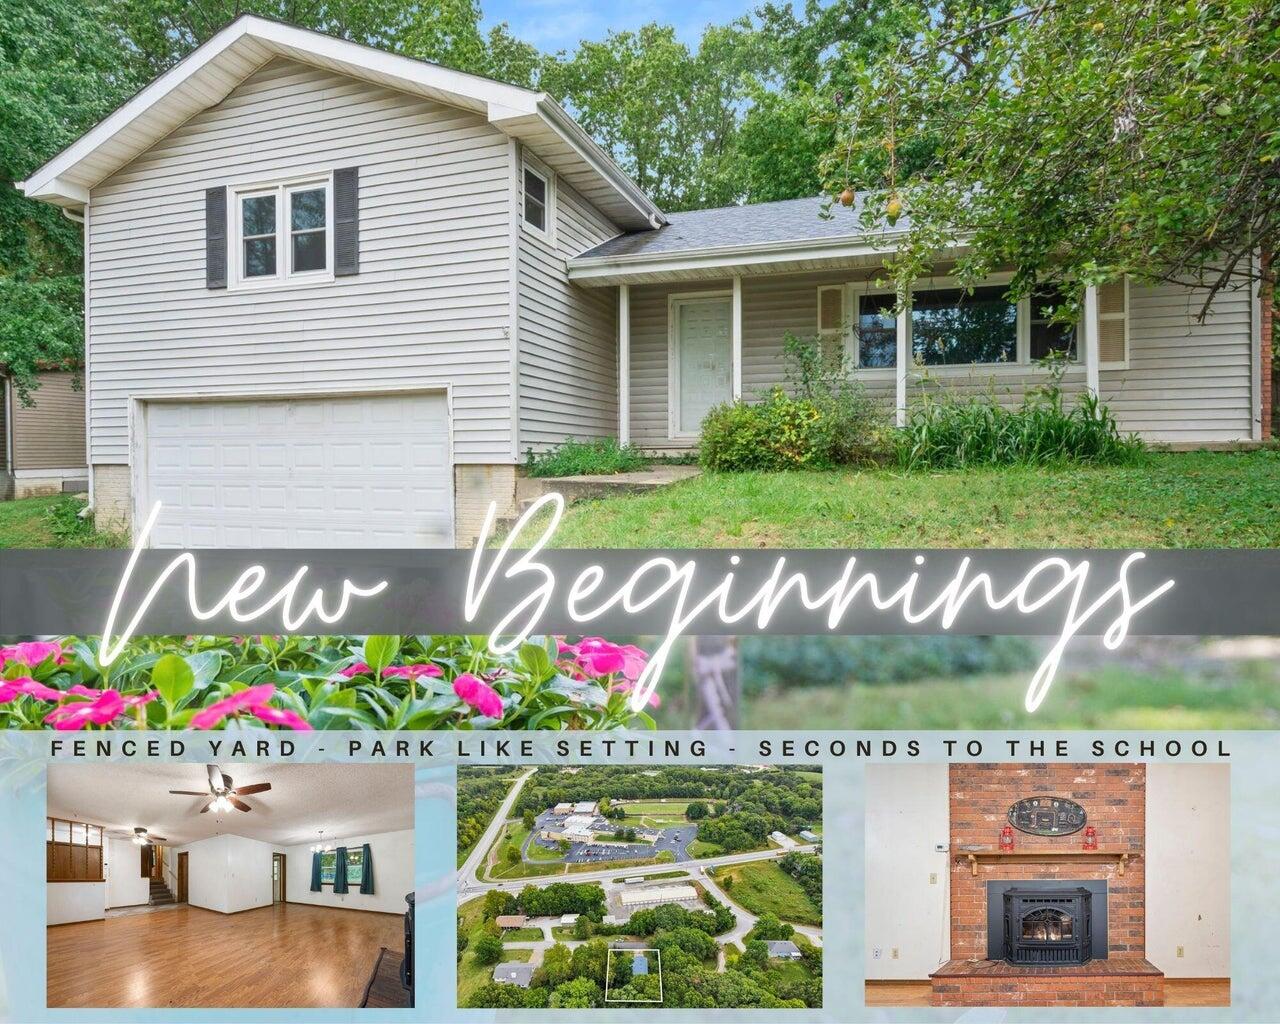
$199,000 | 4 beds | 2 full baths | N/A half baths | 1,609 sqft
Reeds Spring, MO 65737
- 4Beds
- 2Full Baths
- N/AHalf Baths
- 1,609SqFt
- 1979Year Built
- 0.36Acres
- MLS# 60292917
- Residential
- Single Family Residence
- Sold
- Approx Time on Market1 month, 11 days
- AreaStone
- CountyStone
- Subdivision Stone-not In List
Overview
Opportunity is knocking in Reeds Spring with city living & a country setting: minutes from Branson West and new popular community Wolf Pack Park but set just far enough off of the highway to enjoy a few shade trees and a wooded backdrop that will bring peace of mind after a hard day's work. Enjoy morning coffee from your extra large covered front porch or set up a hammock in the privately fenced in backyard perfect for the fur babies & kiddos. Inside story: great open floor plan from kitchen to living with three spacious bedrooms placed separately throughout the floor plan for supreme privacy, large living room, laundry area, garage & unfinished basement space (hello workshop). Appliances currently in the home are all included in the price. Great home for an investor (rental? flip?). Located only minutes from Branson West but also seconds to the Reeds Spring School District & new community Wolf Pack Park w/ pickle ball courts, basketball, hiking/biking trails, & more also approx 20 min to pristine Table Rock Lake & quick and easy lake access @ Port of Kimberling Marina, & Silver Dollar City, 25 minutes to all the shopping and entertainment that Branson has to offer. Kick back, relax, and enjoy the convenient location & county feeling at 161 Harber St.
Sale Info
Listing Date: 04-25-2025
Sold Date: 06-06-2025
Aprox Days on Market:
1 month(s), 11 day(s)
Listing Sold:
1 Year(s), 1 month(s), 14 day(s) ago
Association Fees / Info
Association Other Details: Subject to City Ordinances
Association Type: None
Hoa: No
Room Dimensions
Bathroom Full: 4.25 x 10.83
Bedroom 2: 12 x 8.75
Bedroom 3: 15.64 x 10.83
Bedroom 4: 9.83 x 14.75
Dining Area: 13.64 x 9.9
Entry Hall: 4.42 x 5
Garage: 20.64 x 19.42
Kitchen: 12.25 x 10.83
Living Room: 23.64 x 14
Master Bathroom: 3.9 x 7.64
Master Bedroom: 18.08 x 17.58
Other: 10.5 x 5.58
Utility Room: 10.58 x 14.75
Room Area
Bathroom Full: 46.03 SqFt
Bedroom 2: 105 SqFt
Bedroom 3: 169.38 SqFt
Bedroom 4: 144.99 SqFt
Dining Area: 135.04 SqFt
Entry Hall: 22.1 SqFt
Garage: 400.83 SqFt
Kitchen: 132.67 SqFt
Living Room: 330.96 SqFt
Master Bathroom: 29.8 SqFt
Master Bedroom: 317.85 SqFt
Other: 58.59 SqFt
Utility Room: 156.06 SqFt
Room Description
Other: Hall
**Building Info
Basement: Partially Finished, Unfinished, Partial
Basement: Yes
Below Grade Finished Area: 141
Below Grade Unfinished Area: 635
Construction: No
Building Area Total: 2244
Architecture: Raised Ranch
Roof: Composition
Construction Materials: Vinyl Siding
Foundation: Poured Concrete
Fireplace Type: Living Room, Brick, Pellet
Levels: One and One Half
Stories: 1
Exterior Features
Fencing: Partial, Privacy
Building Class: Previous MLS
Patio and Porch: Front Porch
Shop Building Features: No
Fees / Restrictions
Easement and Restrictions: Subdivision
Financial
Som Price Disclosed: $
Som Price Per Square Foot: $88.68
Garage / Parking
Garagetype: Garage Faces Front, Paved
Garage Spaces: 2
Garage: Yes
Garage: 2.00
Garage Attached: 0.00
Attached Garage: No
Green / Env Info
Handicap
Interior Features
Fireplaces: Yes
Laundry Features: In Basement, In Garage
Flooring: Carpet, Tile, Laminate
Interior Amenities: Walk-in Shower, Laminate Counters, W/D Hookup
Appliances: Dishwasher, Free-Standing Electric Oven, Dryer, Washer, Microwave, Refrigerator, Electric Water Heater
Lot Info
Lot: Level, Wooded/Cleared Combo, Sloped
Acres: 0.36
Marina Info
Docks Dock Slip: No
Misc
Above Grade Finished Area: 1468
Insidecitylimits: Yes
Other
Som Propane Tank: No
Fire District: Southern Stone
Foreclosure: No
Property Info
Township: 24
Year Built: 1979
View: No
Road Surface: Asphalt, Concrete
Road Frontage Type: City Street
County: Stone
Rental Info
Vacation Rental: No
Room Info
Room Type: Bedroom, Foyer, Family Room, Master Bedroom
Sqft Info
Sqft: 1609
Tax Info
Tax Legal Description: HARBER HEIGHTS LOT 5
Tax Year: 2024
Tax Amount Annual: 714.65
Tax Provided By: Assessor Records
Unit Info
Utilities / Hvac
Sewer: Public Sewer
Cooling Oth: Electric
Cooling: Central Air
Water Source: City
Heating Source: Electric
Heating: Central
Waterfront / Water
Waterfront View: None
Lake River: None
Directions
From Branson West Head North on Hwy 413 towards Reeds Spring Schools, Left on Elementary Rd (just before stop light), Right on Harber St, property on Left SIY.Listings courtesy of Keller Williams Tri-lakes
 MLS# 60274706

Ready to see this home in person?
Schedule your private tour of this 4 Beds beds, 2 Full Bath baths Single Family Residence at 161 Harber Street in Reeds Spring, MO today.
As a local Branson real estate expert, I can walk you through the property, answer your questions, and guide you through the buying process.
Call or text me at (417) 464-6915 or send a message to get started.