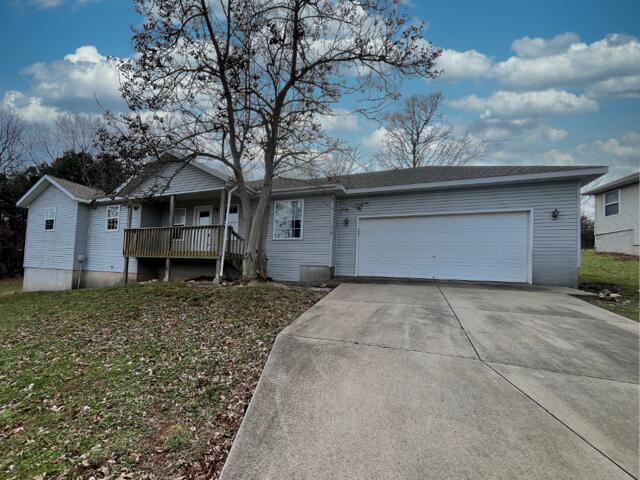
136 Goldwater Lane, Reeds Spring, MO 65737 | MLS #60217287

$149,500 | 3 beds | 2 full baths | N/A half baths | 1,250 sqft
Reeds Spring, MO 65737
- 3Beds
- 2Full Baths
- N/AHalf Baths
- 1,250SqFt
- 1976Year Built
- 0.25Acres
- MLS# 60217287
- Residential
- Single Family Residence
- Sold
- Approx Time on Market4 months, 16 days
- AreaStone
- CountyStone
- Subdivision N/a
Overview
The key to happiness is not a house - it's a shop building. Look no further for your little slice of Table Rock Lake heaven on earth, with this awesome lake close shop building with an adorable three bedroom, two bath home included! It's all you need: a 24x30 shop building with 12' doors (big enough for two boats & all of the lake toys), a shady & private fenced-in backyard with flowering shrubs, two large living areas(one with a wood burning fireplace & one with a wood stove), an updated kitchen, three spacious bedrooms-one with an ensuite, a large guest bathroom, updated septic & a private well. All located only a couple blocks from one of the lakes largest and most well maintained boat ramps @ Aunts Creek Recreation Area, where there is also an awesome swim area, playground and camping for your overflow house guests. Also, just minutes to downtown Kimberling City with local boutiques/eateries, spas, seasonal farmers markets, post office, grocery stores, etc, and less than 10 minutes to Reeds Spring Schools, medical facilities, pharmacies, and more. No more words necessary-come see what lake life is all about @ simple, convenient, low maintenance 136 Goldwater Lane, Table Rock Lake! Bonus: 10x28 Boat Slip available through 3rd party for an additional 60k only a few miles from the house!
Sale Info
Listing Date: 05-10-2022
Sold Date: 09-27-2022
Aprox Days on Market:
4 month(s), 16 day(s)
Listing Sold:
3 Year(s), 9 month(s), 22 day(s) ago
Association Fees / Info
Association Type: None
Hoa: No
Room Dimensions
Bathroom Three Quarter: 10 x 4.92
Bedroom 1: 10.5 x 8.92
Bedroom 2: 10.5 x 13.5
Bedroom 3: 9.83 x 13.5
Family Room: 14.18 x 15.92
Garage: 30 x 24
Kitchen: 18.5 x 10.18
Living Room: 20 x 11.42
Room Area
Bathroom Three Quarter: 49.2 SqFt
Bedroom 1: 93.66 SqFt
Bedroom 2: 141.75 SqFt
Bedroom 3: 132.71 SqFt
Family Room: 225.75 SqFt
Garage: 720 SqFt
Kitchen: 188.33 SqFt
Living Room: 228.4 SqFt
Room Description
Garage: Detached Shop Building
**Building Info
Basement: No
Construction: No
Building Area Total: 1250
Architecture: Ranch
Roof: Composition
Construction Materials: Vinyl Siding, Frame
Foundation: Crawl Space
Fireplace Type: Free Standing, Other, Wood Burning
Levels: One
Stories: 1
Exterior Features
Entry: Walk In
Fencing: Chain Link
Building Class: Assessor
Patio and Porch: Patio
Shop Building Features: Yes
Fees / Restrictions
Financial
Som Price Disclosed: $
Som Price Per Square Foot: $119.60
Garage / Parking
Garagetype: Additional Parking
Garage Spaces: 2
Garage: Yes
Garage: 0.00
Garage Attached: 2.00
Attached Garage: No
Green / Env Info
Handicap
Interior Features
Fireplaces: Yes
Flooring: Carpet, Tile
Interior Amenities: Internet - Cable, Laminate Counters, W/D Hookup
Appliances: Dishwasher, Disposal, Electric Water Heater, Free-Standing Electric Oven, Refrigerator
Lot Info
Lot: Level, Wooded/Cleared Combo
Acres: 0.25
Lot Size: Irregular
Marina Info
Boat Dock: 1 Slip
Docks Dock Slip: Yes
Dock Included: Community
Dock Directions: 10x28 Slip Available for 60k Extra. Directions in Documents. 1st Slip on the Right.
Dock Slip Permit Number: 1st Slip on Right
Dock Slip Fee: 400+/- Annual
Dock Slip Size: 10x28
Misc
Above Grade Finished Area: 1250
Insidecitylimits: No
Other
Fire District: Southern Stone
Foreclosure: No
Property Info
Township: 23
Year Built: 1976
View: No
Road Surface: Asphalt
Road Frontage Type: County Road
County: Stone
Rental Info
Vacation Rental: No
Room Info
Room Type: Master Bedroom, Living Areas (2)
Sqft Info
Sqft: 1250
Tax Info
Tax Legal Description: BEG 430 FT E & SW 320 FT FROM NW COR OF NE NE: SW 120.09 FT; W 100 FT; NE 120.09 FT; E 100 FT TO POB
Tax Year: 2021
Tax Amount Annual: 538.64
Tax Provided By: Assessor Records
Unit Info
Utilities / Hvac
Sewer: Septic Tank
Cooling Oth: Electric
Cooling: Window Unit(s)
Water Source: Private
Heating Source: Electric, Wood
Heating: Baseboard, Stove
Waterfront / Water
Waterfront View: None
Lake River: None
Directions
From Branson West head South on Hwy 13 towards Kimberling City, Left on OO Hwy, Right onListings courtesy of Keller Williams Tri-lakes

 MLS# 60313481


Ready to see this home in person?
Schedule your private tour of this 3 Beds beds, 2 Full Bath baths Single Family Residence at 136 Goldwater Lane in Reeds Spring, MO today.
As a local Branson real estate expert, I can walk you through the property, answer your questions, and guide you through the buying process.
Call or text me at (417) 464-6915 or send a message to get started.