127 Sunset Heights Road, Cassville, MO 65625 | MLS #60326757
$265,000 | 4 beds | 2 full baths | 1 half baths | 2,319 sqft
Cassville, MO 65625
- 4Beds
- 2Full Baths
- 1Half Baths
- 2,319SqFt
- 1968Year Built
- 0.19Acres
- MLS# 60326757
- Residential
- Single Family Residence
- Active
- Approx Time on Market22 days
- AreaBarry
- CountyBarry
- Subdivision Sunset Heights
Overview
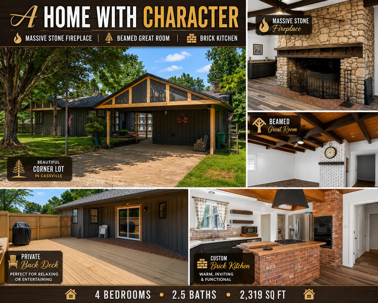
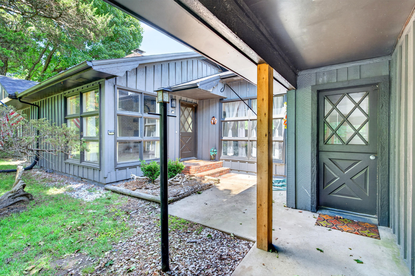
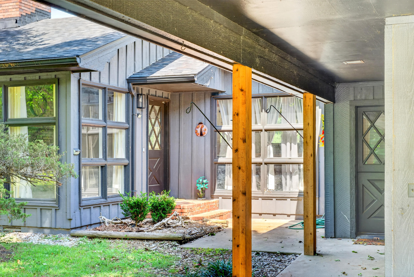
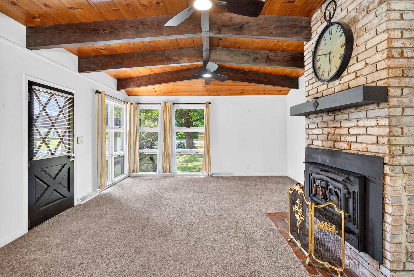
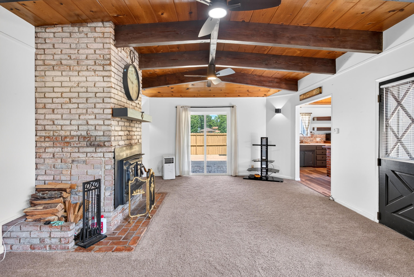
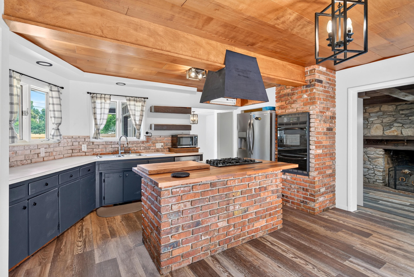
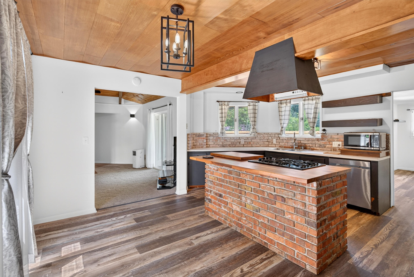
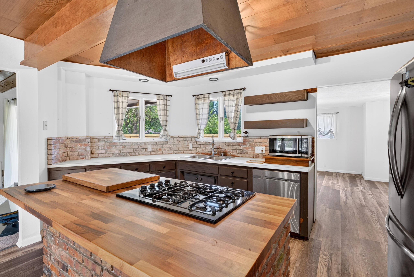
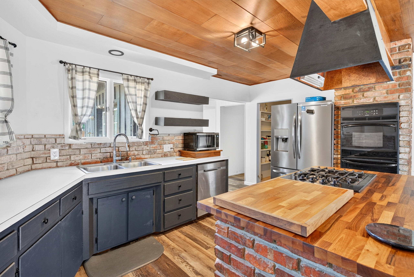
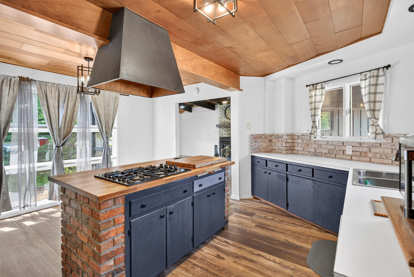
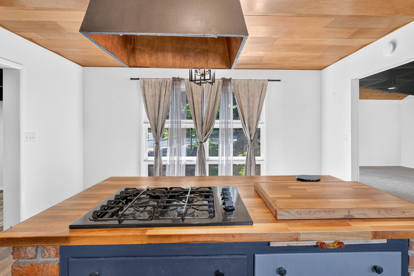
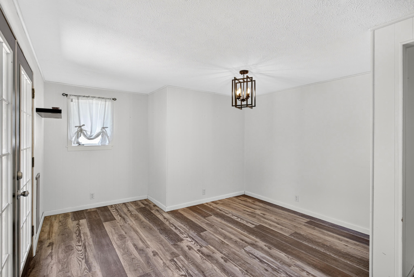
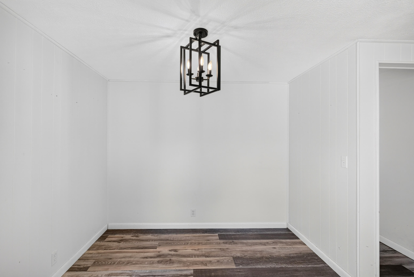
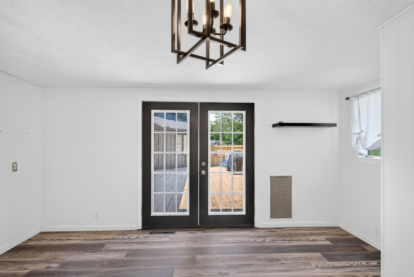
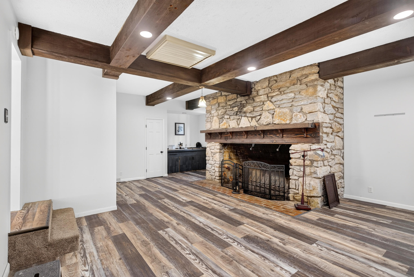
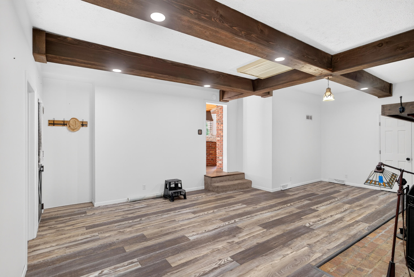
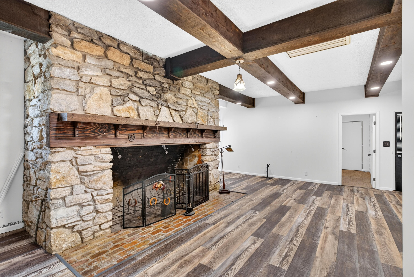
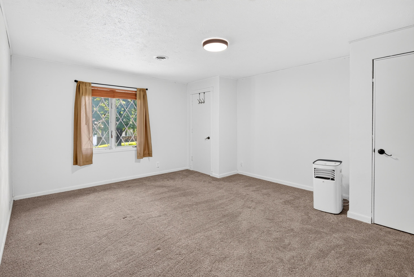
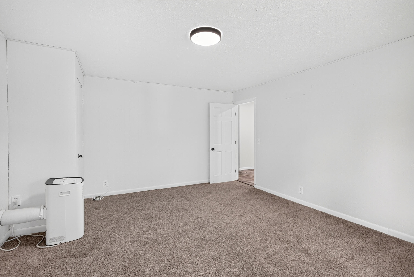
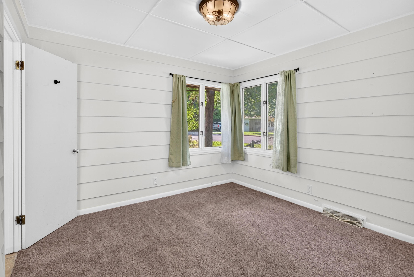
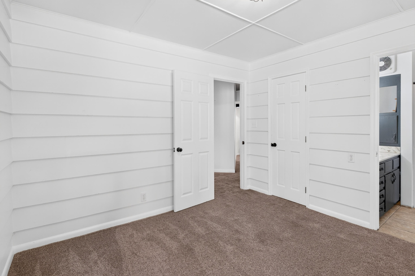
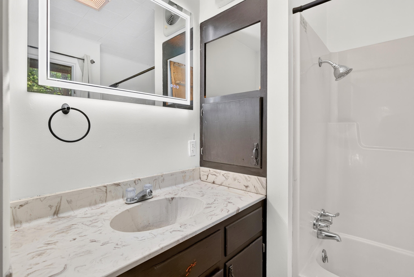
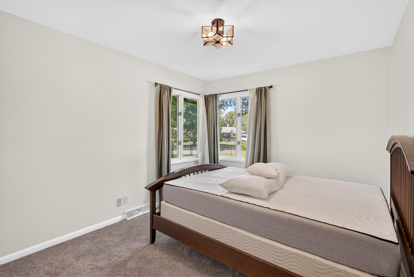
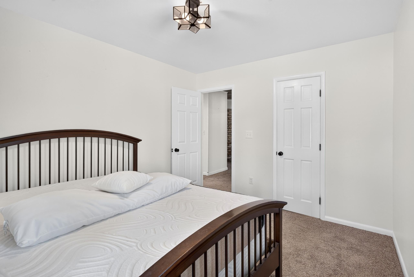
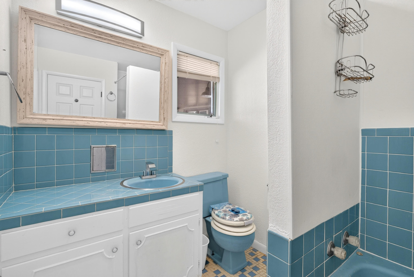
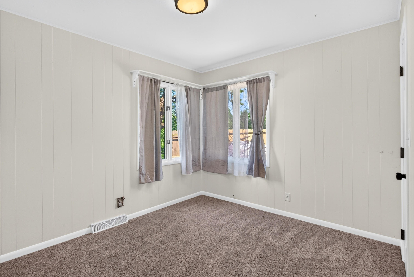
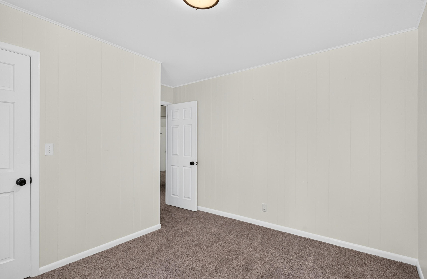
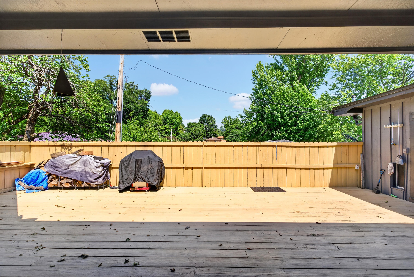
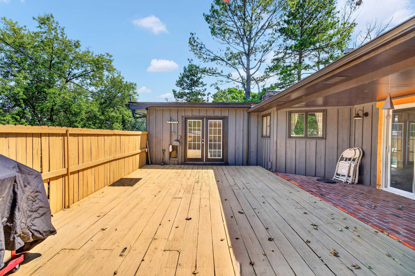
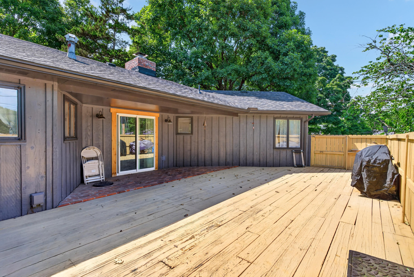
Welcome to this well-maintained 4-bedroom, 2.5-bath home offering 2,319 square feet of comfortable living space on a spacious corner lot in Cassville.Designed for both everyday living and entertaining, this home features two distinct living areas, each with its own unique character. One living room is highlighted by a massive floor-to-ceiling stone fireplace with rustic charm and incredible presence, creating the perfect gathering space for family and friends. The second living area showcases a beautiful wood-plank ceiling with exposed beams, adding warmth, architectural interest, and timeless appeal.The kitchen features an attractive brick backsplash that complements the home's character, while the spacious floor plan offers four bedrooms, two and a half baths, and plenty of room to spread out. Whether you need space for a growing family, hobbies, guests, or a home office, this versatile layout provides endless possibilities.Step outside to enjoy the private back deck, enclosed by a privacy fence and ideal for outdoor dining, grilling, or simply relaxing in your own outdoor retreat.Situated on a large corner lot and lovingly maintained through the years, this home combines classic craftsmanship, generous living space, and everyday functionality in a convenient Cassville location close to schools, shopping, and community amenities.Schedule your private showing today and discover everything this unique property has to offer.
Association Fees / Info
Association Type: None
Hoa: No
**Building Info
Basement: Unfinished, Partial
Basement: Yes
Construction: No
Building Area Total: 2319
Architecture: Traditional
Roof: Composition
Foundation: Crawl Space
Fireplace Type: Living Room, Blower Fan, Two or More, Wood Burning, Stone, Rock, Glass Doors, Brick, Great Room
Levels: One
Stories: 1
Exterior Features
Entry: Walk In
Exteriorextras: Rain Gutters, Storm Shelter
Building Class: County
Patio and Porch: Deck, Rear Porch, Front Porch
Window Features: Drapes
Shop Building Features: No
Fees / Restrictions
Financial
Som Price Per Square Foot: $114.27
Garage / Parking
Garagetype: Covered, Paved, On Street, Driveway
Garage Spaces: 2
Garage: Yes
Garage: 0.00
Garage Attached: 0.00
Green / Env Info
Handicap
Interior Features
Fireplaces: Yes
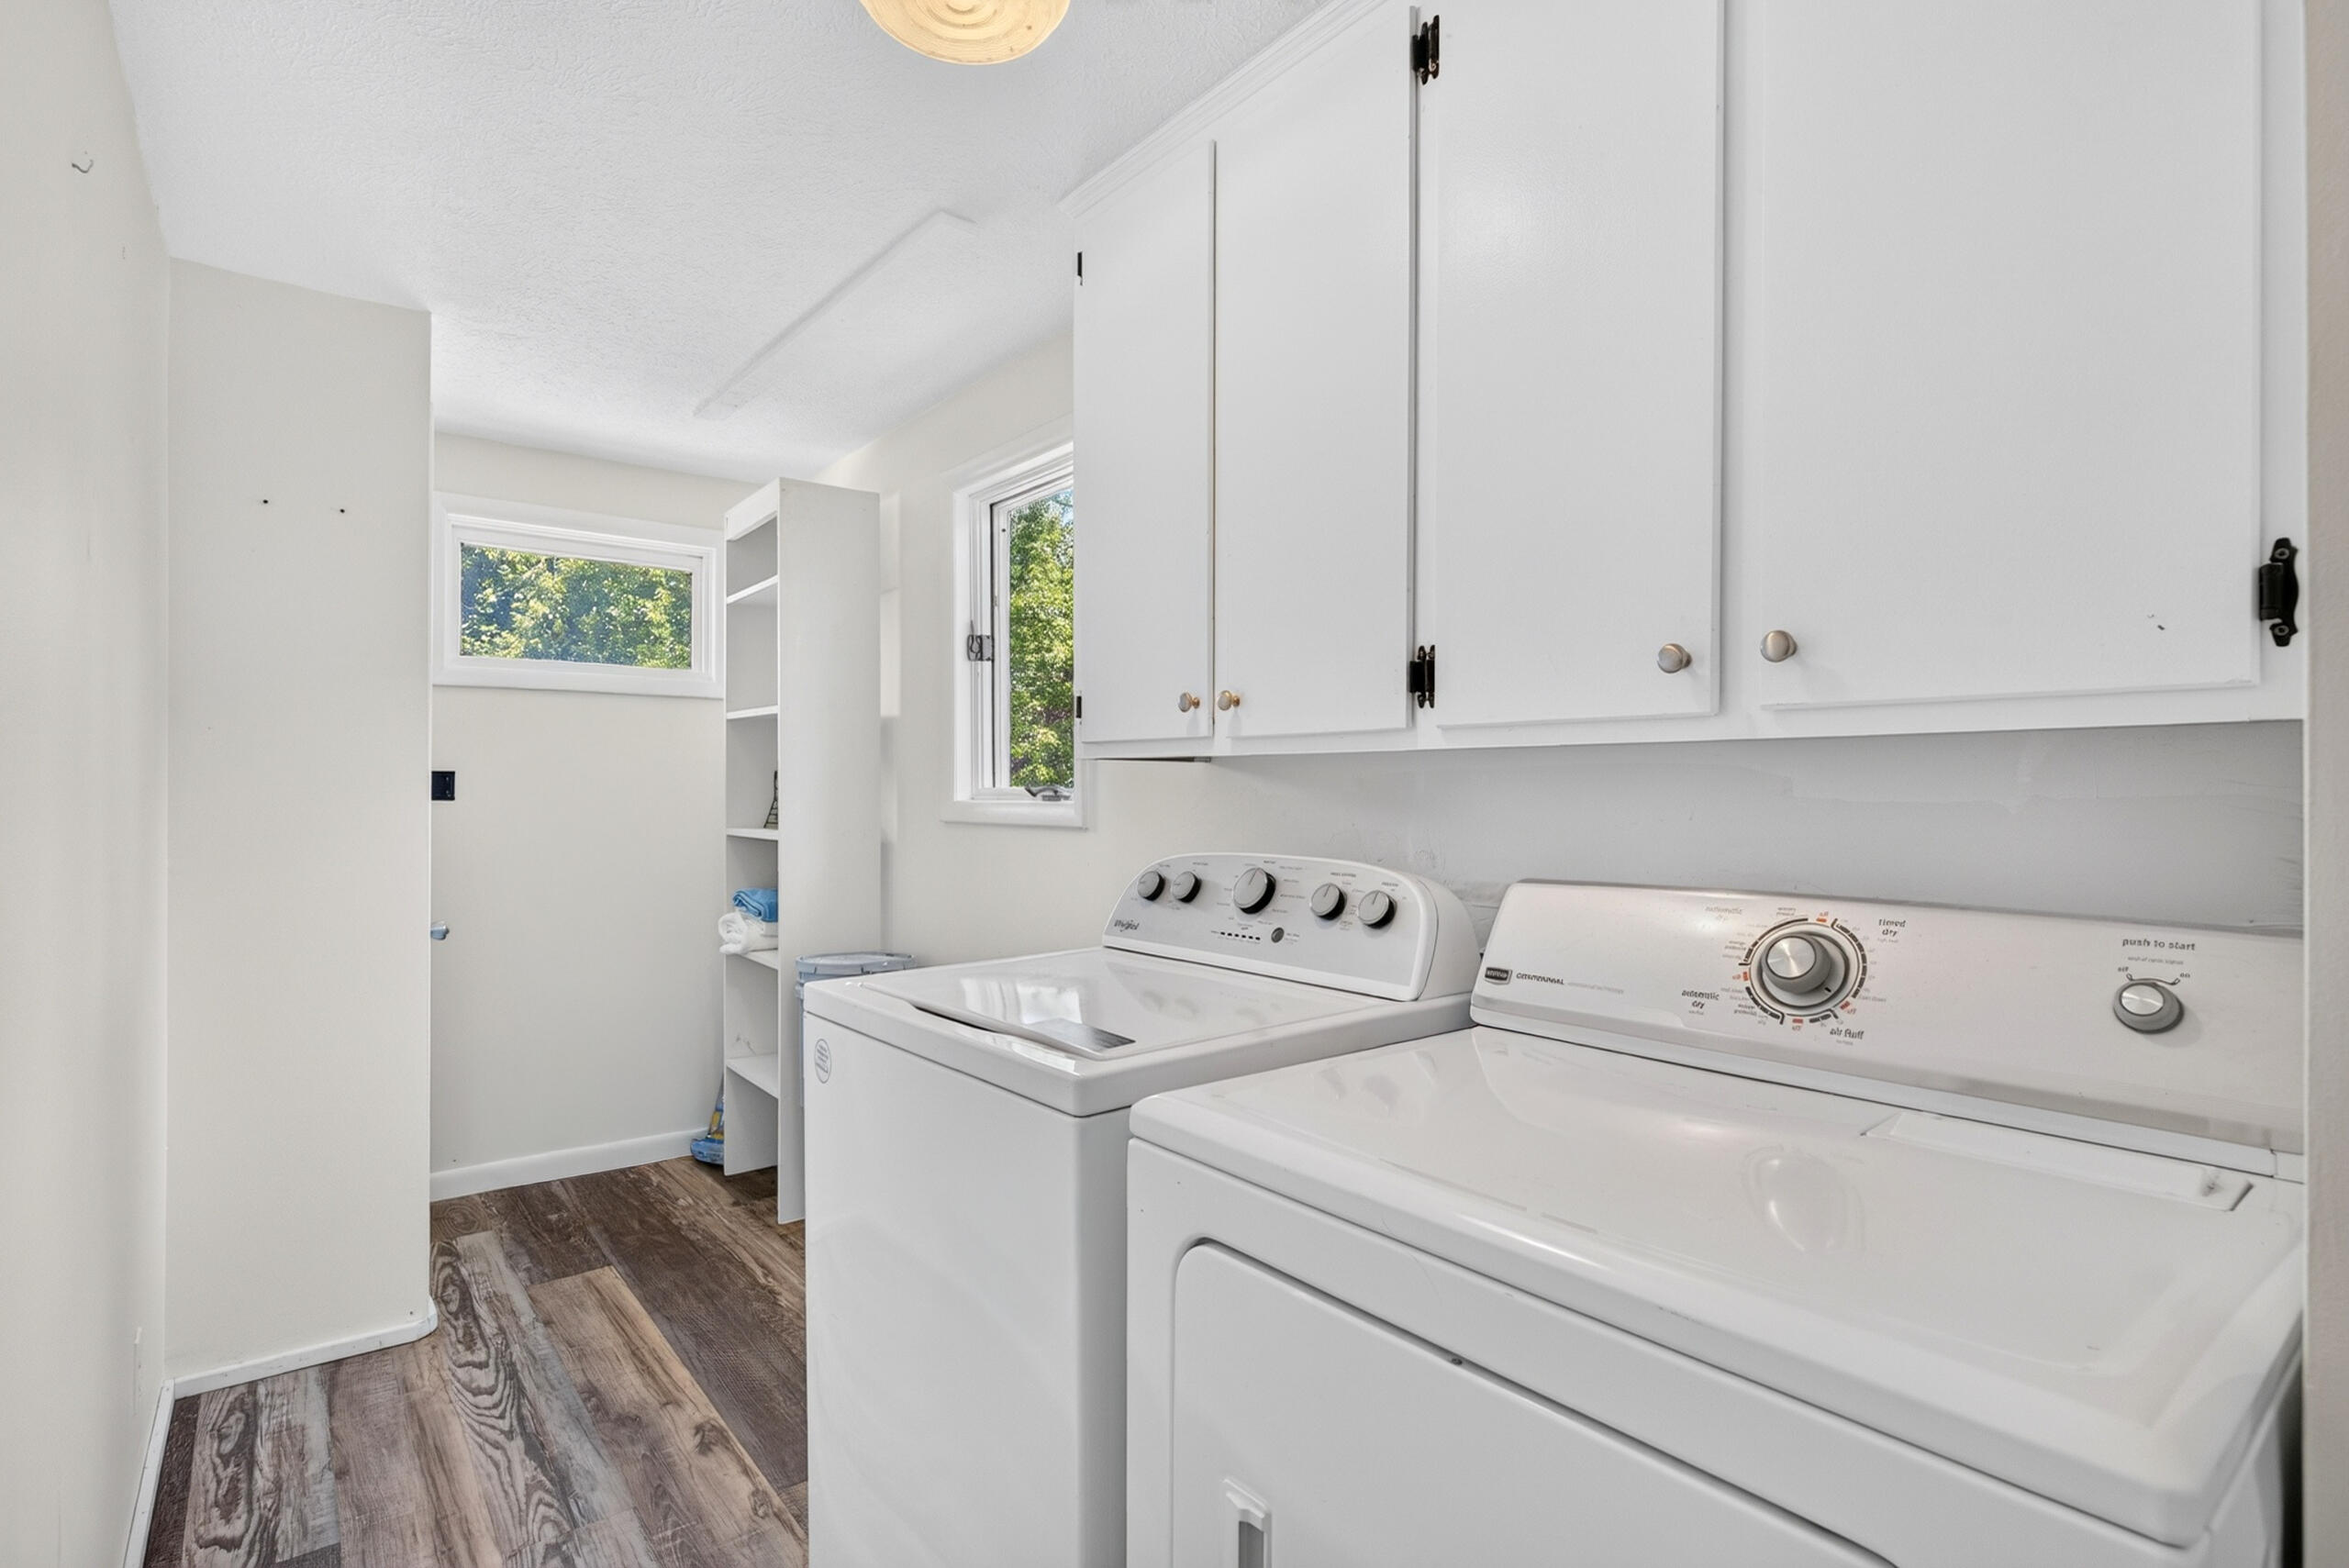
Laundry Features: Main Floor
Flooring: Carpet, Laminate
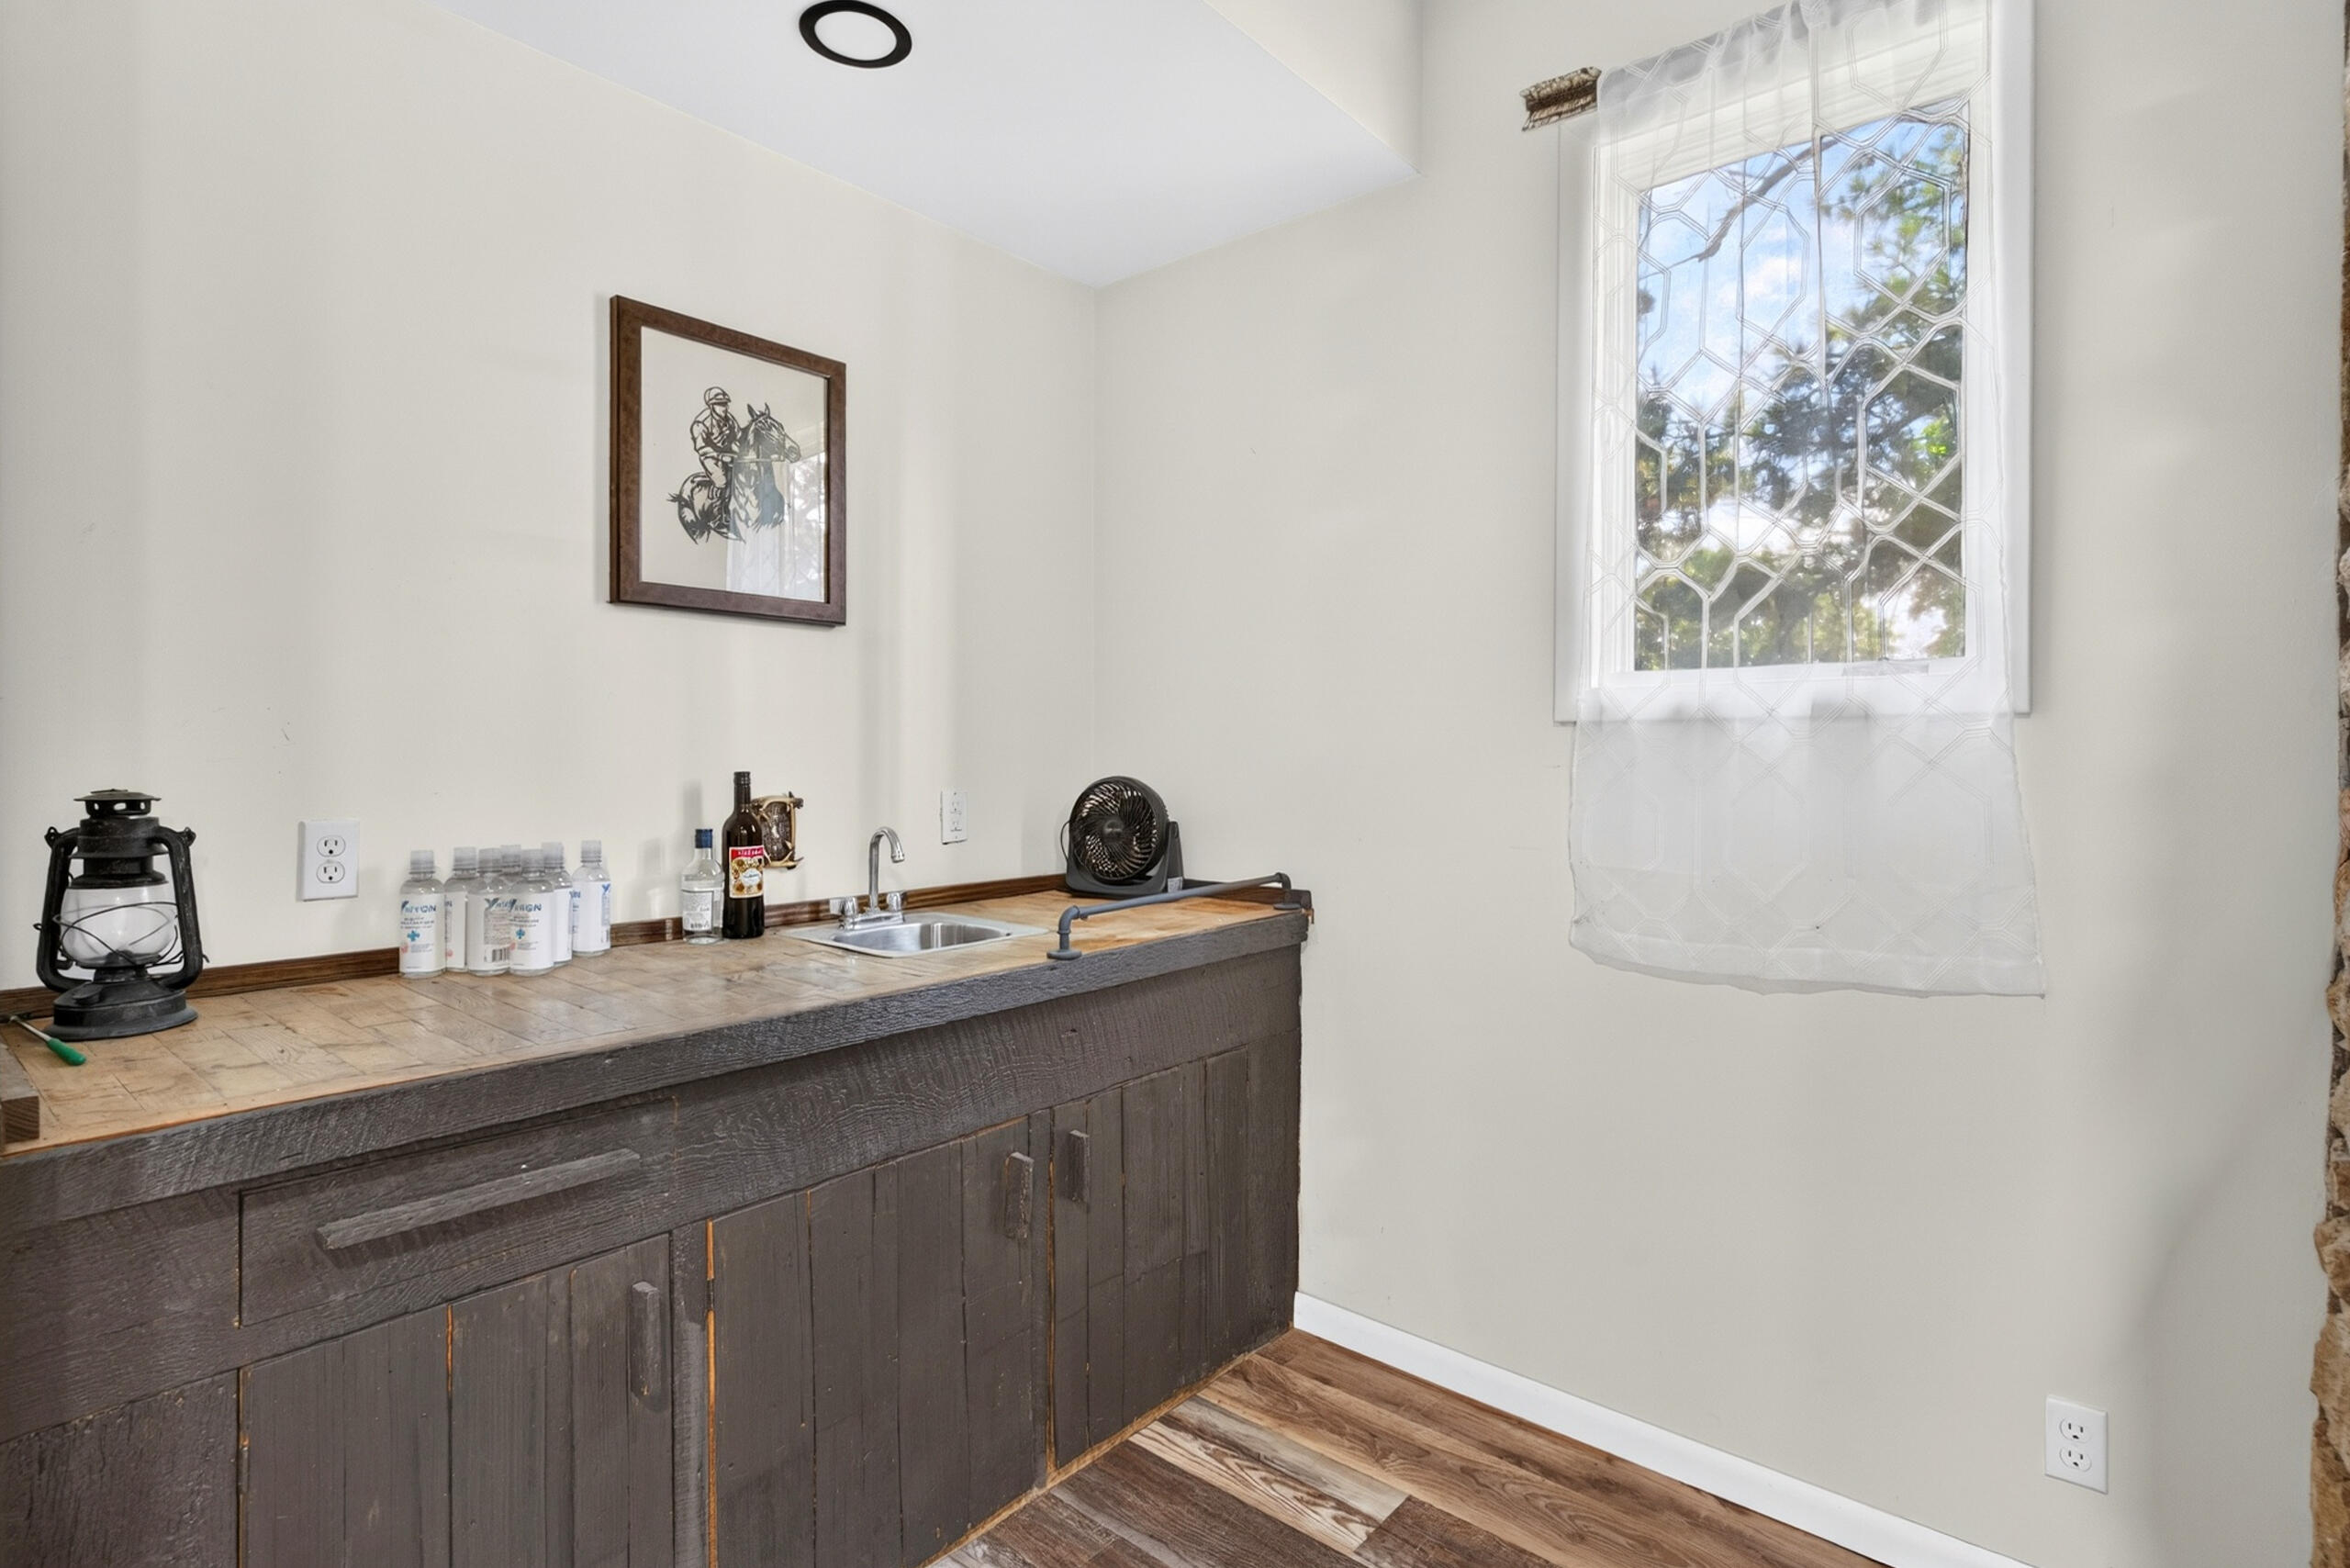
Interior Amenities: Wet Bar, W/D Hookup, Laminate Counters, Vaulted Ceiling(s), High Ceilings, Walk-In Closet(s), Other
Appliances: Dishwasher, Built-In Gas Oven, Free-Standing Gas Oven, Ice Maker, Refrigerator, Disposal
Lot Info
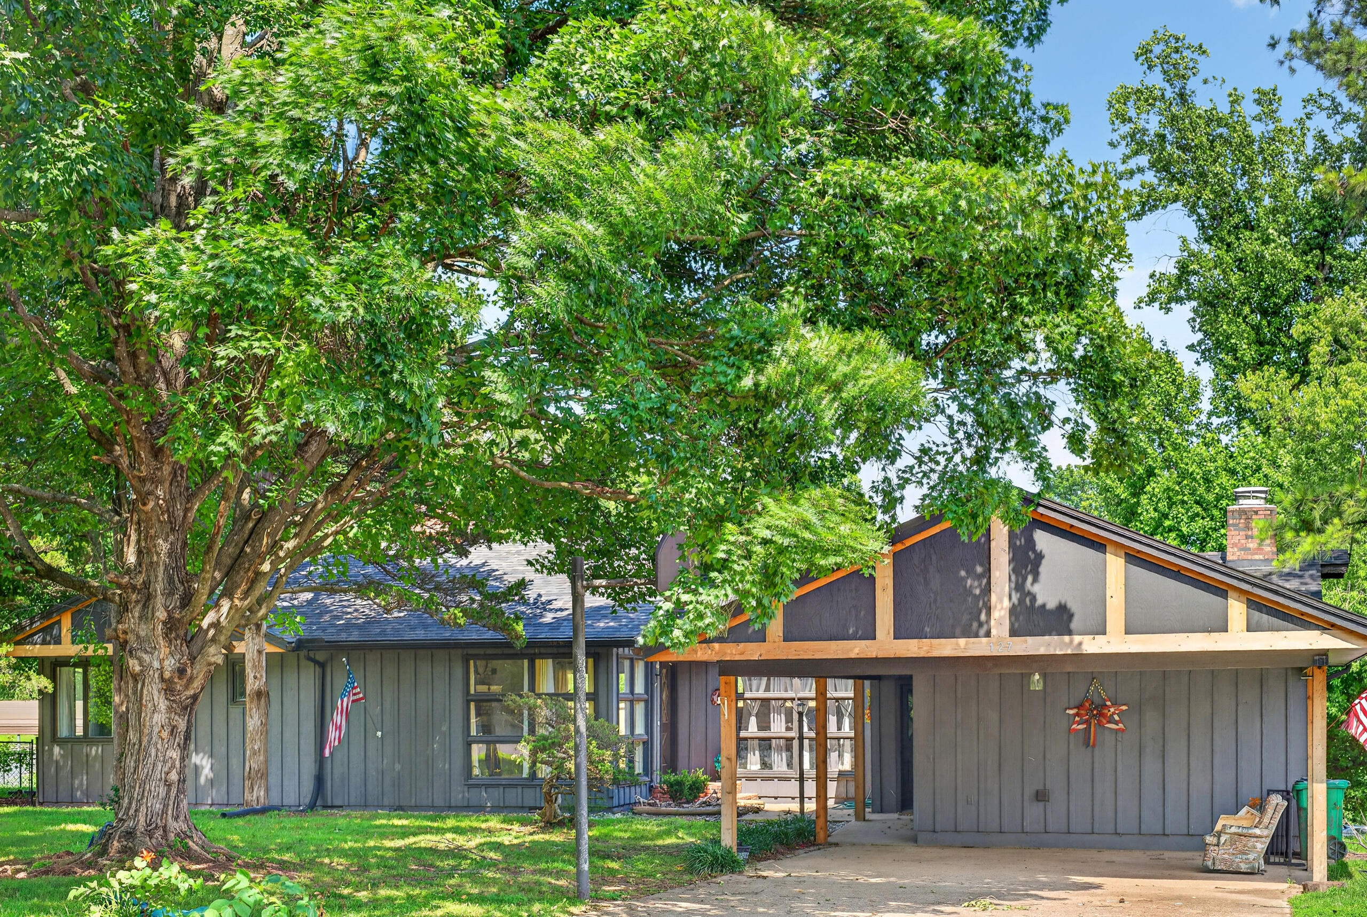
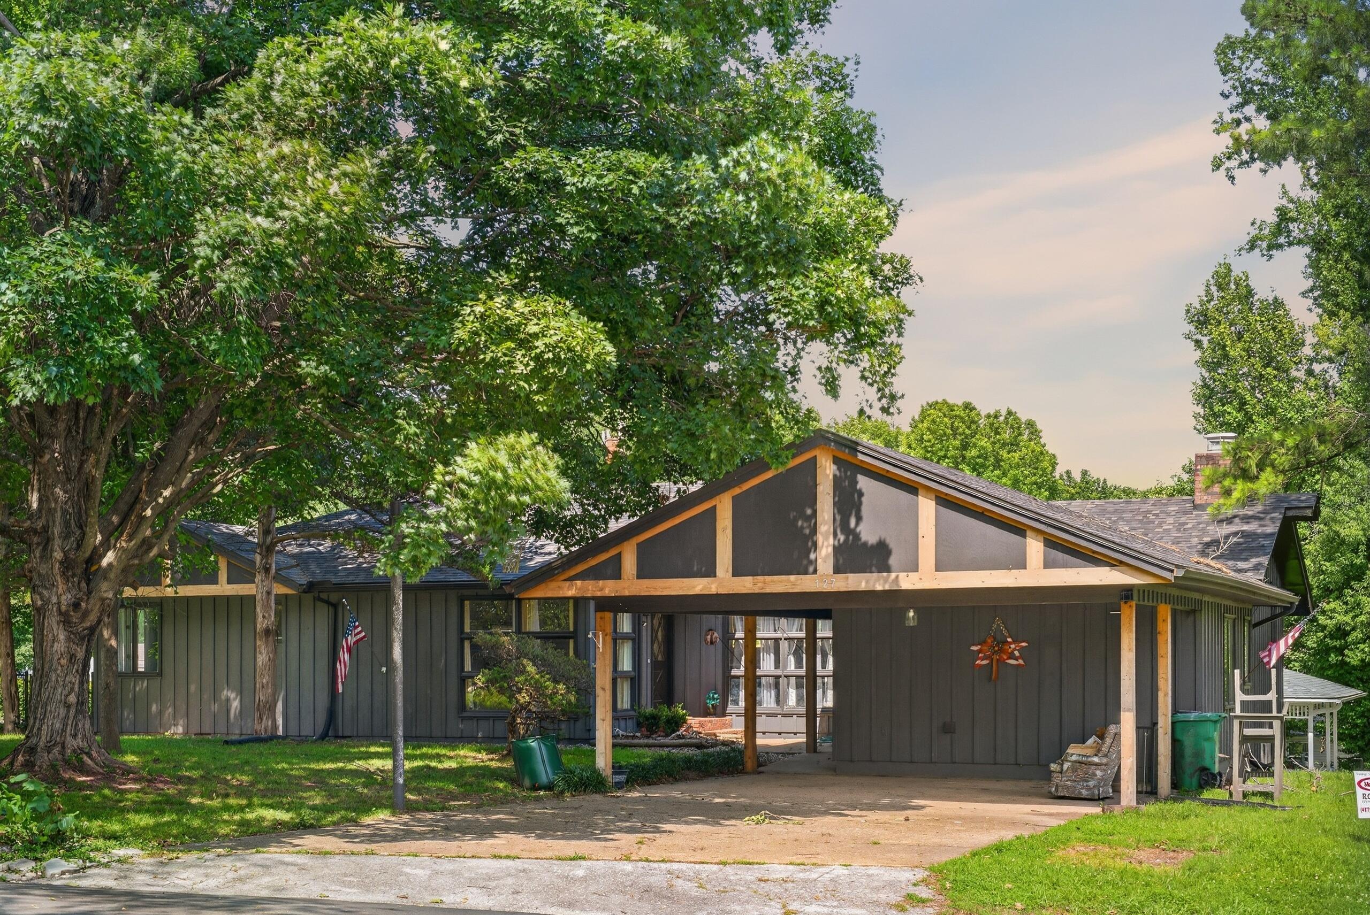
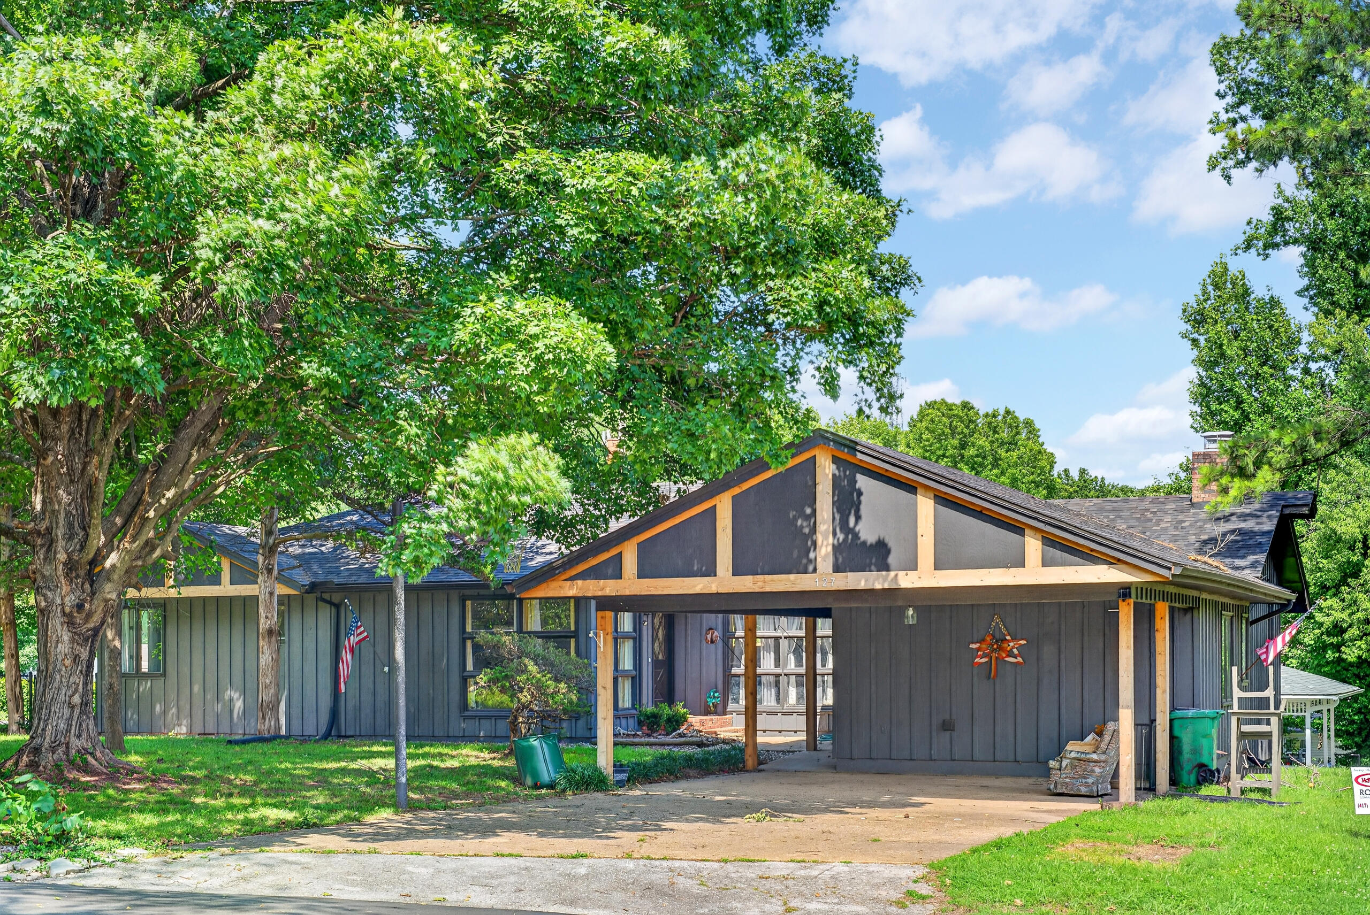
Lot: Curbs, Corner Lot
Acres: 0.19
Marina Info
Docks Dock Slip: No
Misc
Above Grade Finished Area: 2319
Insidecitylimits: Yes
Other
Som Propane Tank: No
Som Related To Owner: No
Split Bedroom: Yes
Foreclosure: No
Property Info
Township: 23
Year Built: 1968
Road Surface: Asphalt
Security Features: Smoke Detector(s)
Road Frontage Type: City Street
County: Barry
Rental Info
Vacation Rental: No
Room Info
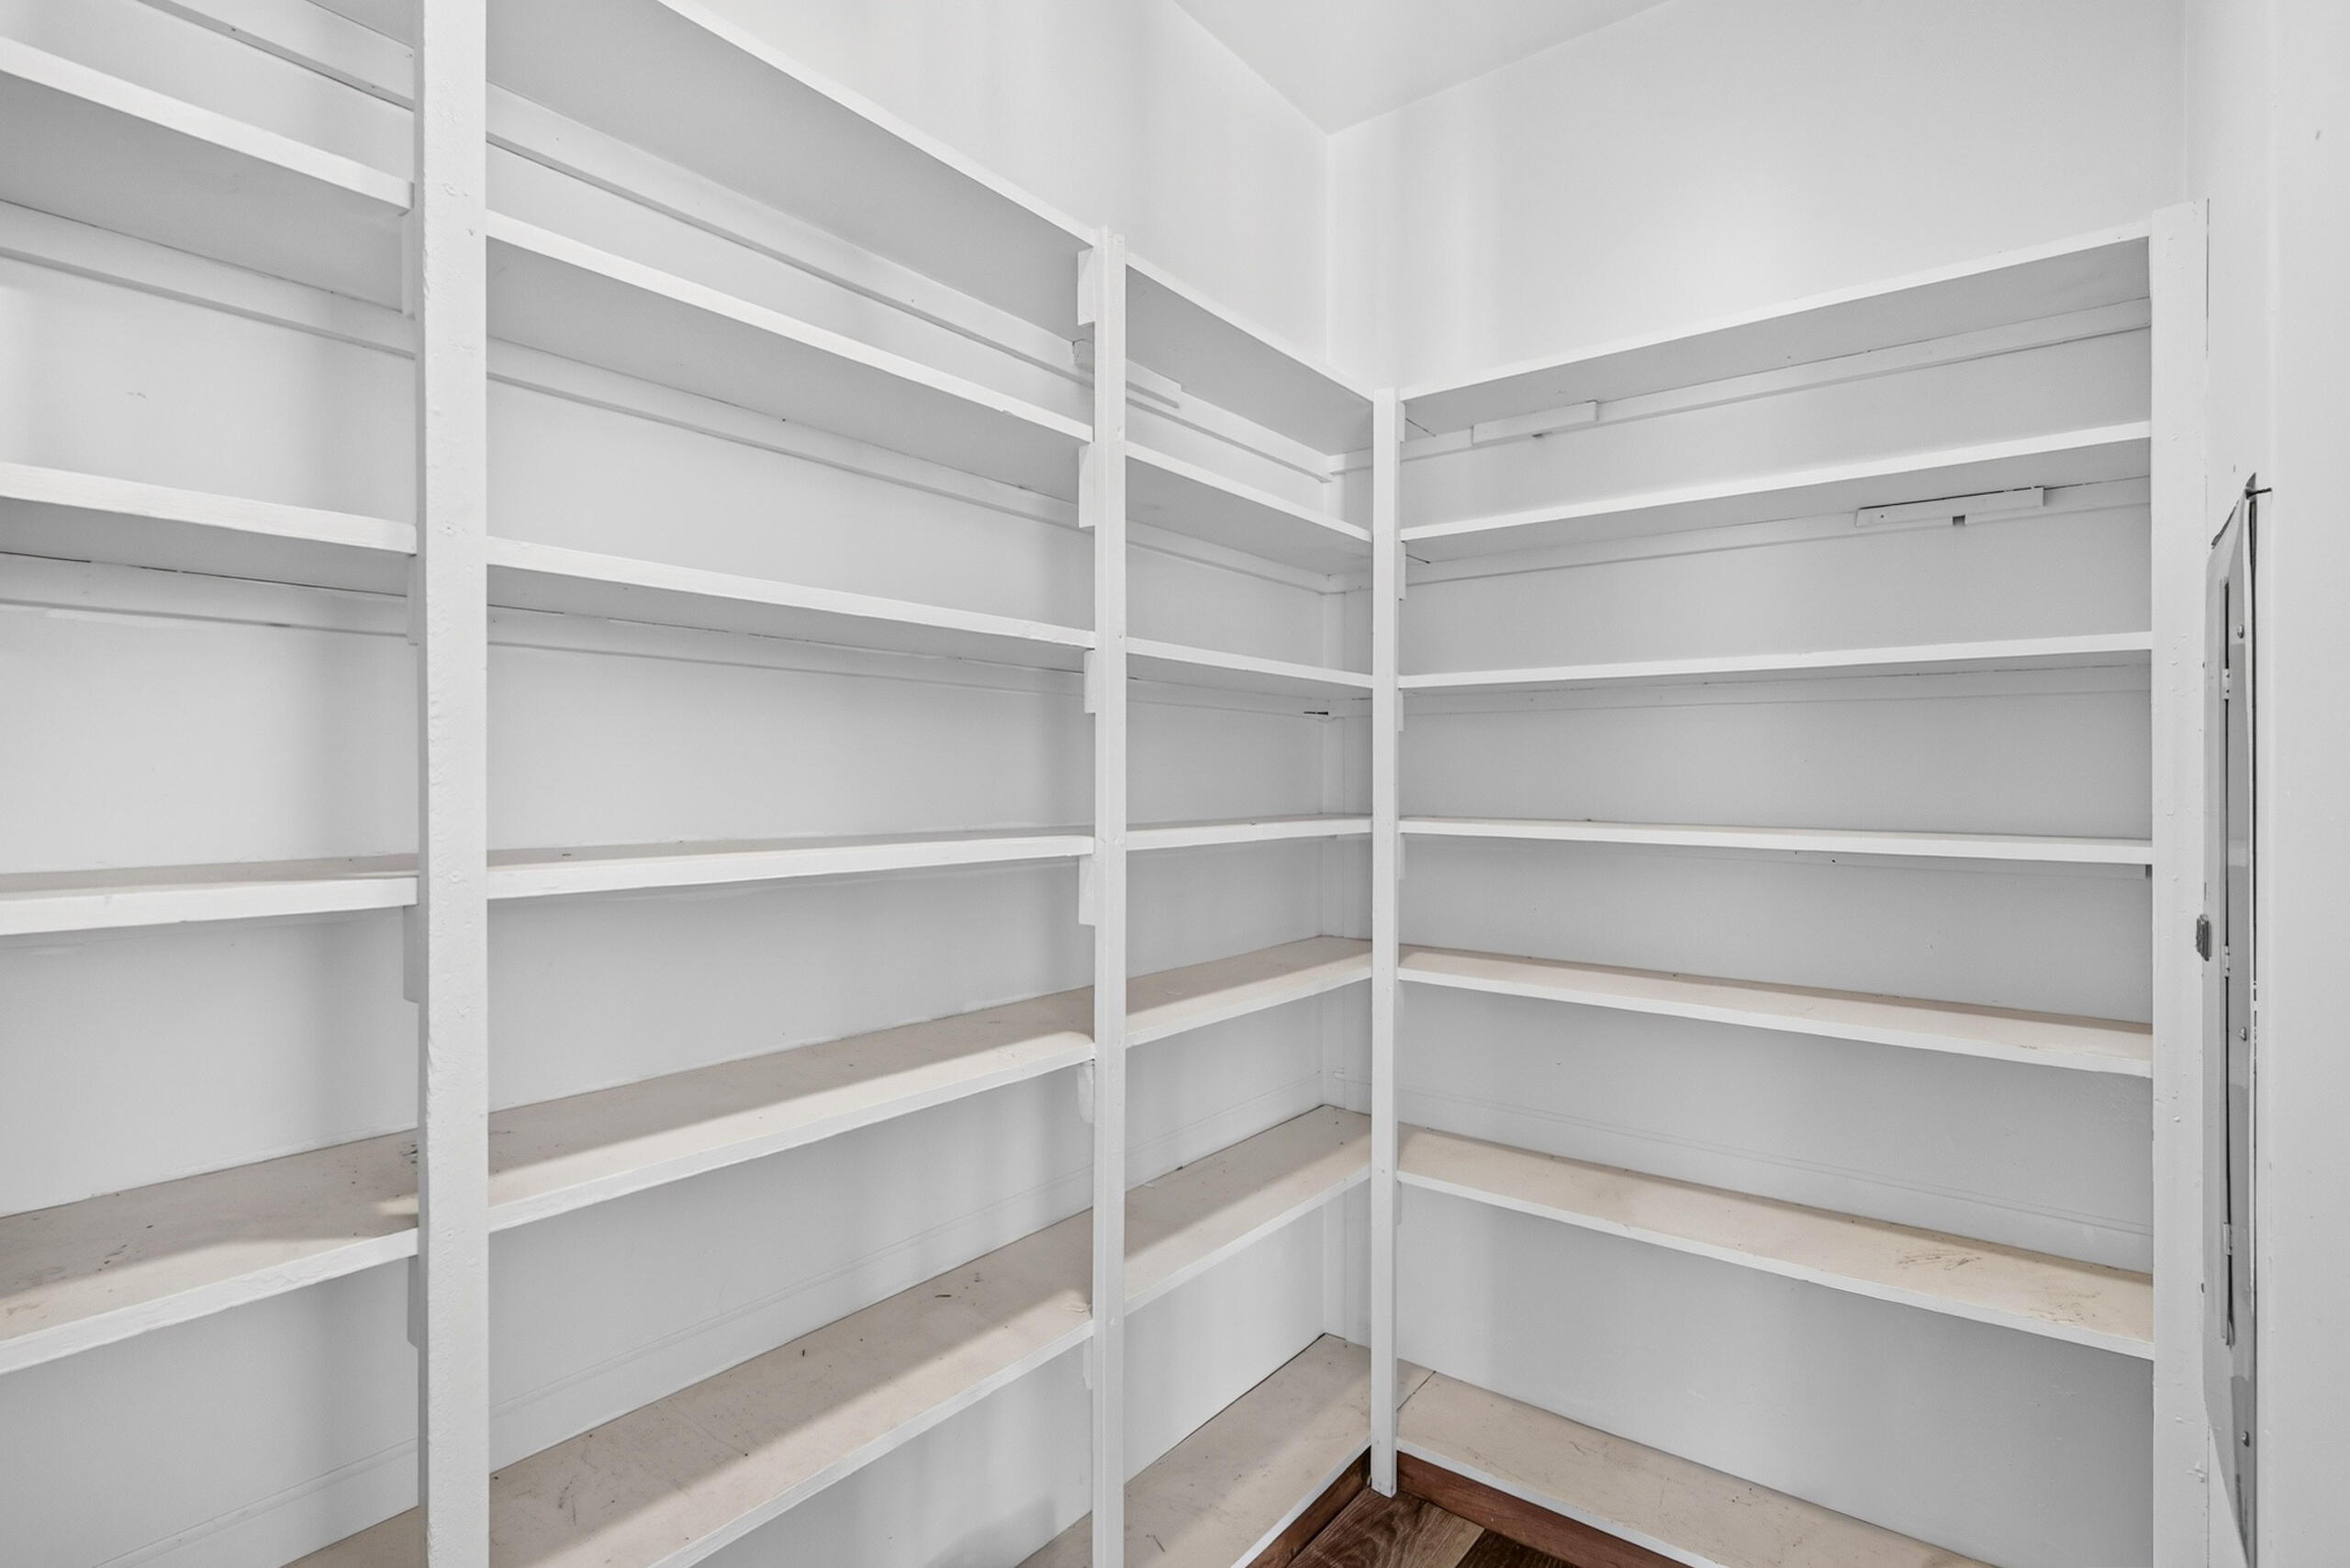
Room Type: Family Room, Storm Shelter, Pantry, Living Areas (2), Great Room
Sqft Info
Sqft: 2319
Tax Info
Tax Legal Description: Sunset Heights To Cassville: Lot 15 : Sec:29 Twn:23 Rng:27
Tax Year: 2024
Tax Amount Annual: 3425.79
Unit Info
Utilities / Hvac
Sewer: Public Sewer
Cooling Oth: Electric
Cooling: Attic Fan, Ceiling Fan(s), Central Air
Water Source: City
Heating Source: Natural Gas
Heating: Forced Air, Central, Fireplace(s)
Waterfront / Water
Waterfront View: None
Lake River: None
Directions
From Main St. turn on W 3rd St, right on Sunset Heights.Listings courtesy of Realty One Group Grand
 MLS# 60324299

Ready to see this home in person?
Schedule your private tour of this 4 Beds beds, 2 Full Bath baths Single Family Residence at 127 Sunset Heights Road in Cassville, MO today.
As a local Branson real estate expert, I can walk you through the property, answer your questions, and guide you through the buying process.
Call or text me at (417) 464-6915 or send a message to get started.