12451 W State Highway 174, Billings, MO 65610 | MLS #60325813

$2,500,000 | 5 beds | 5 full baths | 2 half baths | 9,445 sqft
Billings, MO 65610
- 5Beds
- 5Full Baths
- 2Half Baths
- 9,445SqFt
- 1999Year Built
- 3.00Acres
- MLS# 60325813
- Residential
- Single Family Residence
- Active
- Approx Time on Market1 month, 12 days
- AreaGreene
- CountyGreene
- Subdivision Greene-not In List
Overview
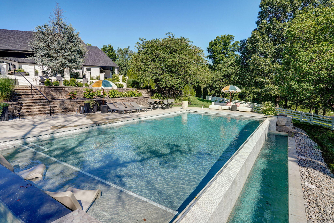
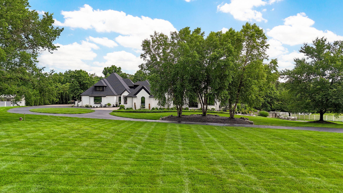
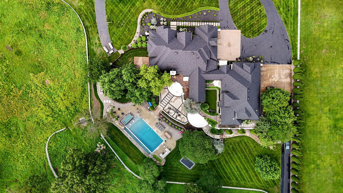
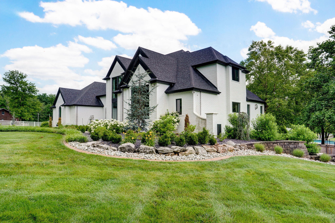
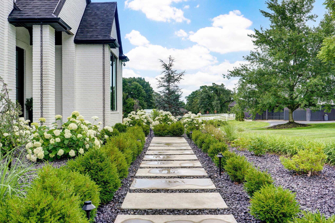
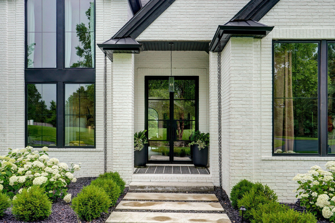
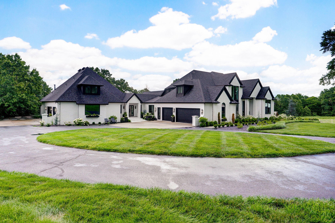
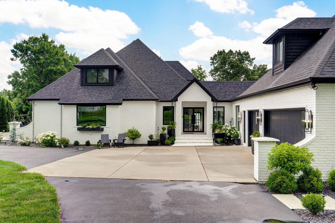
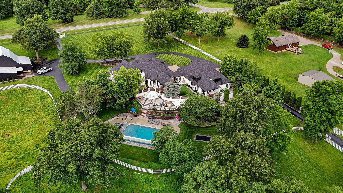
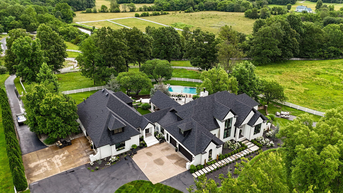
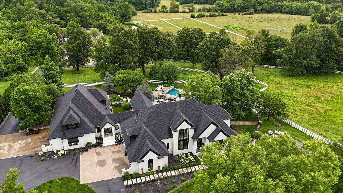
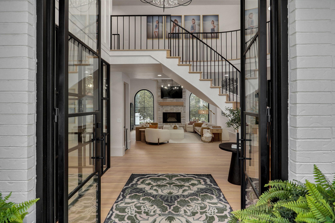
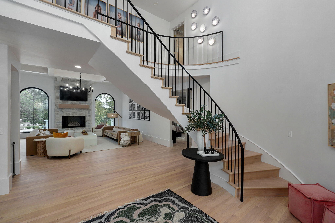
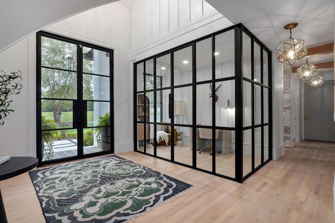
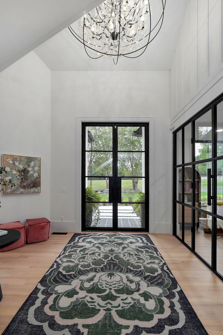
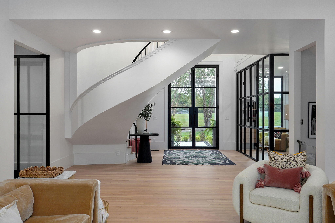
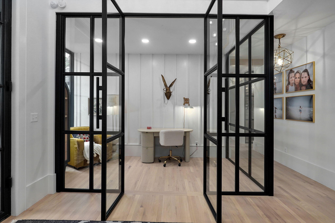
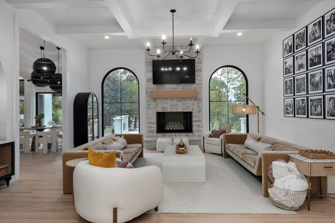
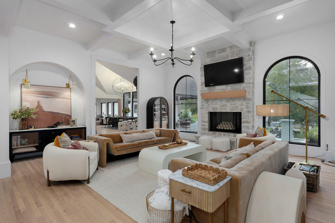
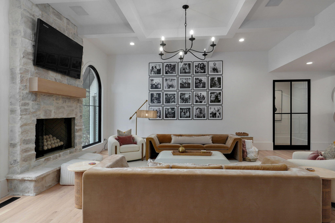
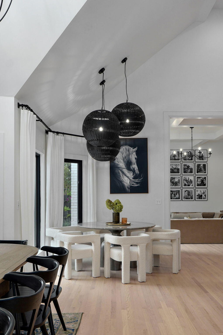
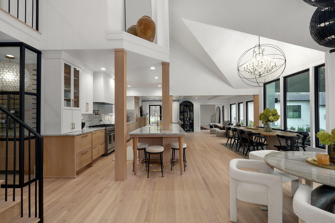
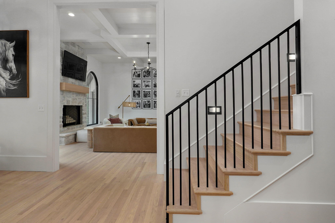
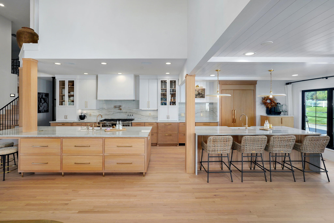
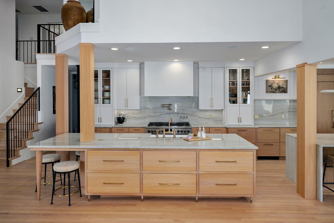
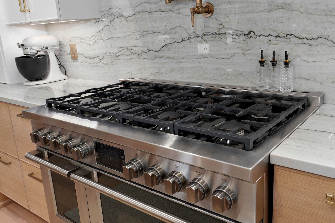
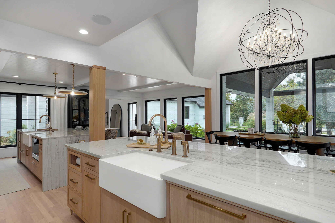
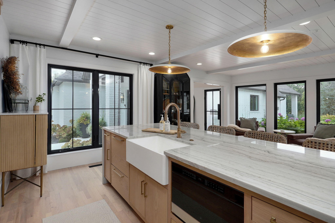
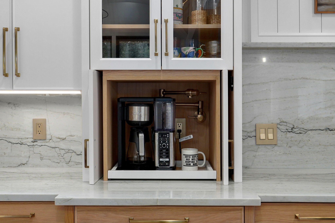
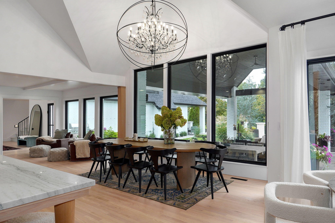
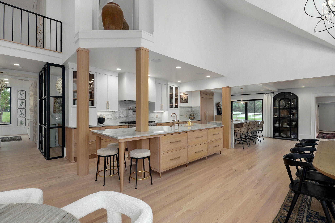
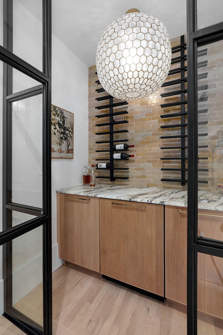
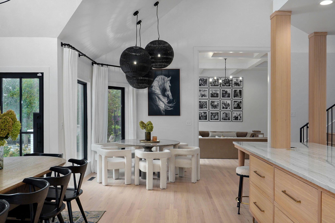
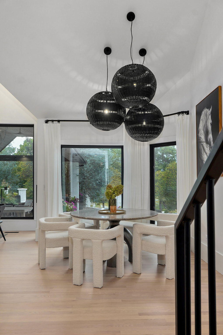
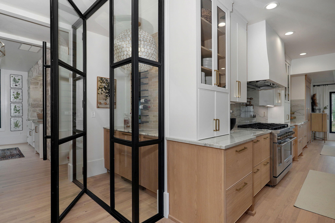
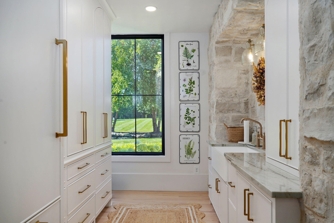
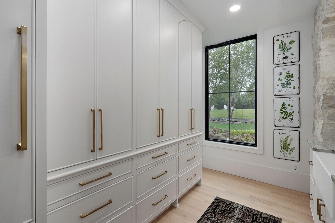
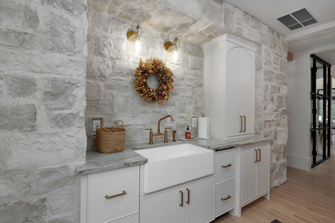
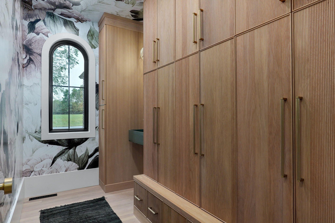
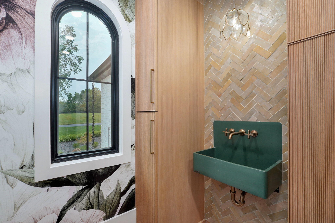
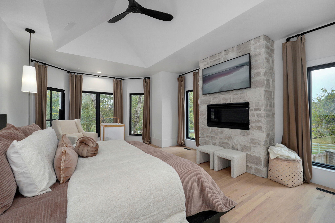
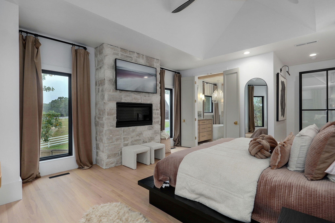
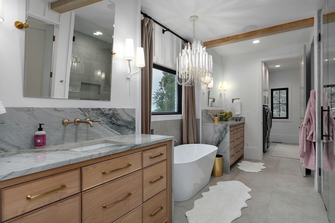
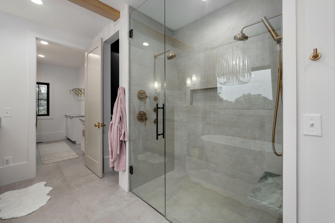
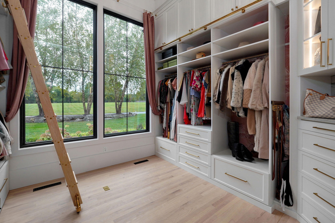
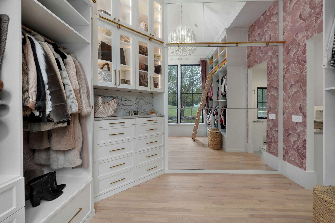
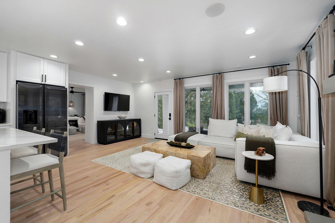
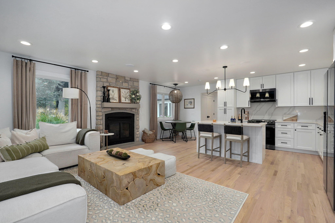
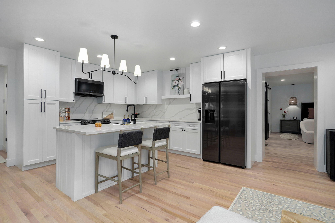
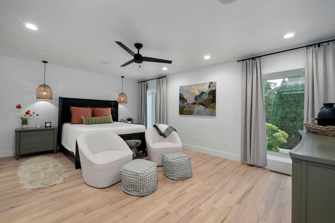
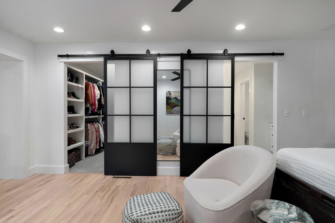
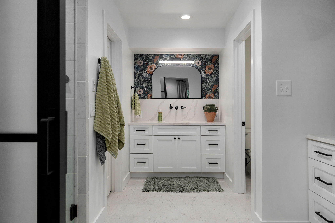
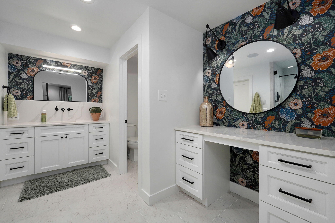
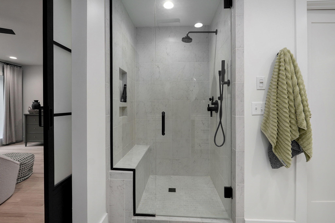
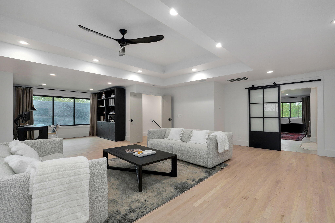
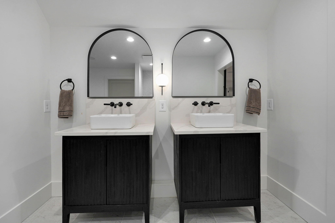
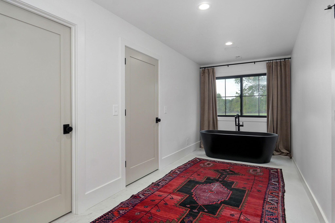
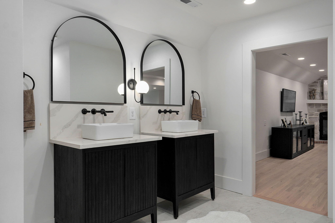
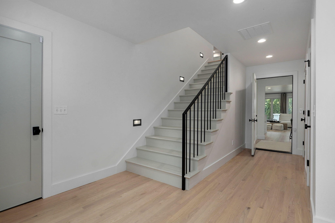
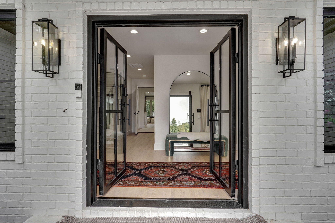
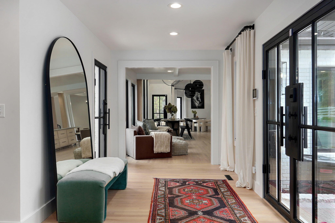
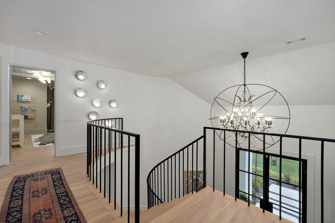
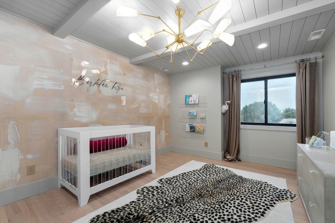
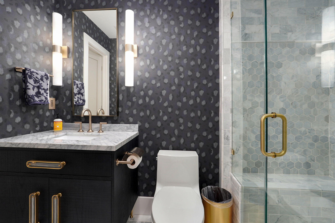
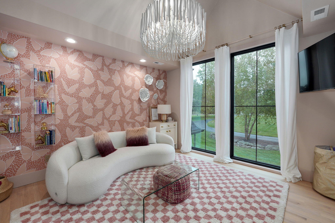
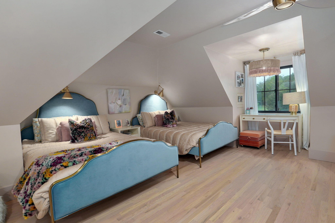
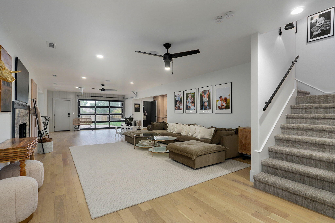
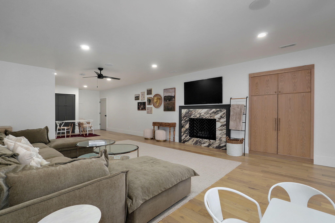
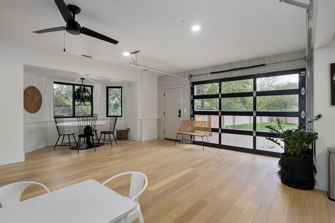
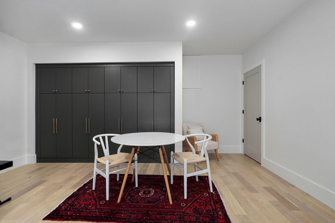
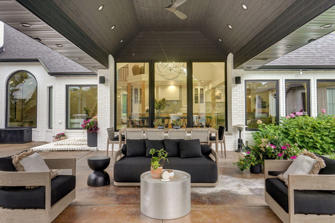
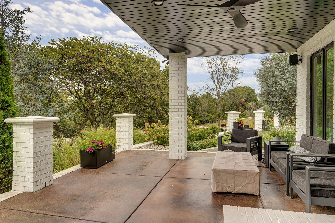
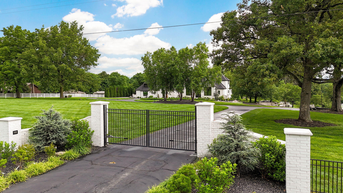
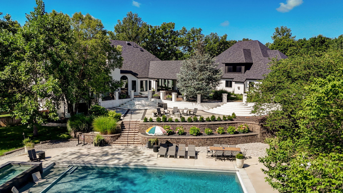
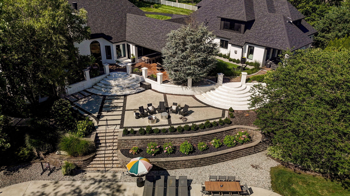
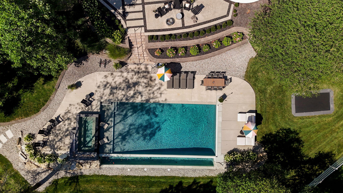
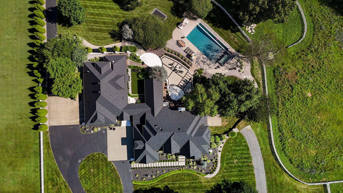
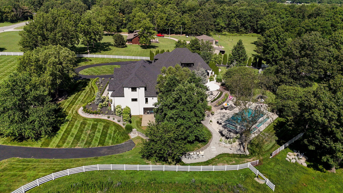
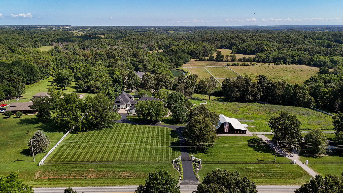
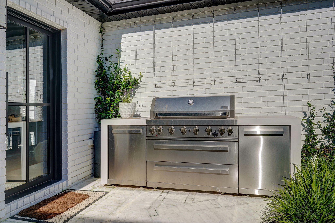
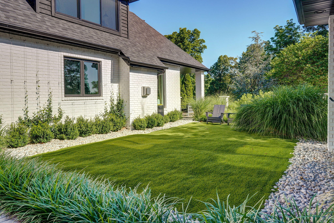
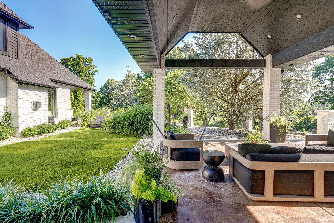
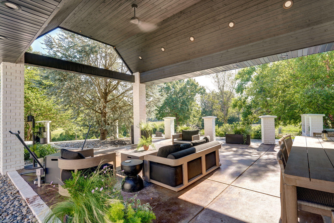
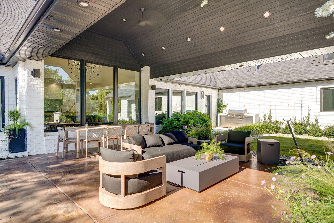
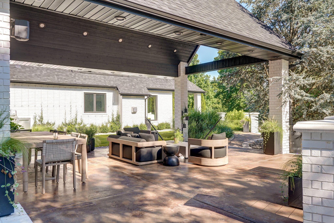
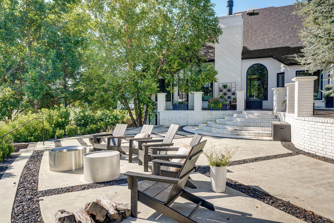
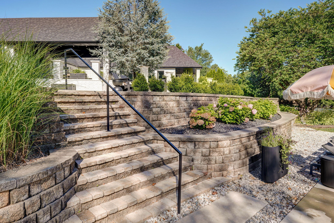
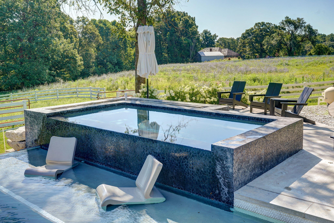
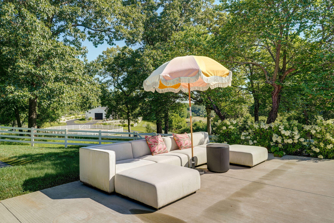
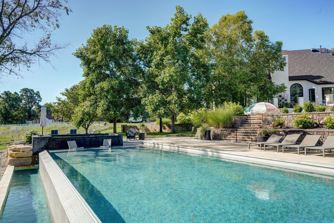
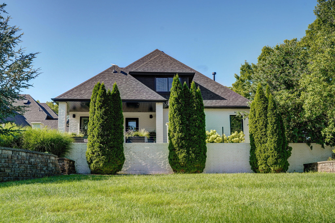
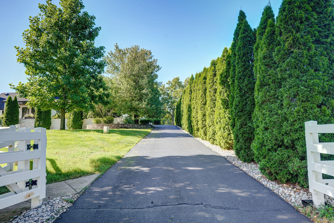
Family compound with a stunning luxury home and private apartment! If you need even more space, an additional home and acreage may also be available. Located just outside Republic in the beautiful Ozarks, this exceptional estate sits on 3 private acres and offers the perfect blend of luxury, comfort, and privacy--all just 20-25 minutes from Cox and Mercy hospitals.Step inside to a breathtaking two-story foyer with a custom spiral staircase that opens into a warm, inviting living room featuring a striking 50-inch fireplace and oversized arched windows. The chef`s kitchen is designed for entertaining, complete with double islands, a 48-inch range, walk-in wine closet, wet bar, and butler`s pantry. Every bedroom includes a walk-in closet, while the luxurious primary suite features separate designer his-and-hers closets. The attached full in-law apartment provides flexible space for multigenerational living, guests, or extended family.Outside, you`ll find resort-style amenities including a 20x45 infinity-edge pool, spa, fire pit, in-ground trampoline, and expansive patios perfect for entertaining or relaxing. A gated entrance, 6-car garage, and beautifully maintained grounds complete this one-of-a-kind Ozarks retreat that offers luxury living with room for the whole family.
Association Fees / Info
Association Type: None
Hoa: No
**Building Info
Basement: Concrete, Finished, Storage Space, Interior Entry, Plumbed, Walk-Out Access, Full
Basement: Yes
Below Grade Finished Area: 2431
Attic: Pull Down Stairs
Construction: No
Building Area Total: 9445
Architecture: Traditional
Roof: Composition
Construction Materials: Cedar, Brick Full
Foundation: Poured Concrete, Crawl Space
Fireplace Type: Family Room, Basement, Propane, Two or More
Levels: Two
Stories: 2
Exterior Features
Exteriorextras: Rain Gutters
Fencing: Full, Wrought Iron, Vinyl
Patio and Porch: Patio, Front Porch, Rear Porch, Covered
Window Features: Double Pane Windows
Pool Features: In Ground
Shop Building Features: No
Fees / Restrictions
Financial
Som Price Per Square Foot: $264.69
Garage / Parking
Garagetype: Circular Driveway, Paved, Oversized, Gated, Garage Faces Side, Electric Vehicle Charging Station(s), Driveway
Garage Spaces: 6
Garage: Yes
Garage: 6.00
Garage Attached: 0.00
Green / Env Info
Green Energy Efficient: High Efficiency - 90%+
Handicap
Interior Features
Fireplaces: Yes
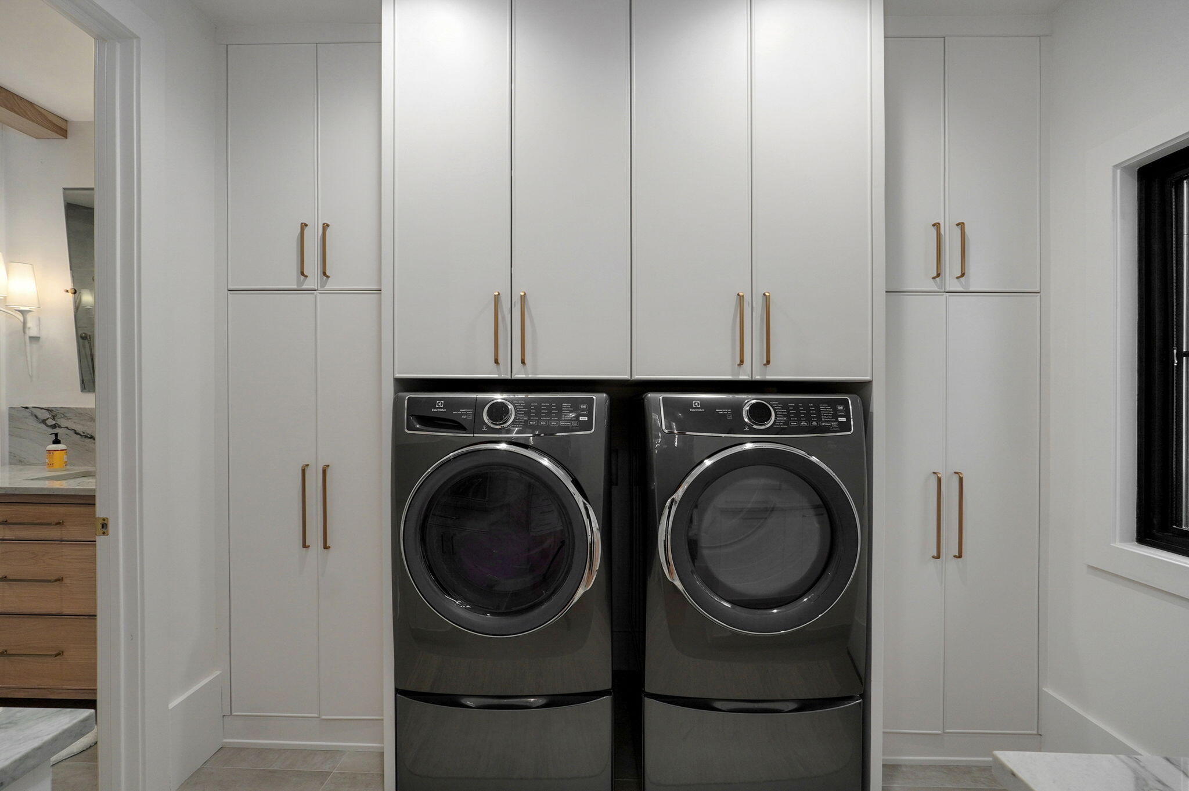
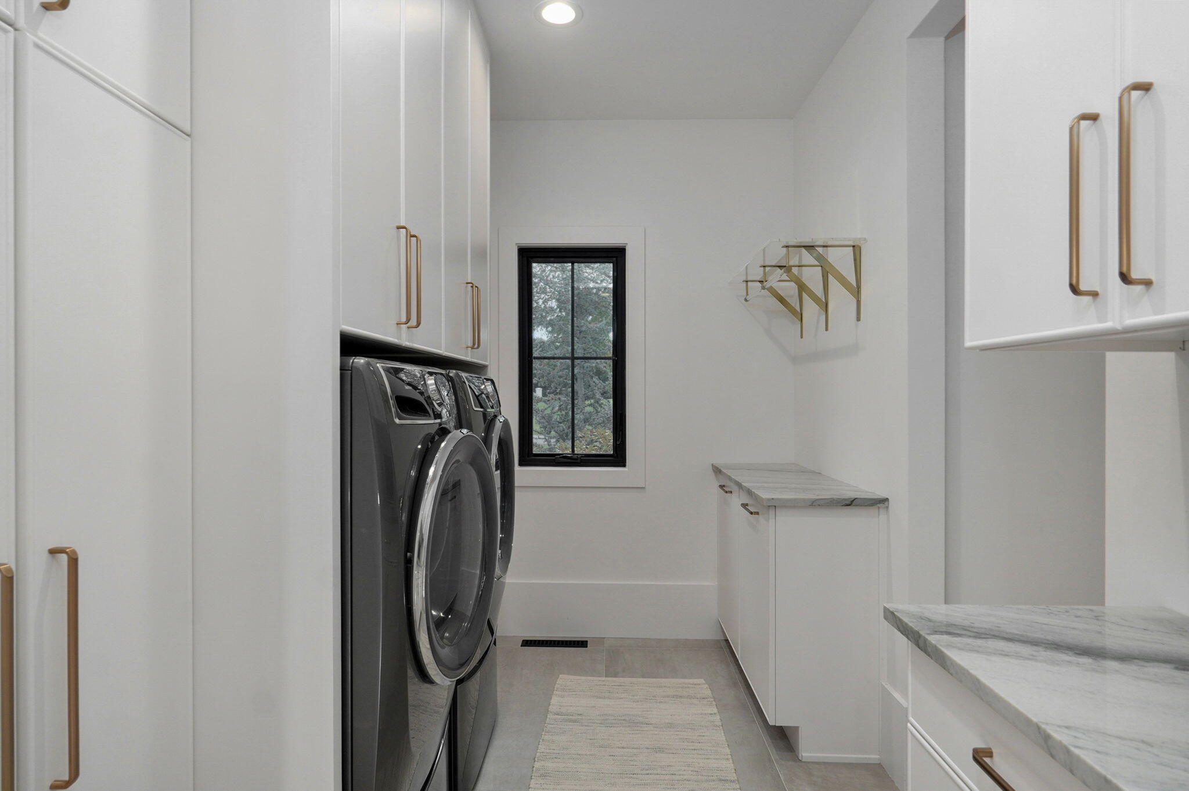
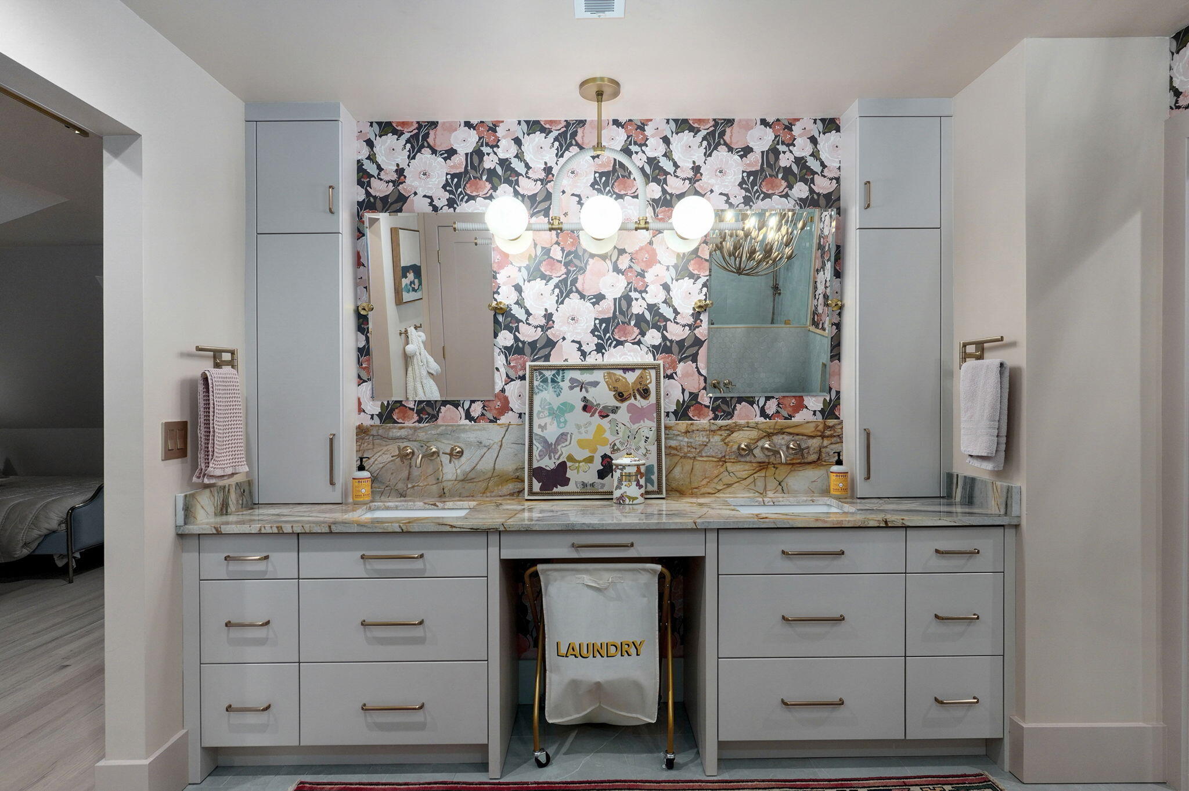
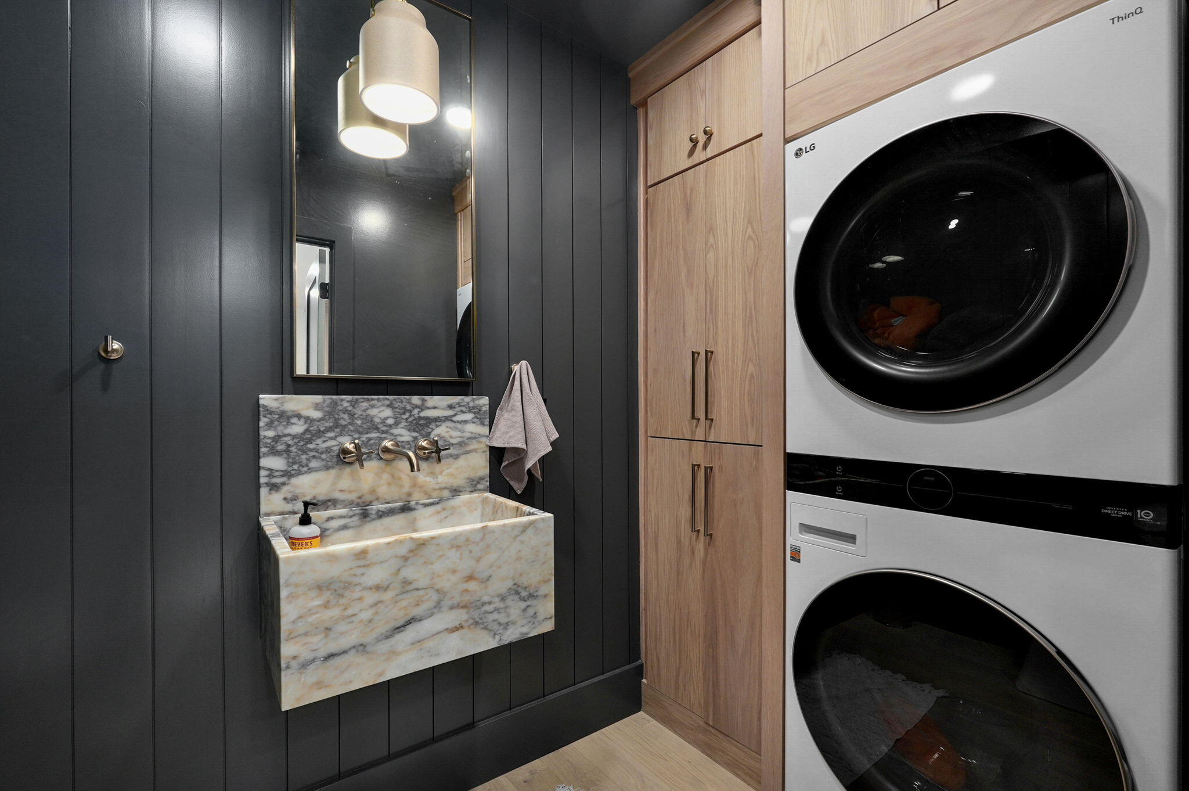
Laundry Features: In Basement
Flooring: Carpet, Engineered Hardwood, Tile, Hardwood
Interior Amenities: Internet - Satellite, Quartz Counters, Cathedral Ceiling(s), Soaking Tub, Beamed Ceilings, Vaulted Ceiling(s), Tray Ceiling(s), High Ceilings, Raised or Tiered Entry, Walk-In Closet(s), W/D Hookup, Walk-in Shower, Sound System, Wet Bar
Appliances: Dishwasher, Free-Standing Propane Oven, Drinking Water Dispenser, Pot Filler, Propane Water Heater, Convection Oven, Additional Water Heater(s), Ice Maker, Commercial Grade, Dryer, Washer, Exhaust Fan, Microwave, Water Softener Owned, Refrigerator, Disposal
Lot Info
Lot: Sprinklers In Front, Paved Frontage, Sprinklers In Rear, Horses Allowed, Few Trees, Pasture, Acreage, Landscaping
Acres: 3.00
Marina Info
Docks Dock Slip: No
Misc
Above Grade Finished Area: 7014
Insidecitylimits: No
Other
Som Propane Tank: Yes
Som Propane Tank Ownership: Leased
Som Related To Owner: No
Split Bedroom: Yes
Foreclosure: No
Property Info
Year Built: 1999
View: Panoramic
Road Surface: Asphalt
Security Features: Security System, Smoke Detector(s), Carbon Monoxide Detector(s)
County: Greene
Rental Info
Vacation Rental: No
Room Info
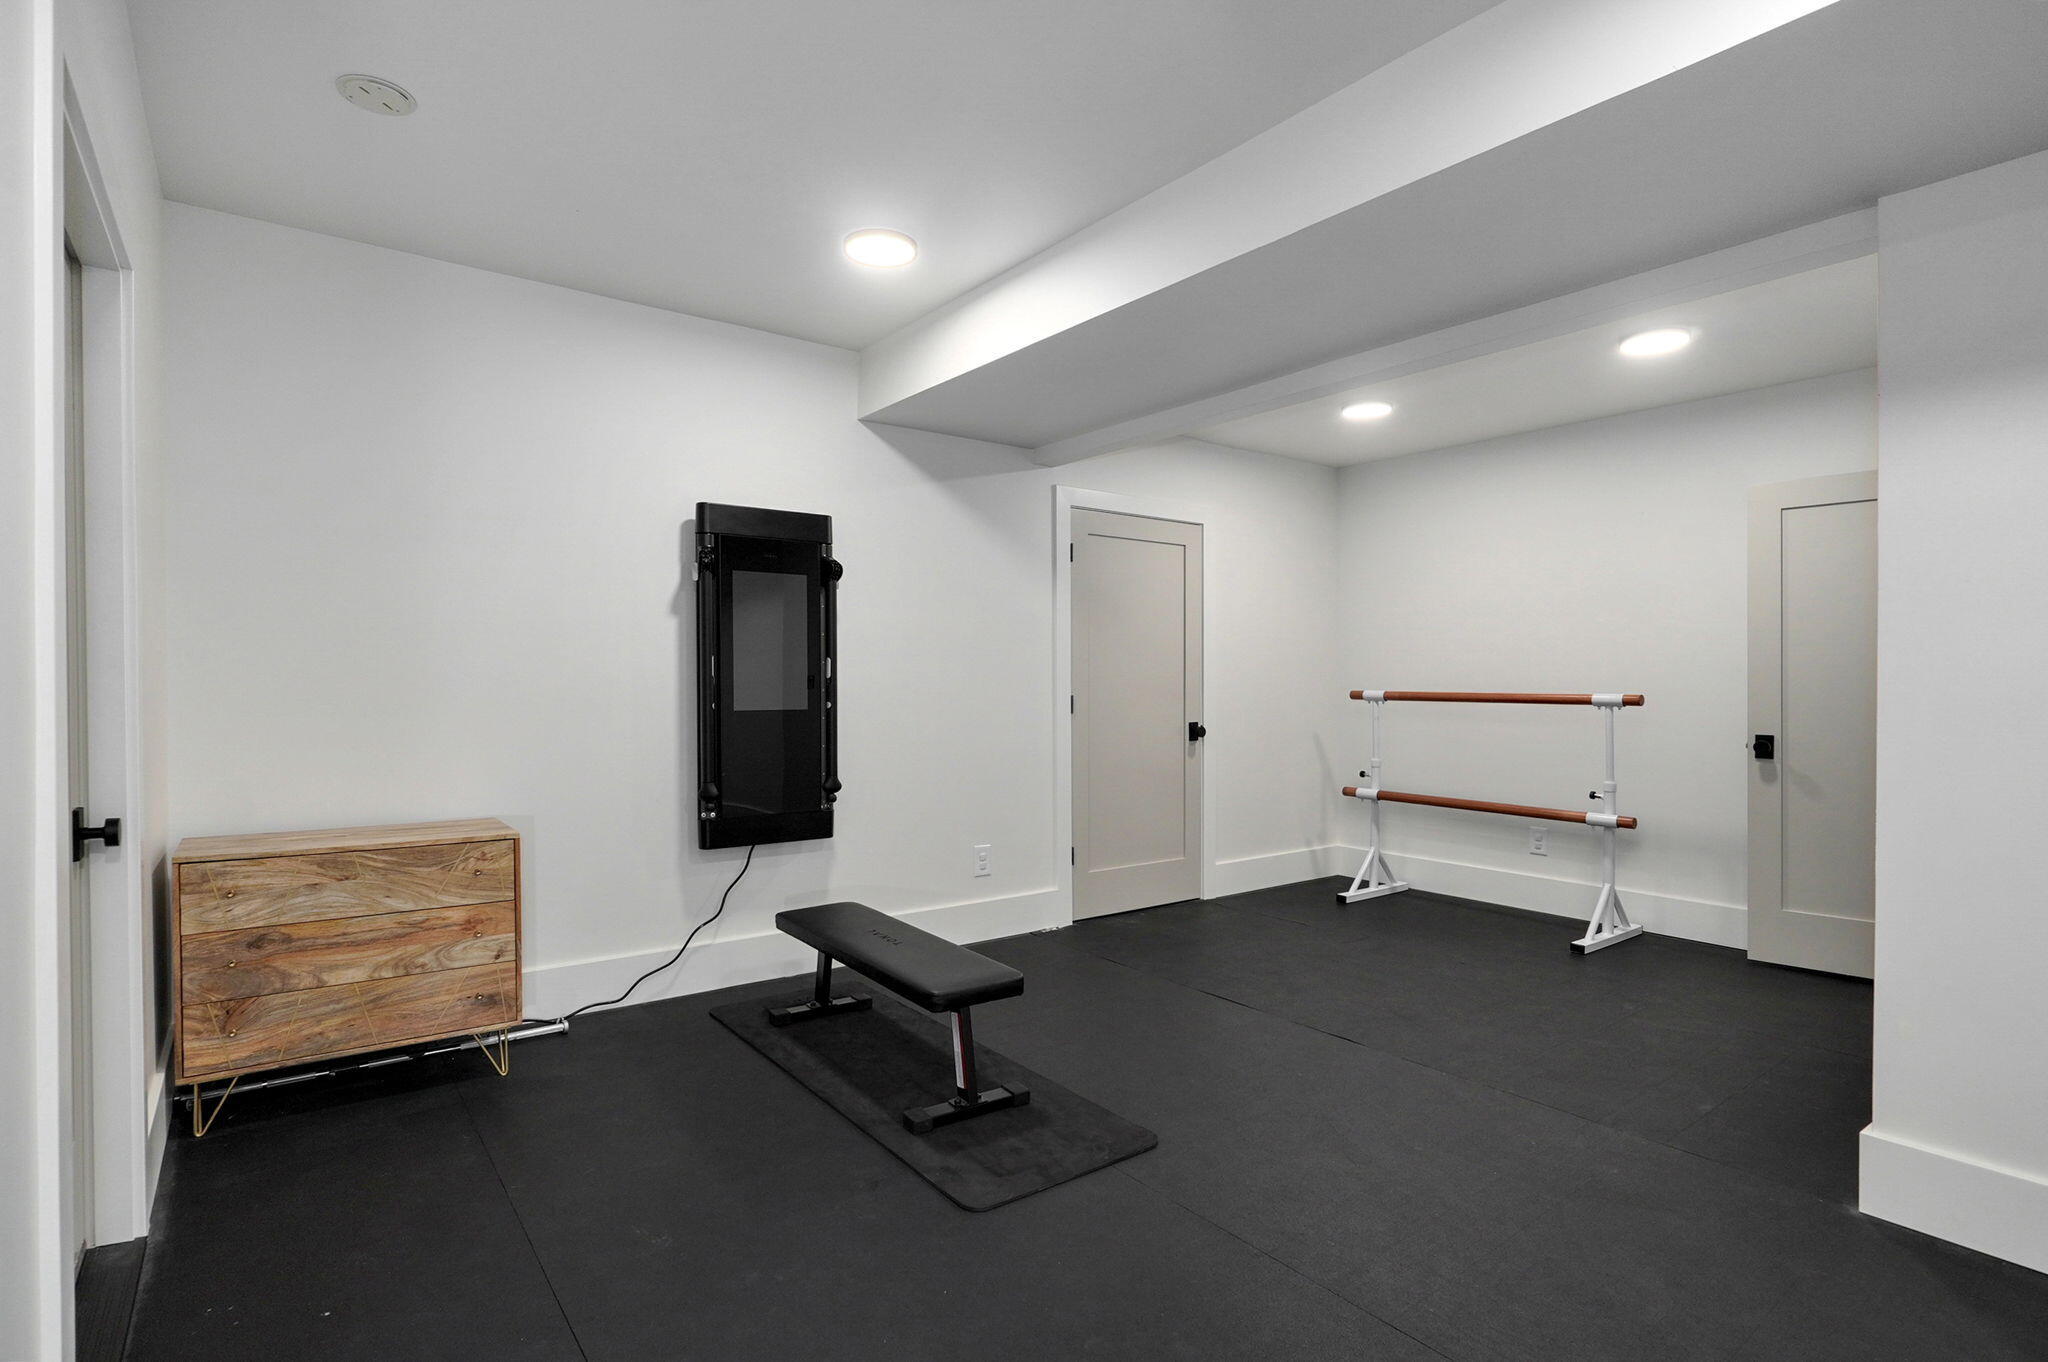
Room Type: Master Bedroom, Storm Shelter, Apartment, Pantry, Foyer, Exercise Room, Kitchen- 2nd, Living Areas (2), Mud Room, Office, In-Law Suite, Family Room, Family Room - Down
Sqft Info
Sqft: 9445
Tax Info
Tax Legal Description: TBD per survey.
Tax Year: 2025
Tax Amount Annual: 13919.22
Unit Info
Utilities / Hvac
Sewer: Septic Tank
Cooling Oth: Electric
Cooling: Central Air, Ceiling Fan(s), Zoned
Water Source: Private
Heating Source: Propane
Heating: Forced Air, Zoned
Waterfront / Water
Waterfront View: None
Lake River: None
Lake Pond: Pickerel Creek
Directions
From Lowes in Republic: Take 60 West turn right at stop light onto Hwy 174, follow for 4-5 miles home will be on your right.Listings courtesy of Keller Williams Local - [email protected]
 Listings courtesy of Southern Missouri Regional MLS as distributed by MLS GRID. The data relating to real estate for sale on this web page comes in part from the Internet Data Exchange ("IDX") of the Southern Missouri Regional MLS, LLC, Inc. Real estate listings held by Brokerage firms other than Landmark Brokers are marked with the IDX logo and detailed information about them includes the name of the listing Brokers. The information being provided is for consumer's personal, noncommercial use and may not be used for any purpose other than to identify prospective properties consumers may be interested in purchasing. The information being provided is not guaranteed, and all information should be verified by the consumer. Any representation that a web site contains all listings shall only mean that the website contain all listing available to the public through the IDX data feed. There may be other properties offered through a REALTOR© that have not been displayed on this site. Southern Missouri Regional MLS, LLC.

Ready to see this home in person?
Schedule your private tour of this 5 Beds beds, 5 Full Bath baths Single Family Residence at 12451 W State Highway 174 in Billings, MO today.
As a local Branson real estate expert, I can walk you through the property, answer your questions, and guide you through the buying process.
Call or text me at (417) 464-6915 or send a message to get started.