1205 Chateau Drive, West Plains, MO 65775 | MLS #60283792
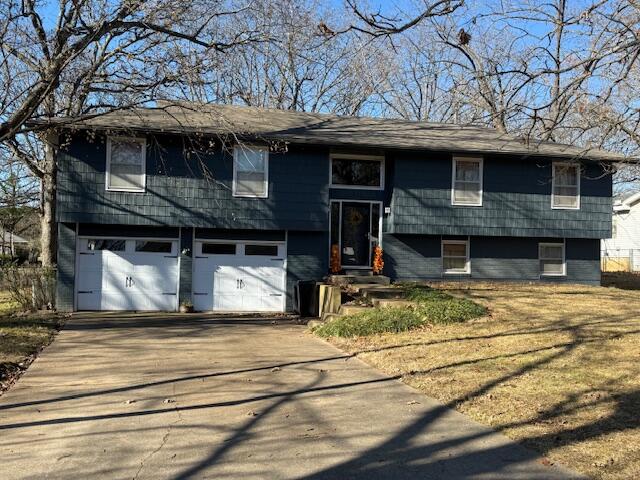
$229,900 | 5 beds | 2 full baths | 1 half baths | 2,650 sqft
West Plains, MO 65775
- 5Beds
- 2Full Baths
- 1Half Baths
- 2,650SqFt
- 1975Year Built
- 0.48Acres
- MLS# 60283792
- Residential
- Single Family Residence
- Sold
- Approx Time on Market29 days
- AreaHowell
- CountyHowell
- Subdivision Hickory Hills
Overview
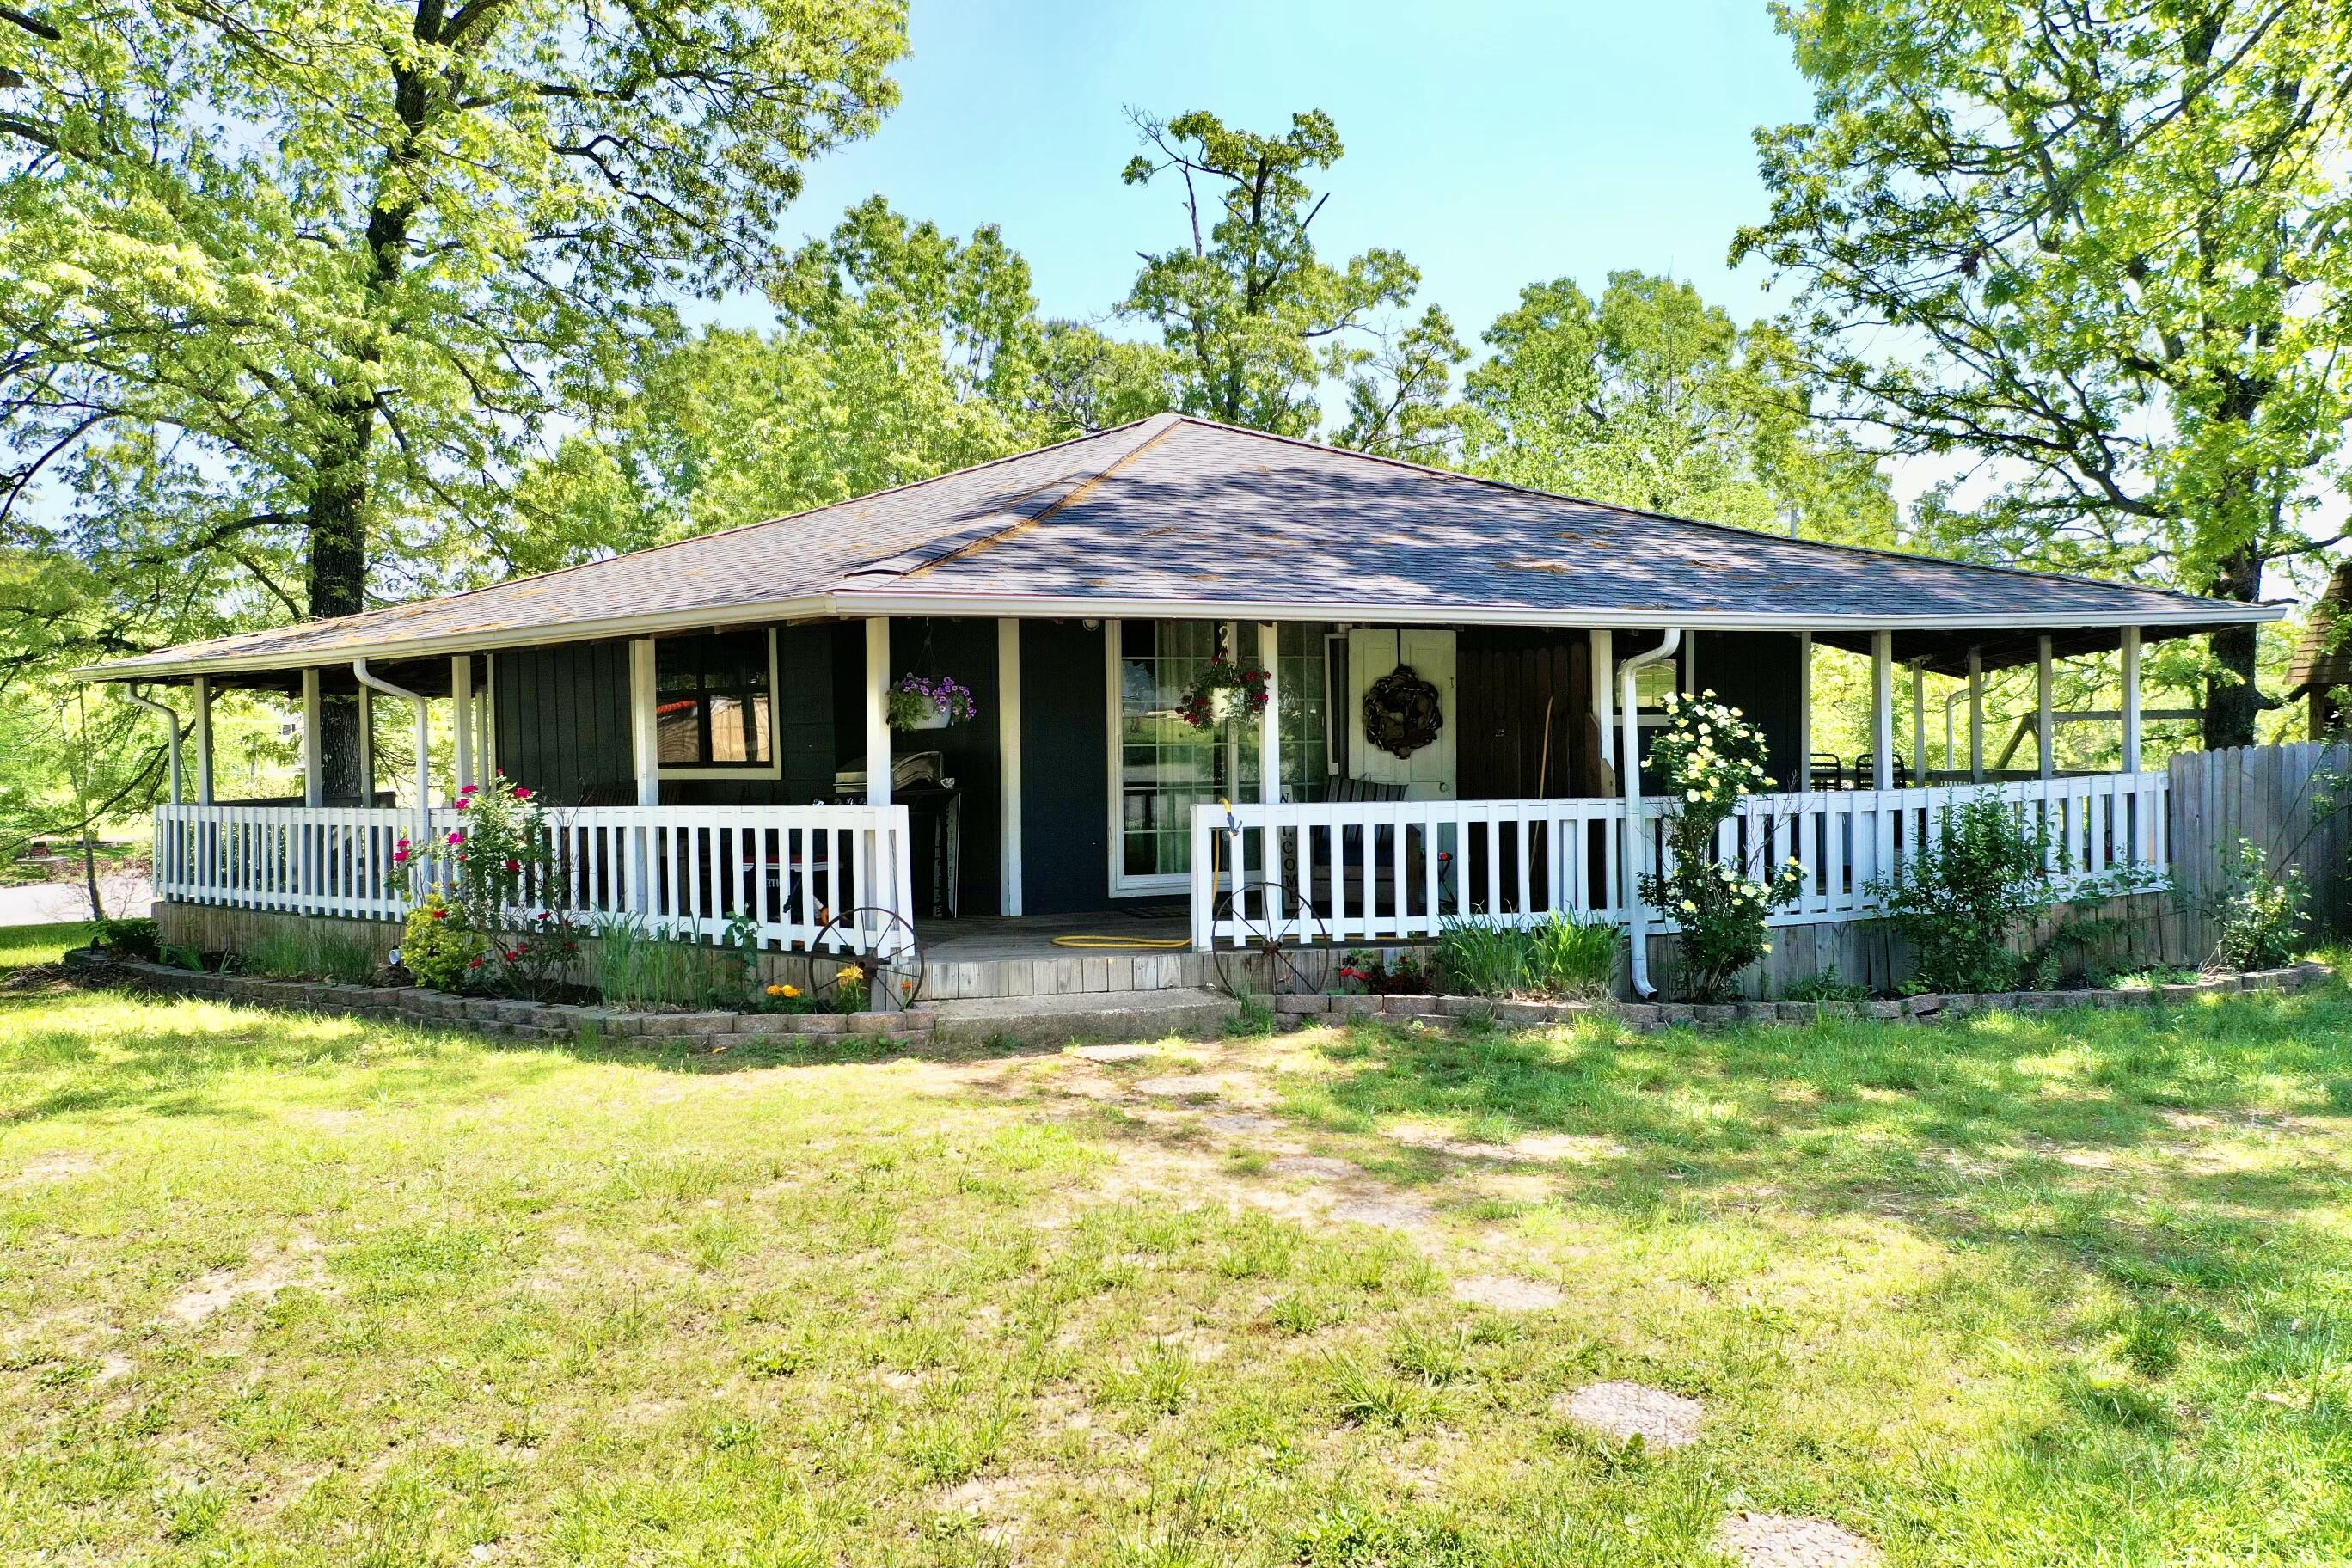
Location, location, location!!! This charming open multi level floor plan boast 5 bedrooms, 2.5 bath, provides a warm & inviting atmosphere with plenty of space for any large family. 2 fireplaces, family size dining room, appliances included . The large lot features a large fenced in back yard with mature trees. Attached 2 car garage w/ detached shed. Call for your showing today!!!
Sale Info
Listing Date: 12-18-2024
Sold Date: 01-17-2025
Aprox Days on Market:
29 day(s)
Listing Sold:
1 Year(s), 5 month(s), 24 day(s) ago
Association Fees / Info
Association Type: None
Hoa: No
**Building Info
Basement: Walk-Out Access, Exterior Entry, Storage Space, Partially Finished, Partial
Basement: Yes
Below Grade Finished Area: 1000
Below Grade Unfinished Area: 650
Construction: No
Building Area Total: 3300
Architecture: Split Level
Roof: Composition
Construction Materials: Wood Siding, Brick
Foundation: Poured Concrete
Fireplace Type: Family Room, Basement, Wood Burning, Living Room
Stories: 1
Exterior Features
Exteriorextras: Rain Gutters
Fencing: Chain Link
Patio and Porch: Covered, Front Porch, Deck
Window Features: Storm Window(s)
Shop Building Features: No
Fees / Restrictions
Financial
Som Price Disclosed: $
Som Price Per Square Foot: $86.75
Garage / Parking
Garagetype: Driveway, On Street, Garage Faces Front
Garage Spaces: 2
Garage: Yes
Garage: 2.00
Garage Attached: 0.00
Attached Garage: No
Green / Env Info
Handicap
Interior Features
Fireplaces: Yes
Laundry Features: In Basement
Flooring: Carpet, Laminate
Interior Amenities: W/D Hookup, Walk-In Closet(s)
Appliances: Electric Cooktop, Built-In Electric Oven, Refrigerator, Electric Water Heater, Disposal, Dishwasher
Lot Info
Lot: Landscaping, Mature Trees, Level
Acres: 0.48
Marina Info
Docks Dock Slip: No
Misc
Above Grade Finished Area: 1650
Insidecitylimits: Yes
Other
Som Propane Tank: No
Other Structures: Storage Shed
Foreclosure: No
Property Info
Township: 24
Year Built: 1975
View: No
Road Surface: Asphalt
Road Frontage Type: City Street
County: Howell
Rental Info
Vacation Rental: No
Room Info
Room Type: Bedroom, Foyer, Living Areas (2), Family Room - Down, Master Bedroom
Sqft Info
Sqft: 2650
Tax Info
Tax Year: 2024
Tax Amount Annual: 1240.28
Unit Info
Utilities / Hvac
Sewer: Public Sewer
Cooling Oth: Electric
Cooling: Attic Fan, Ceiling Fan(s)
Water Source: City
Heating Source: Natural Gas
Heating: Forced Air
Waterfront / Water
Waterfront View: None
Lake River: None
Directions
CC hwy to Chateau left, go to house on the left, look for signListings courtesy of Century 21 Ozark Hills Realty, Inc.
 MLS# 60290309

Ready to see this home in person?
Schedule your private tour of this 5 Beds beds, 2 Full Bath baths Single Family Residence at 1205 Chateau Drive in West Plains, MO today.
As a local Branson real estate expert, I can walk you through the property, answer your questions, and guide you through the buying process.
Call or text me at (417) 464-6915 or send a message to get started.