1100 W Chase Court, Ozark, MO 65721 | MLS #60260325
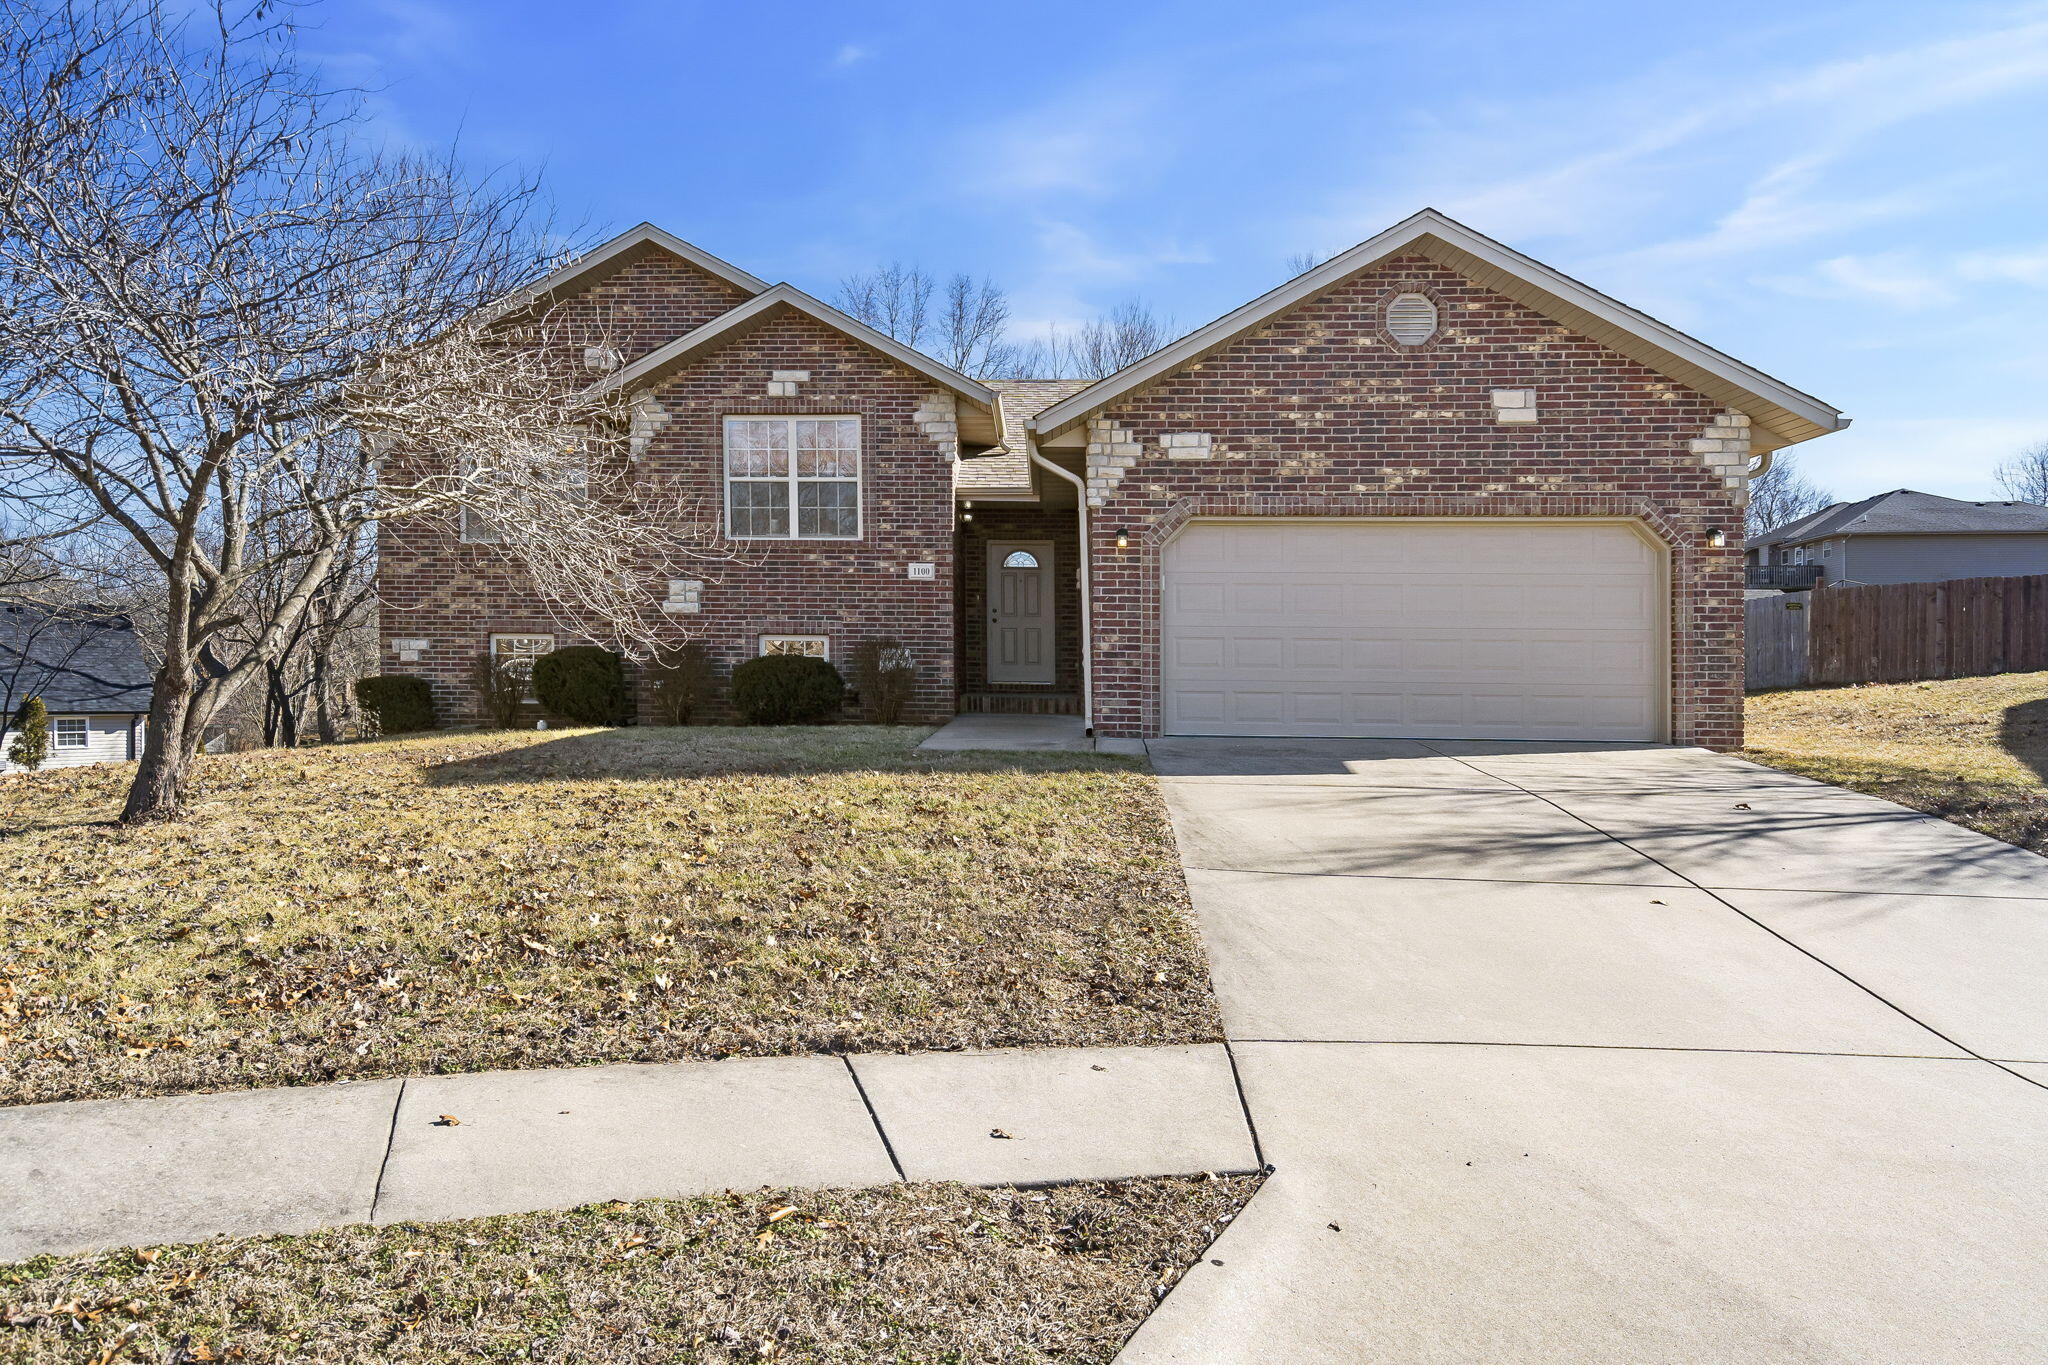
$320,000 | 5 beds | 3 full baths | 1 half baths | 2,368 sqft
Ozark, MO 65721
- 5Beds
- 3Full Baths
- 1Half Baths
- 2,368SqFt
- 2010Year Built
- 0.25Acres
- MLS# 60260325
- Residential
- Single Family Residence
- Sold
- Approx Time on Market2 months, 7 days
- AreaChristian
- CountyChristian
- Subdivision Seneca Hills Est
Overview
Step into your next home with room for everyone. This comfortable home has 5 bedrooms, 3.5bathrooms, and 2 living spacesThe exterior showcases a timeless combination of brick and vinyl siding, offering both durability and aesthetic appeal, plus a brand new roof installed in 2023.As you enter, you are greeted by a large living room that serves as the heart of the home. Natural light floods the space, highlighting the stylish finishes and creating an inviting ambiance for gatherings or quiet evenings by the fireplace.The upper level features three generously sized bedrooms, each thoughtfully designed for comfort and functionality. The master suite boasts a private bathroom, providing a serene escape. Venture downstairs to discover a hidden gem--the basement offers a private retreat with2 additional bedrooms a family/entertainment/exercise space, or whatever suits your lifestyle. You will also find a third full bathroom to meet everyone's needs.The allure extends outdoors to a large privacy fenced backyard, providing a serene retreat for relaxation, play, or entertaining. Imagine summer barbecues, gatherings with friends, or simply unwinding in your own private oasis.This residence not only offers a stylish and functional living space but also the convenience of a prime location. Experience ease and comfort of this 5-bedroom home with its basement retreat, and expansive privacy fenced yard. Welcome Home
Sale Info
Listing Date: 02-01-2024
Sold Date: 04-09-2024
Aprox Days on Market:
2 month(s), 7 day(s)
Listing Sold:
2 Year(s), 3 month(s), 2 day(s) ago
Association Fees / Info
Association Type: None
Hoa: No
**Building Info
Basement: Walk-Out Access, Finished, Full
Basement: Yes
Below Grade Finished Area: 856
Construction: No
Building Area Total: 2368
Architecture: Split Level
Roof: Composition
Construction Materials: Brick, Vinyl Siding, Stone
Fireplace Type: Gas
Stories: 1
Exterior Features
Entry: Walk In
Exteriorextras: Rain Gutters
Fencing: Privacy, Wood
Patio and Porch: Patio, Rear Porch
Window Features: Blinds, Double Pane Windows
Shop Building Features: No
Fees / Restrictions
Financial
Som Price Disclosed: $
Som Price Per Square Foot: $135.13
Garage / Parking
Garagetype: Driveway, Garage Faces Front, Garage Door Opener
Garage Spaces: 2
Garage: Yes
Garage: 2.00
Garage Attached: 0.00
Attached Garage: No
Green / Env Info
Handicap
Interior Features
Fireplaces: Yes
Laundry Features: Main Floor
Flooring: Carpet, Tile, Hardwood
Interior Amenities: Jetted Tub, Walk-In Closet(s), Walk-in Shower
Appliances: Dishwasher, Gas Water Heater, Free-Standing Electric Oven, Microwave, Disposal
Lot Info
Lot: Cul-De-Sac
Acres: 0.25
Lot Size: 52.61X161.88
Marina Info
Docks Dock Slip: No
Misc
Above Grade Finished Area: 1512
Insidecitylimits: Yes
Other
Som Related To Owner: No
Other Structures: Storage Shed
Foreclosure: No
Property Info
Year Built: 2010
View: No
Road Surface: Asphalt
Road Frontage Type: City Street
County: Christian
Rental Info
Vacation Rental: No
Room Info
Room Type: Bedroom, Den, Foyer, Family Room, Family Room - Down
Sqft Info
Sqft: 2368
Tax Info
Tax Legal Description: LOT 43 SENECA HILLS EST PH 2
Tax Year: 2022
Tax Amount Annual: 2535.09
Unit Info
Utilities / Hvac
Sewer: Public Sewer
Cooling Oth: Electric
Cooling: Central Air, Ceiling Fan(s)
Water Source: City
Heating Source: Natural Gas
Heating: Forced Air, Fireplace(s)
Waterfront / Water
Waterfront View: None
Lake River: None
Directions
South on Hwy 65 to F or Sparta Exit, Go east to 9th street (Veterinary Hospital on corner) go north, then left on Eunice.. First street in sub turn right on Solaira. Second street (Chase ct) turn right.Listings courtesy of Keller Williams - [email protected]
 MLS# 60311001
Ready to see this home in person?
Schedule your private tour of this 5 Beds beds, 3 Full Bath baths Single Family Residence at 1100 W Chase Court in Ozark, MO today.
As a local Branson real estate expert, I can walk you through the property, answer your questions, and guide you through the buying process.
Call or text me at (417) 464-6915 or send a message to get started.