26429 Kings River Road Shell Knob, MO 65747 $799,000 Reduced -$51,000
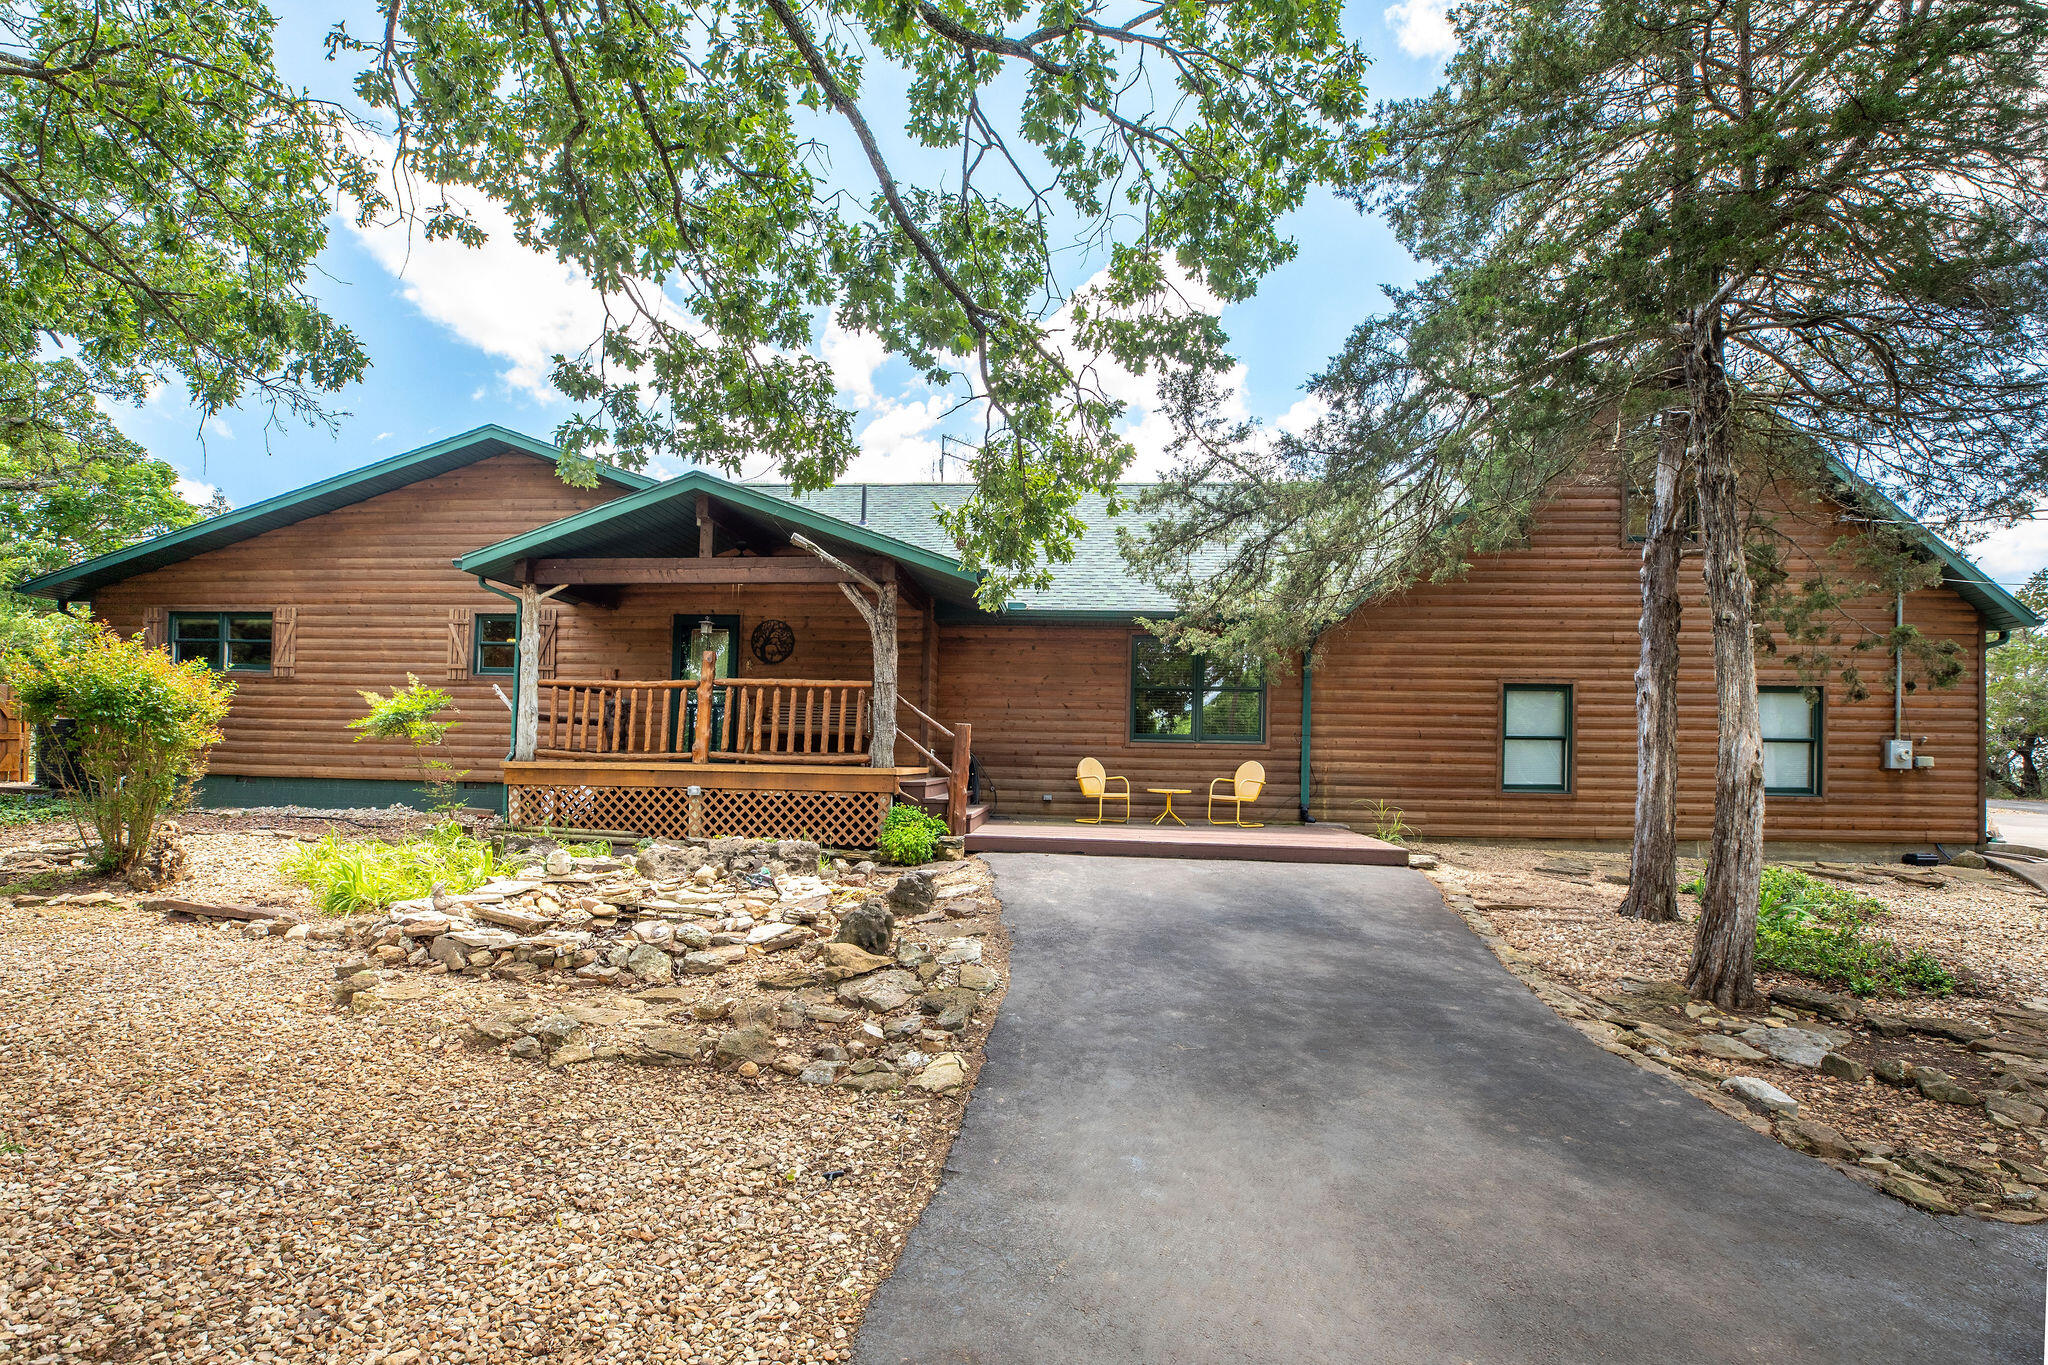
- 3Beds
- 3Full Baths
- N/AHalf Baths
- 2,669SqFt
- 1984Year Built
- 0.61Acres
Association Fees / Info
Association Type: None
Hoa: No
Room Dimensions
Bathroom Full: 8 x 5
Bedroom 2: 11 x 10
Bedroom 3: 16 x 13
Bonus Room: 17 x 13
Deck: 17 x 10
Dining Area: 15 x 16
Family Room: 21 x 14
Garage: 27 x 35
Kitchen: 15 x 13
Laundry: 11 x 8
Loft: 16 x 11
Master Bathroom: 9 x 5
Master Bedroom: 20 x 11
Other: 18 x 8
Patio: 11 x 8
Porch: 14 x 7
Room Area
Bathroom Full: 40 SqFt
Bedroom 2: 110 SqFt
Bedroom 3: 208 SqFt
Bonus Room: 221 SqFt
Deck: 170 SqFt
Dining Area: 240 SqFt
Family Room: 294 SqFt
Garage: 945 SqFt
Kitchen: 195 SqFt
Laundry: 88 SqFt
Loft: 176 SqFt
Master Bathroom: 45 SqFt
Master Bedroom: 220 SqFt
Other: 144 SqFt
Patio: 88 SqFt
Porch: 98 SqFt
Room Description
Bonus Room: Bar Area
Deck: Front Deck
Garage: 3 Car Garage Attached
Laundry: Utility Sink
Master Bathroom: Heated Floor
Other: Sitting Room/Wood Burning Stove
Patio: Screened-In
Porch: Front Porch
**Building Info
Attic: Access Only:No Stairs
Construction: No
Building Area Total: 2669
Architecture: Ranch
Roof: Composition, Metal
Construction Materials: Frame, Wood Siding
Foundation: Poured Concrete, Crawl Space
Fireplace Type: None
Levels: One and One Half
Stories: 1
Exterior Features
Exteriorextras: Rain Gutters, Gas Grill
Fencing: Partial, Wood
Patio and Porch: Enclosed, Deck, Rear Porch, Front Porch, Awning(s), Covered, Screened
Window Features: Tilt-In Windows, Double Pane Windows, Blinds
Shop Building Features: No
Fees / Restrictions
Financial
Som Price Per Square Foot: $299.36
Garage / Parking
Garagetype: Additional Parking, Storage, Paved, Garage Faces Side, Garage Door Opener, Driveway, Circular Driveway
Garage Spaces: 5
Garage: Yes
Garage: 3.00
Garage Attached: 0.00
Green / Env Info
Handicap
Interior Features
Laundry Features: Main Floor
Flooring: Carpet, Wood, Engineered Hardwood, Tile, Laminate
Interior Amenities: Raised or Tiered Entry, Granite Counters, Vaulted Ceiling(s), W/D Hookup, Walk-in Shower, High Speed Internet
Appliances: Dishwasher, Free-Standing Electric Oven, Ice Maker, Additional Water Heater(s), Dryer, Washer, Exhaust Fan, Microwave, Water Softener Owned, Refrigerator, Electric Water Heater, Disposal
Lot Info
Lot: Sprinklers In Front, Adjoins Government Land, Waterfront, Mature Trees, Lake Front, Lake View, Water View
Acres: 0.61
Marina Info
Boat Dock: 1 Slip, Swim Platform Attached, Electric, Boat Lift 1
Docks Dock Slip: Yes
Dock Included: Community
Dock Directions: Left out driveway, right on Deer LN. At end of road, gravel parking lot, dock on the left. 3rd slip on left.
Dock Slip Permit Number: 8165
Dock Slip Fee: $600
Dock Slip Size: 10 X 24
Misc
Above Grade Finished Area: 2669
Insidecitylimits: No
Other
Som Propane Tank: No
Som Related To Owner: No
Other Structures: Storage Shed, Other
Foreclosure: No
Property Info
Year Built: 1984
Road Surface: Asphalt, Concrete
Equipment: Hot Tub, TV Antenna
Security Features: Carbon Monoxide Detector(s), Smoke Detector(s)
Road Frontage Type: County Road
County: Barry
Rental Info
Vacation Rental: Yes
Room Info
Room Type: Loft, Hearth Room
Sqft Info
Sqft: 2669
Tax Info
Tax Legal Description: ROADRUNNER RIDGE ESTATES: LOTS 5 INC. 7 : SEC:11 TWN:21 RNG:25
Tax Year: 2024
Tax Amount Annual: 1766.89
Tax Provided By: Assessor Records
Unit Info
Utilities / Hvac
Sewer: Septic Tank, Aerated
Cooling Oth: Electric
Cooling: Central Air, Ceiling Fan(s), Zoned, Heat Pump
Water Source: Private
Heating Source: Electric, Wood
Heating: Pellet Stove, Central, Stove
Waterfront / Water
Waterfront View: Front
Lake River: Table Rock
Lake Pond: Table Rock/Kings Rvr