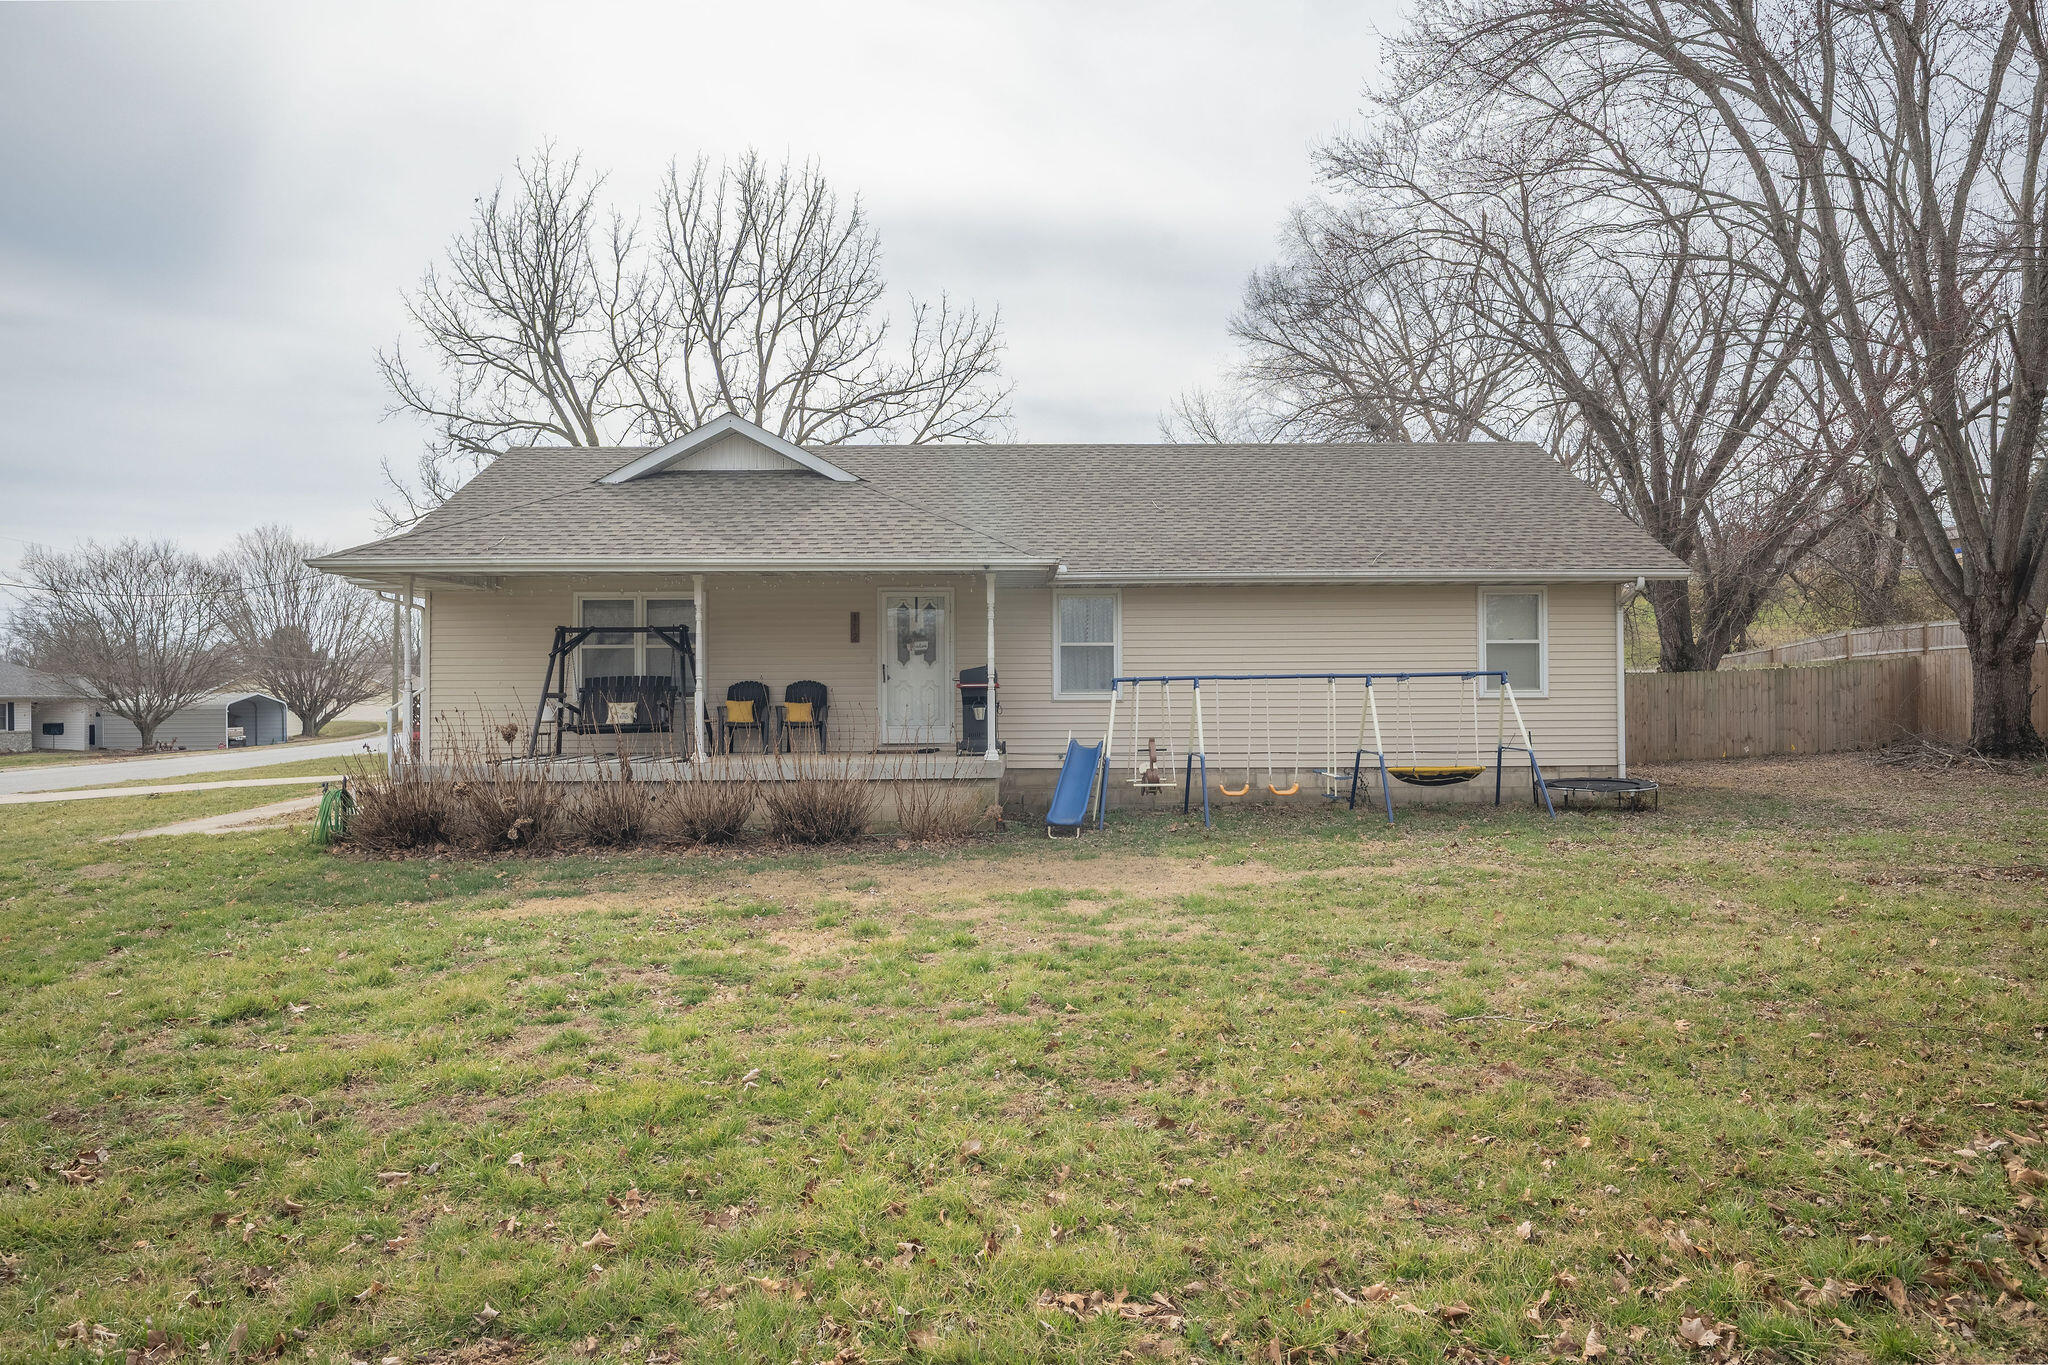
112 Amber Street Cassville, MO 65625 $240,000
- 3Beds
- 2Full Baths
- N/AHalf Baths
- 1,590SqFt
- 1994Year Built
- 0.36Acres
Sale Info
Listing Date: 02-27-2026
Sold Date: 05-15-2026
Aprox Days on Market:
2 month(s), 17 day(s)
Listing Sold:
1 month(s), 26 day(s) ago
Association Fees / Info
Association Type: None
Hoa: No
Room Dimensions
Bedroom 2: 13.4 x 12.1
Bedroom 3: 13.1 x 12.3
Dining Room: 9.1 x 12.3
Living Room: 23.9 x 16.4
Master Bedroom: 12.2 x 15.5
Room Area
Bedroom 2: 162.14 SqFt
Bedroom 3: 161.13 SqFt
Dining Room: 111.93 SqFt
Living Room: 391.96 SqFt
Master Bedroom: 189.1 SqFt
**Building Info
Attic: Pull Down Stairs
Construction: No
Building Area Total: 1590
Architecture: Ranch
Roof: Composition
Construction Materials: Vinyl Siding
Foundation: Crawl Space
Levels: One
Stories: 1
Exterior Features
Fencing: Privacy, Wood
Building Class: Assessor's Record
Patio and Porch: Covered, Deck, Front Porch
Window Features: Double Pane Windows, Storm Window(s)
Shop Building Features: No
Fees / Restrictions
Financial
Som Price Disclosed: $
Som Price Per Square Foot: $150.94
Garage / Parking
Garage Spaces: 1
Garage: Yes
Garage: 1.00
Garage Attached: 0.00
Green / Env Info
Handicap
Interior Features
Laundry Features: Main Floor
Door Features: Storm Door(s)
Flooring: Carpet, Vinyl
Appliances: Electric Water Heater, Free-Standing Gas Oven, Dryer, Washer, Exhaust Fan
Lot Info
Lot: Corner Lot
Acres: 0.36
Marina Info
Docks Dock Slip: No
Misc
Above Grade Finished Area: 1590
Insidecitylimits: Yes
Other
Som Propane Tank: No
Som Related To Owner: No
Other Structures: Storage Shed
Split Bedroom: No
Foreclosure: No
Property Info
Year Built: 1994
Road Surface: Asphalt
Road Frontage Type: City Street
County: Barry
Rental Info
Vacation Rental: No
Room Info
Room Type: Master Bedroom
Sqft Info
Sqft: 1590
Tax Info
Tax Legal Description: Maple Park To Cassville: Lot 20 : Sec:20 Twn:23 Rng:27
Tax Year: 2025
Tax Amount Annual: 784.75
Tax Provided By: Assessor Records
Unit Info
Utilities / Hvac
Sewer: Public Sewer
Cooling Oth: Electric
Cooling: Central Air, Ceiling Fan(s)
Water Source: City
Heating Source: Natural Gas
Heating: Central
Waterfront / Water
Waterfront View: None
Lake River: None