78 Rollin C Lane, Branson West, MO 65737 | MLS #60328551


$389,900 | 4 beds | 2 full baths | 1 half baths | 2,368 sqft
Branson West, MO 65737
- 4Beds
- 2Full Baths
- 1Half Baths
- 2,368SqFt
- 1976Year Built
- 0.69Acres
- MLS# 60328551
- Residential
- Single Family Residence
- Active
- Approx Time on Market3 days
- AreaStone
- CountyStone
- Subdivision Rollin Acres
Overview
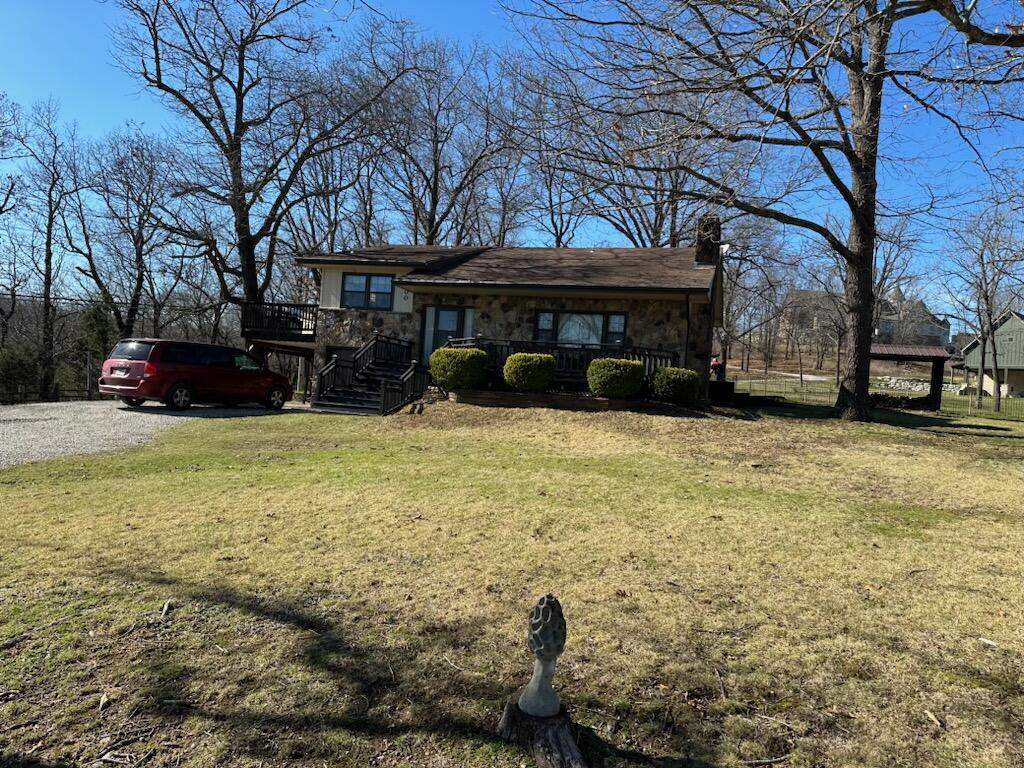
Recently remodeled and offering over ***2,500 finished square feet**, this spacious home delivers modern finishes on a **double lot**. The updated custom kitchen is modern with handcrafted cabinetry, a large serving bar, coffee station, stainless steel appliances, and a farmhouse sink. The open-concept dining and living areas are highlighted by a wood-burning fireplace, expansive windows that fill the home with natural light, and scenic views featuring a **winter peek-a-boo view of Table Rock Lake**. The walk-out lower level provides flexibility with a spacious family room, a ***second full kitchen,*** two additional bedrooms (one non-conforming), and a full bath--ideal for guests, extended family, or multi-generational living. The home is truly move-in ready, with **all appliances included**, featuring two refrigerators plus the washer and dryer.
Association Fees / Info
Som Association Contact: rollinacreshoa@yahoo
Association Type: HOA
Association Includes: Water
Hoa Fees: 360
Hoa Fees Frequency: Annually
Hoa: Yes
Room Dimensions
Bathroom Full: 8 x 7
Bathroom Half: 5.6 x 4.5
Bedroom 1: 11.5 x 9.5
Bedroom 2: 11.5 x 11.5
Bedroom 3: 12.5 x 11
Bedroom 4: 10.2 x 9.6
Entry Hall: 10.5 x 5
Family Room: 32.4 x 15.3
Kitchen: 14 x 9
Kitchen/Dining: 11.3 x 19.9
Laundry: 11.5 x 6
Living Room: 26.6 x 15.4
Workshop: 22.8 x 19
Room Area
Bathroom Full: 56 SqFt
Bathroom Half: 25.2 SqFt
Bedroom 1: 109.25 SqFt
Bedroom 2: 132.25 SqFt
Bedroom 3: 137.5 SqFt
Bedroom 4: 97.92 SqFt
Entry Hall: 52.5 SqFt
Family Room: 495.72 SqFt
Kitchen: 126 SqFt
Kitchen/Dining: 224.87 SqFt
Laundry: 69 SqFt
Living Room: 409.64 SqFt
Workshop: 433.2 SqFt
**Building Info
Basement: Concrete, Exterior Entry, Storage Space, Interior Entry, Bath/Stubbed, Finished, Plumbed, Walk-Out Access, Full
Basement: Yes
Below Grade Finished Area: 1184
Below Grade Unfinished Area: 480
Construction: No
Building Area Total: 2848
Architecture: Raised Ranch
Roof: Composition
Construction Materials: Hardboard Siding
Foundation: Poured Concrete
Fireplace Type: Living Room, Stone, Wood Burning, Tile
Levels: Two
Stories: 2
Exterior Features
Entry: Walk In
Exteriorextras: Rain Gutters
Fencing: None
Building Class: Seller Measurement
Patio and Porch: Deck
Window Features: Single Pane
Shop Building Features: No
Fees / Restrictions
Financial
Som Price Per Square Foot: $136.90
Garage / Parking
Garagetype: Driveway
Garage Spaces: 2
Garage: Yes
Garage: 0.00
Garage Attached: 0.00
Green / Env Info
Handicap
Interior Features
Fireplaces: Yes
Laundry Features: Main Floor
Flooring: Carpet, Vinyl, Tile
Interior Amenities: Jetted Tub, W/D Hookup, Quartz Counters, Internet - Fiber Optic, Walk-in Shower
Appliances: Dishwasher, Free-Standing Electric Oven, Dryer, Washer, Exhaust Fan, Microwave, Refrigerator
Lot Info
Lot: Dead End Street, Sloped, Lake View
Acres: 0.69
Lot Size: 150x199
Marina Info
Docks Dock Slip: No
Misc
Above Grade Finished Area: 1184
Historical District: No
Insidecitylimits: No
Other
Som Propane Tank: No
Som Related To Owner: No
Fire District: Southern Stone Count
Foreclosure: No
Property Info
Township: 23
Year Built: 1976
View: Lake
View: Yes
Road Surface: Asphalt
Road Frontage Type: County Road
County: Stone
Rental Info
Vacation Rental: No
Room Info
Room Type: Bedroom, Kitchen- 2nd, Pantry, Bonus Room, Living Areas (2), Workshop, In-Law Suite, Family Room - Down, Master Bedroom
Sqft Info
Sqft: 2368
Tax Info
Tax Legal Description: ROLLIN ACRES 1ST LOT 18 & 19
Tax Year: 2025
Tax Amount Annual: 680.32
Tax Provided By: Assessor Records
Unit Info
Utilities / Hvac
Sewer: Septic Tank
Cooling Oth: Electric
Cooling: Central Air, Ceiling Fan(s)
Water Source: Community Well
Heating Source: Electric
Heating: Forced Air, Central
Waterfront / Water
Waterfront View: None
Lake River: None
Lake Pond: Table Rock Lake
Directions
*Highway 13 to Rollin Acres Road, *South on Rollin Acres Road, *East (left) on Rollin C Lane, property on the right, SIYListings courtesy of Re/max Lakeside

 MLS# 60326913

Ready to see this home in person?
Schedule your private tour of this 4 Beds beds, 2 Full Bath baths Single Family Residence at 78 Rollin C Lane in Branson West, MO today.
As a local Branson real estate expert, I can walk you through the property, answer your questions, and guide you through the buying process.
Call or text me at (417) 464-6915 or send a message to get started.