532 Bonanza Drive, Kimberling City, MO 65686 | MLS #60328652


$385,000 | 4 beds | 3 full baths | N/A half baths | 2,500 sqft
Kimberling City, MO 65686
- 4Beds
- 3Full Baths
- N/AHalf Baths
- 2,500SqFt
- 1986Year Built
- 0.50Acres
- MLS# 60328652
- Residential
- Single Family Residence
- Active
- Approx Time on MarketN/A
- AreaStone
- CountyStone
- Subdivision Kimberling Airways
Overview
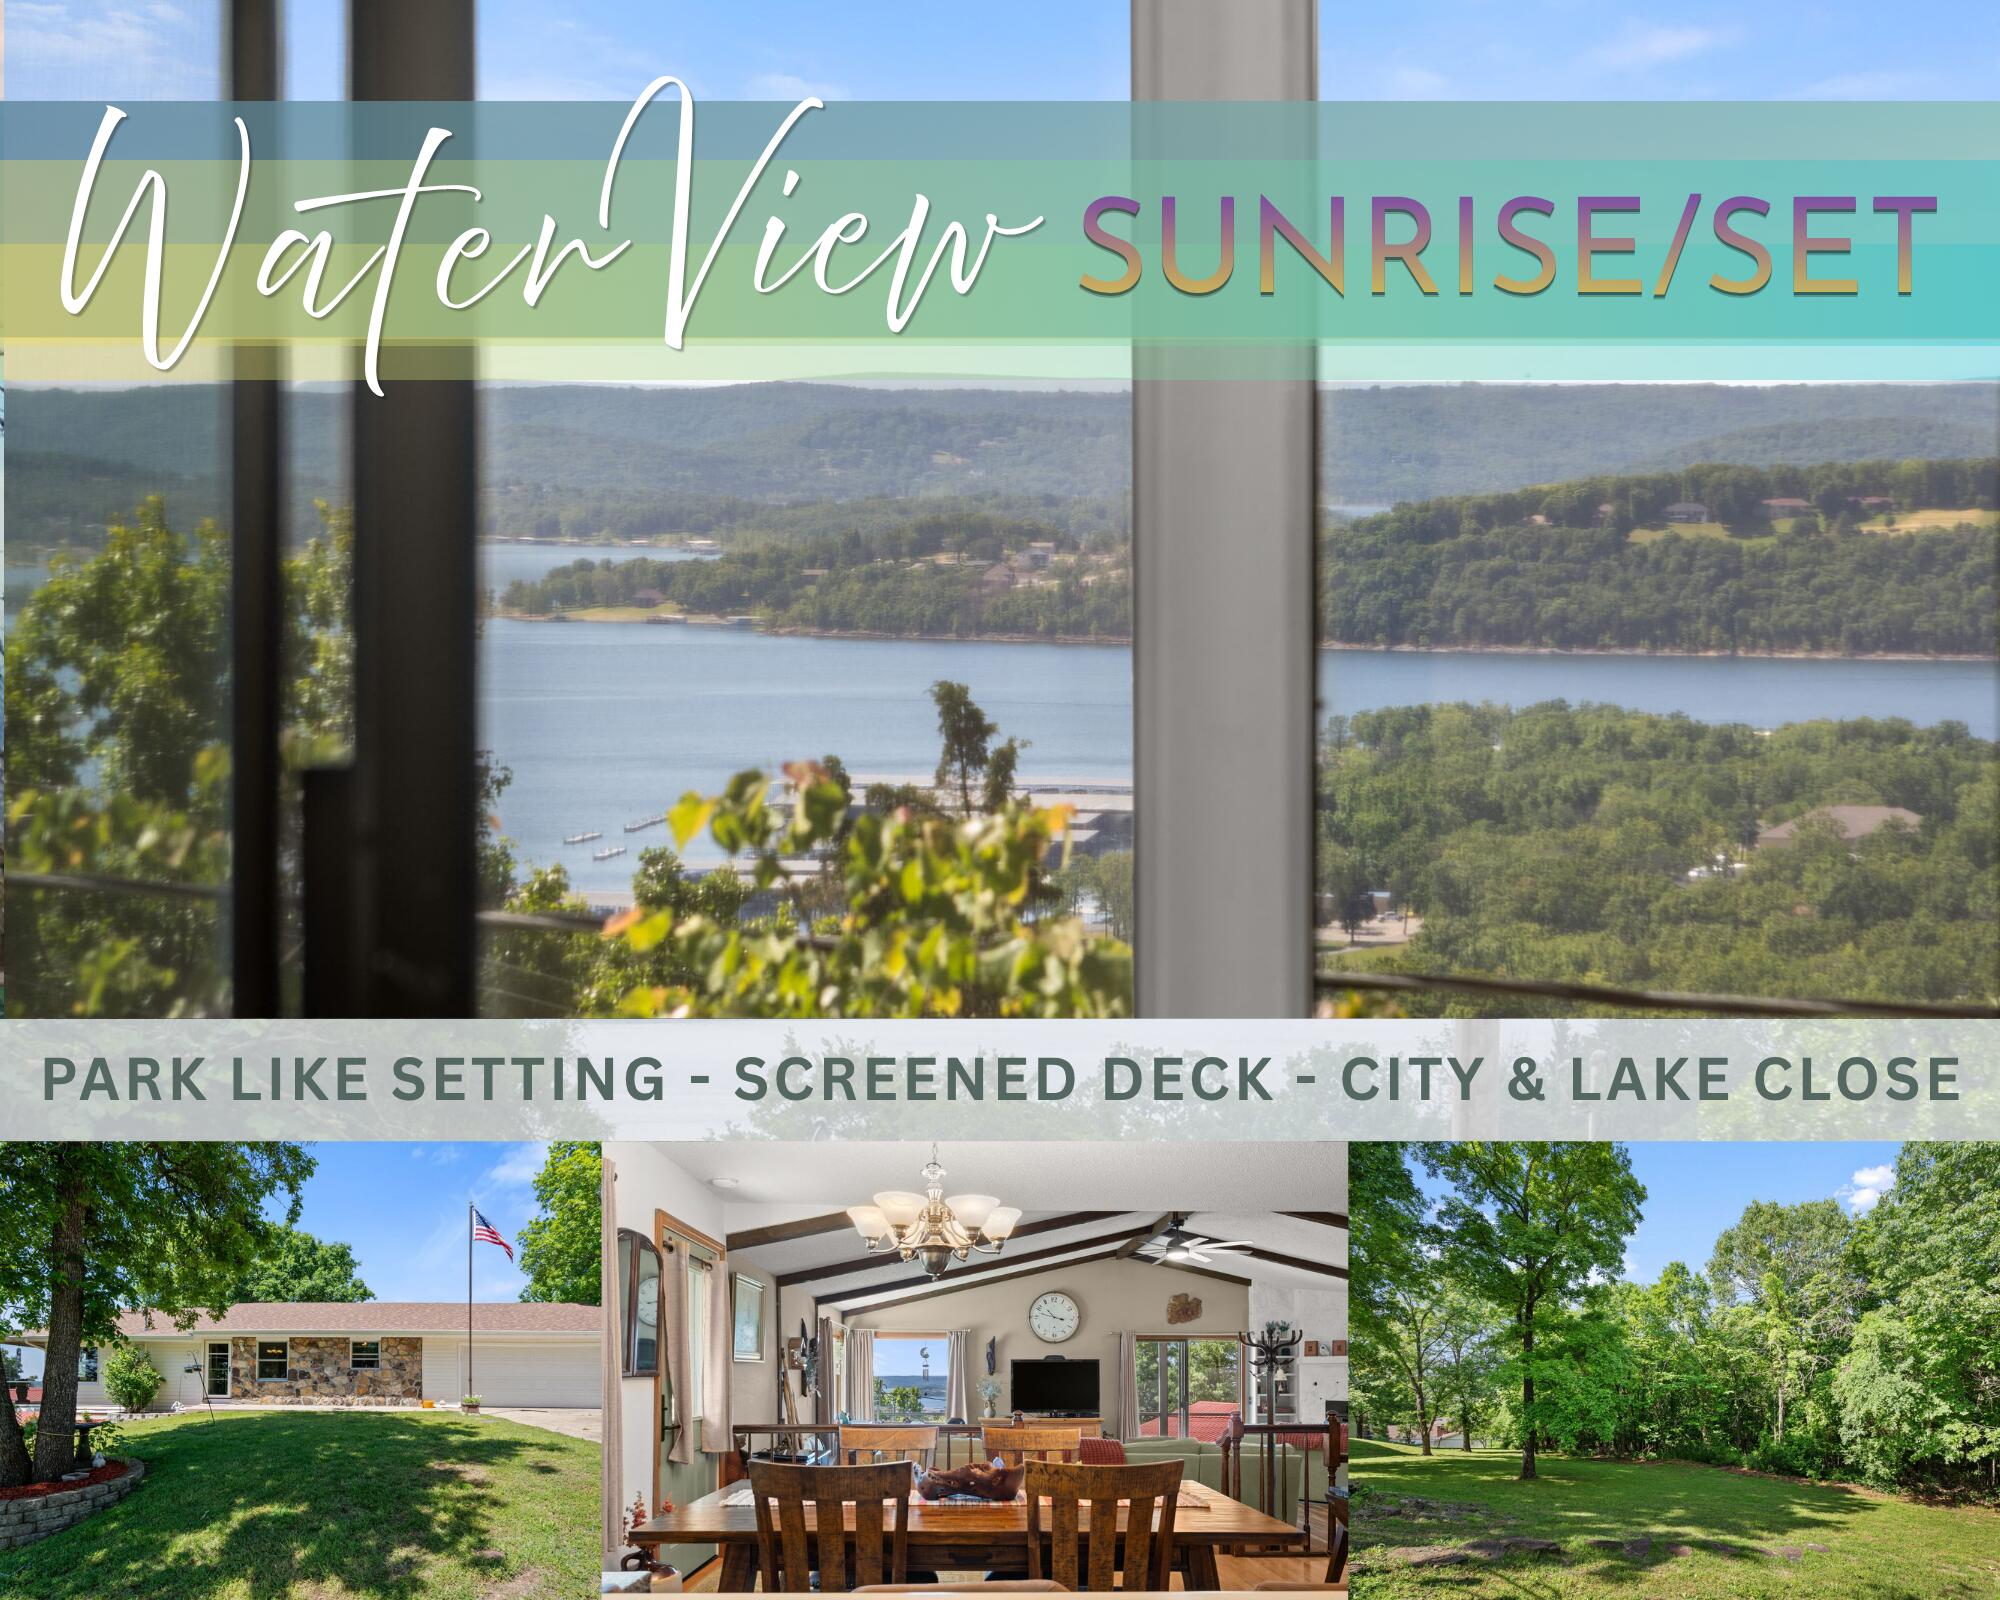
Lake views, room for all the toys & a one-of-a-kind round home await @ 532 Bonanza! Tucked in a lake-loving subdivision just across the street from shoreline access, this light-filled Table Rock Lake retreat offers walls of windows, abundant natural light & beautiful lake views throughout. The distinctive round design creates an open, welcoming flow while an XL driveway & impressive 20x50 detached shop/garage provide exceptional space for boats, vehicles, lake toys, hobbies & storage. Inside, enjoy a spacious open-concept living area wrapped in a true window wonderland, allowing the lake view to remain the star of the show. The kitchen offers stainless appliances, generous cabinetry, an herb window plus casual & formal dining, all enhanced by scenic lake views. The walk-up main level features a spacious owner`s suite w/ dual sinks & custom tiled walk-in shower, an oversized guest bedroom, updated full bath, laundry & an expansive lakeview deck made for morning coffee, cool lake breezes & sunset evenings. The walk-in lower level adds a large 3rd bedroom or second living/rec space, full bath, 4th bedroom & walkout access to the yard. A nearby 10x24 3rd-party boat slip is available approx 3 min away for addl $ along with community launch/swim area, completing your lake-life package. Aviation enthusiasts may also appreciate the opportunity for membership at the nearby private airport. Minutes to Kimberling City conveniences, marinas, restaurants & everyday essentials, plus approx 30 min to Branson. It`s not too late to enjoy your summer on Table Rock Lake, where the views are wide, the shop is ready & the lake is calling!
Association Fees / Info
Association Type: HOA
Association Includes: Other, Water
Hoa Fees: 475
Hoa Fees Frequency: Annually
Hoa: Yes
Room Dimensions
Bathroom Three Quarter: 7.17 x 10.83
Bedroom 2: 16 x 25
Bedroom 3: 16.9 x 19.42
Bedroom 4: 14.58 x 14.58
Dining Area: 7.58 x 18.17
Entry Hall: 7.25 x 5.42
Garage: 48.42 x 25.25
Kitchen: 15.33 x 15.33
Laundry: 5.9 x 3.75
Master Bathroom: 5.08 x 5.33
Master Bedroom: 23.42 x 22.5
Other: 7.64 x 4.83
Porch: 13.83 x 9.17
Utility Room: 4.75 x 2.58
Room Area
Bathroom Three Quarter: 77.65 SqFt
Bedroom 2: 400 SqFt
Bedroom 3: 328.2 SqFt
Bedroom 4: 212.58 SqFt
Dining Area: 137.73 SqFt
Entry Hall: 39.3 SqFt
Garage: 1222.61 SqFt
Kitchen: 235.01 SqFt
Laundry: 22.13 SqFt
Master Bathroom: 27.08 SqFt
Master Bedroom: 526.95 SqFt
Other: 36.9 SqFt
Porch: 126.82 SqFt
Utility Room: 12.26 SqFt
Room Description
Other: Walk-in Closet
**Building Info
Below Grade Finished Area: 1100
Construction: No
Building Area Total: 2500
Roof: Composition
Construction Materials: Wood Siding, Vinyl Siding
Foundation: Poured Concrete
Levels: Two
Stories: 2
Exterior Features
Entry: Walk In
Fencing: Partial
Building Class: Previous MLS
Patio and Porch: Patio, Deck
Shop Building Features: Yes
Fees / Restrictions
Financial
Som Price Per Square Foot: $154
Garage / Parking
Garagetype: Additional Parking, Workshop in Garage, Storage, Paved, Oversized, Garage Faces Front, Driveway, Circular Driveway
Garage Spaces: 3
Garage: Yes
Garage: 0.00
Garage Attached: 3.00
Green / Env Info
Handicap
Interior Features
Laundry Features: 2nd Floor
Flooring: Carpet, Vinyl, Tile
Interior Amenities: High Speed Internet, Laminate Counters, High Ceilings, W/D Hookup, Walk-in Shower
Appliances: Dishwasher, Free-Standing Electric Oven, Microwave, Refrigerator, Electric Water Heater, Disposal
Lot Info
Lot: Landscaping, Lake View, Wooded/Cleared Combo, Water View
Acres: 0.50
Lot Size: 170 x 125
Marina Info
Docks Dock Slip: Yes
Dock Included: Community
Dock Directions: Permit 7759, #11 Just below 39 Cherokee. 3rd Party
Dock Slip Permit Number: 7759, #11
Dock Slip Fee: 250+/- Annual
Dock Slip Size: 10x24
Misc
Above Grade Finished Area: 1400
Historical District: No
Insidecitylimits: No
Other
Som Propane Tank: No
Som Related To Owner: No
Fire District: Southern Stone
Split Bedroom: Yes
Foreclosure: No
Property Info
Township: 22
Year Built: 1986
View: Lake
View: Yes
Road Surface: Asphalt, Concrete
County: Stone
Rental Info
Vacation Rental: No
Room Info
Room Type: Family Room, Living Areas (2), Workshop
Sqft Info
Sqft: 2500
Tax Info
Tax Legal Description: KIMBERLING AIRWAYS LOT 35-36, E 20' OF 34 BLOCK 1
Tax Year: 2025
Tax Amount Annual: 1418.43
Tax Provided By: Assessor Records
Unit Info
Utilities / Hvac
Sewer: Septic Tank
Cooling Oth: Electric
Cooling: Attic Fan, Central Air
Water Source: Community Well
Heating Source: Electric
Heating: Central
Waterfront / Water
Waterfront View: View
Lake River: Table Rock
Lake Pond: Table Rock Lake
Directions
From Branson West Hwy 13 South to Joe Bald/James River Road, R at Stop Sign on James River, Stay L on Hoot Owl Point to Kimberling Airways, Stay R on Bonanza, home on R.Listings courtesy of Keller Williams Tri-lakes
 MLS# 60323155
Ready to see this home in person?
Schedule your private tour of this 4 Beds beds, 3 Full Bath baths Single Family Residence at 532 Bonanza Drive in Kimberling City, MO today.
As a local Branson real estate expert, I can walk you through the property, answer your questions, and guide you through the buying process.
Call or text me at (417) 464-6915 or send a message to get started.