49 E Tower Drive, Gainesville, MO 65655 | MLS #60315548
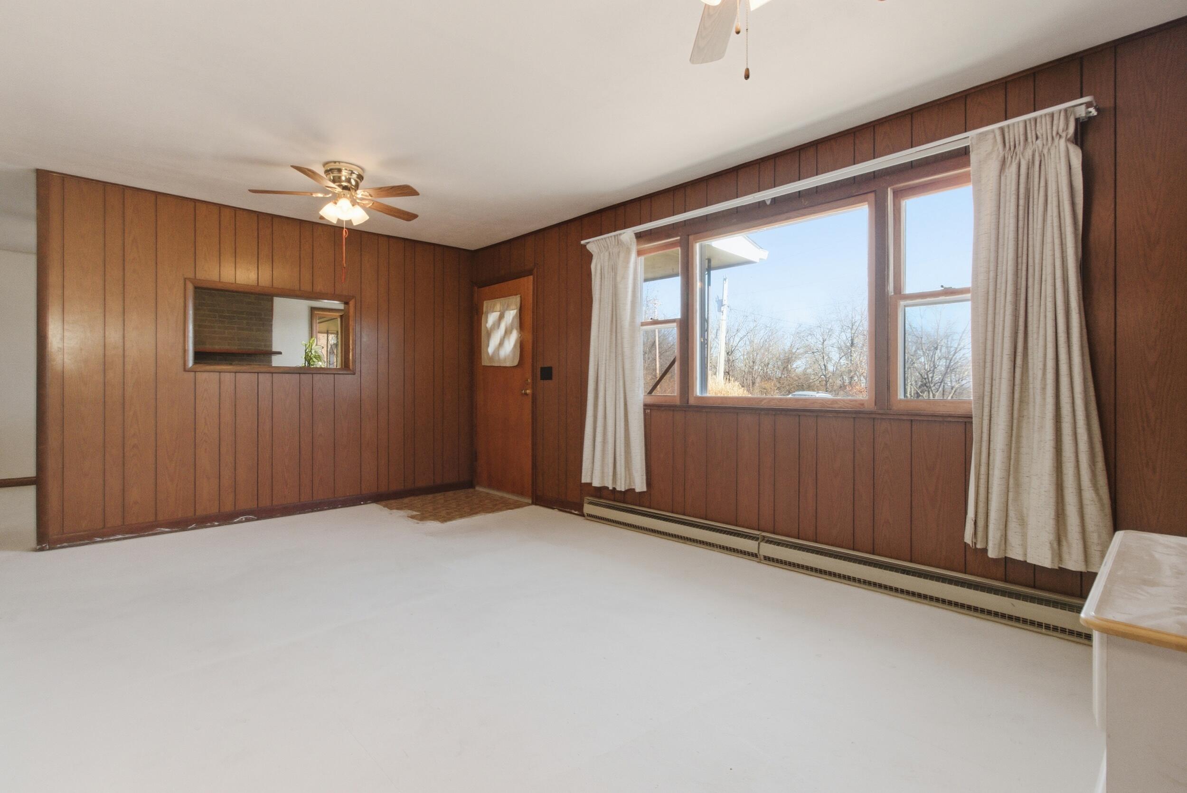
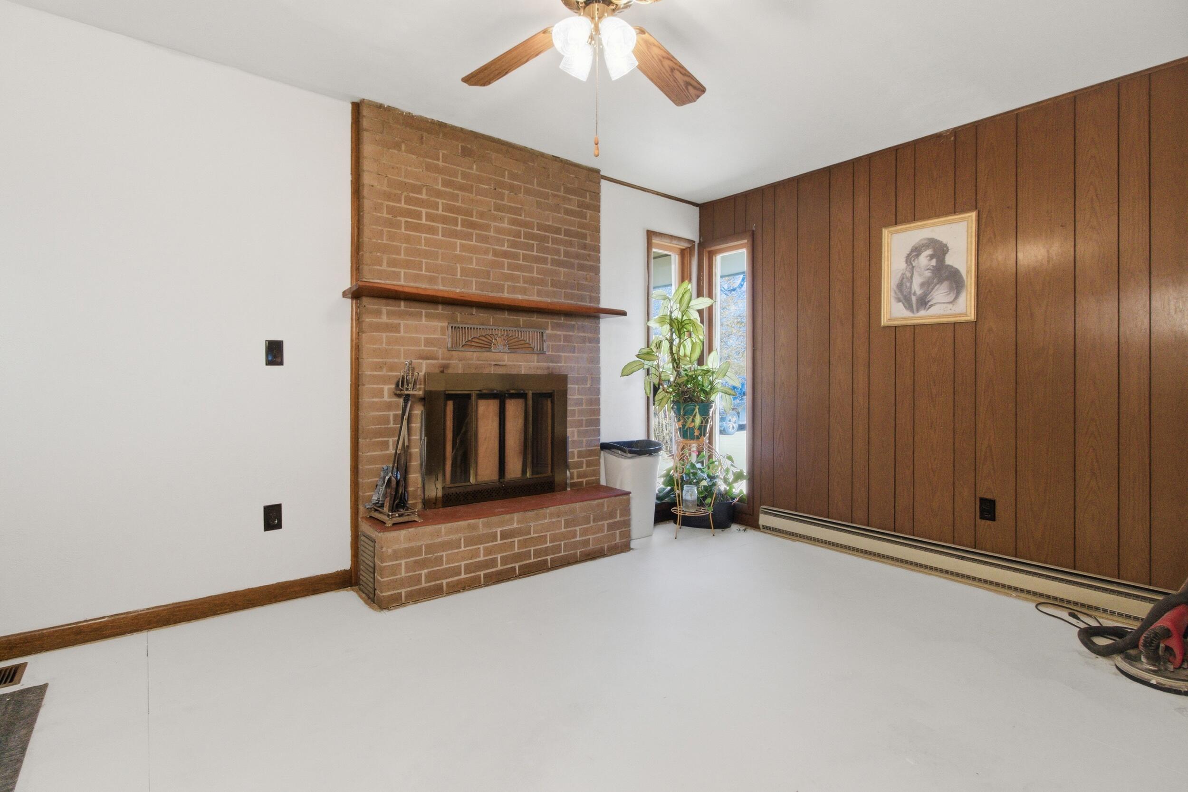
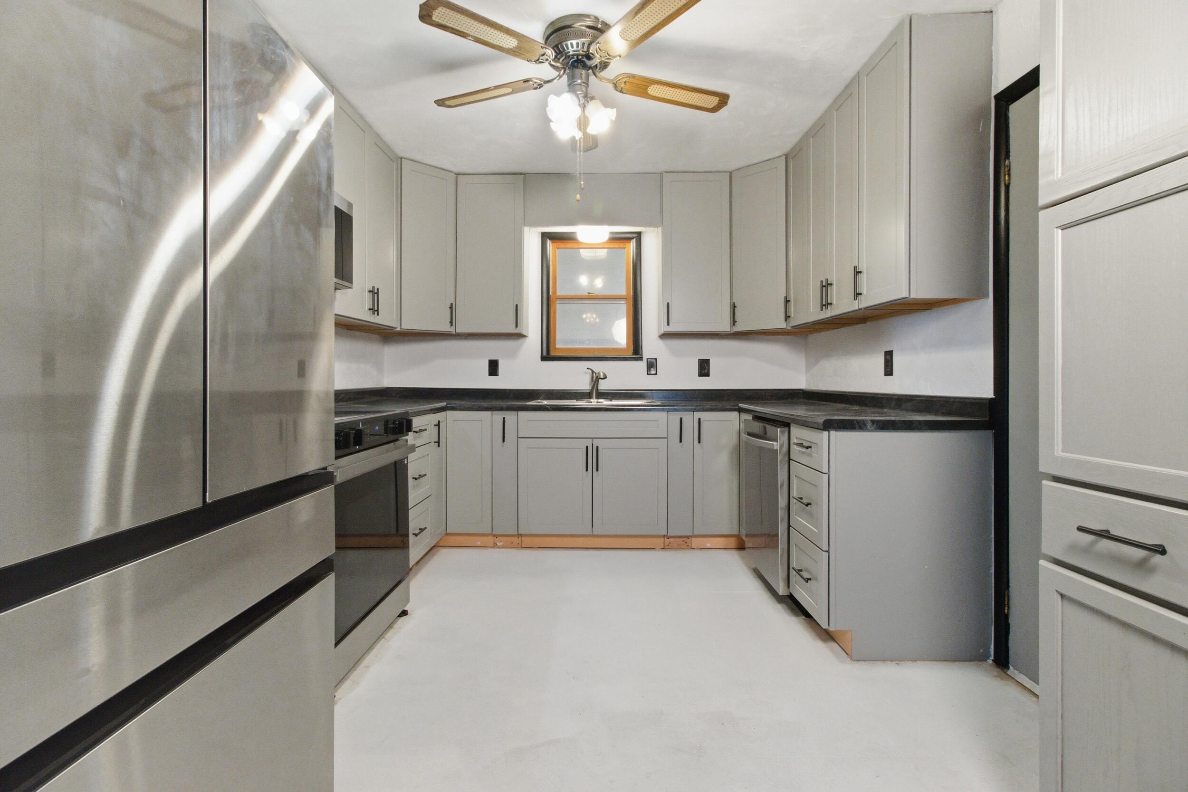
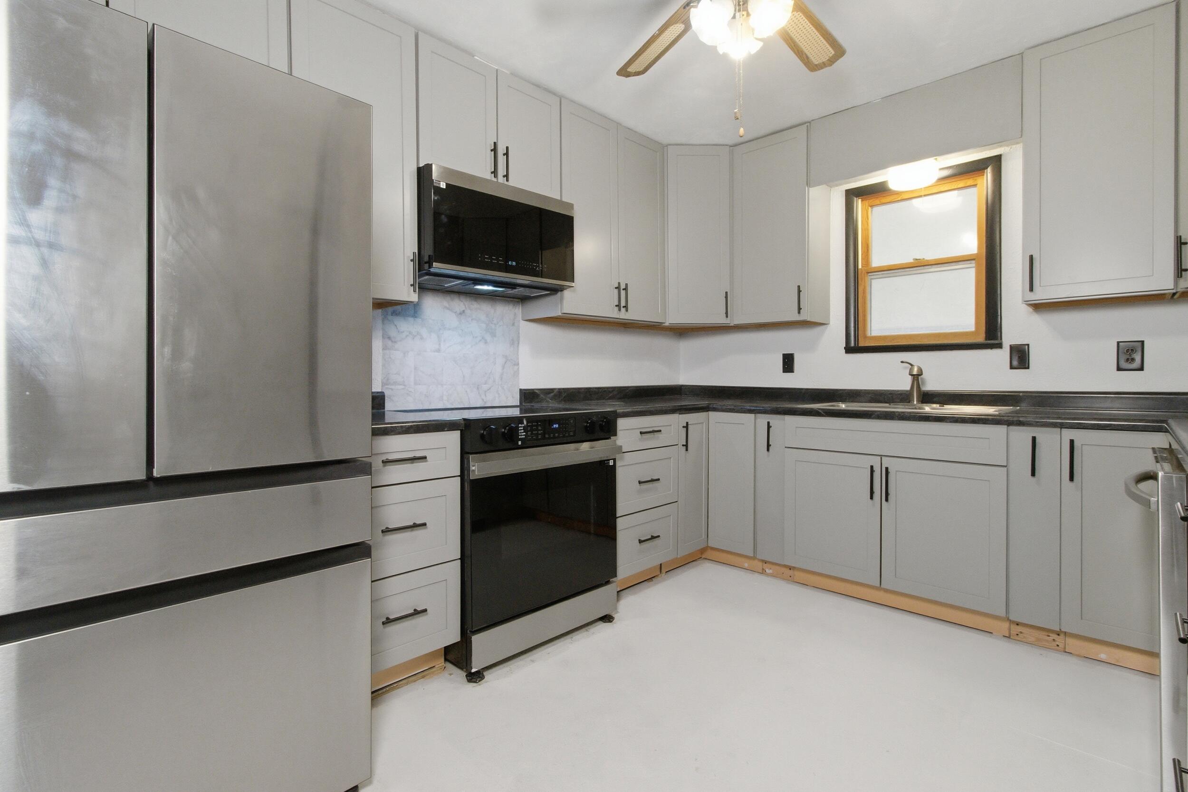
$175,000 | 3 beds | 1 full baths | 1 half baths | 1,120 sqft
Gainesville, MO 65655
- 3Beds
- 1Full Baths
- 1Half Baths
- 1,120SqFt
- 1971Year Built
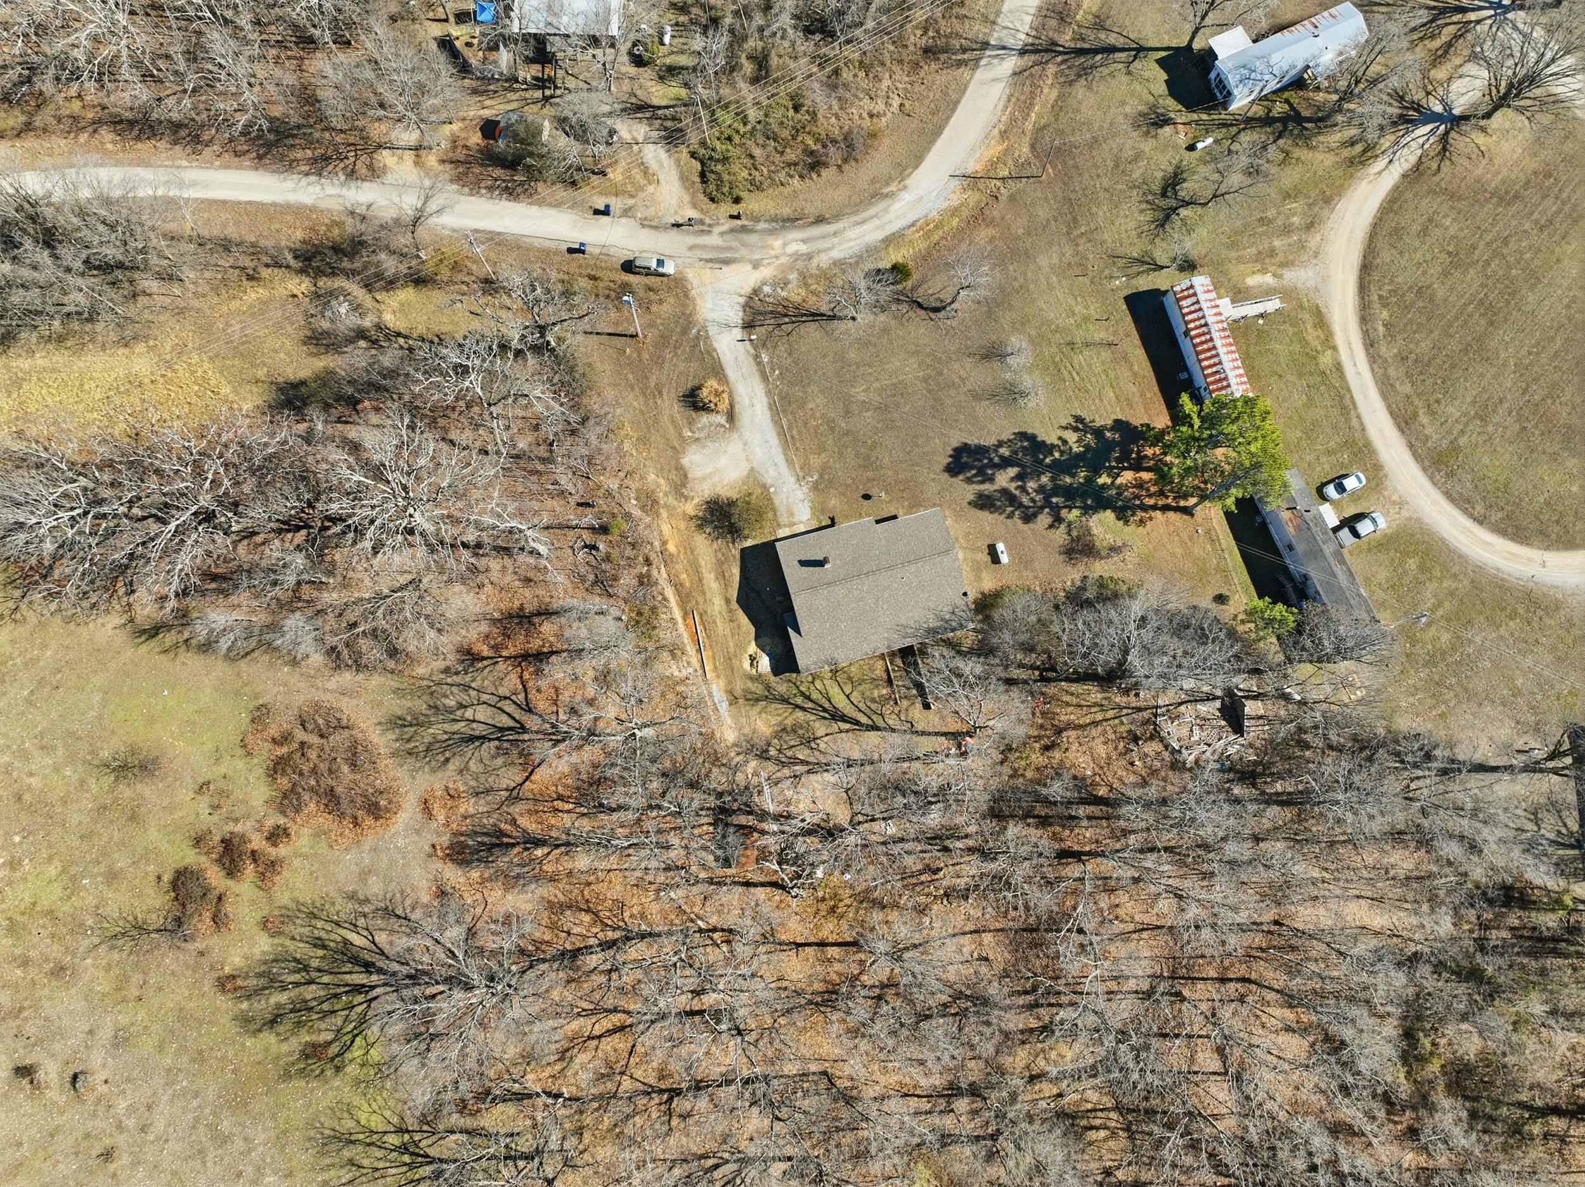
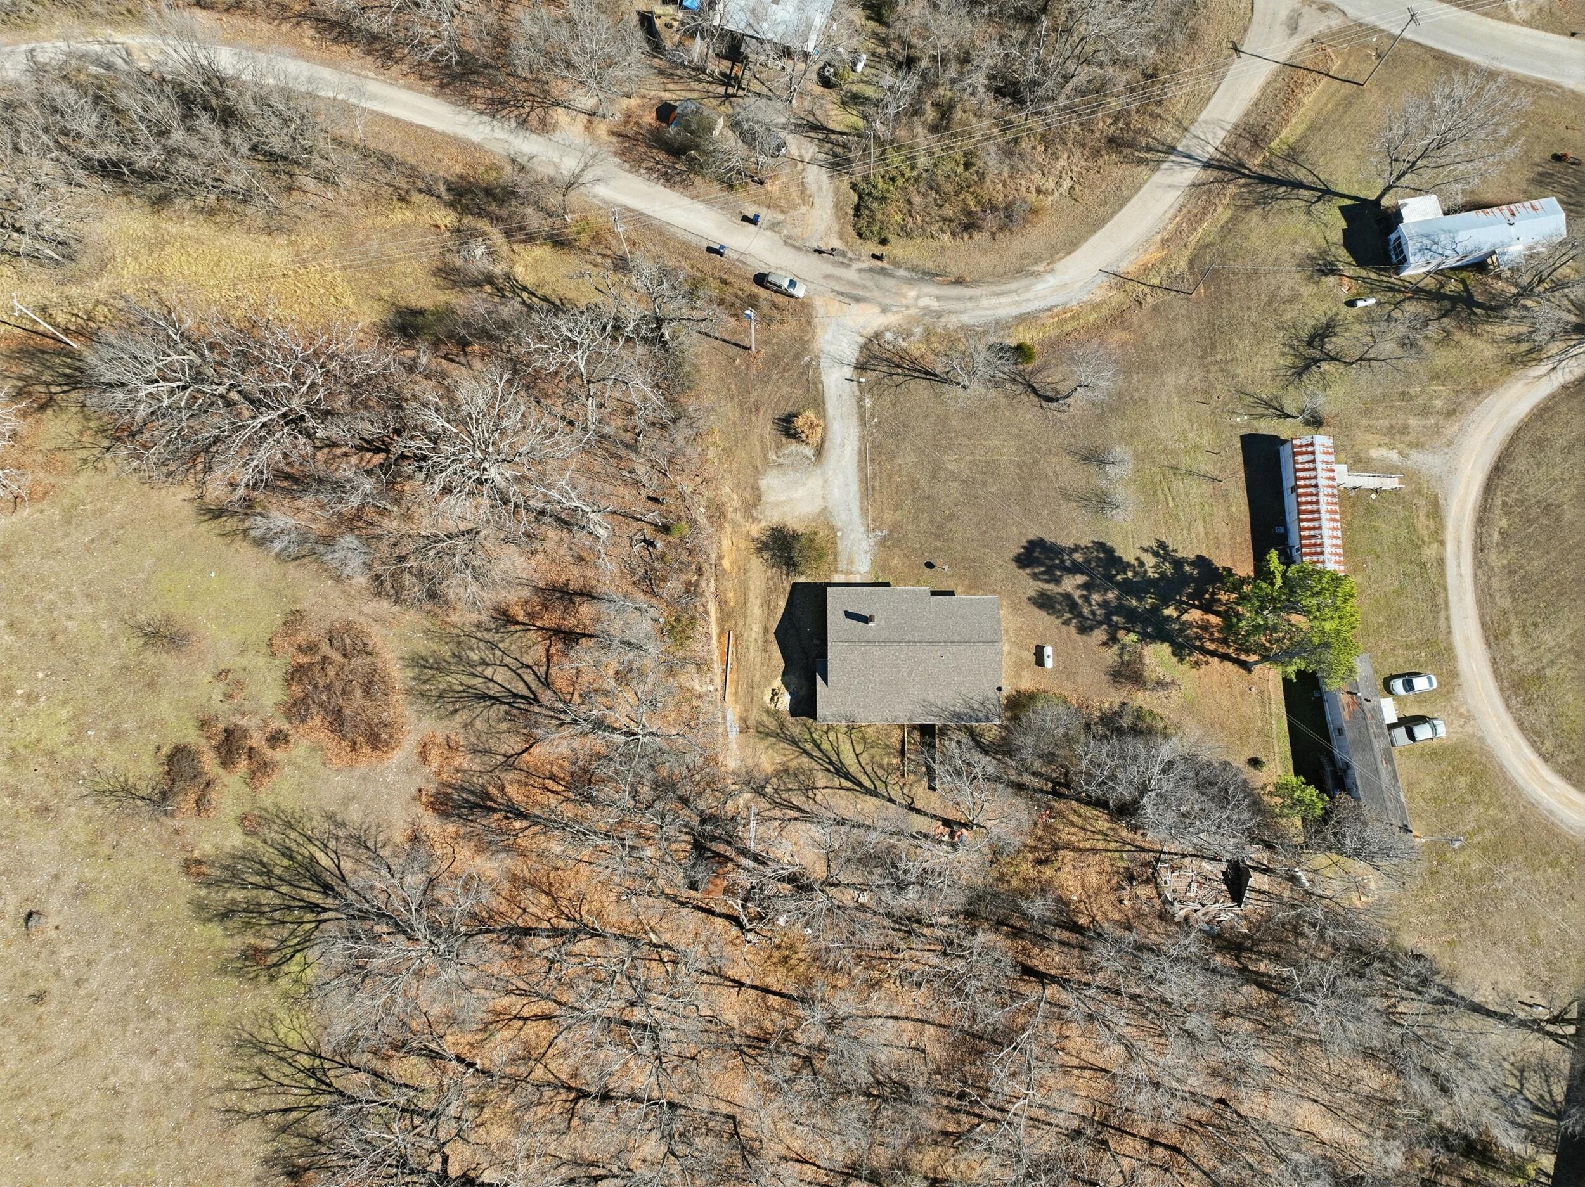
- 3.60Acres
- MLS# 60315548
- Residential
- Single Family Residence
- Active
- Approx Time on Market5 months,
- AreaOzark
- CountyOzark
- Subdivision N/a
Overview
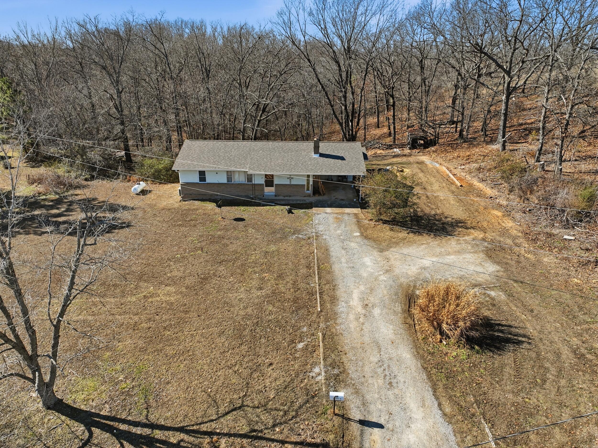
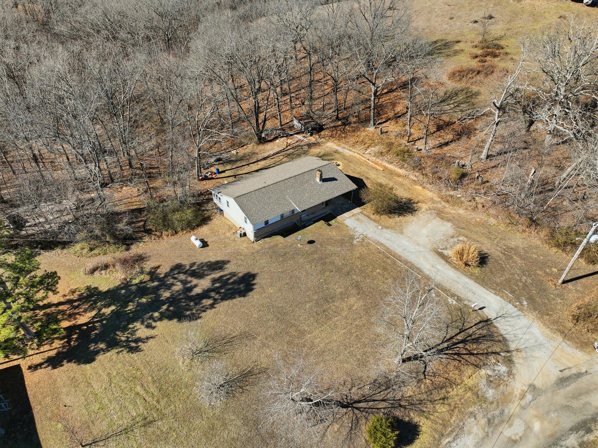
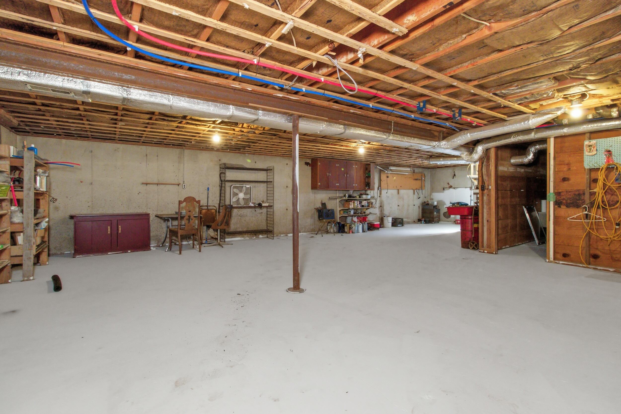
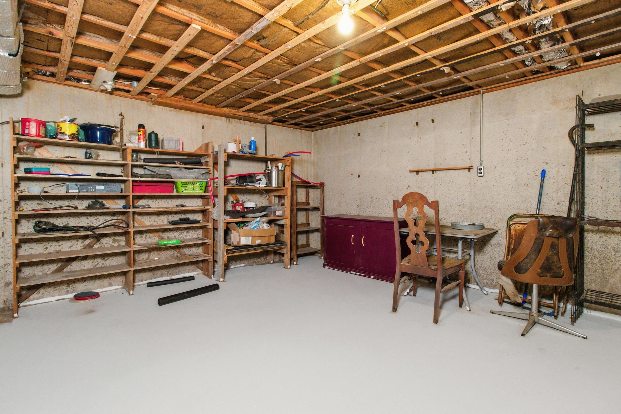
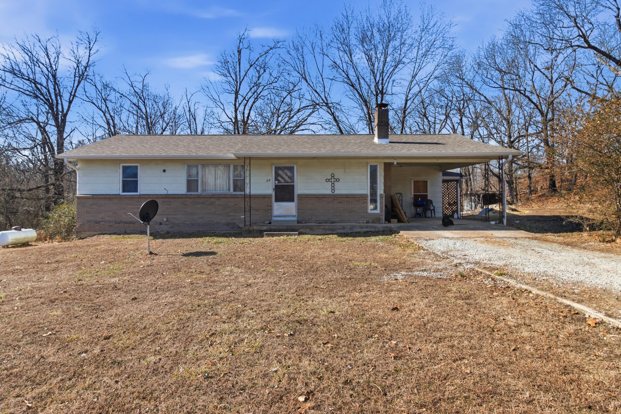
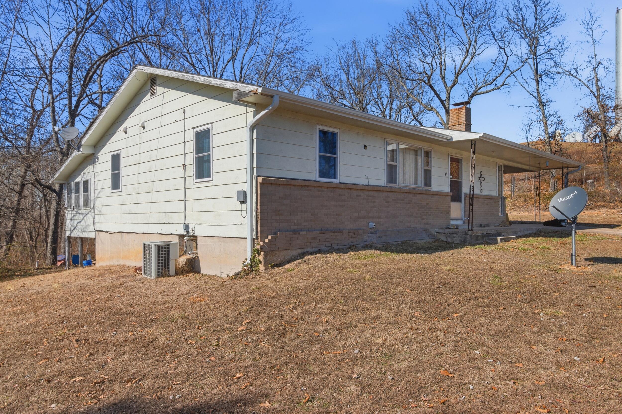
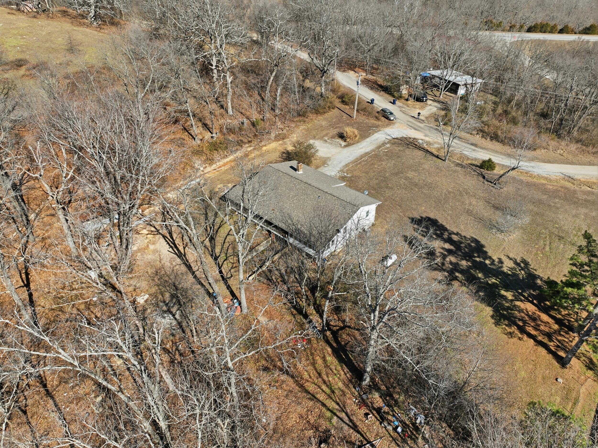
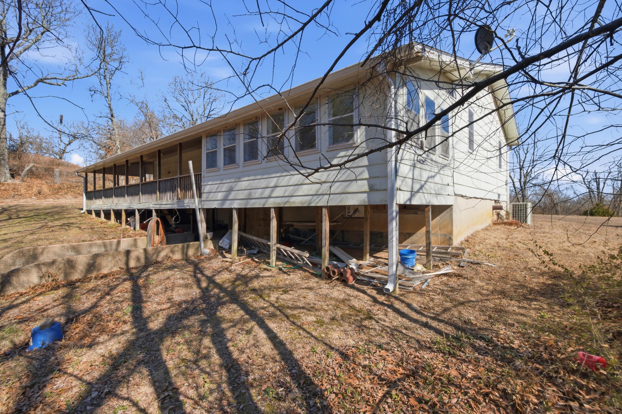
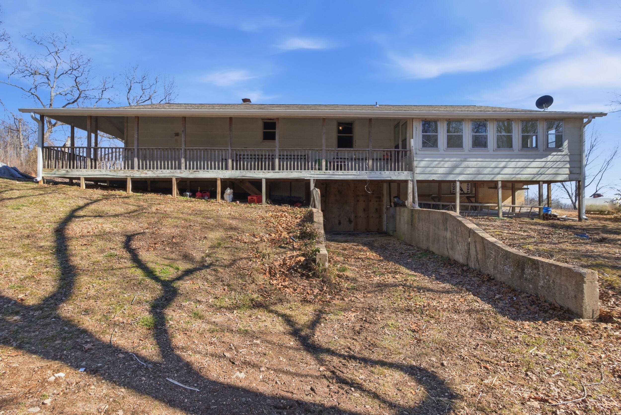
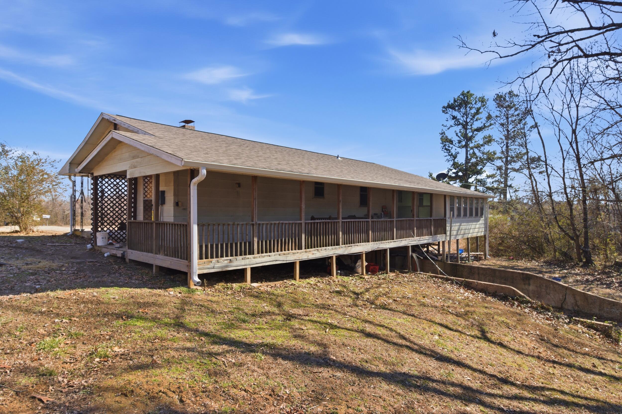
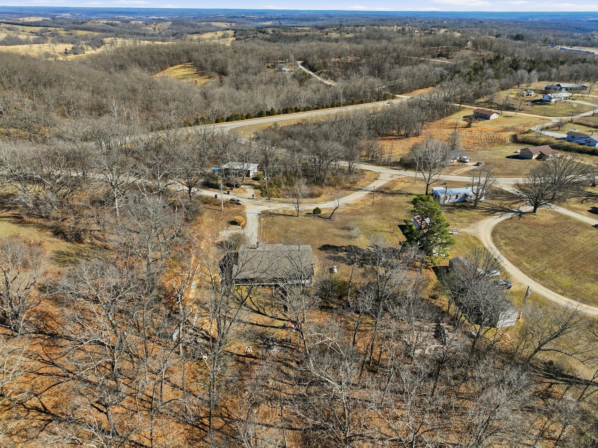
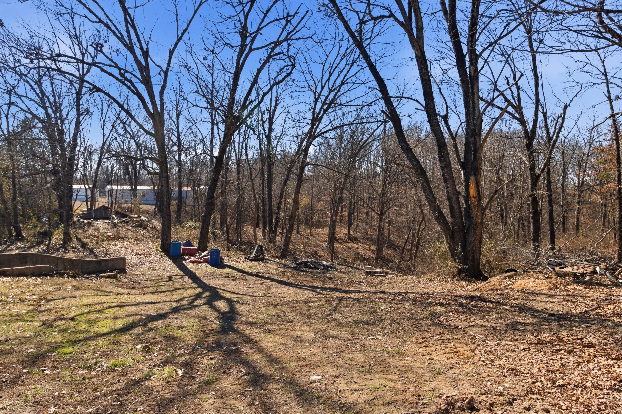
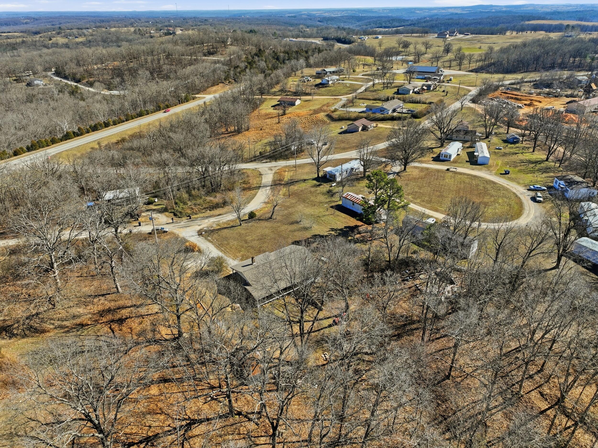
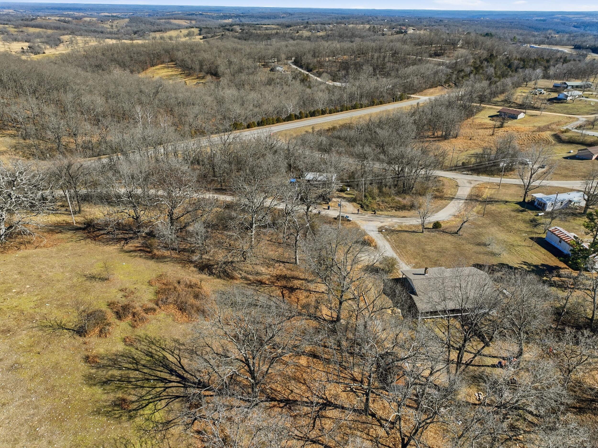
Welcome to this inviting three‑bedroom, two‑bath brick home nestled on 3.6 serene acres just outside the Gainesville city limits--offering the perfect balance of privacy, space, and convenience. Solidly built and well‑maintained, this property features a classic brick exterior, a convenient carport, and a full basement that provides excellent storage, hobby space, or room to expand. The acreage gives you plenty of room to garden, raise a few animals, or simply enjoy the peaceful Ozarks setting with no city restrictions.This location is ideal for anyone seeking quiet country living without sacrificing access to essential amenities. You're approximately 30 minutes from Mountain Home, Arkansas, and Ava, Missouri--making everyday errands, dining, and recreation an easy drive. For broader shopping, medical services, and additional conveniences, West Plains, Missouri is only about 45 minutes away. Whether you're looking for a full‑time residence or a getaway with room to breathe, this property delivers comfort, charm, and a lifestyle that's hard to beat in the Ozarks.
Association Fees / Info
Association Type: None
Hoa: No
Room Dimensions
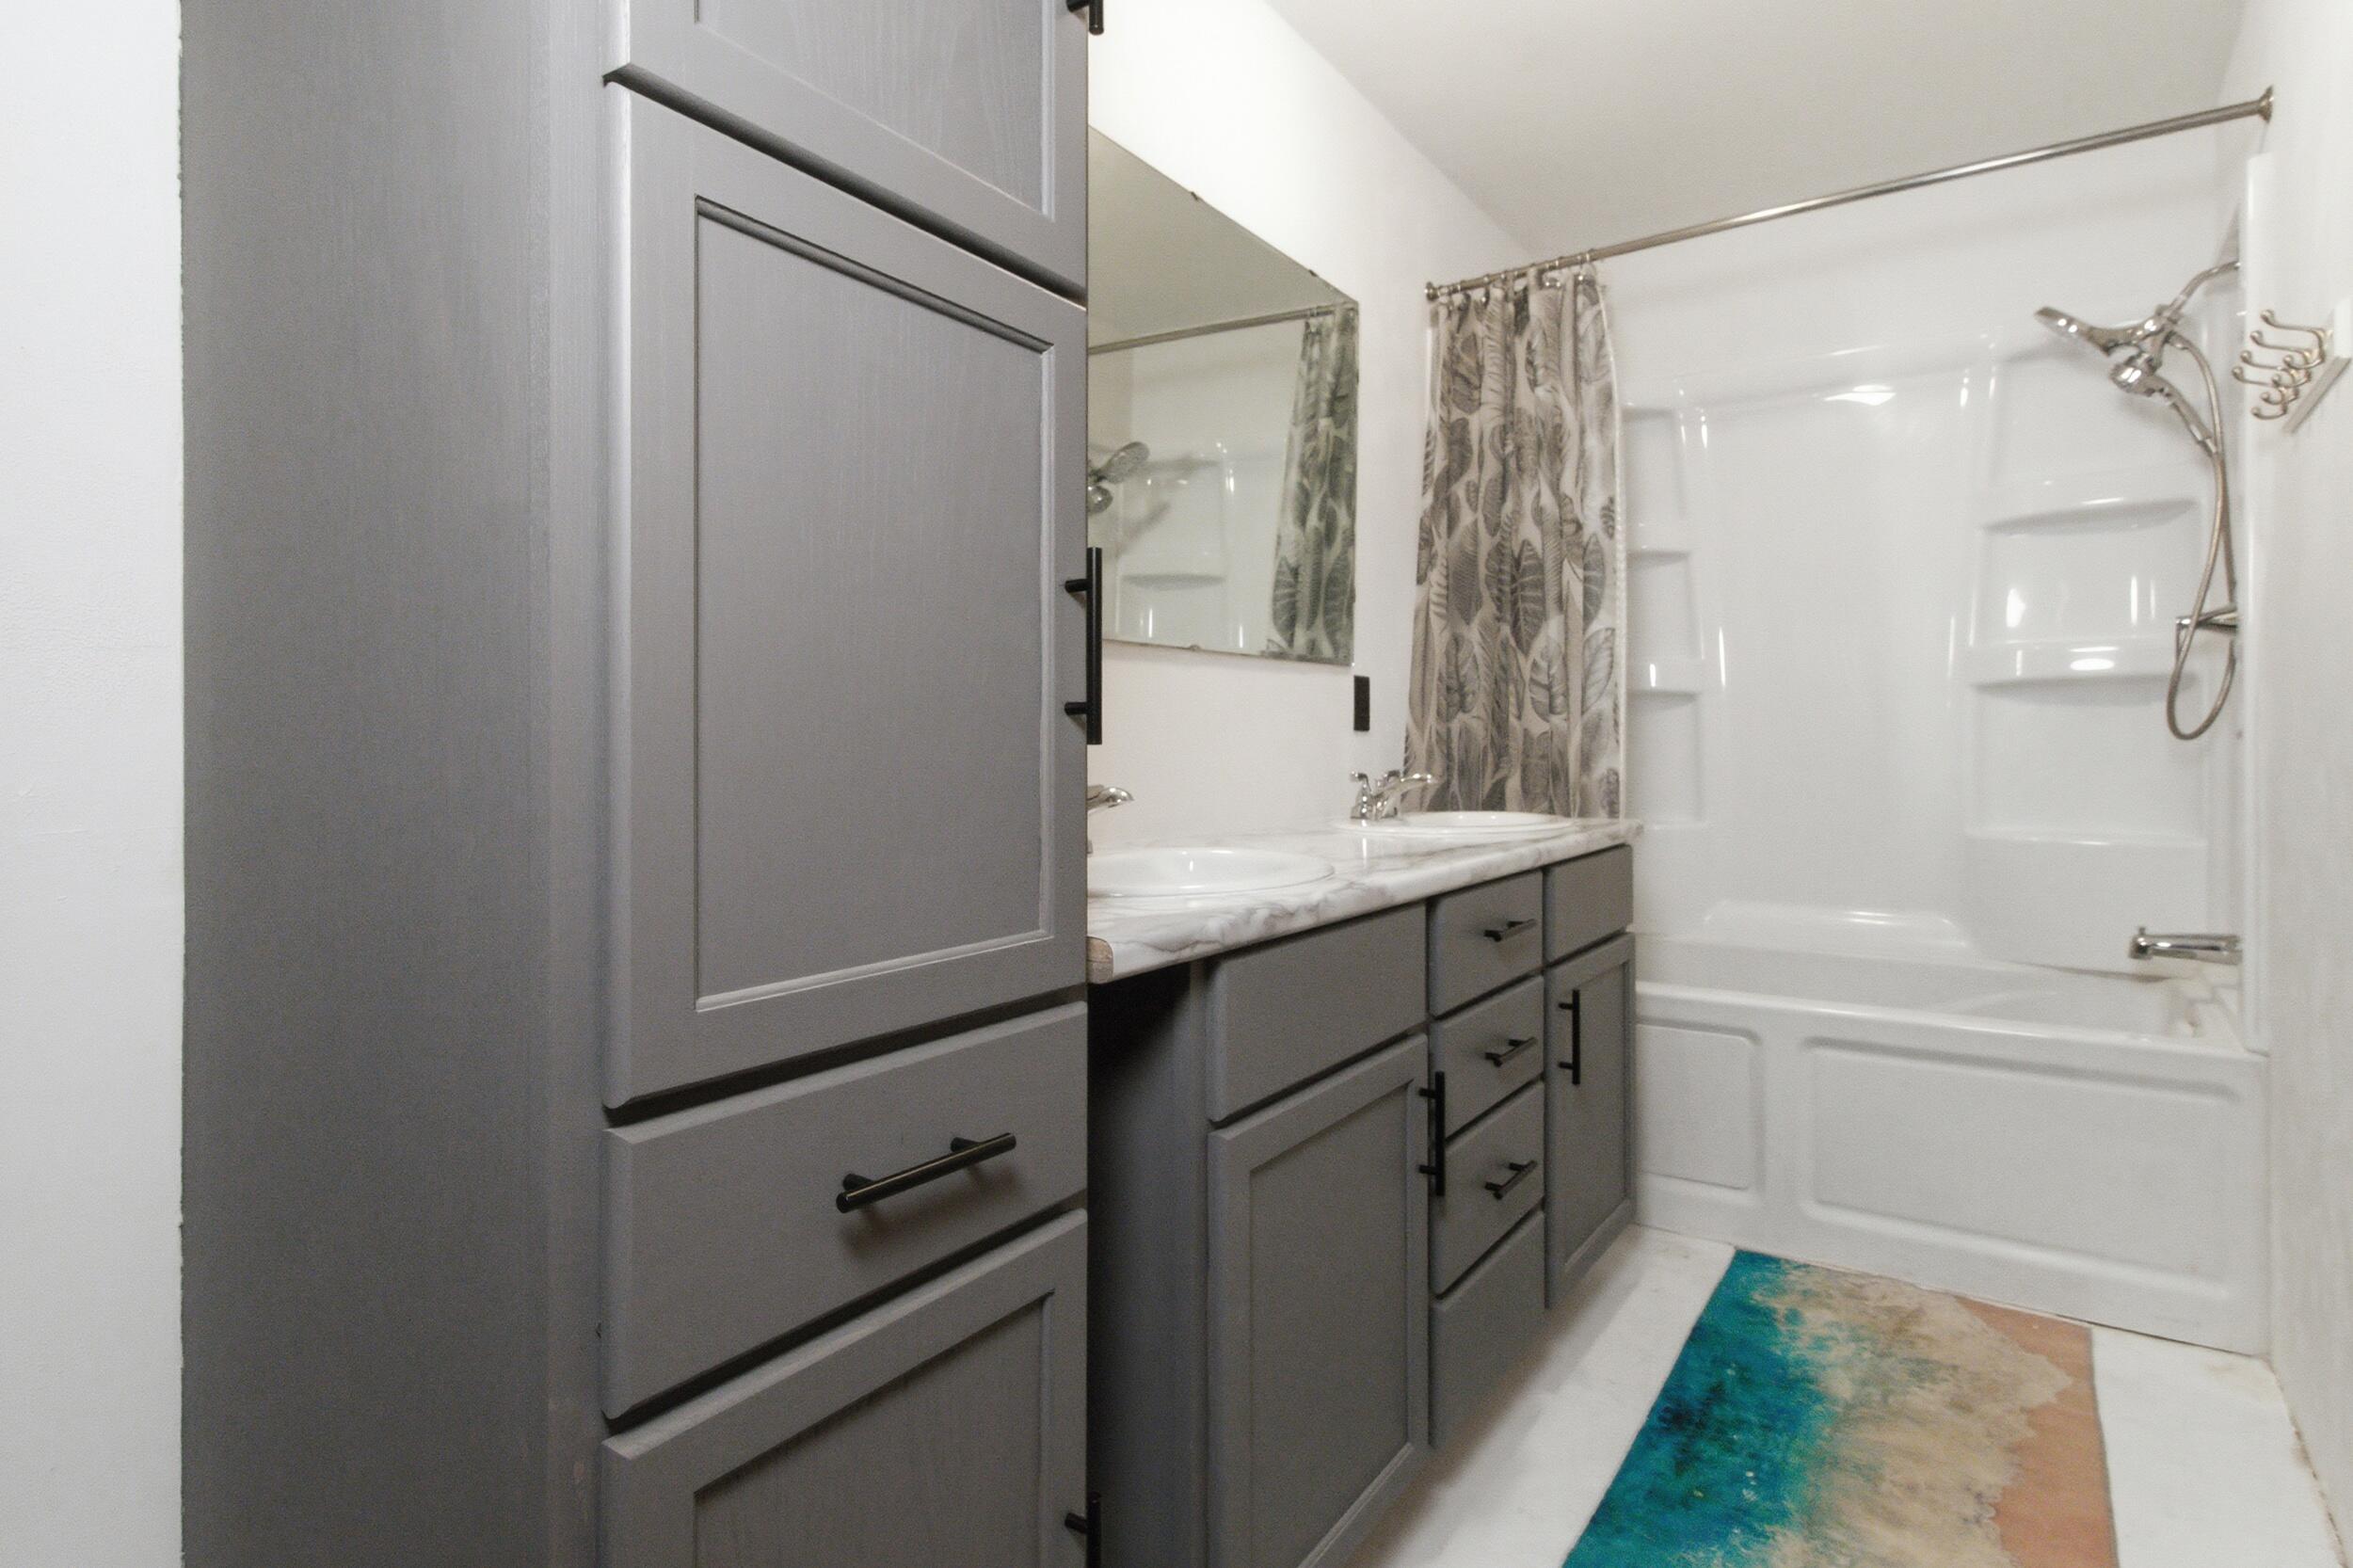
Bathroom Full: 7.5 x 11.3
Bathroom Half: 15 x 13.1
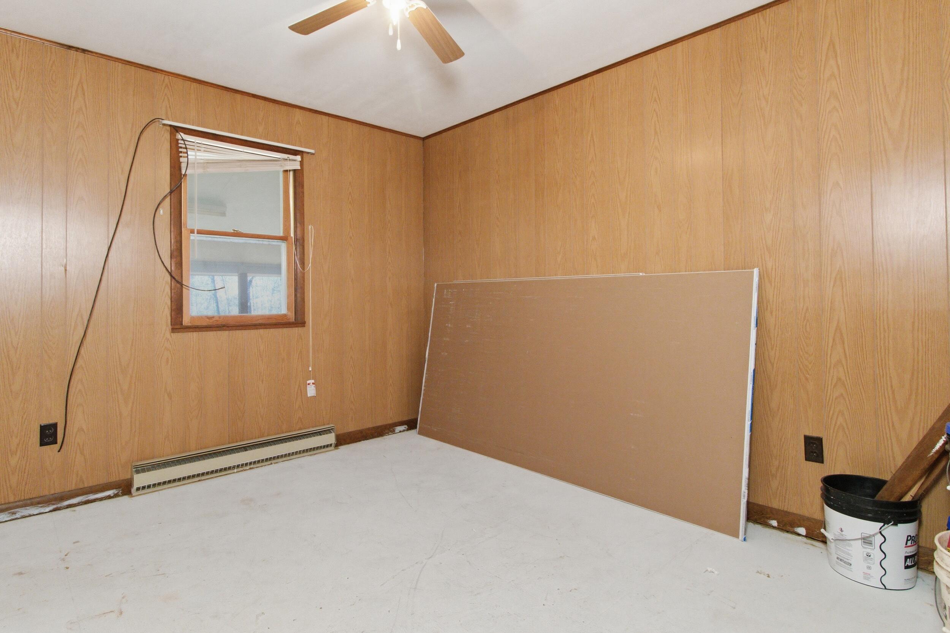
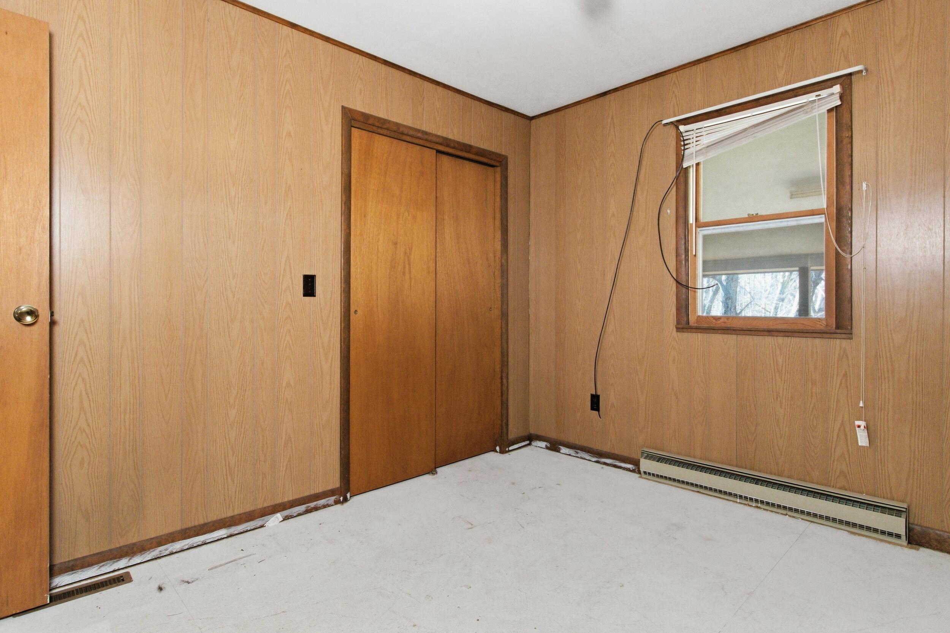
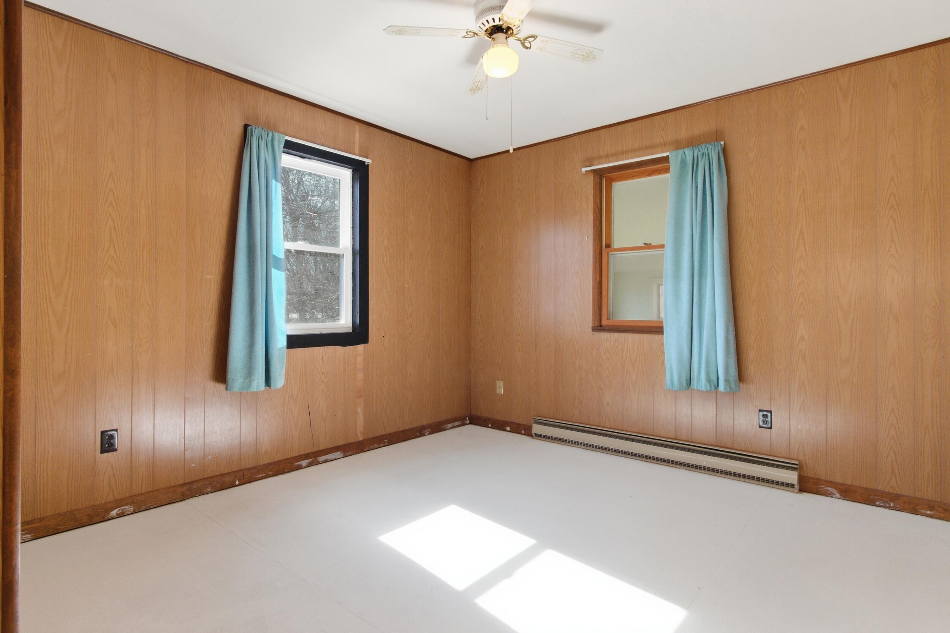
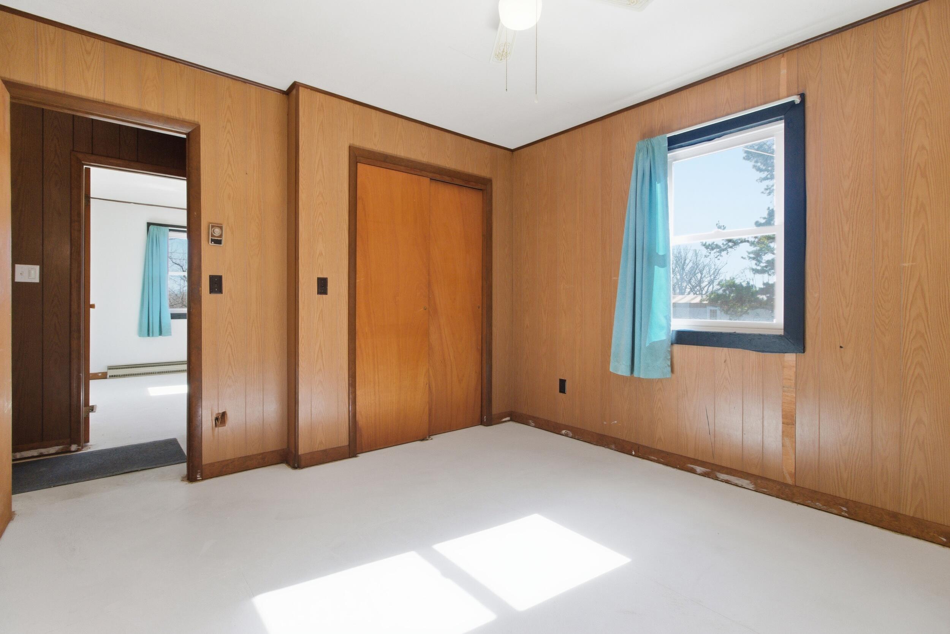
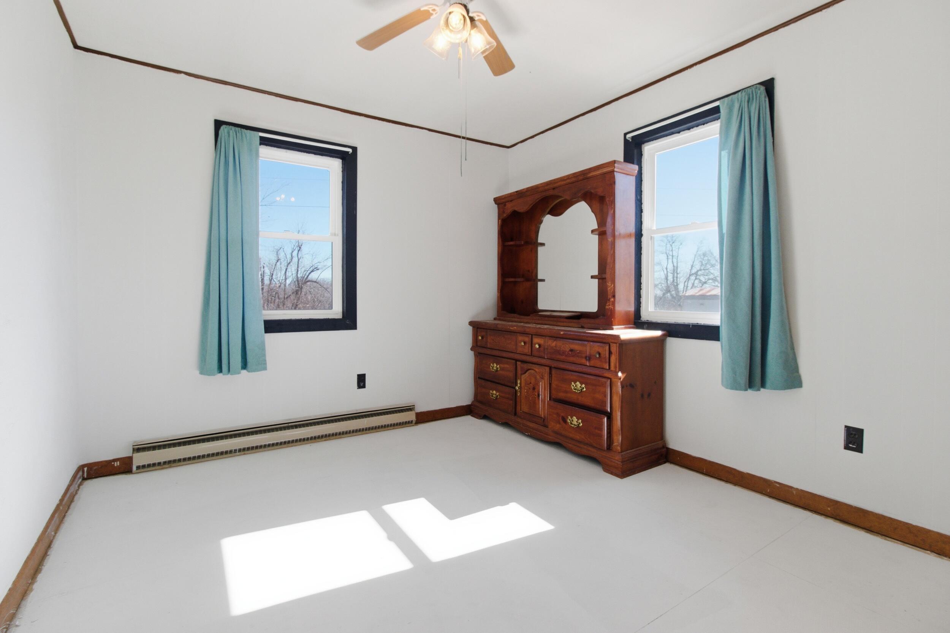
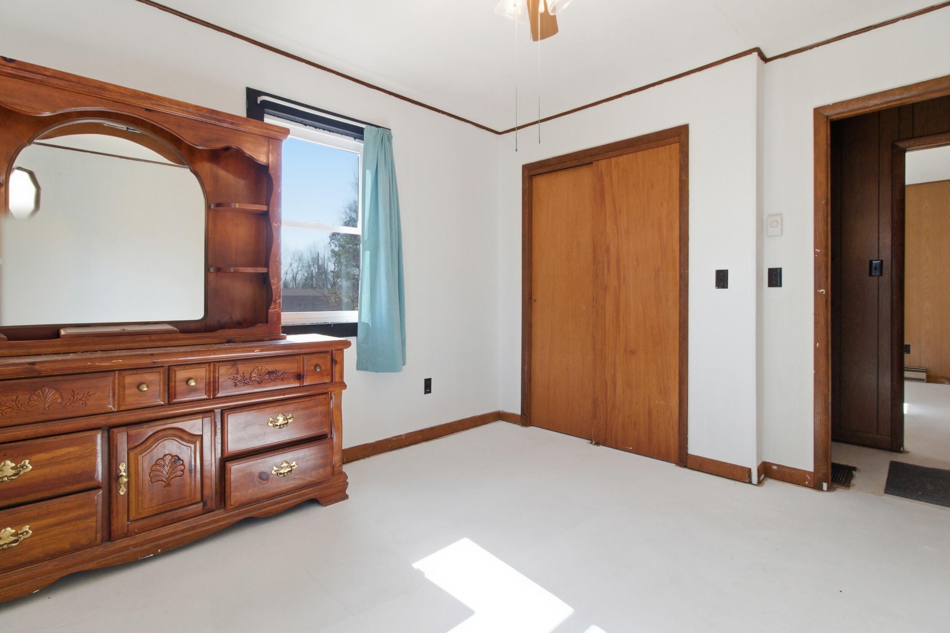
Bedroom 1: 10.11 x 11.3
Bedroom 2: 10.7 x 11.3
Bedroom 3: 9.8 x 11.3
Dining Room: 12.1 x 11.3
Entry Hall: 5.5 x 11.7
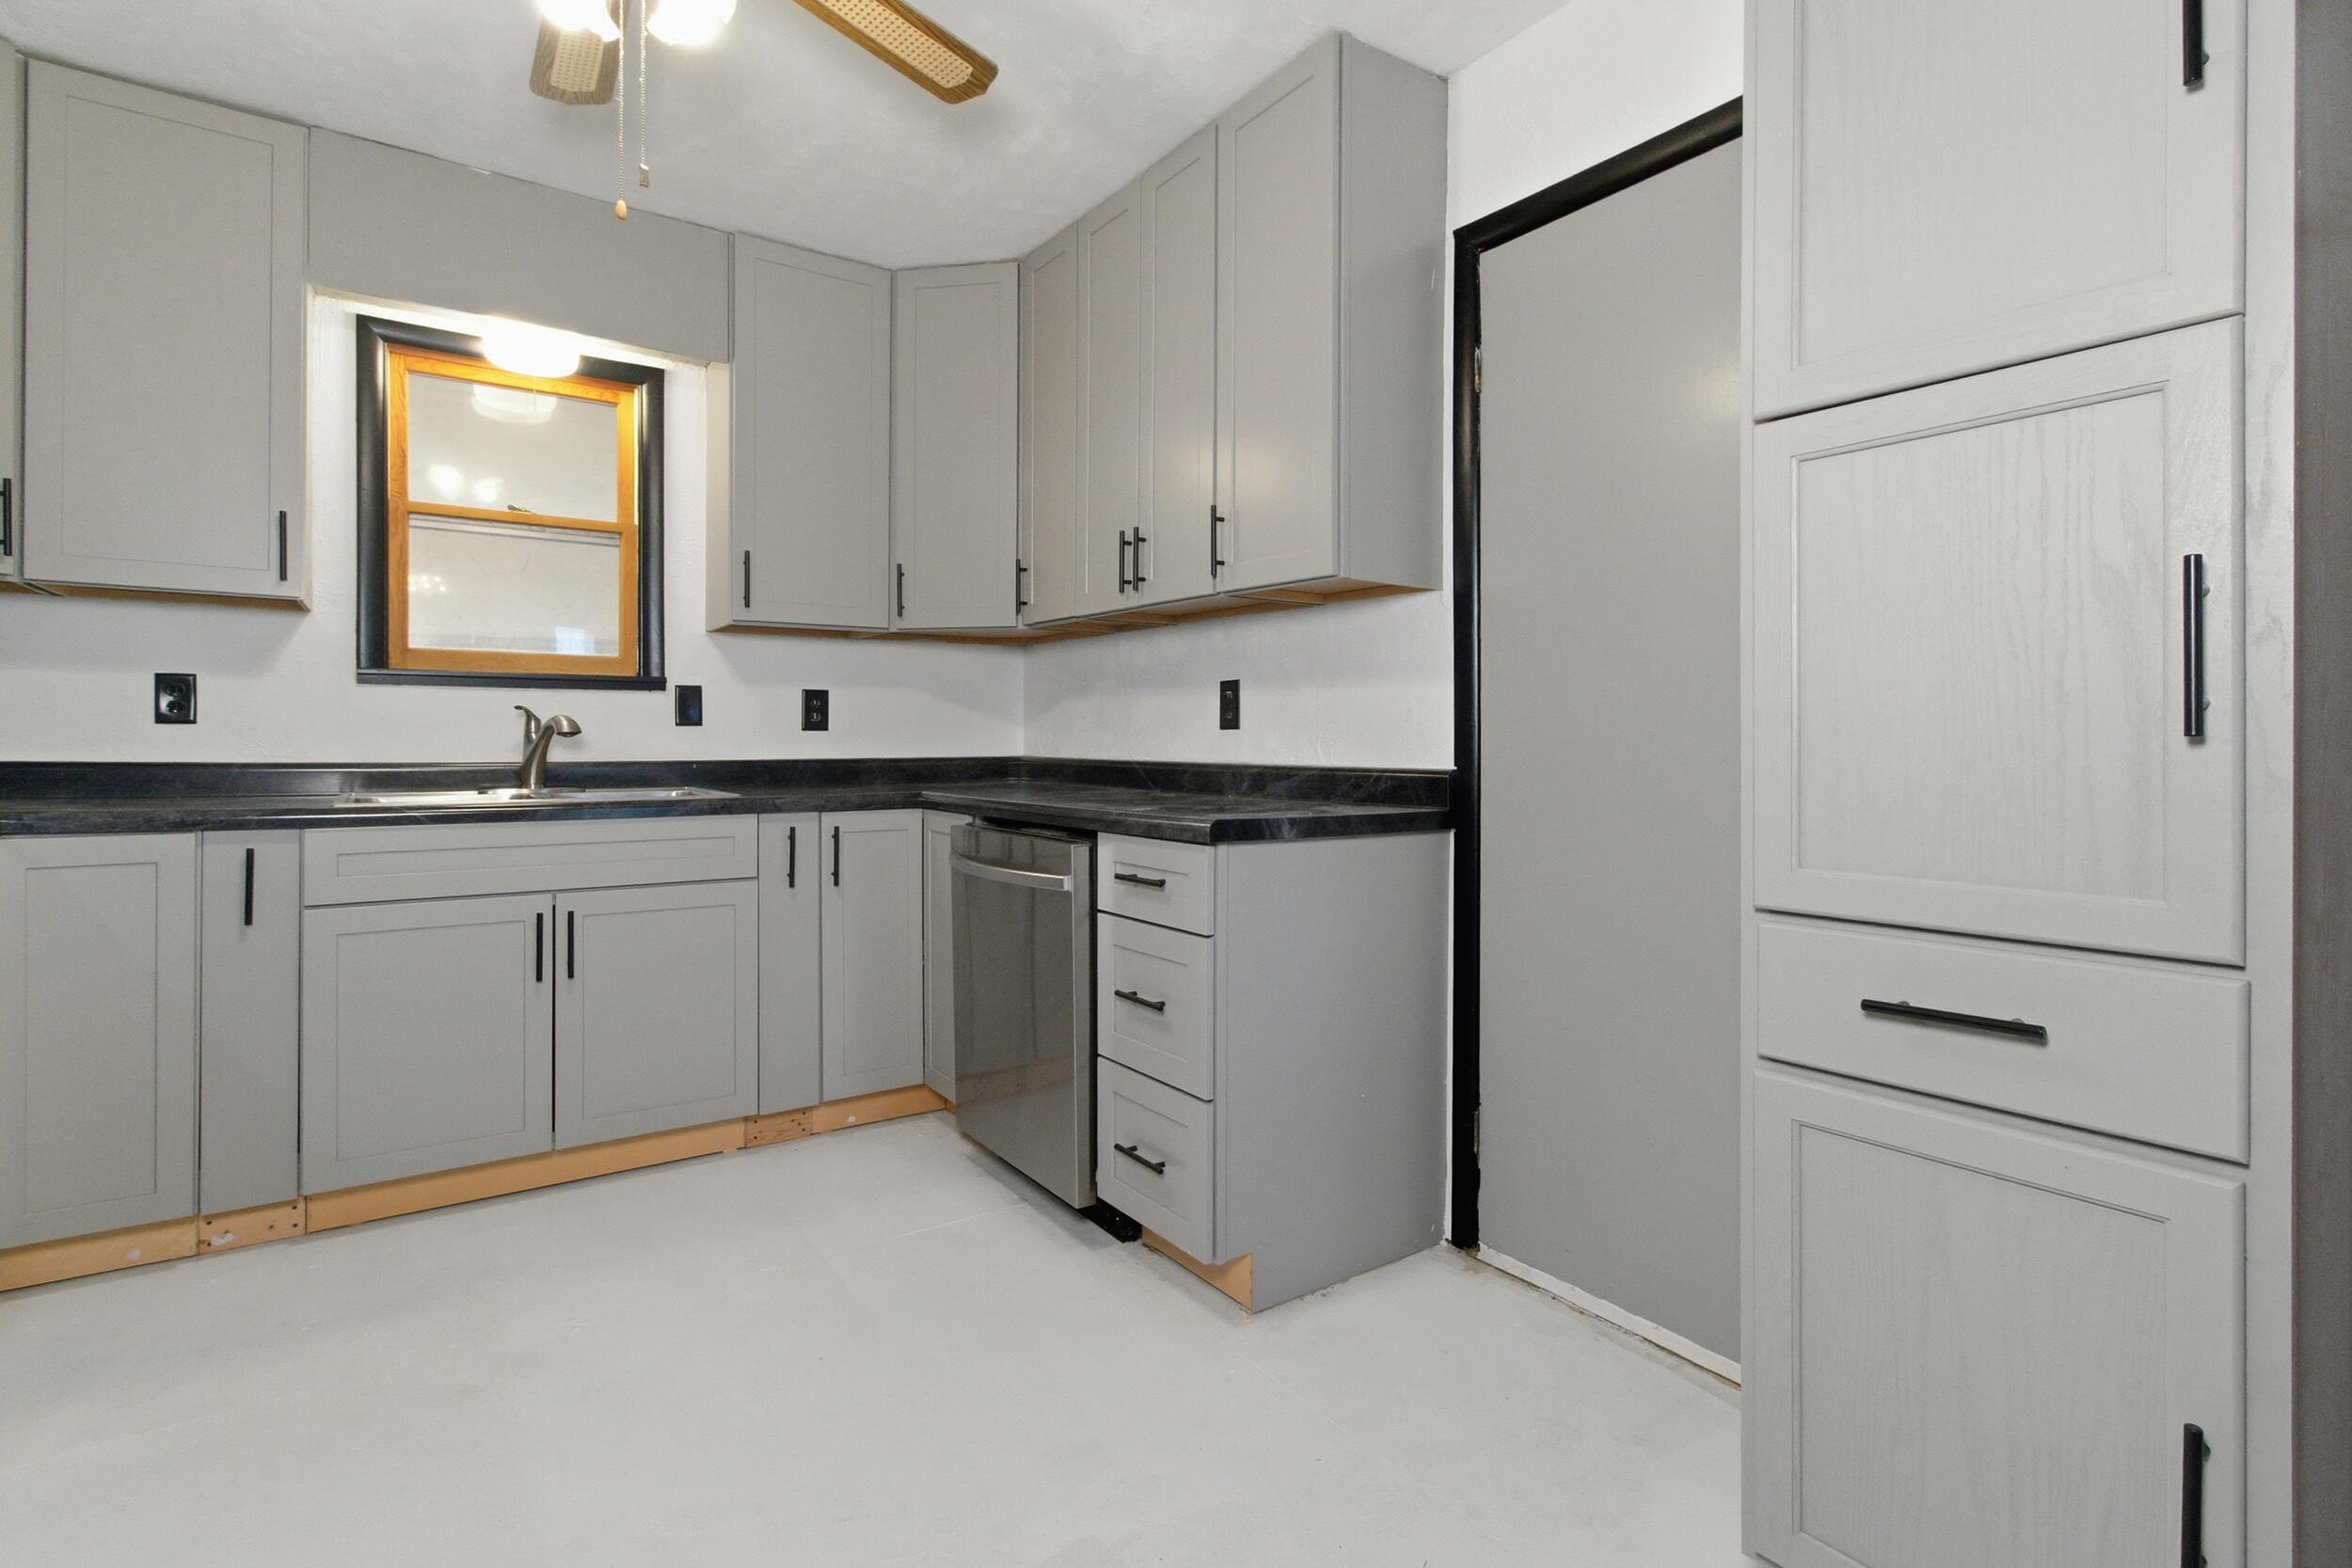
Kitchen: 9.9 x 11.3
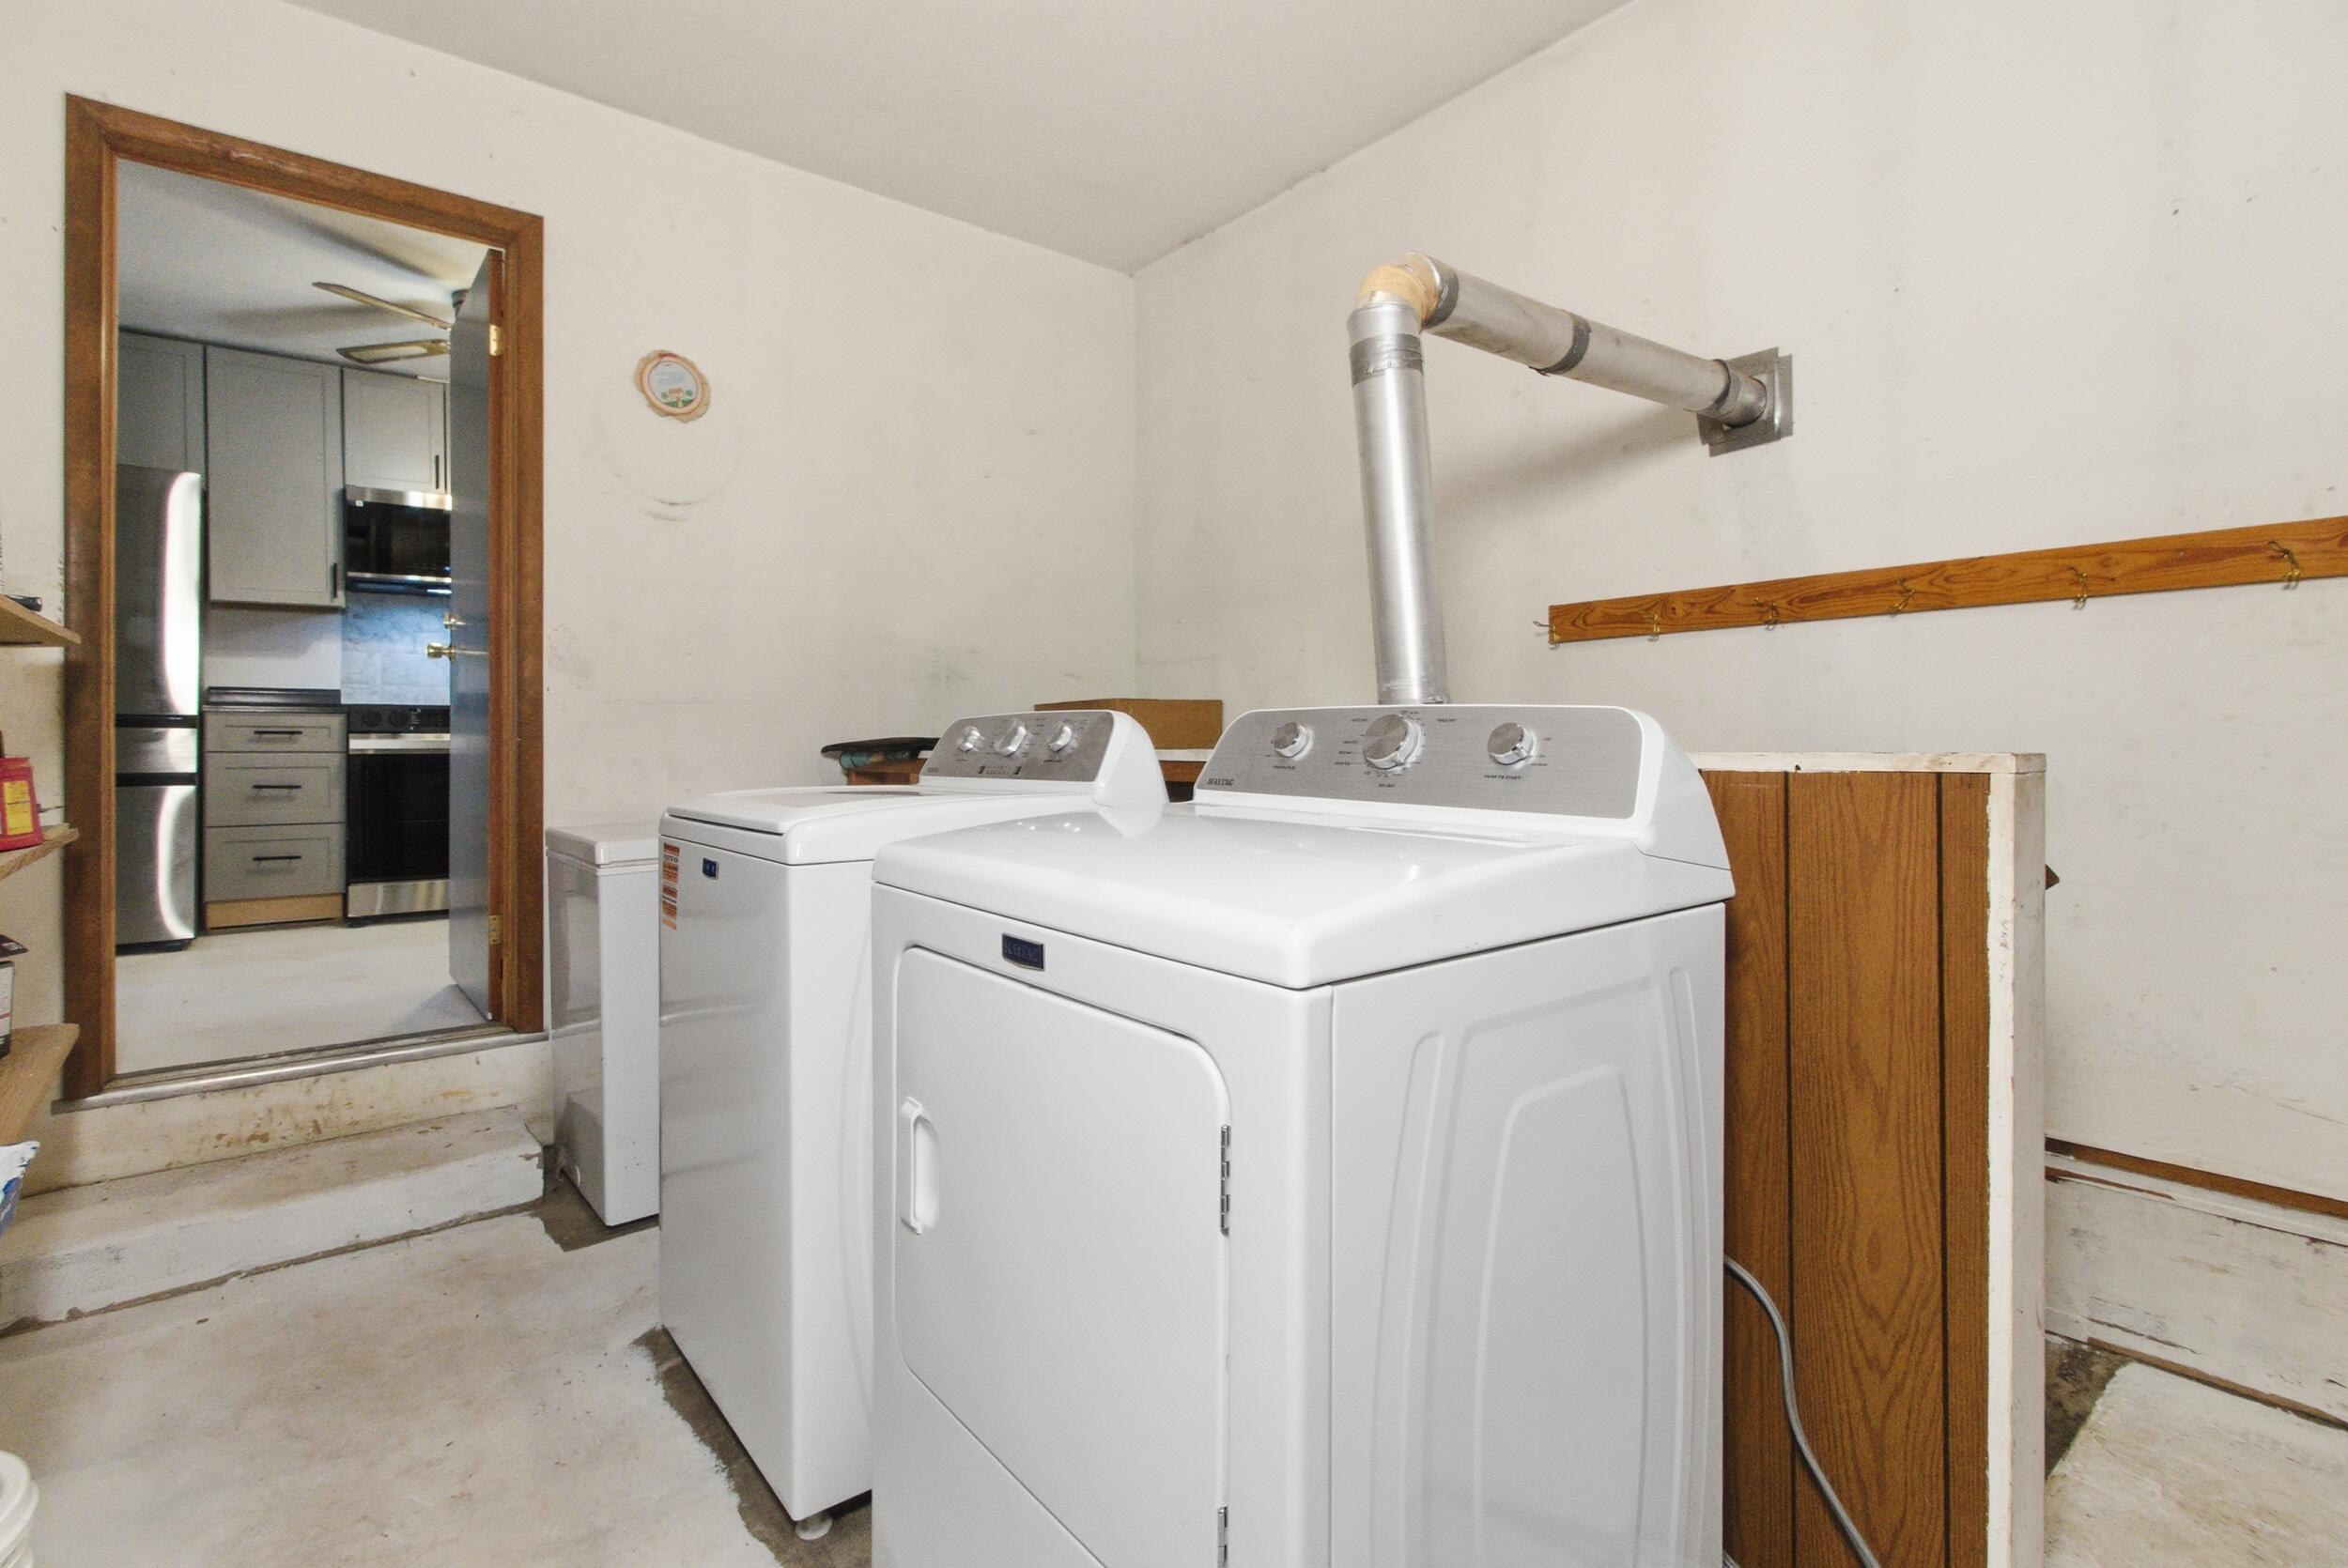
Laundry: 13.6 x 9.6
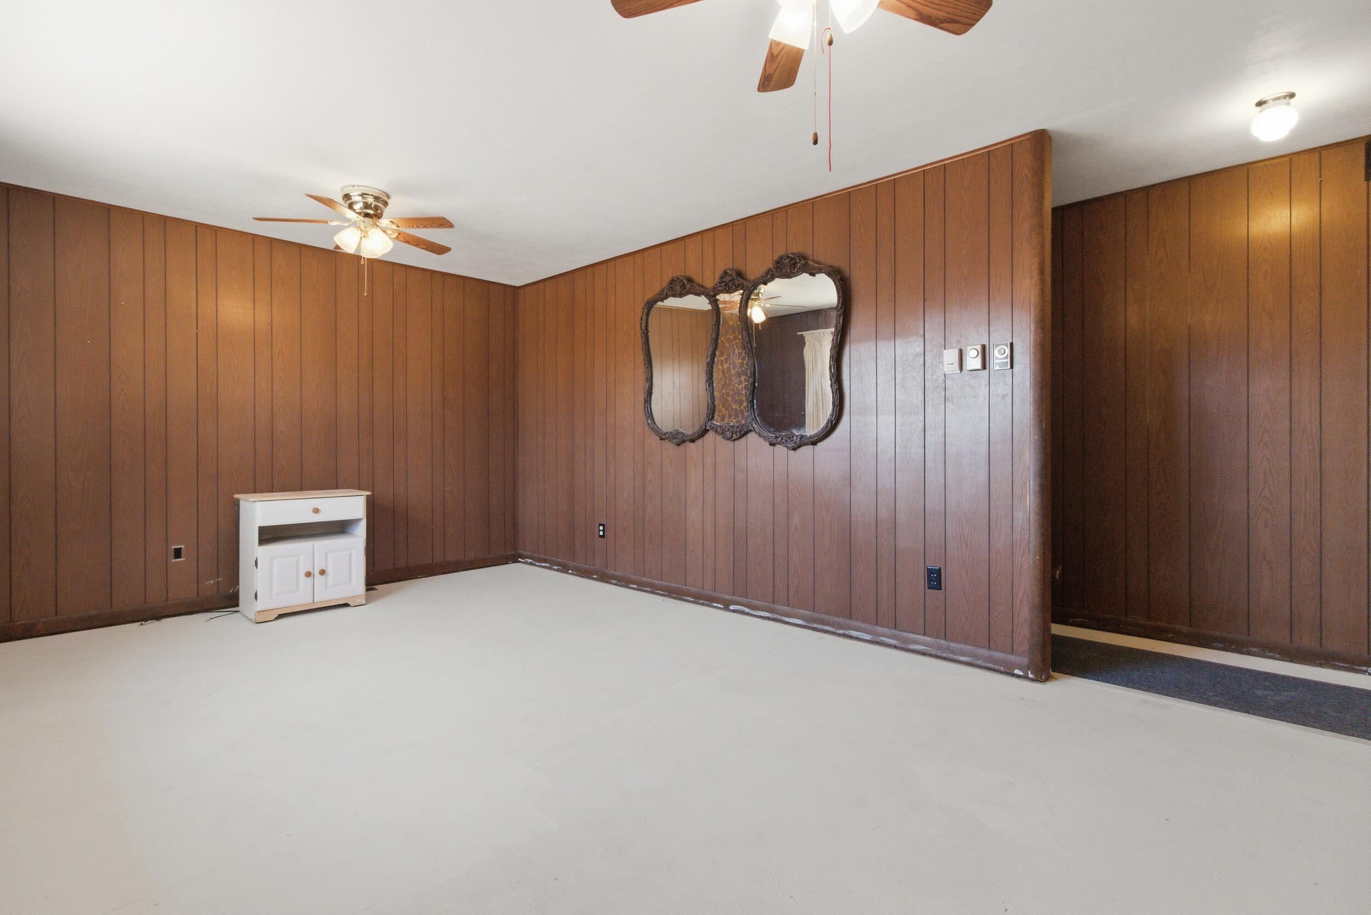
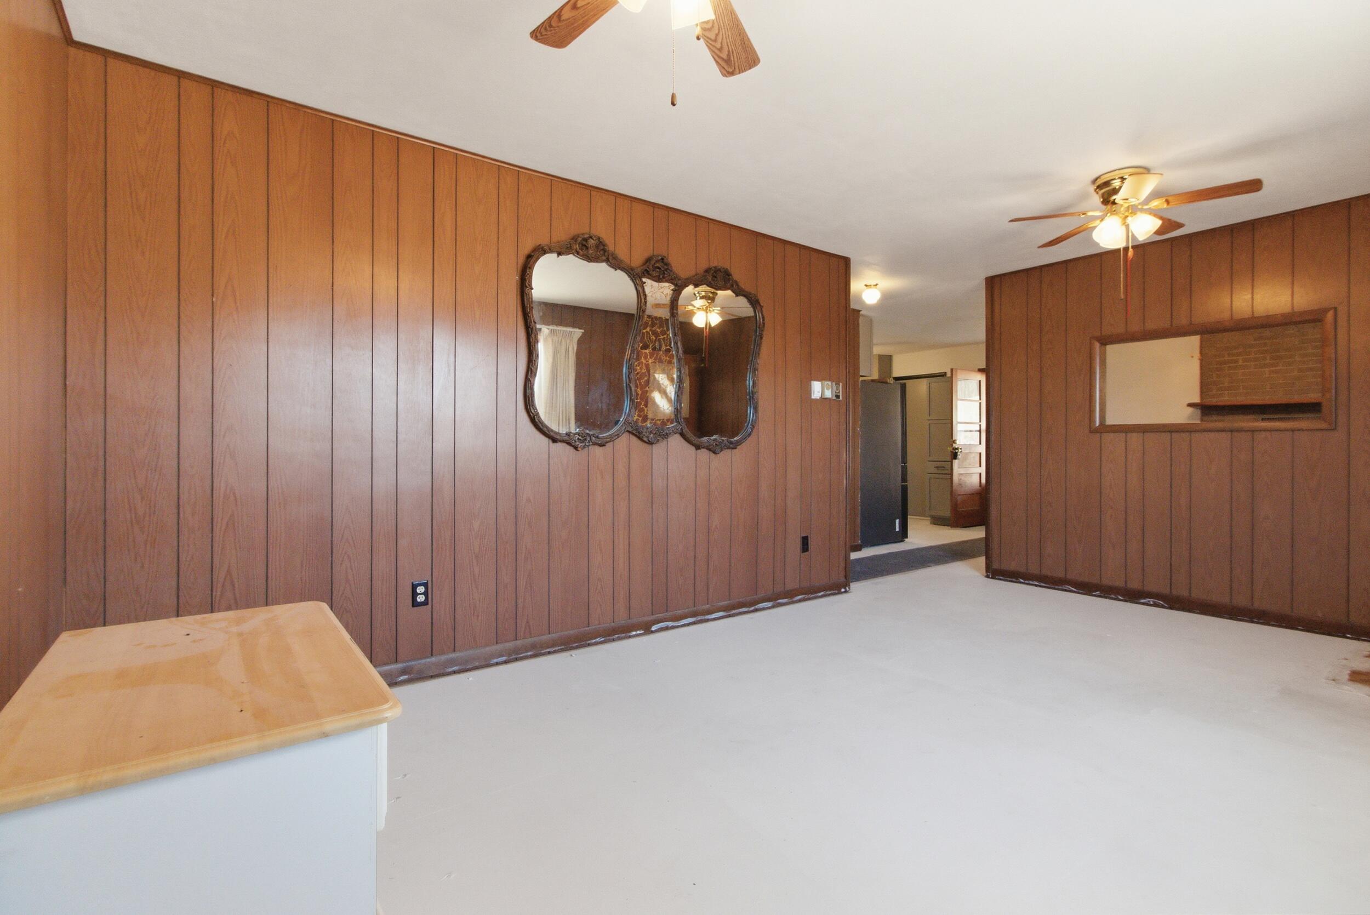
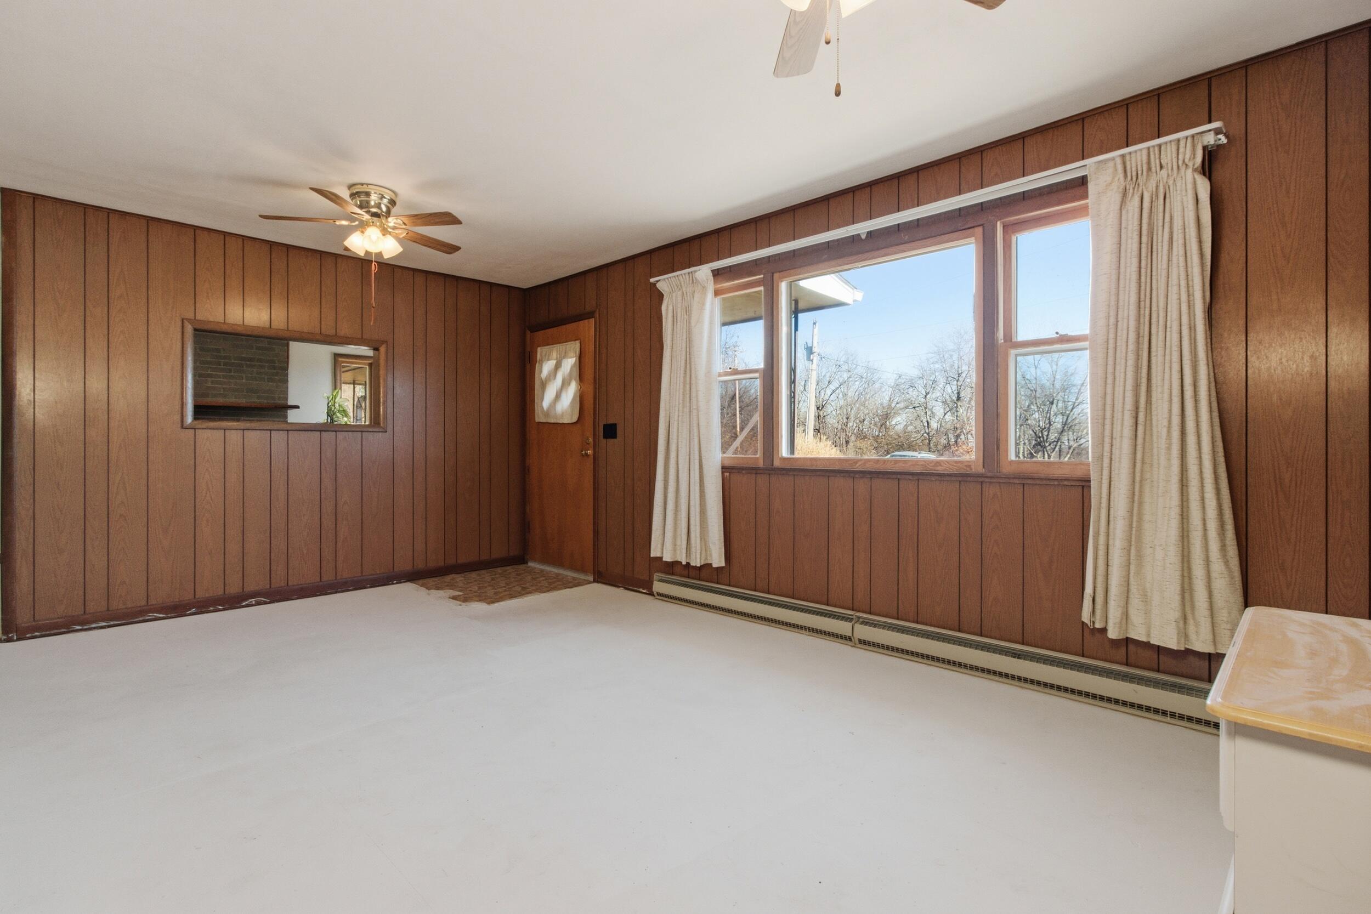
Living Room: 10.4 x 15.4
Other: 24.6 x 26.8
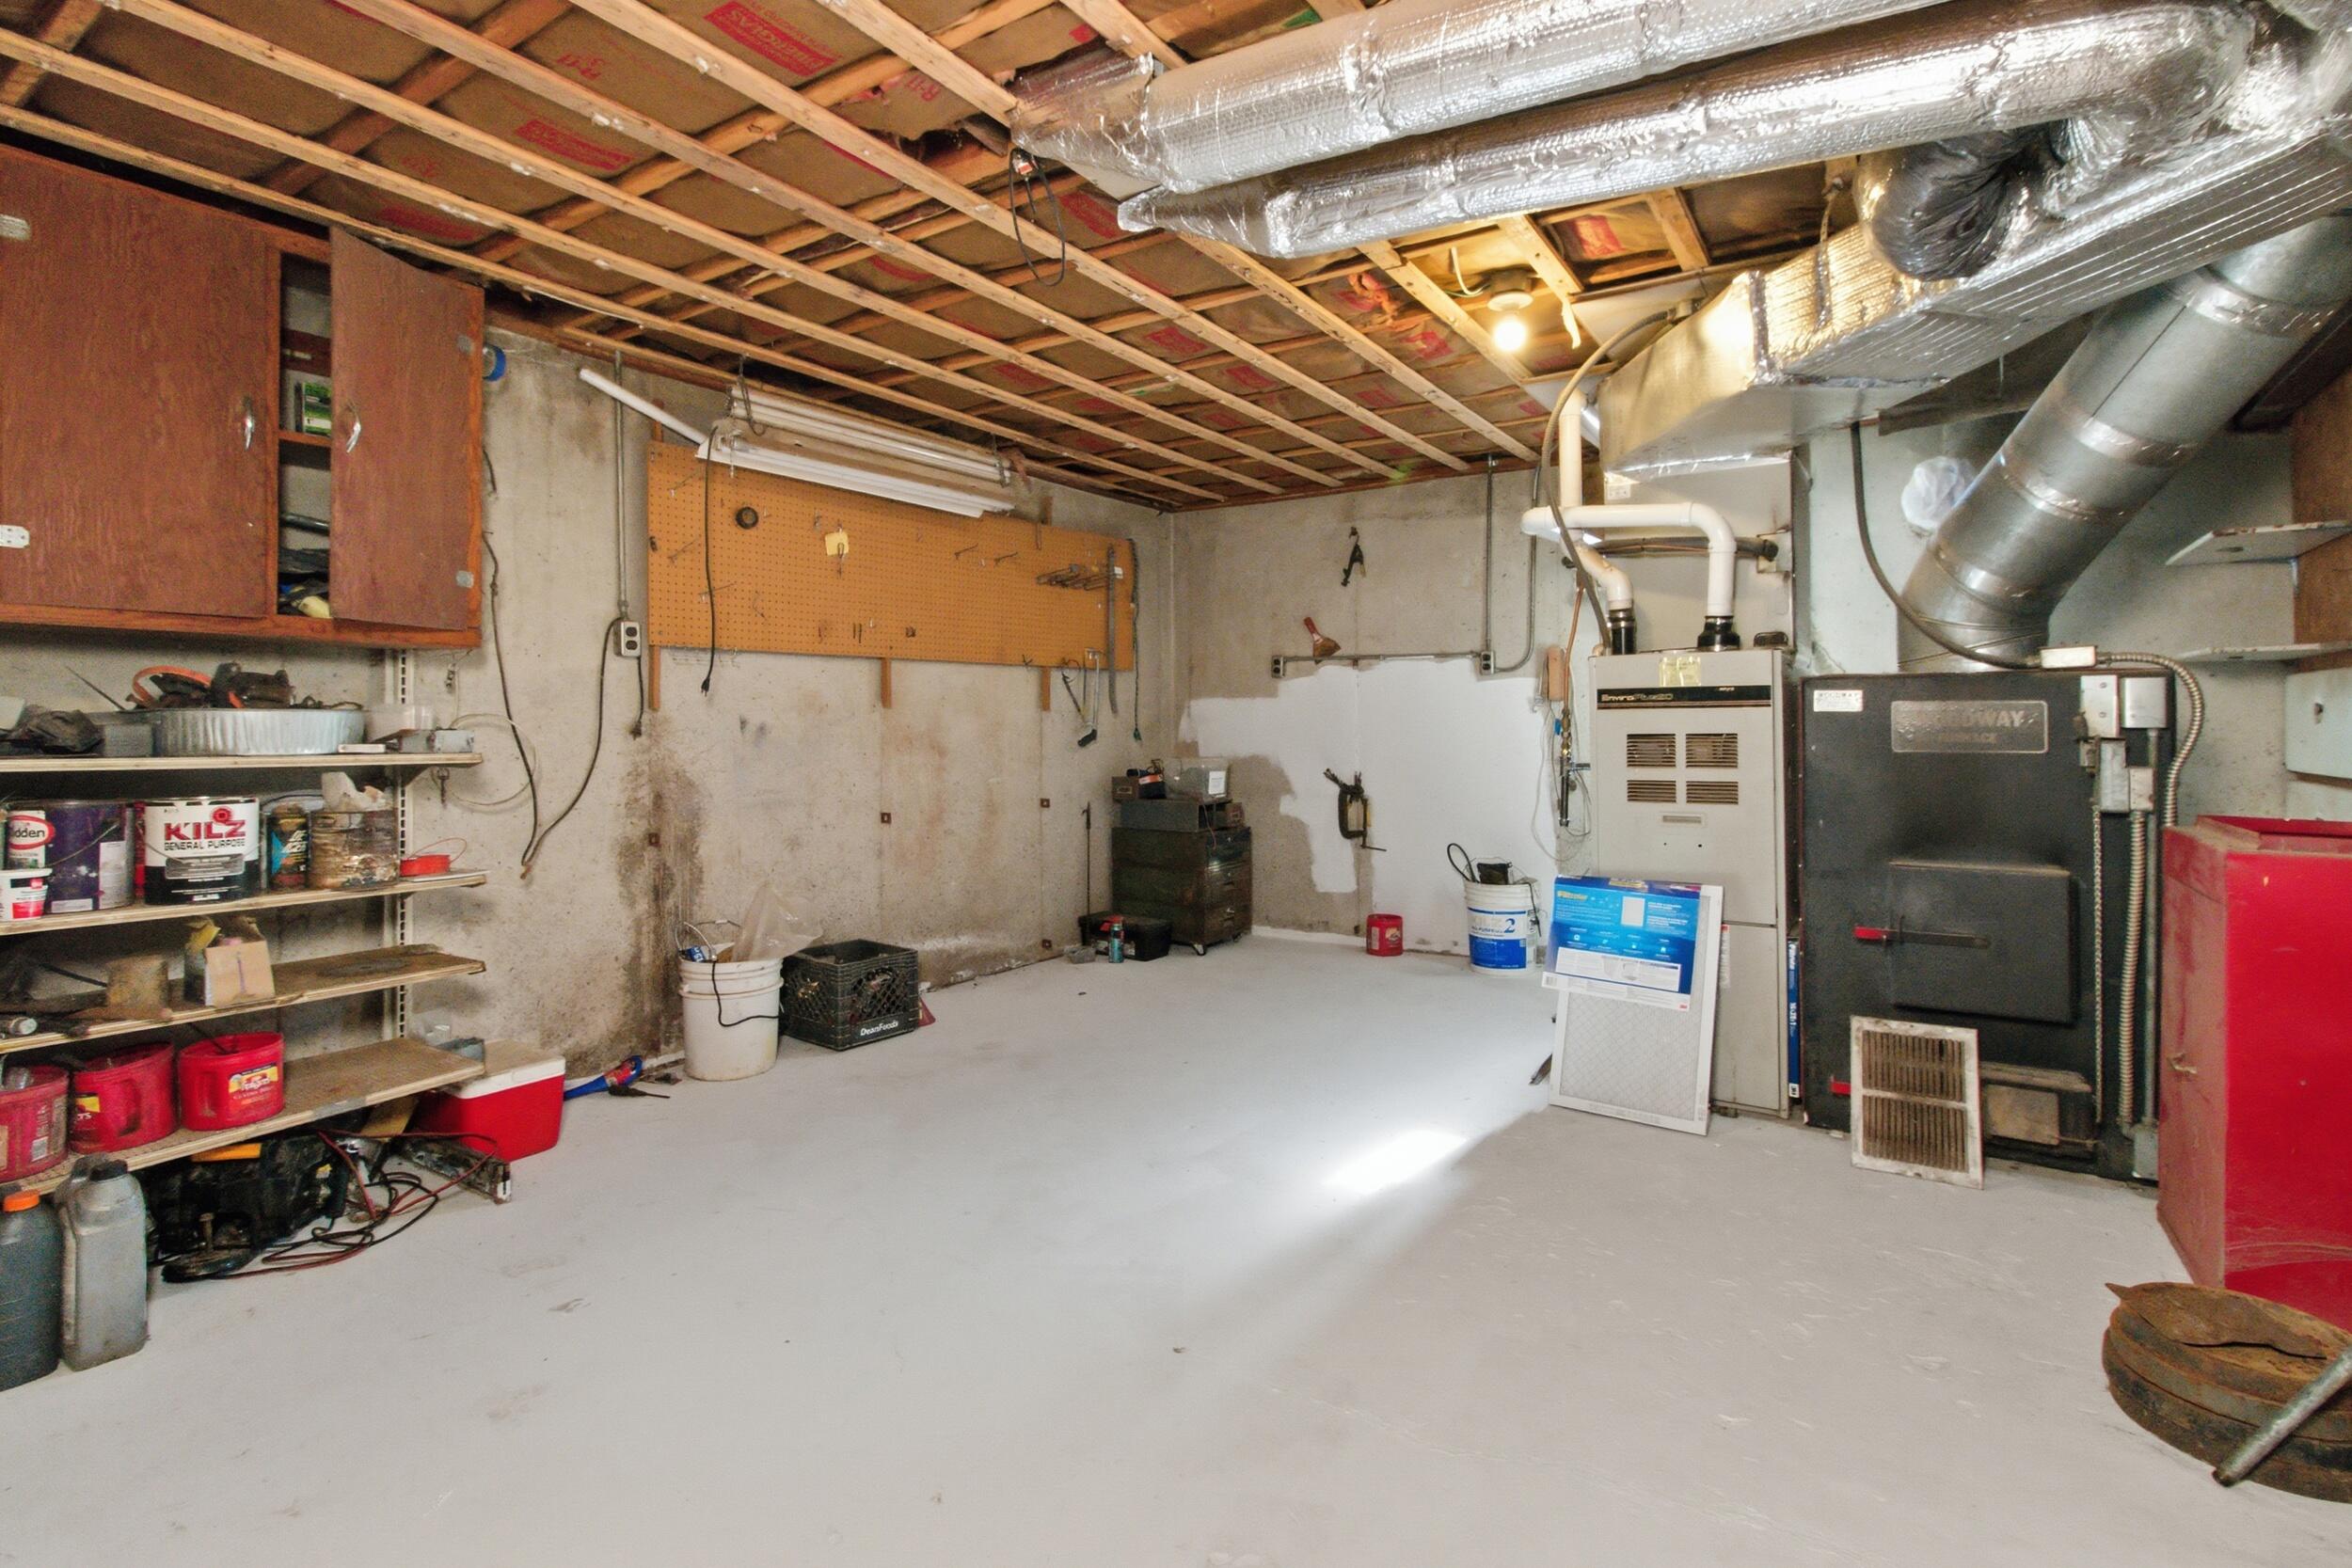
Utility Room: 15.6 x 13
Room Area
Bathroom Full: 84.75 SqFt
Bathroom Half: 196.5 SqFt
Bedroom 1: 114.24 SqFt
Bedroom 2: 120.91 SqFt
Bedroom 3: 110.74 SqFt
Dining Room: 136.73 SqFt
Entry Hall: 64.35 SqFt
Kitchen: 111.87 SqFt
Laundry: 130.56 SqFt
Living Room: 160.16 SqFt
Other: 659.28 SqFt
Utility Room: 202.8 SqFt
Room Description
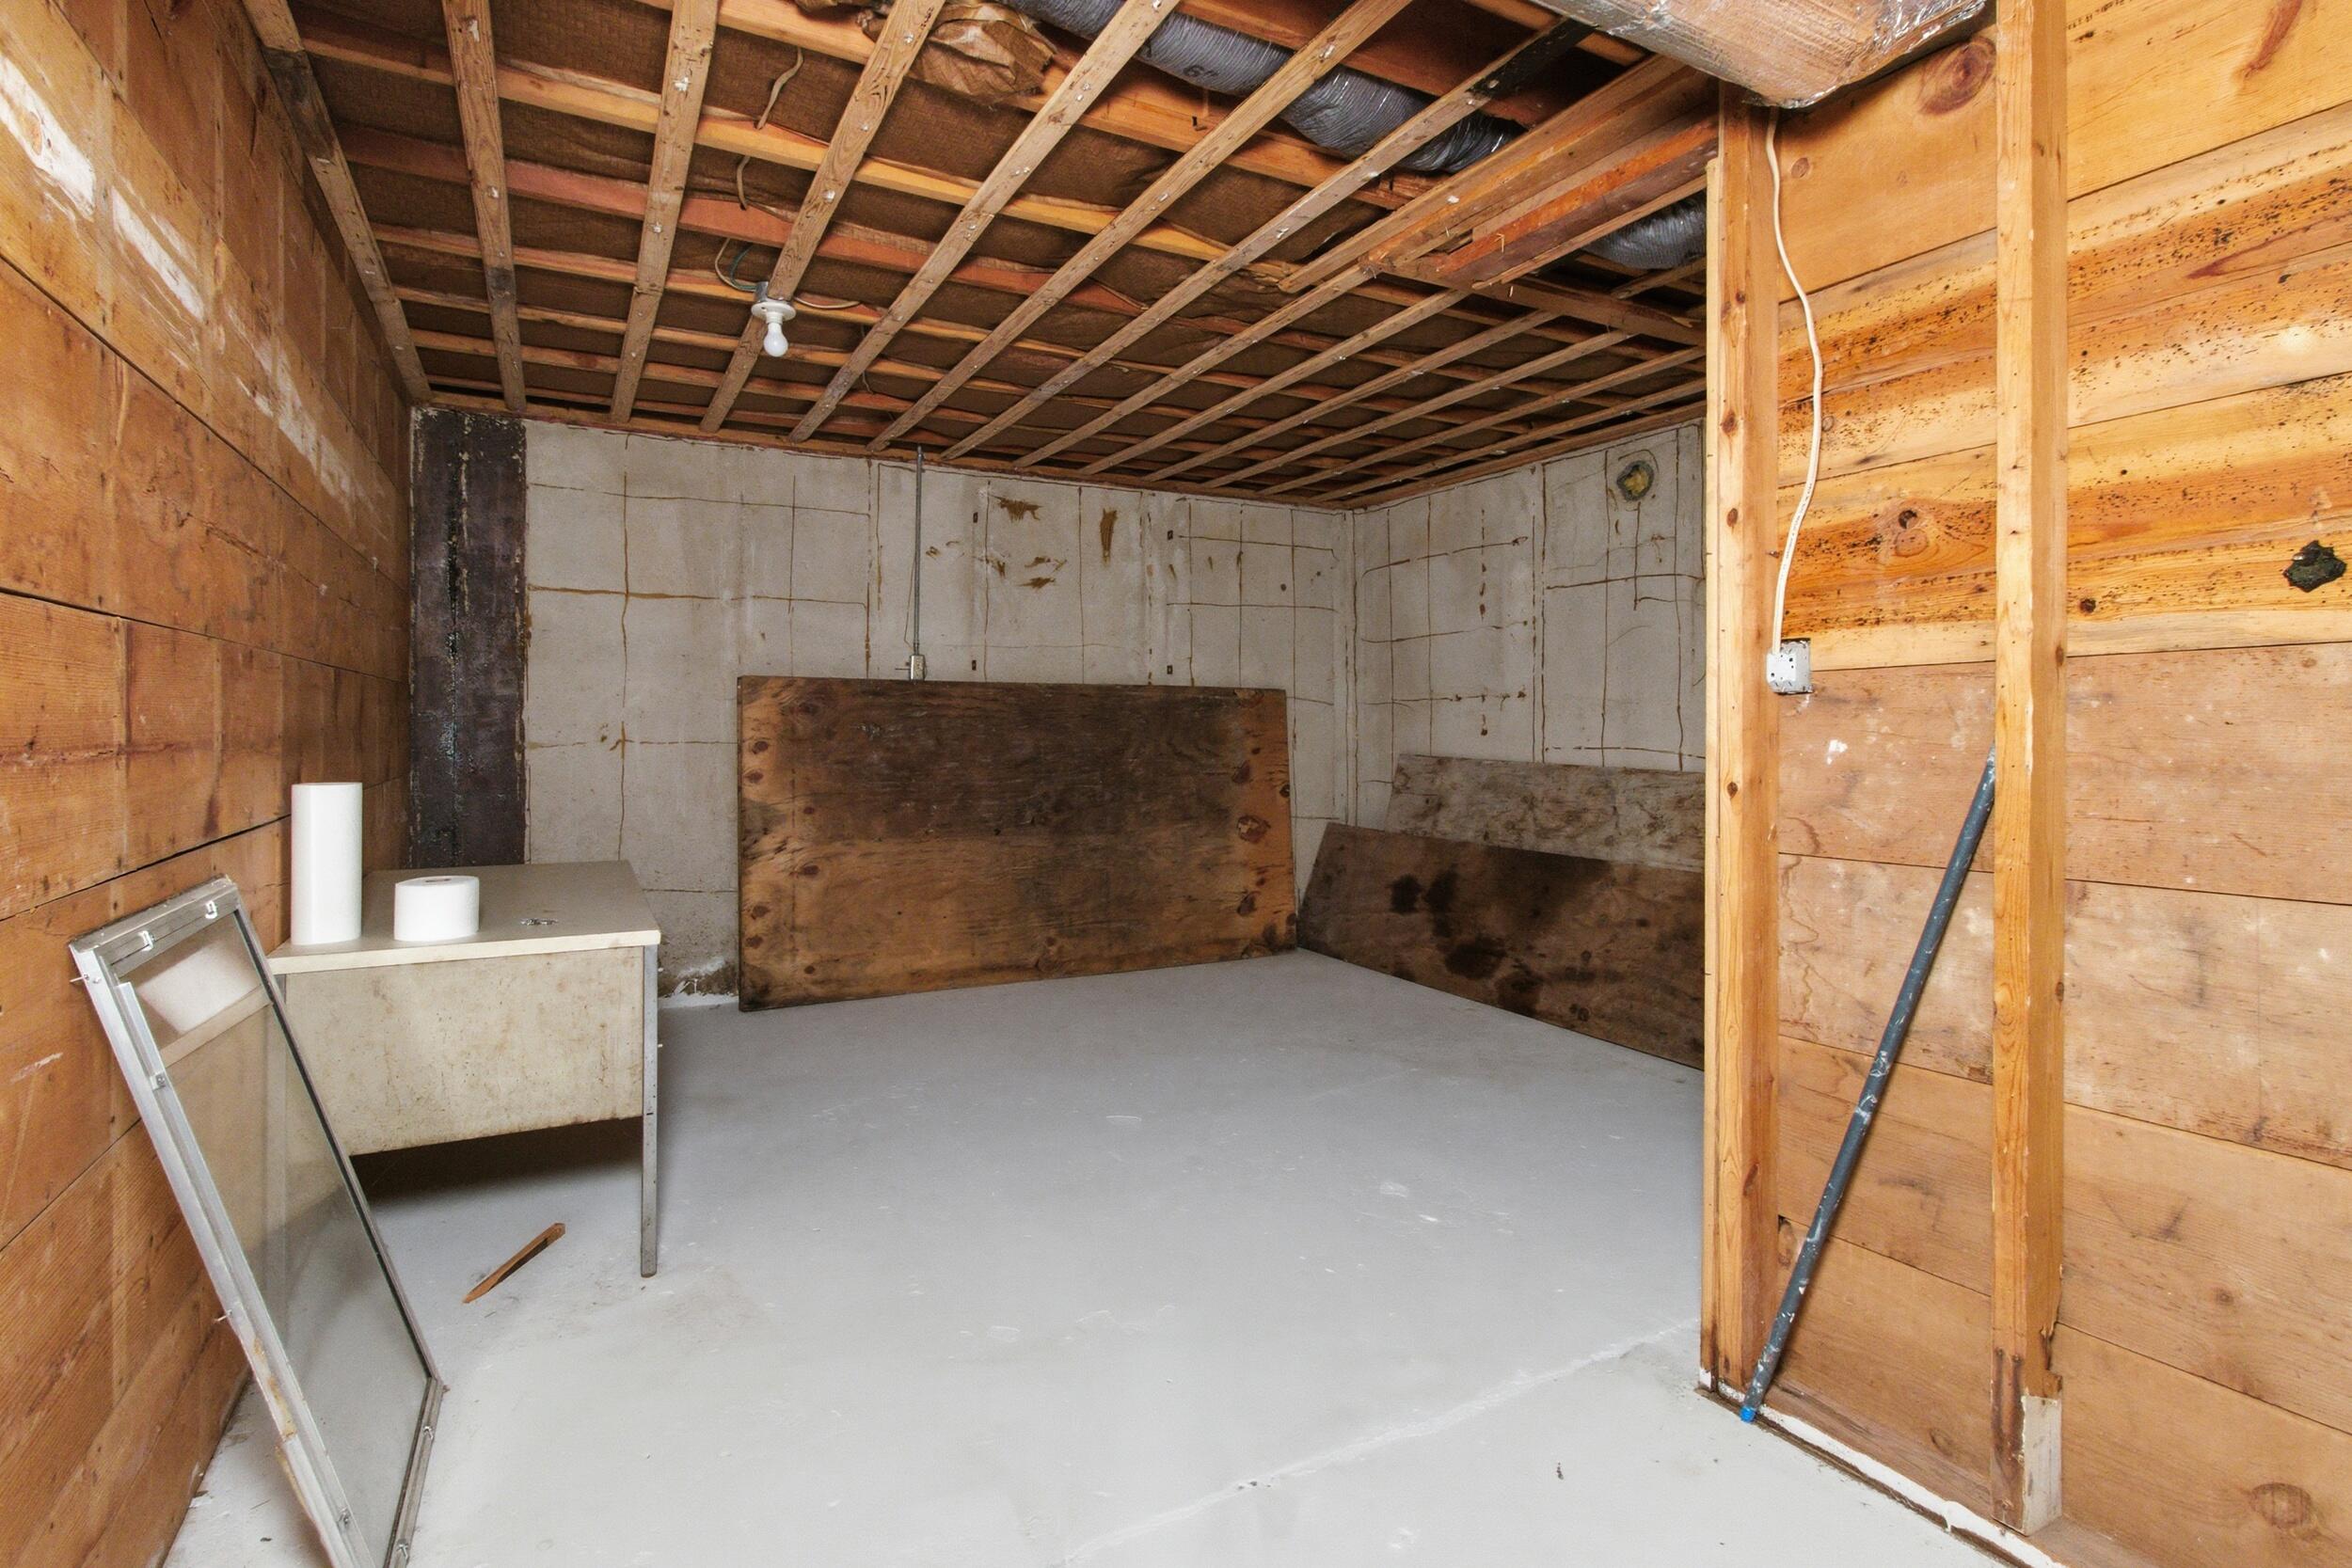
Other: All part of open basement
**Building Info
Basement: Concrete, Partially Finished, Storage Space, Full
Basement: Yes
Below Grade Unfinished Area: 1120
Construction: No
Building Area Total: 2240
Architecture: Traditional
Construction Materials: Brick, Vinyl Siding
Foundation: Poured Concrete
Fireplace Type: Living Room, Wood Burning
Levels: One
Stories: 1
Exterior Features
Exteriorextras: Rain Gutters, Storm Shelter
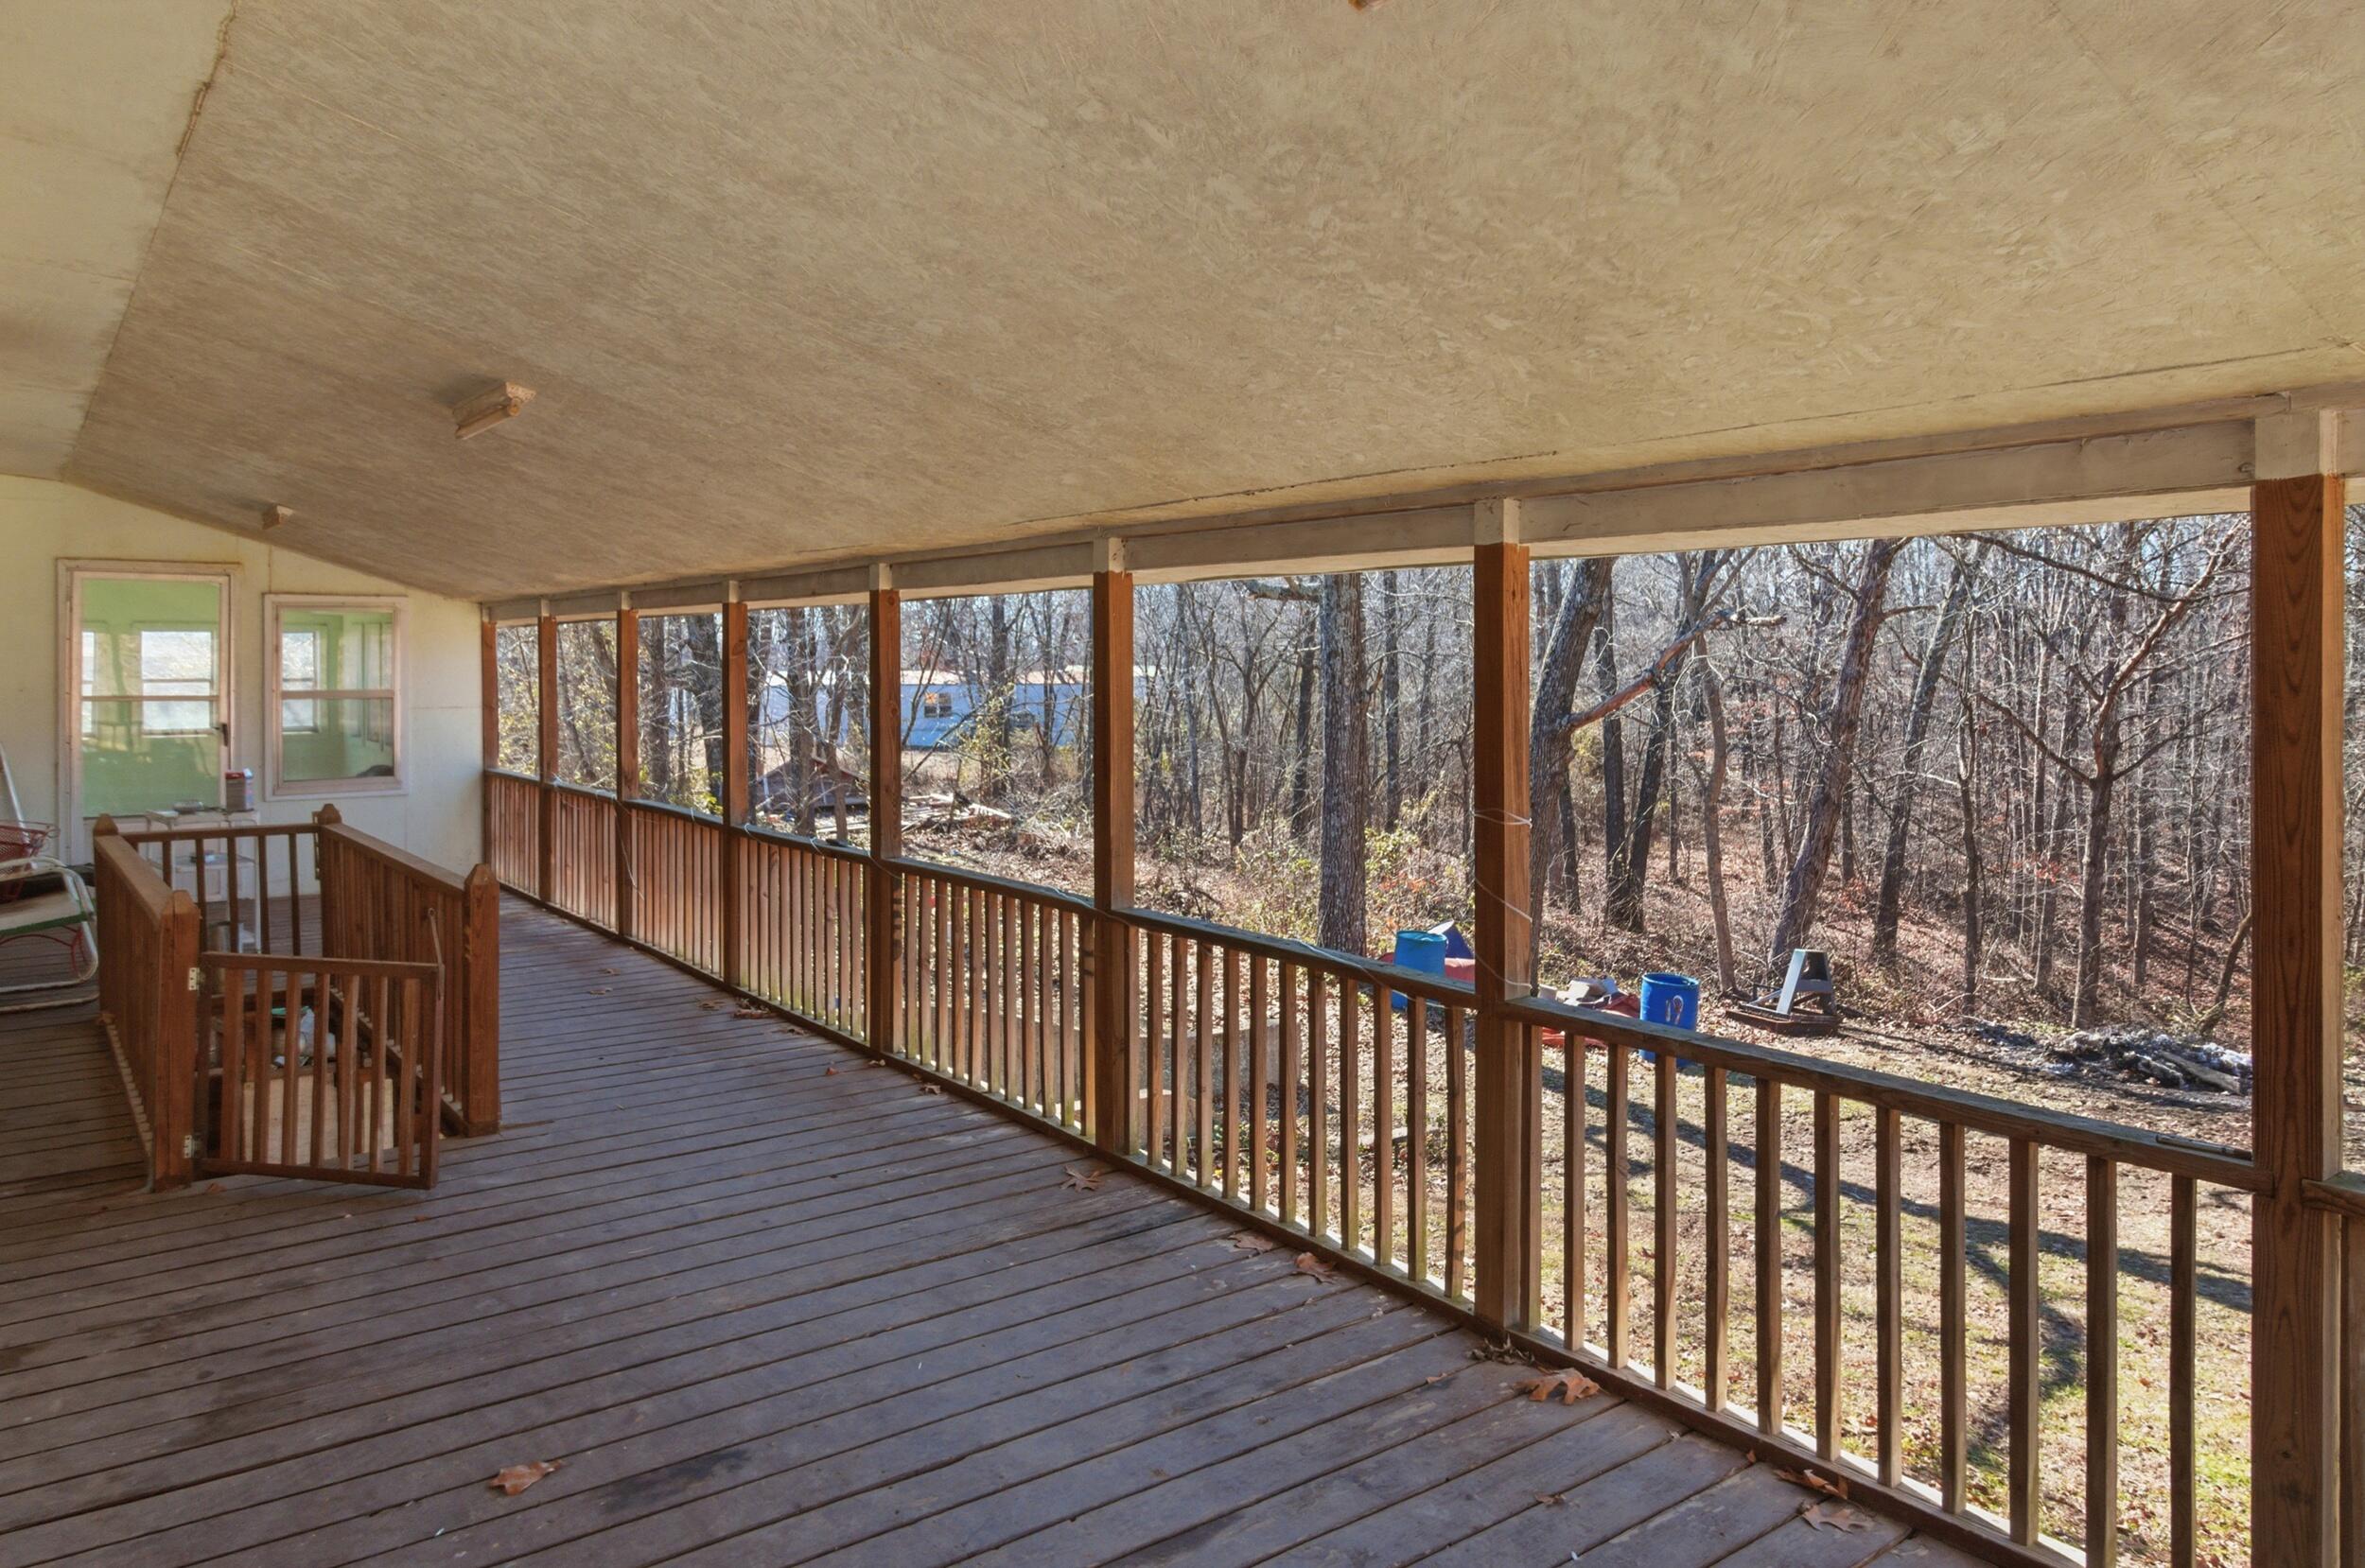
Patio and Porch: Covered
Window Features: Mixed, Double Pane Windows, Blinds, Drapes
Shop Building Features: No
Fees / Restrictions
Financial
Som Price Per Square Foot: $78.13
Garage / Parking
Garagetype: Covered, Gravel, Driveway
Garage Spaces: 1
Garage: Yes
Garage: 0.00
Garage Attached: 0.00
Green / Env Info
Handicap
Interior Features
Fireplaces: Yes
Laundry Features: Main Floor
Appliances: Electric Cooktop, Dryer, Washer, Microwave, Refrigerator, Electric Water Heater, Dishwasher
Lot Info
Lot: Acreage, Few Trees, Level, Dead End Street, Cleared, Easements
Acres: 3.60
Marina Info
Docks Dock Slip: No
Misc
Above Grade Finished Area: 1120
Historical District: No
Insidecitylimits: No
Other
Som Propane Tank: Yes
Som Propane Tank Ownership: Leased
Som Related To Owner: No
Foreclosure: No
Property Info
Year Built: 1971
Road Surface: Asphalt, Gravel
Security Features: Smoke Detector(s)
Road Frontage Type: Easement, Highway
County: Ozark
Rental Info
Vacation Rental: No
Room Info
Room Type: Foyer
Sqft Info
Sqft: 1120
Tax Info
Tax Legal Description: FR N 1/2 NE NE SW; FR N 1/2 NW NW SE
Tax Year: 2024
Tax Amount Annual: 455.25
Unit Info
Utilities / Hvac
Sewer: Septic Tank
Cooling Oth: Electric
Cooling: Attic Fan, Ceiling Fan(s), Central Air
Water Source: Private
Heating Source: Electric, Propane
Heating: Baseboard, Central, Fireplace(s)
Waterfront / Water
Waterfront View: None
Lake River: None
Directions
From Gainesville Square- Left onto US 160 for 2.1 miTurn right onto Co Rd 513377 ftTurn rightDestination will be on the left, look for signs.Listings courtesy of United Country Missouri Ozarks Realty Inc.

 MLS# 60327952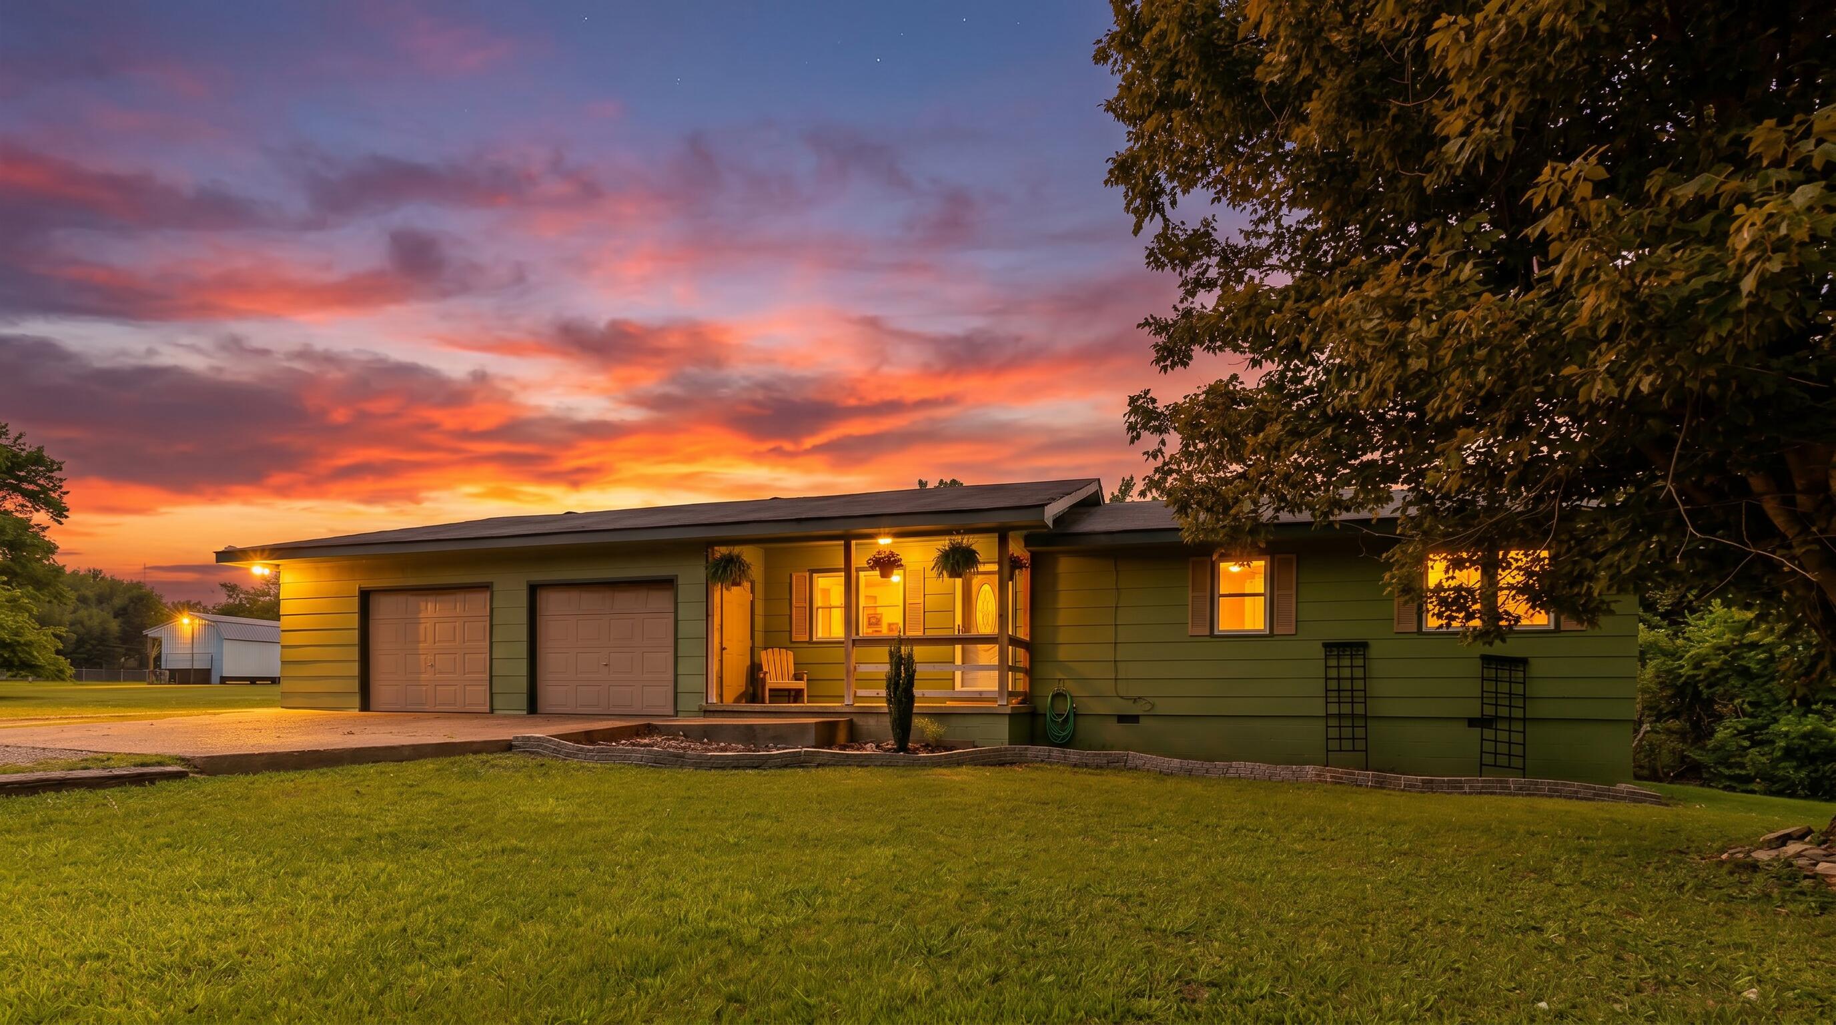
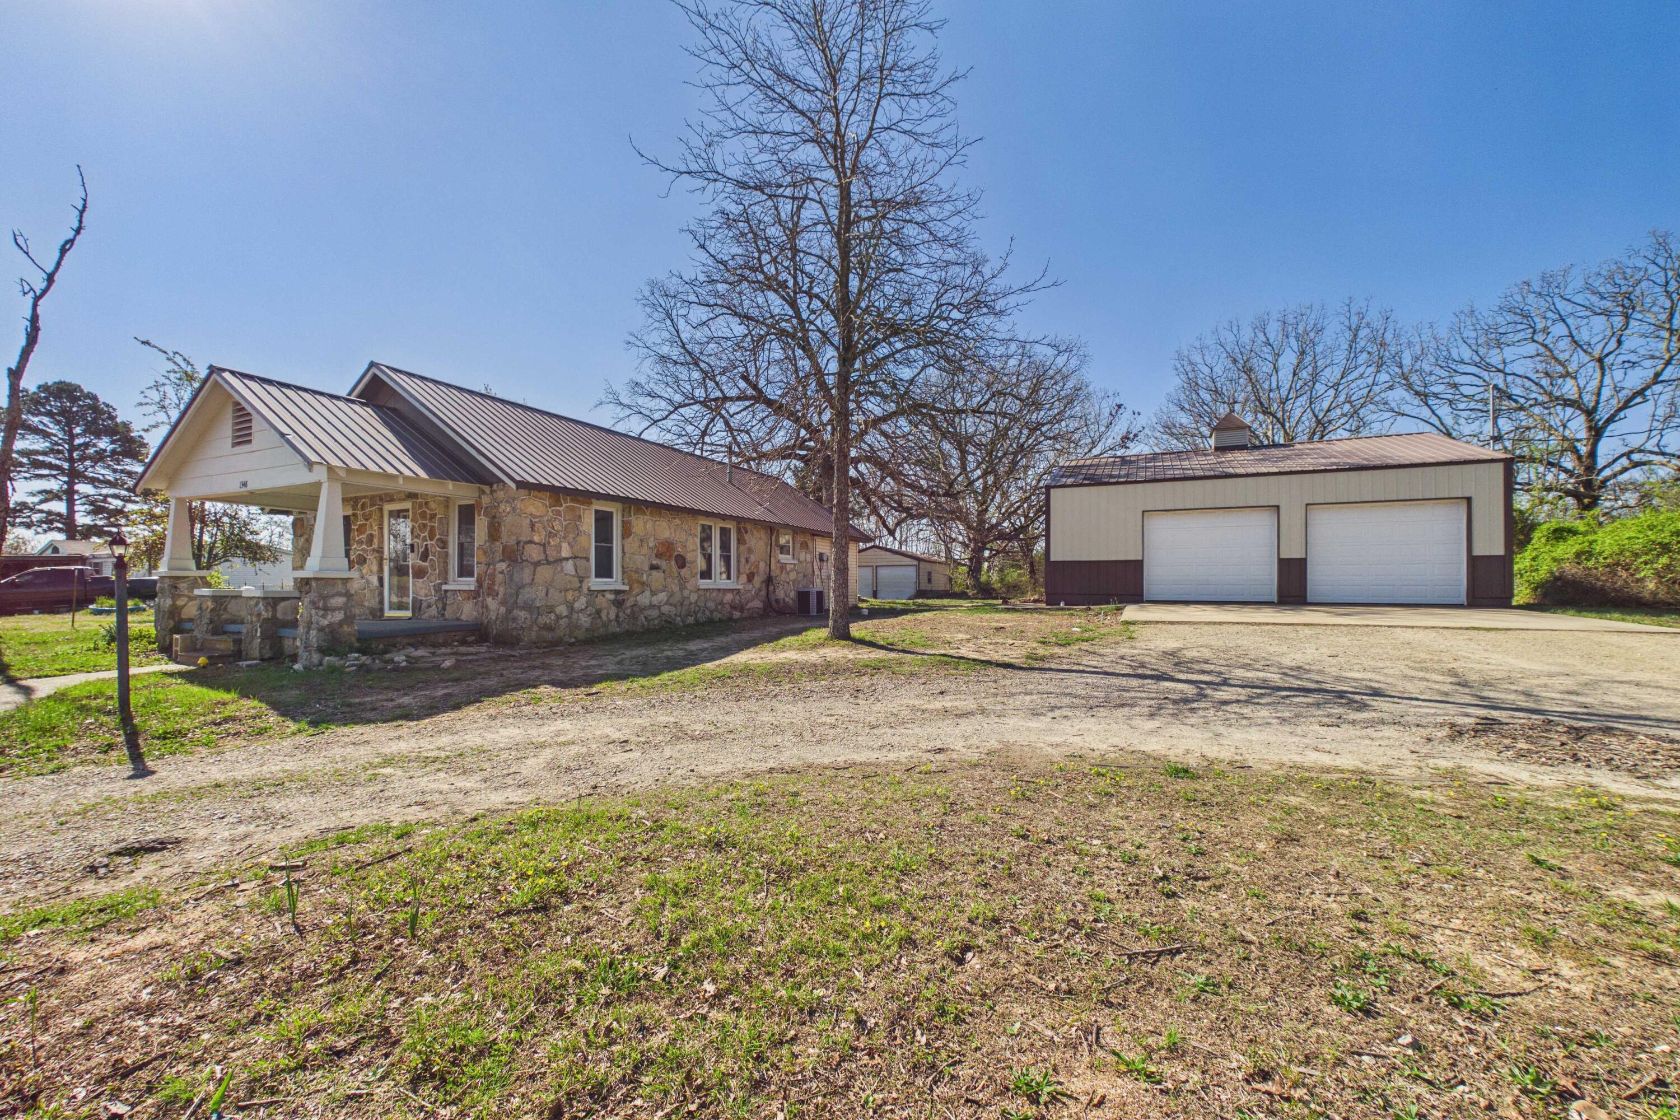

Ready to see this home in person?
Schedule your private tour of this 3 Beds beds, 1 Full Bath baths Single Family Residence at 49 E Tower Drive in Gainesville, MO today.
As a local Branson real estate expert, I can walk you through the property, answer your questions, and guide you through the buying process.
Call or text me at (417) 464-6915 or send a message to get started.