403 S Main Street, Granby, MO 64844 | MLS #60327649


$249,087 | 2 beds | 2 full baths | N/A half baths | 1,195 sqft
Granby, MO 64844
- 2Beds
- 2Full Baths
- N/AHalf Baths
- 1,195SqFt
- 1890Year Built
- 0.23Acres
- MLS# 60327649
- Residential
- Single Family Residence
- Active
- Approx Time on Market17 days
- AreaNewton
- CountyNewton
- Subdivision Granby
Overview
Piece of Heaven is what this great little corner lot is. Lots of landscaping, Privacy fence, Great home with lots of extra`s Open floor plan Great large living room with pellet stove for those winter days. Larage open Kitchen with Granite, 2 Nice size Bedrooms, 2 Baths, both with walk in closets and one has a built in makeup table with granite top. Large utility room with a built in office area for all that paperwork. Has a room that is a safe room along with a spare storage area. The front porch is adorable you can watch the fireworks form it in comfort. The back patio has lots of room for entering and all those family get to gathers. 900 Square ft detached garage with electric, pellet stove and car lift not something you see very often. Call today for your personal showing
Association Fees / Info
Association Type: None
Hoa: No
Room Dimensions
Bathroom Full: 9.1 x 5
Bathroom Three Quarter: 13 x 7.9
Bedroom 1: 20.5 x 11.9
Bedroom 2: 15.2 x 9.7
Living Room: 29.2 x 11.9
Utility Room: 11.5 x 5
Room Area
Bathroom Full: 45.5 SqFt
Bathroom Three Quarter: 102.7 SqFt
Bedroom 1: 243.95 SqFt
Bedroom 2: 147.44 SqFt
Living Room: 347.48 SqFt
Utility Room: 57.5 SqFt
**Building Info
Attic: Pull Down Stairs
Construction: No
Building Area Total: 1195
Roof: Metal
Construction Materials: Frame, Vinyl Siding, Metal Siding, Block
Foundation: Block, Poured Concrete
Levels: One
Stories: 1
Exterior Features
Fencing: Partial, Chain Link, Privacy
Patio and Porch: Patio, Front Porch
Shop Building Features: 220 Electric, Insulated, Heating, Electric, Concrete Floor
Fees / Restrictions
Financial
Som Price Per Square Foot: $208.44
Garage / Parking
Garage Spaces: 2
Garage: Yes
Garage: 0.00
Garage Attached: 2.00
Green / Env Info
Handicap
Interior Features
Laundry Features: Main Floor
Interior Amenities: High Ceilings, Internet - Fiber Optic, Laminate Counters
Appliances: Microwave, Free-Standing Electric Oven, Refrigerator
Lot Info
Lot: Corner Lot, Level, Landscaping
Acres: 0.23
Lot Size: 100X100
Marina Info
Docks Dock Slip: No
Misc
Above Grade Finished Area: 1195
Insidecitylimits: Yes
Other
Som Propane Tank: No
Som Related To Owner: No
Foreclosure: No
Property Info
Year Built: 1890
Road Surface: Asphalt, Concrete
Equipment: None
Road Frontage Type: City Street
County: Newton
Rental Info
Vacation Rental: No
Room Info
Sqft Info
Sqft: 1195
Tax Info
Tax Legal Description: Granby City: Lots 11 & 12 Blk 30
Tax Year: 2025
Tax Amount Annual: 627.9
Unit Info
Utilities / Hvac
Sewer: Public Sewer
Cooling Oth: Electric
Cooling: Central Air, Ceiling Fan(s)
Water Source: City
Heating Source: Electric
Heating: Pellet Stove, Central
Waterfront / Water
Waterfront View: None
Lake River: None
Directions
Highwy 60 to Granby Main Street turn south go approximately 3 Block to house on corner lotListings courtesy of Legacy Real Estate

 MLS# 60327449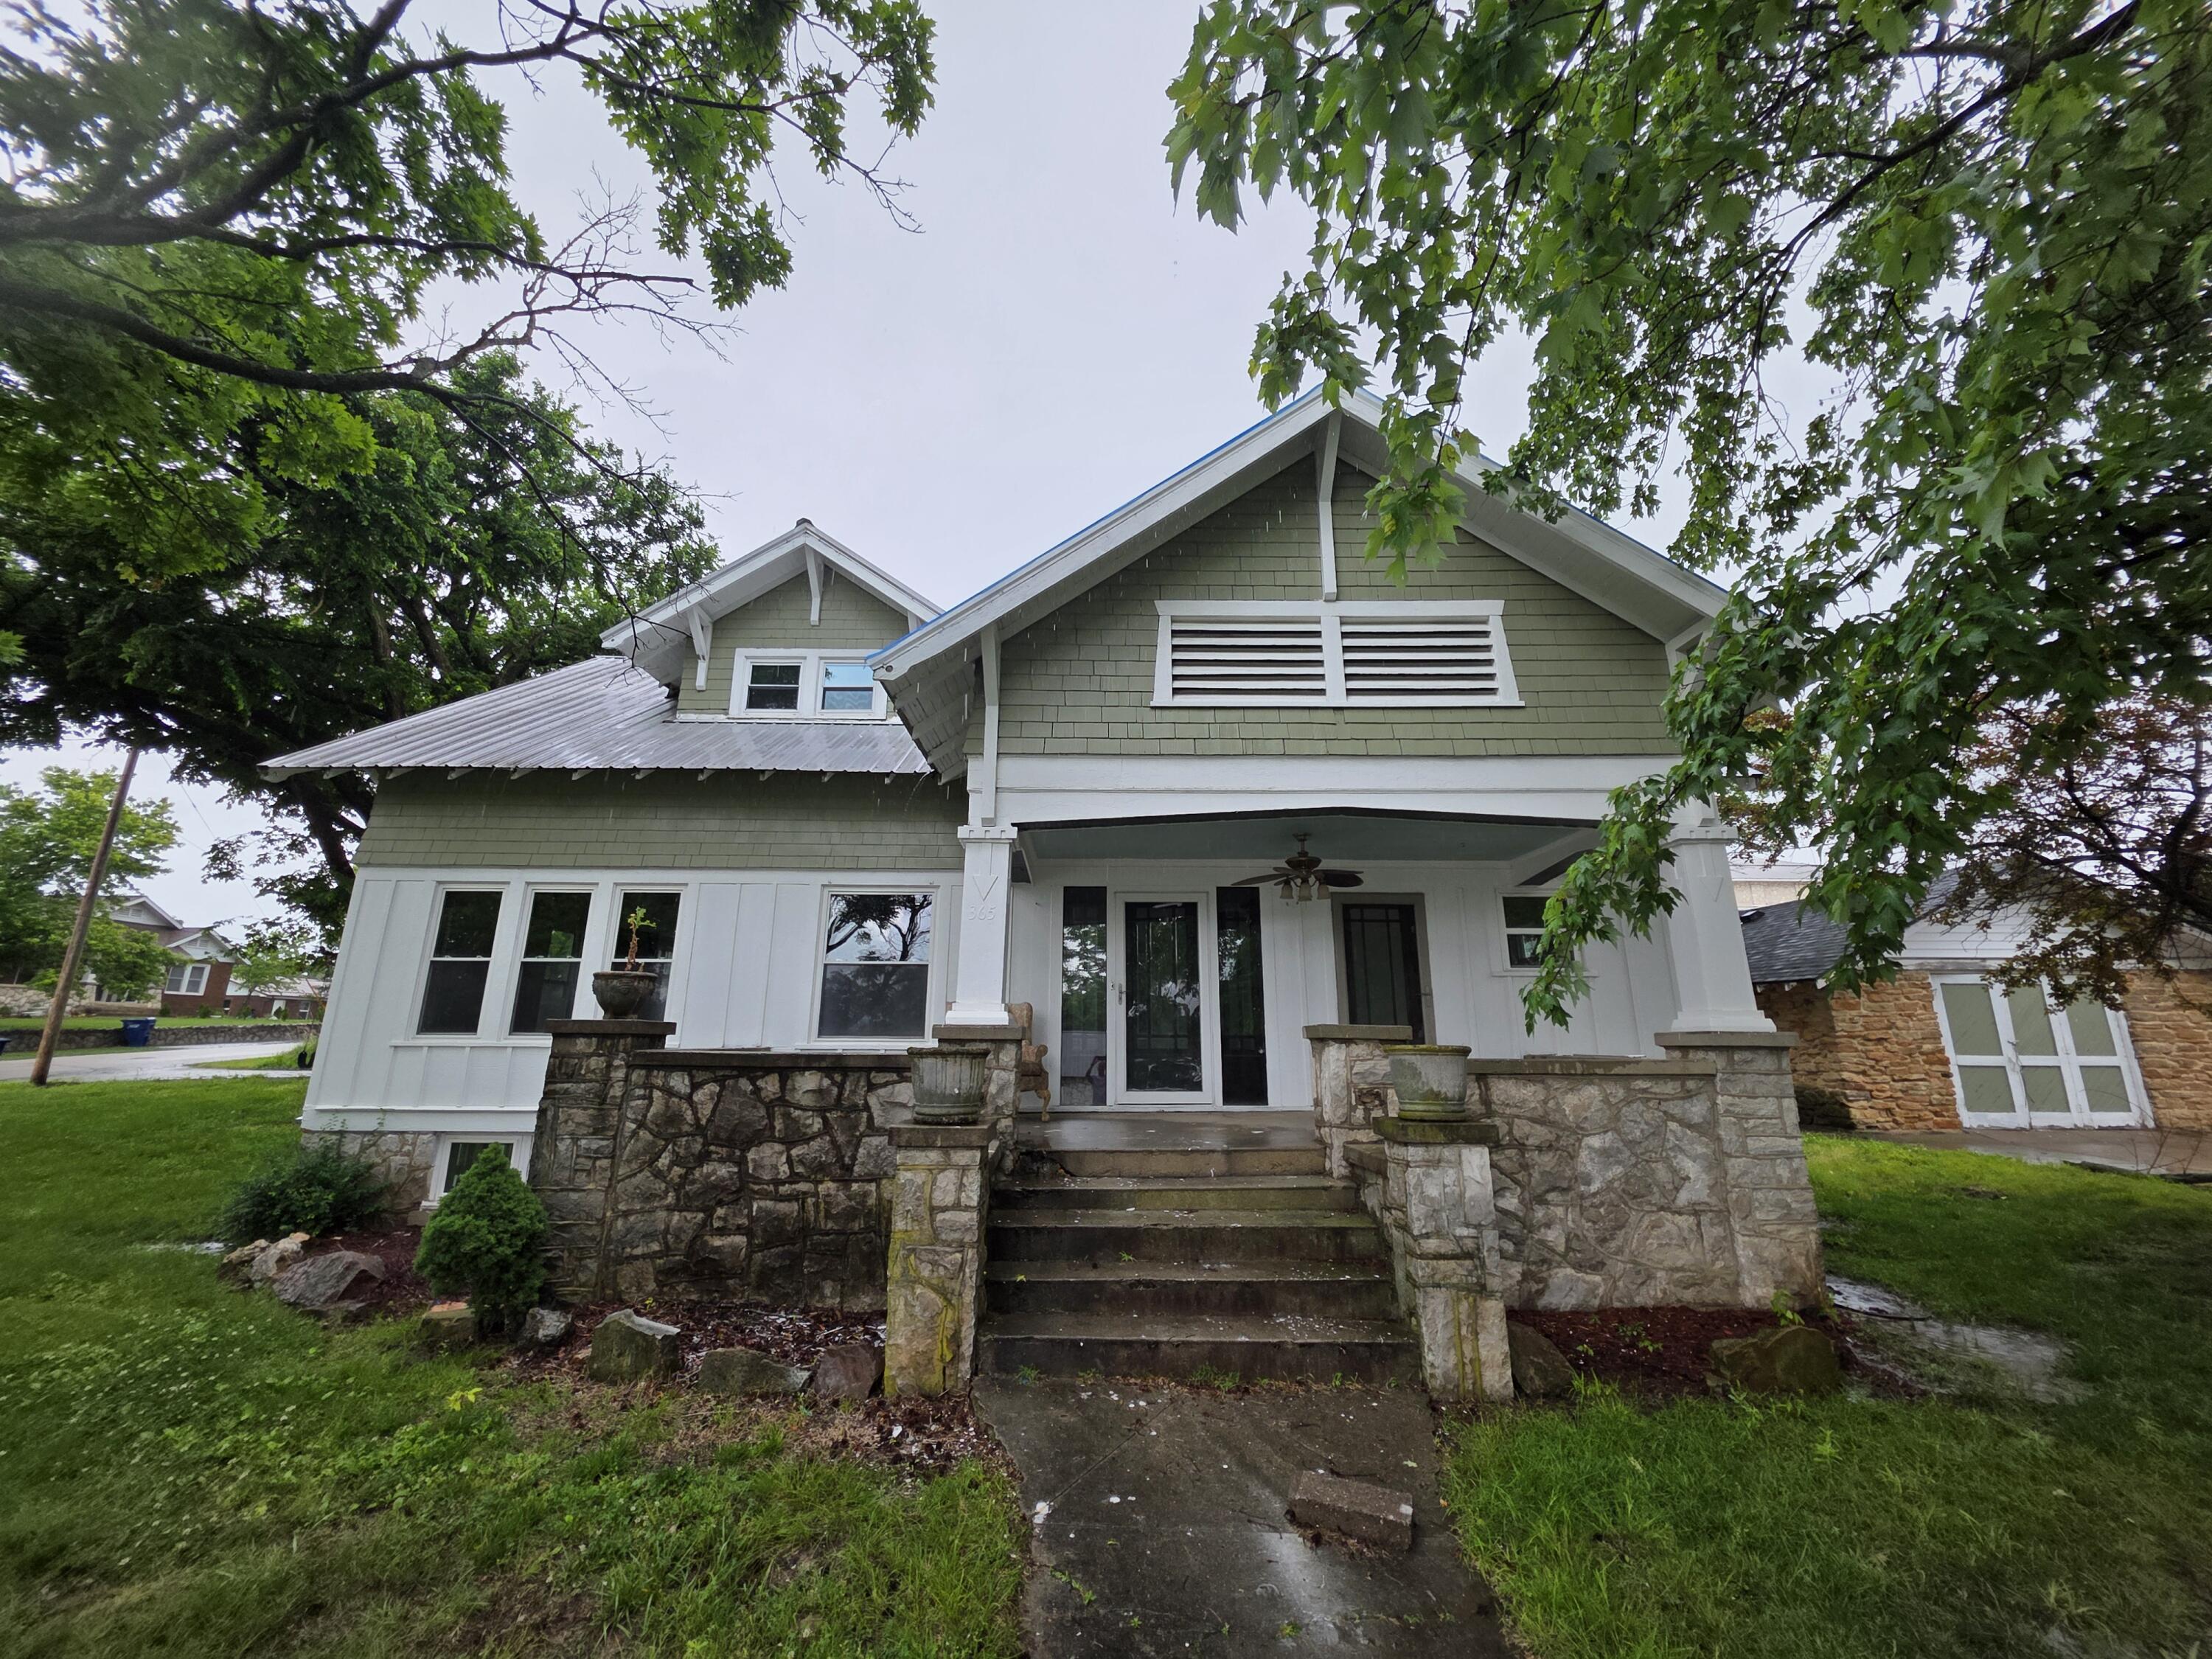

Ready to see this home in person?
Schedule your private tour of this 2 Beds beds, 2 Full Bath baths Single Family Residence at 403 S Main Street in Granby, MO today.
As a local Branson real estate expert, I can walk you through the property, answer your questions, and guide you through the buying process.
Call or text me at (417) 464-6915 or send a message to get started.