394 Summit Hill Trail, Mammoth Spring, AR 72554 | MLS #60328018


$295,000 | 3 beds | 2 full baths | N/A half baths | 1,560 sqft
Mammoth Spring, AR 72554
- 3Beds
- 2Full Baths
- N/AHalf Baths
- 1,560SqFt
- 1998Year Built
- 20.00Acres
- MLS# 60328018
- Residential
- Single Family Residence
- Active
- Approx Time on Market10 days
- AreaFulton
- CountyFulton
- Subdivision N/a
Overview
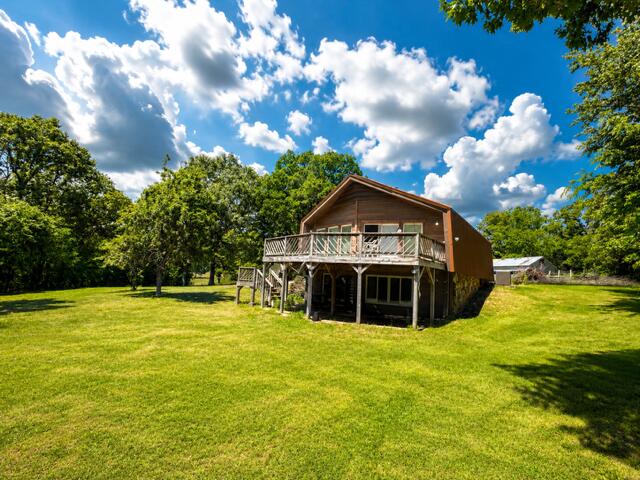
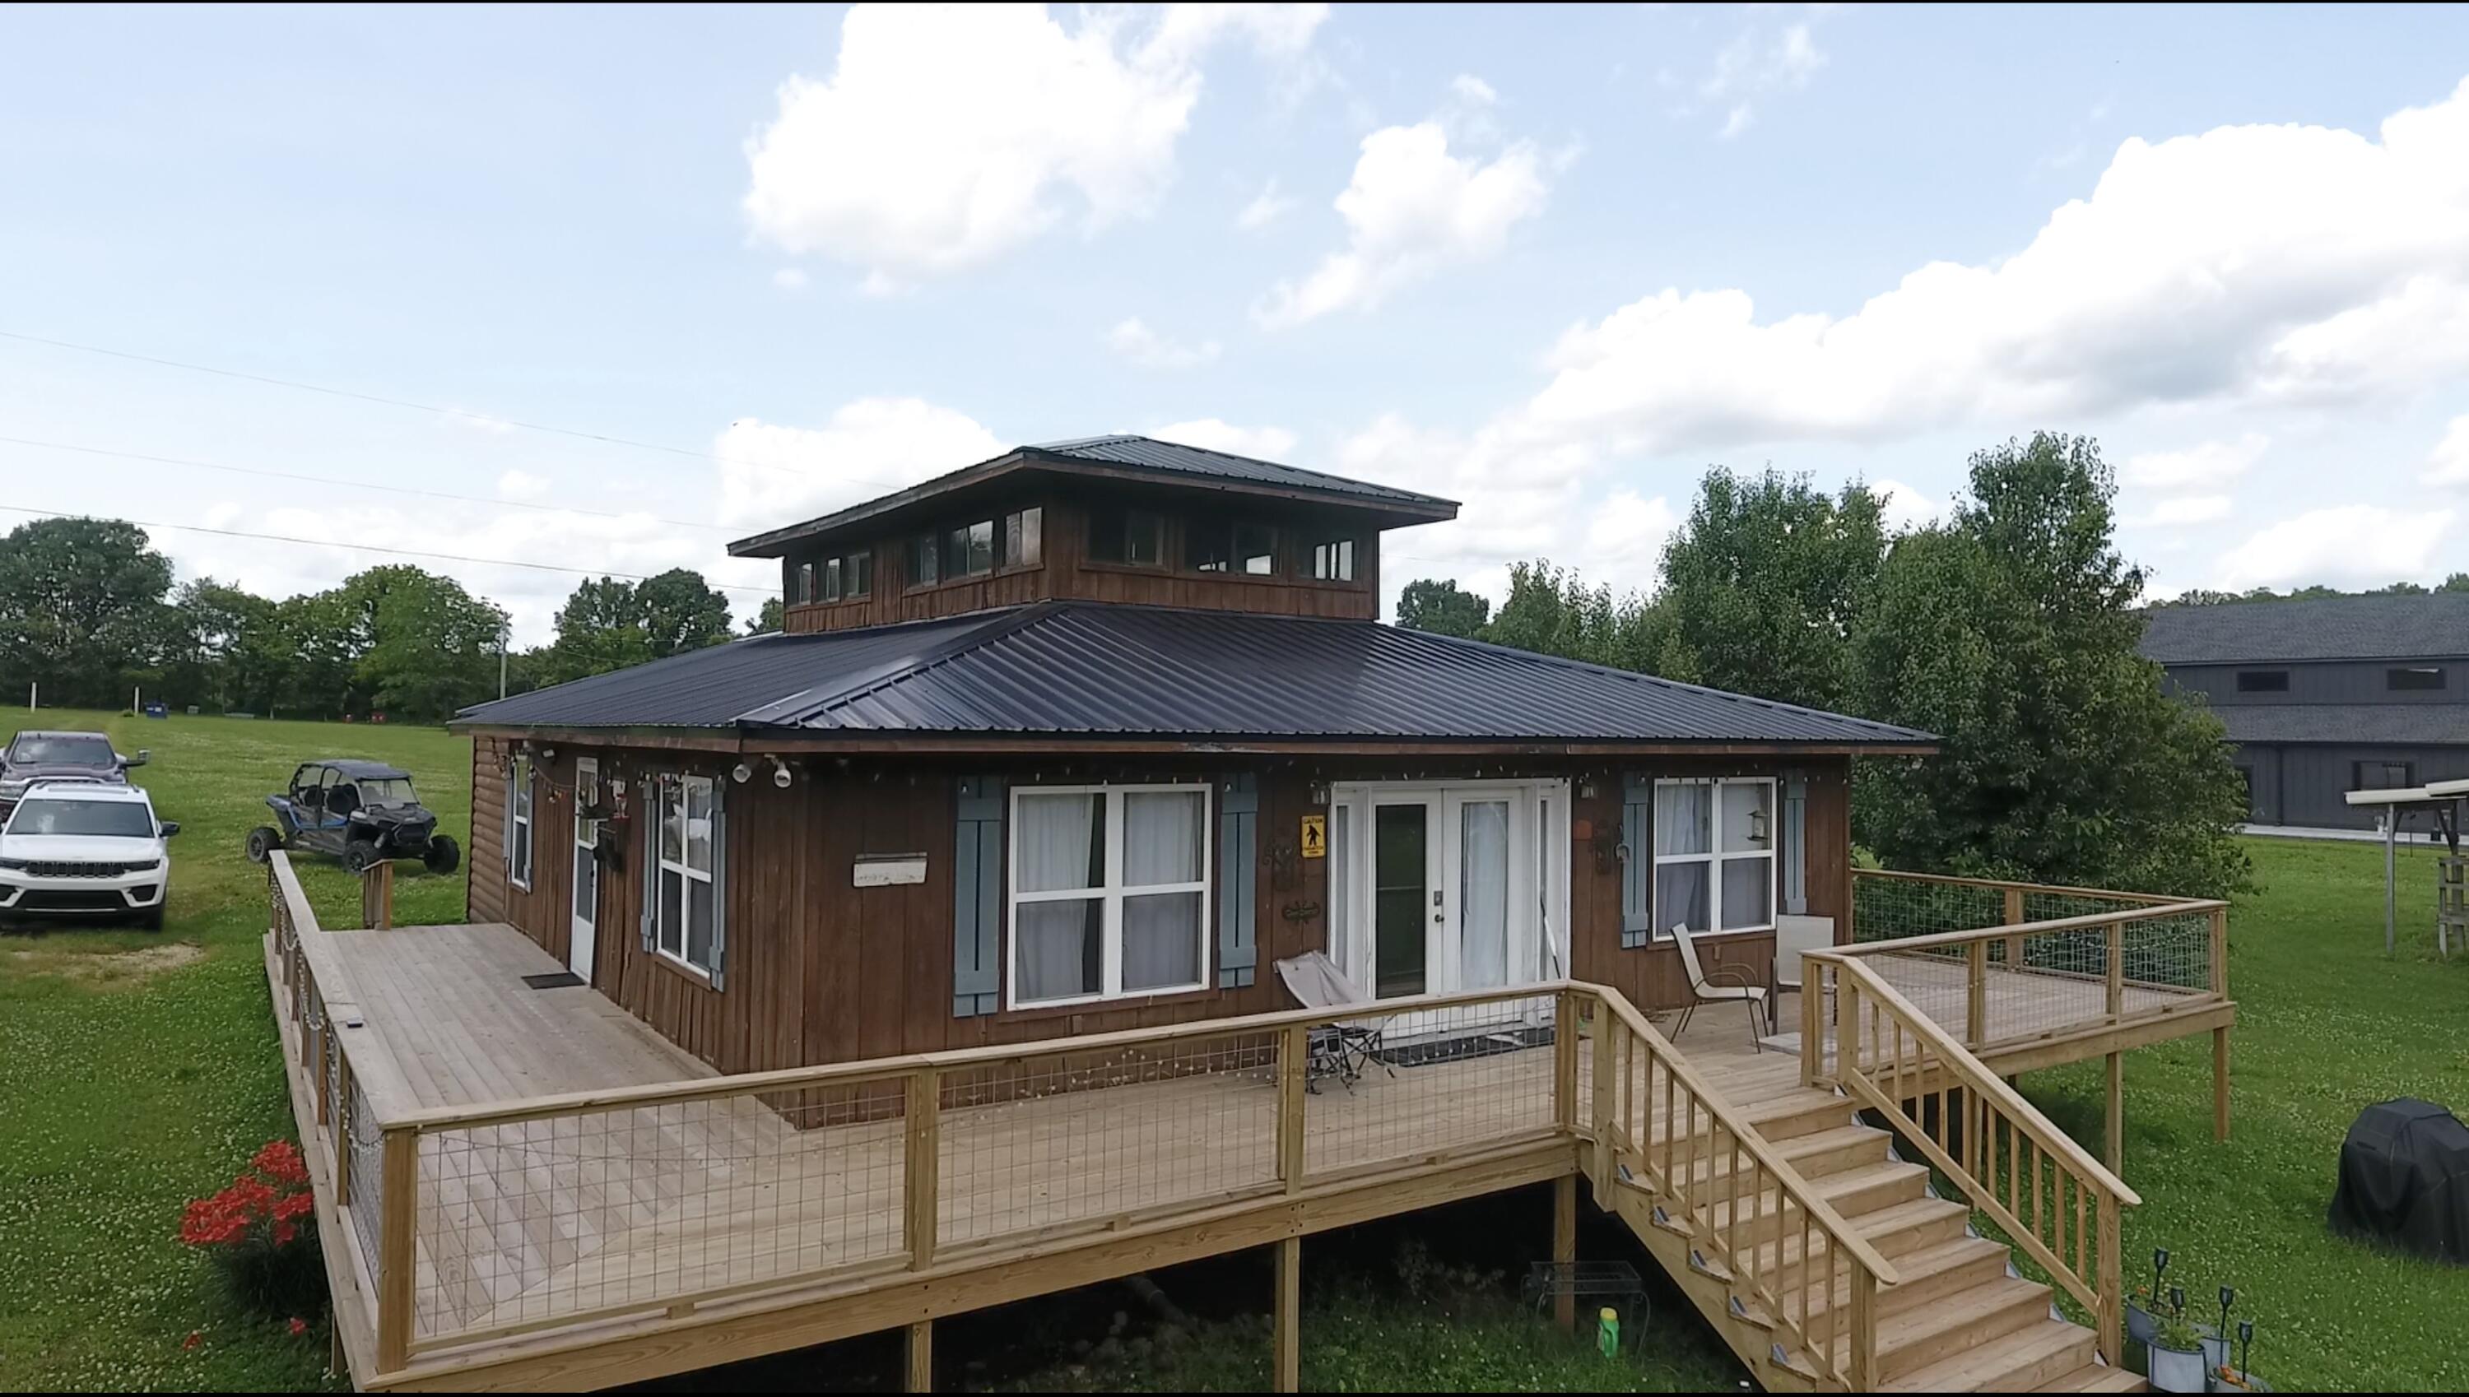
Ozarks Homestead and Hunting Property on 20 AcresDiscover the perfect blend of country living, hunting, and homesteading potential on this beautiful 20-acre Ozarks property. Featuring a 1998 double-wide home with a large addition, this property offers privacy, versatility, and room to enjoy the rural lifestyle you`ve been seeking. The acreage is mostly wooded, providing excellent wildlife habitat, hunting opportunities, and recreation, while a cleared area offers space for livestock, pasture, or future fencing. The home has been updated with new siding, a new roof, fresh paint, new luxury vinyl plank flooring, and a new on-demand water heater capable of producing up to 5 gallons per minute. Central heat and air provide year-round comfort, while a wood-burning fireplace creates a warm and inviting atmosphere. Large windows fill the home with natural light. The addition has 3 unfinished rooms that could make this home a 6 bedroom home! The kitchen features stainless steel appliances, a large wood countertop island, and a walk-in pantry. An office nook just off the kitchen provides space for remote work or household management. The primary suite includes a large bathroom and walk-in closet.A spacious addition includes a workshop area and three additional rooms ideal for hobbies, guest space, storage, offices, or a home-based business. Outside, enjoy a screened front porch, back deck, and circle driveway.Additional features include a fenced garden area, fruit trees, and an owned 500-gallon propane tank. Deer and other wildlife are frequently seen throughout the property, making it an excellent hunting location. With room for animals, gardening, recreation, and self-sufficient living, this versatile Ozarks property is ready for its next owner.
Association Fees / Info
Association Type: None
Hoa: No
**Building Info
Attic: None
Body Type: Double Wide
Construction: No
Building Area Total: 2716
Architecture: Ranch
Structure Type: Manufactured House
Roof: Metal
Construction Materials: Vinyl Siding
Foundation: Tie Down, Crawl Space
Fireplace Type: Living Room, Wood Burning
Levels: One
Stories: 1
Exterior Features
Exteriorextras: Rain Gutters, Garden
Fencing: Barbed Wire
Patio and Porch: Enclosed, Front Porch, Rear Porch, Screened
Window Features: Double Pane Windows
Shop Building Features: No
Fees / Restrictions
Financial
Som Price Per Square Foot: $108.62
Garage / Parking
Garagetype: Circular Driveway, Driveway
Garage Spaces: 1
Garage: Yes
Garage: 0.00
Garage Attached: 0.00
Green / Env Info
Green Energy Efficient: Water Heater
Handicap
Interior Features
Fireplaces: Yes
Laundry Features: Main Floor
Flooring: Luxury Vinyl
Interior Amenities: High Speed Internet, W/D Hookup, Laminate Counters, Walk-In Closet(s), Walk-in Shower, Other
Appliances: Electric Water Heater, Free-Standing Propane Oven, Dryer, Exhaust Fan, Refrigerator
Lot Info
Lot: Acreage, Secluded, Wooded/Cleared Combo, Horses Allowed, Young Trees, Few Trees, Sloped, Pasture, Mature Trees, Cleared, Wooded, Landscaping, Easements
Acres: 20.00
Marina Info
Docks Dock Slip: No
Misc
Above Grade Finished Area: 1560
Insidecitylimits: No
Other
Som Propane Tank: Yes
Som Propane Tank Ownership: Owned
Som Related To Owner: No
Foreclosure: No
Property Info
Township: 21
Year Built: 1998
View: Panoramic
Road Surface: Gravel
Equipment: Water Filtration
Road Frontage Type: County Road
County: Fulton
Rental Info
Vacation Rental: No
Room Info
Room Count Above Grade: 8.00
Room Type: Workshop, Bonus Room, Pantry, Hobby Room, Office
Sqft Info
Sqft: 1560
Tax Info
Tax Year: 2025
Tax Amount Annual: 667.71
Tax Provided By: Assessor Records
Unit Info
Utilities / Hvac
Sewer: Septic Tank
Cooling Oth: Electric
Cooling: Central Air
Water Source: Private
Heating Source: Propane, Wood
Heating: Central, Fireplace(s)
Waterfront / Water
Waterfront View: None
Lake River: None
Directions
From Thayer, take US-63 north to Main Street, then follow Main Street to Pleasant Valley Road. Turn right onto Pleasant Valley Road, then right onto Summit Hill Trail. Property is 0.4 miles ahead on the left at 394 Summit Hill Trail, Mammoth Spring.Listings courtesy of United Country-cozort Realty, Inc.
 MLS# 60323026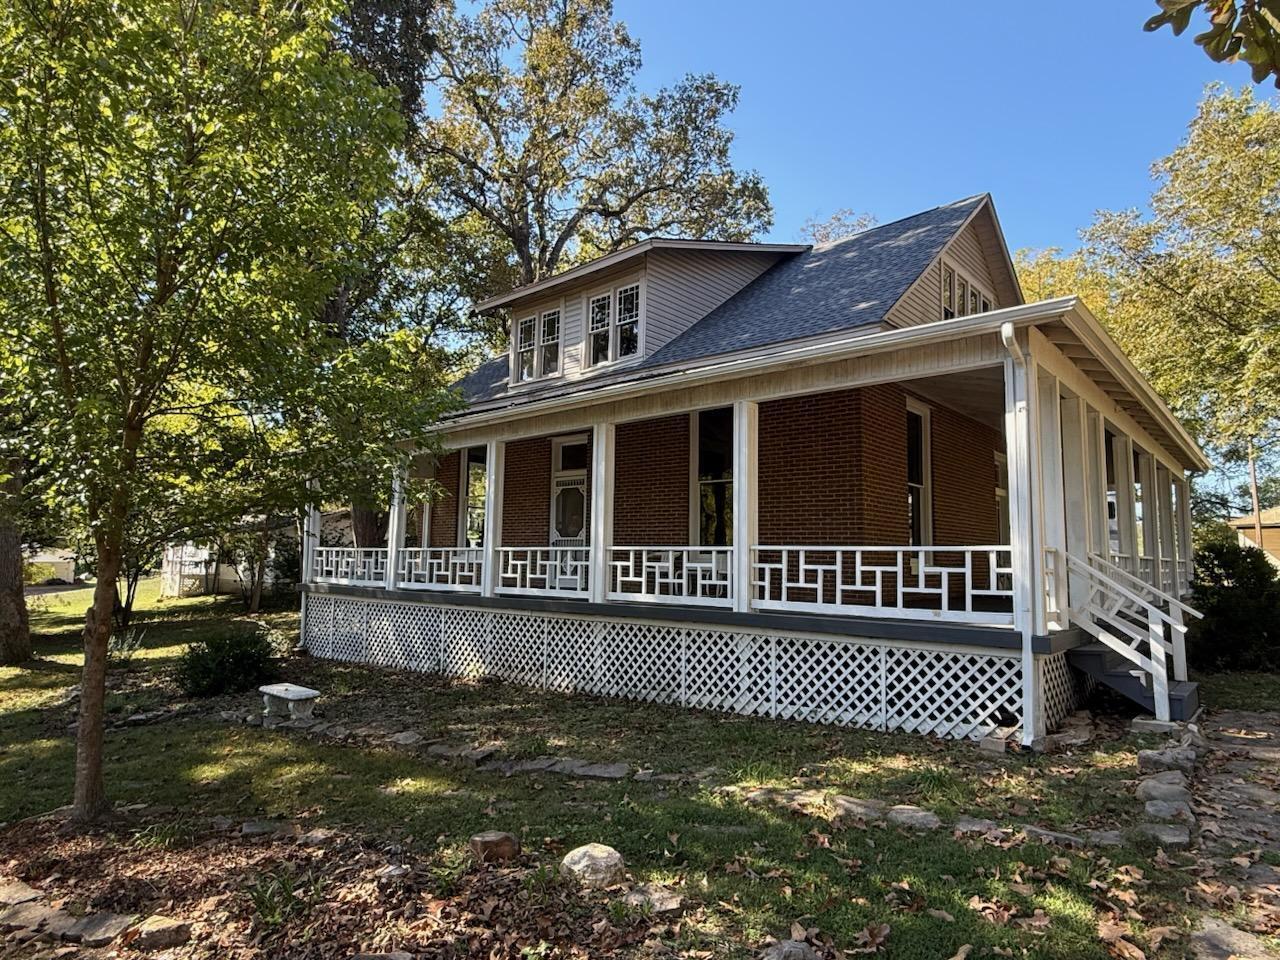

Ready to see this home in person?
Schedule your private tour of this 3 Beds beds, 2 Full Bath baths Single Family Residence at 394 Summit Hill Trail in Mammoth Spring, AR today.
As a local Branson real estate expert, I can walk you through the property, answer your questions, and guide you through the buying process.
Call or text me at (417) 464-6915 or send a message to get started.