332 Sunset Drive, Saddlebrooke, MO 65630 | MLS #60327762


$814,900 | 3 beds | 2 full baths | 1 half baths | 2,576 sqft
Saddlebrooke, MO 65630
- 3Beds
- 2Full Baths
- 1Half Baths
- 2,576SqFt
- 2008Year Built
- 0.92Acres
- MLS# 60327762
- Residential
- Single Family Residence
- Active
- Approx Time on Market12 days
- AreaChristian
- CountyChristian
- Subdivision Saddlebrooke
Overview
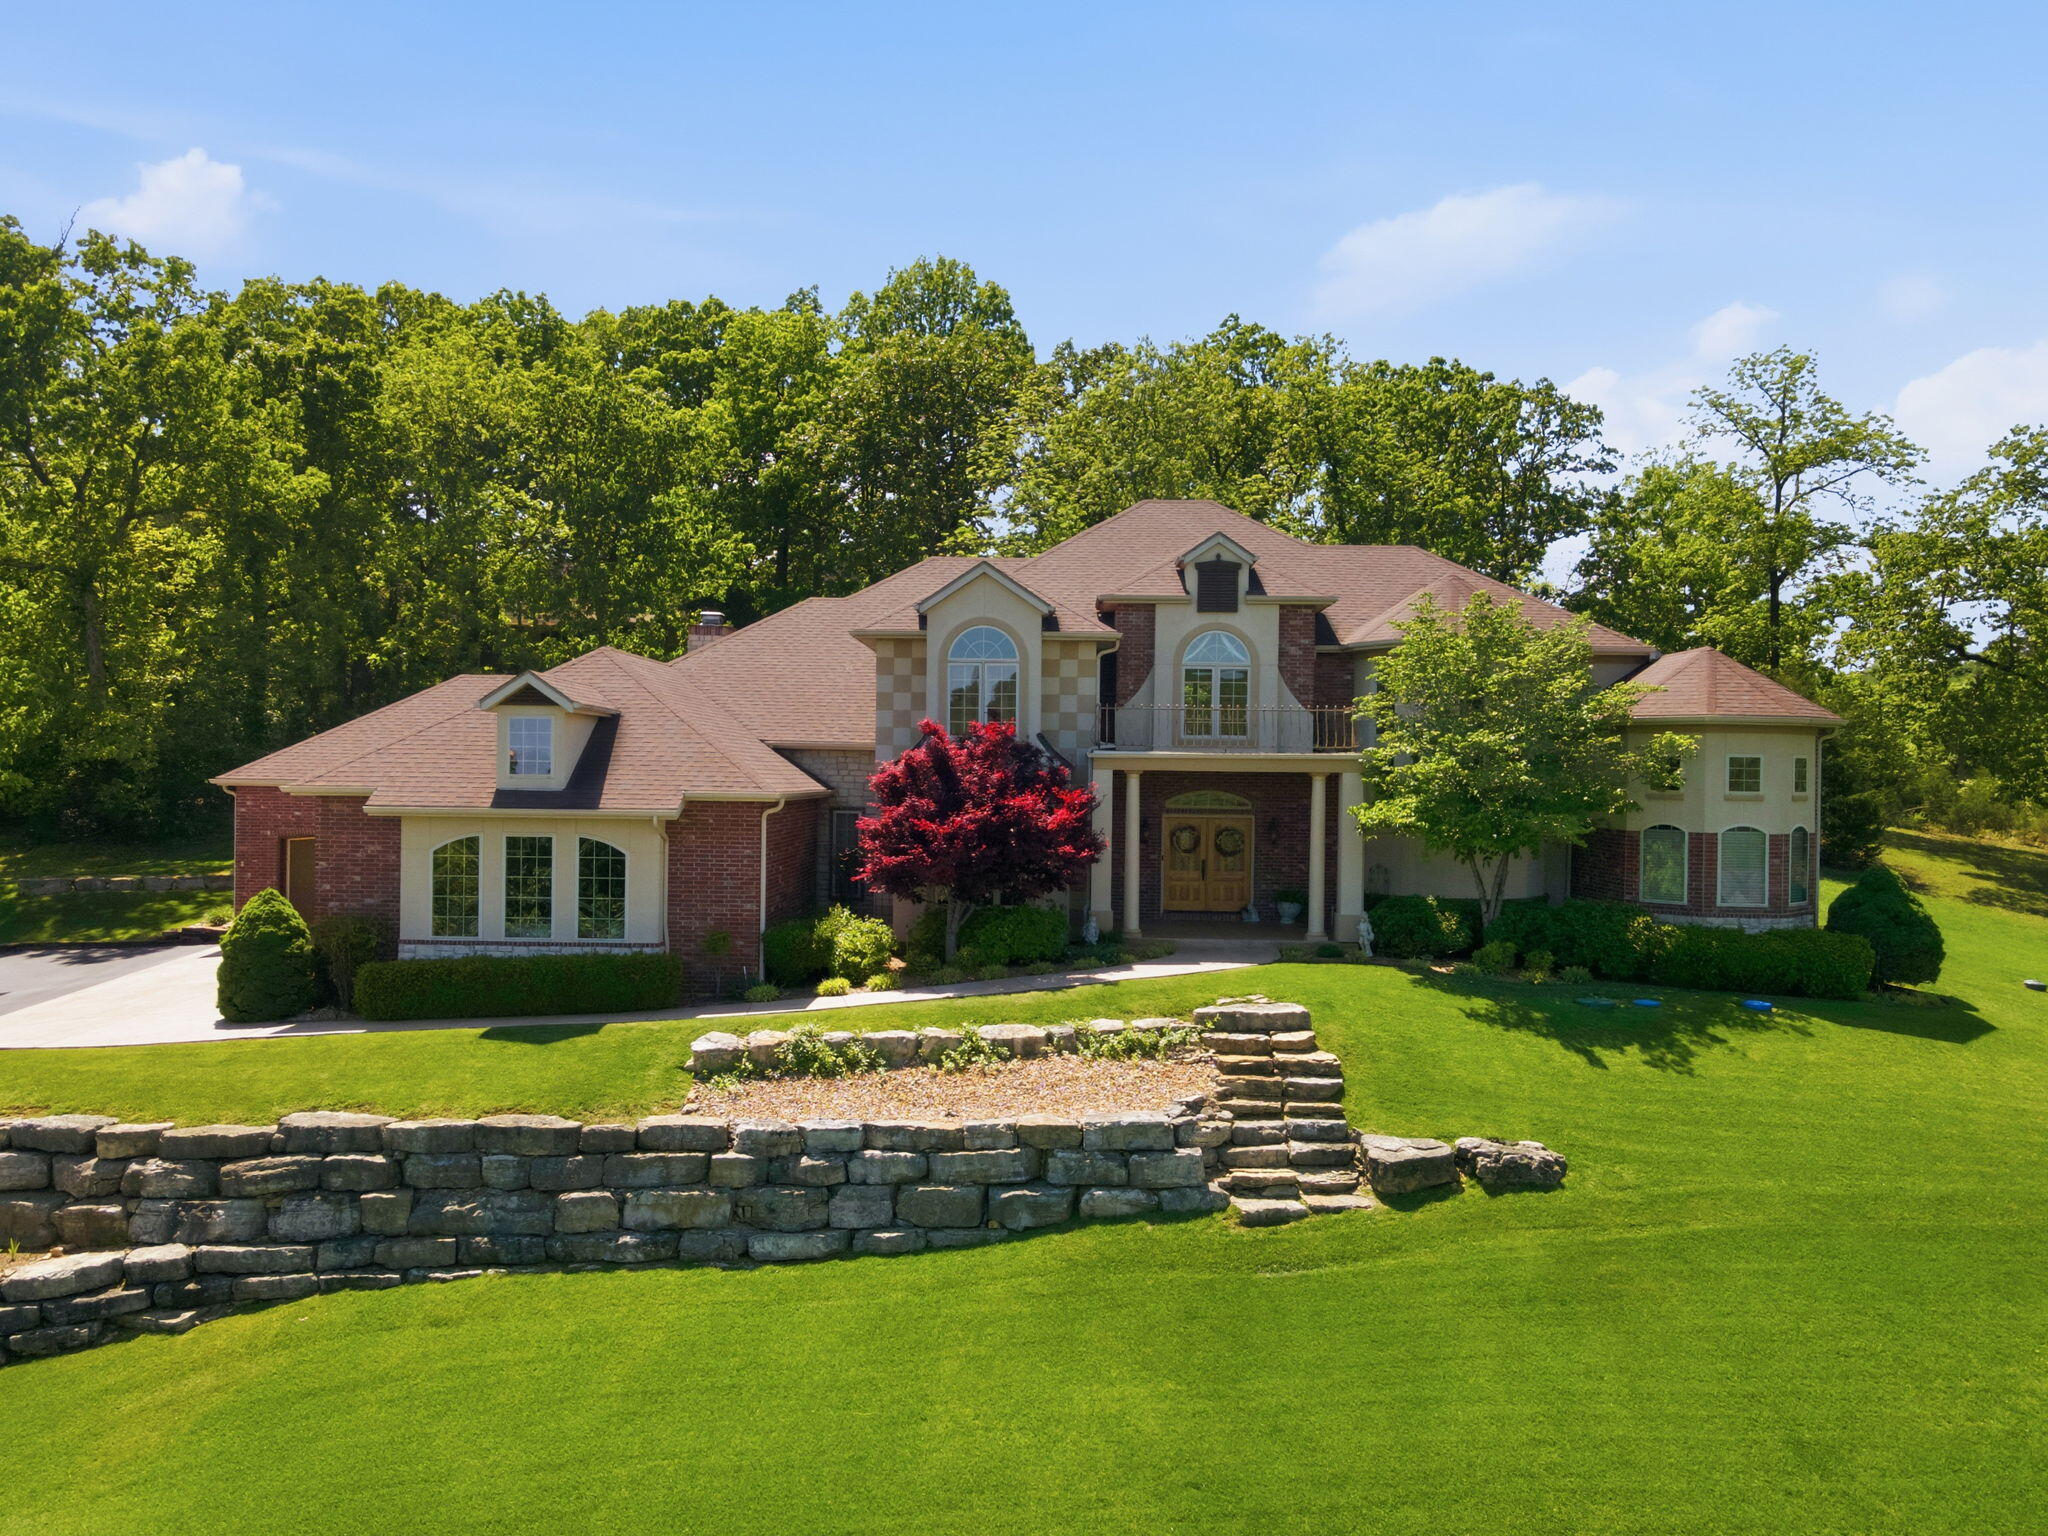
Welcome to this immaculate all-brick retreat in the highly desirable Saddlebrooke community! Offering approx. 2,576 square feet of thoughtfully designed living space, this beautiful 3-bedroom, 2.5-bath home combines comfort, functionality, and timeless style--all on one level.From the moment you step inside, you`ll appreciate the abundance of natural light, spacious rooms, and warm, inviting feel that truly makes this house feel like home. The open living area features a stunning fireplace flanked by custom cabinetry, creating the perfect gathering space. The large kitchen offers generous workspace, abundant storage, and pantry areas, while the dining space is ideal for entertaining family and friends. A dedicated study provides the perfect work-from-home setup, and the oversized bedrooms offer comfort and privacy, including a convenient Jack-and-Jill bath.Designed with both everyday living and entertaining in mind, this home also features a whole-home speaker/stereo system, house generator, water softener, sprinkler system, exceptional storage throughout, and meticulous care that is evident at every turn.Step outside to enjoy the beautiful covered porch with wood burning fireplace, plus an additional uncovered area featuring composite decking overlooking a private backyard oasis. For those needing extra space, the incredible approx. 28` x 50` all-brick shop is truly a rare find. Featuring 16-foot ceilings, a 14-foot overhead door, and a two-level design, it`s perfect for RV storage, hobbies, a workshop, or business use. An additional approximately 20` x 20` lower-level storage area with double doors provides ample space for lawn equipment, tools, and more.You`ll enjoy all that Saddlebrooke has to offer, including a clubhouse, community swimming pool, tennis and pickleball courts, and access to the river.This exceptional property offers the perfect combination of quality, space, storage, and versatility, a home you will be proud to own.
Association Fees / Info
Association Type: HOA
Association Includes: Pool, Lake/River Swimming Access, Basketball Court, Clubhouse, Tennis Court(s)
Hoa Fees: 650
Hoa Fees Frequency: Annually
Hoa: Yes
**Building Info
Attic: Pull Down Stairs
Construction: No
Building Area Total: 2576
Roof: Composition
Construction Materials: Brick Full
Foundation: Crawl Space
Fireplace Type: Outside, Propane, Two or More, Wood Burning
Levels: One
Stories: 1
Exterior Features
Entry: Walk In
Fencing: Metal
Building Class: Assessors records
Patio and Porch: Covered, Rear Porch, Deck
Window Features: Blinds
Pool Features: Community
Shop Building Features: 220 Electric, Electric
Fees / Restrictions
Financial
Som Price Per Square Foot: $316.34
Garage / Parking
Garagetype: Garage Door Opener, RV Garage, Garage Faces Side, Garage Faces Front
Garage Spaces: 4
Garage: Yes
Garage: 3.00
Garage Attached: 1.00
Green / Env Info
Handicap
Interior Features
Fireplaces: Yes
Laundry Features: Main Floor
Flooring: Tile, Luxury Vinyl
Interior Amenities: Sound System, Crown Molding, Granite Counters, High Ceilings, Walk-In Closet(s), Walk-in Shower
Appliances: Dishwasher, Propane Cooktop, Propane Water Heater, Built-In Electric Oven, Microwave, Water Softener Owned, Trash Compactor, Refrigerator, Disposal
Lot Info
Lot: Sprinklers In Front, Sprinklers In Rear, Landscaping
Acres: 0.92
Lot Size: 113.3X354.8
Marina Info
Docks Dock Slip: No
Misc
Above Grade Finished Area: 2576
Insidecitylimits: Yes
Other
Som Propane Tank: Yes
Som Propane Tank Ownership: Owned
Som Related To Owner: No
Som Reserve Item: Yes
Split Bedroom: Yes
Foreclosure: No
Property Info
Year Built: 2008
Road Surface: Asphalt
Equipment: Generator
County: Christian
Rental Info
Vacation Rental: No
Room Info
Room Type: Study, Pantry, Mud Room
Sqft Info
Sqft: 2576
Tax Info
Tax Legal Description: Lot 28 Sunset Hills Replat Of Lots 1-14, 19-21, 25-41, 45-53, 56-64, 69 & 70
Tax Year: 2024
Tax Amount Annual: 3984.28
Tax Provided By: Assessor Records
Unit Info
Utilities / Hvac
Sewer: Septic Tank, Public Sewer
Cooling Oth: Electric
Cooling: Central Air, Ceiling Fan(s)
Water Source: City
Heating Source: Electric, Propane
Heating: Central, Heat Pump Dual Fuel
Waterfront / Water
Waterfront View: None
Lake River: None
Directions
From Springfield, US-65 south toward Branson. Turn Left at Hwy A prior to the main entrance of Saddlebrooke. Turn Right on Green Wood Rd which then turns in to Sunset Drive when entering Saddlebrooke subdivision. Home on left.Listings courtesy of Murney Associates - Nixa
 MLS# 60317922

Ready to see this home in person?
Schedule your private tour of this 3 Beds beds, 2 Full Bath baths Single Family Residence at 332 Sunset Drive in Saddlebrooke, MO today.
As a local Branson real estate expert, I can walk you through the property, answer your questions, and guide you through the buying process.
Call or text me at (417) 464-6915 or send a message to get started.